

$1,577,000
2,242
SQ FT
$703
SQ/FT
32 Longwood Drive
@ Racquet Club Drive - San Rafael

- 3 Bed
- 2 Bath
- 5 Park
- 2,242 sqft
- San Rafael
-

-
Sat Jul 11, 1:00 pm - 4:00 pm
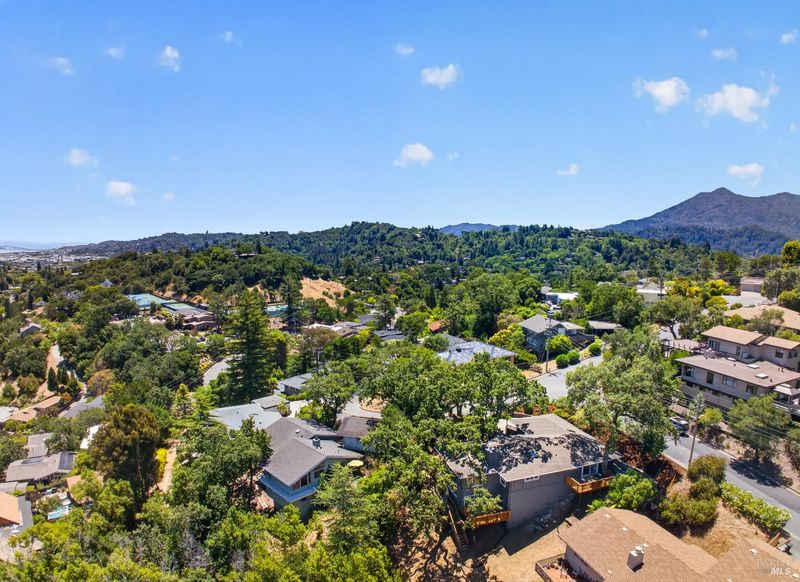
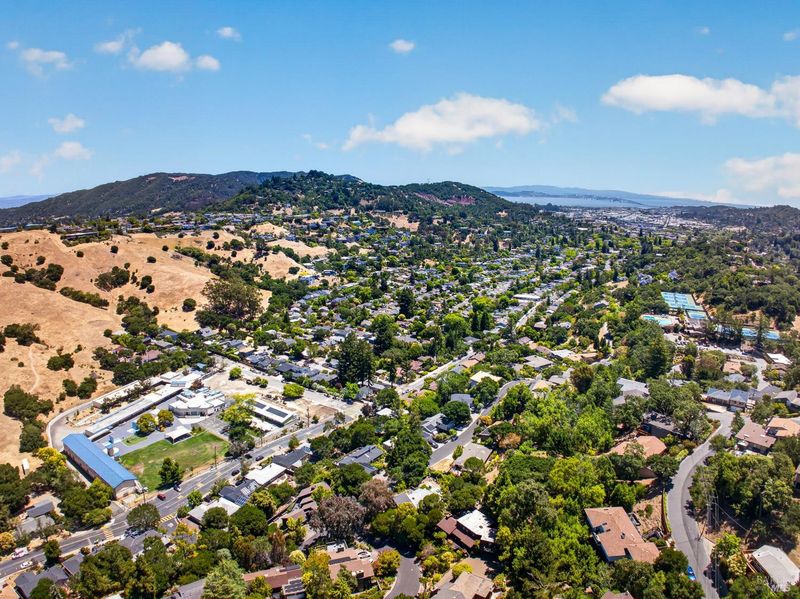
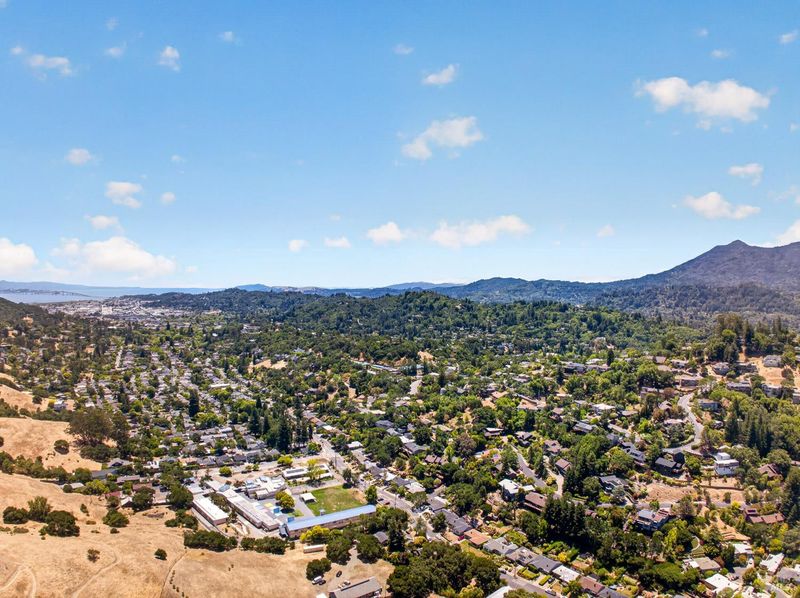
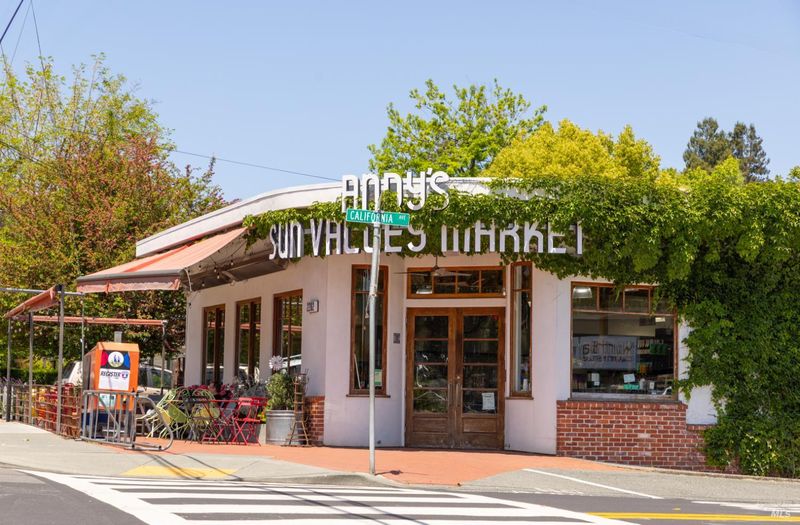
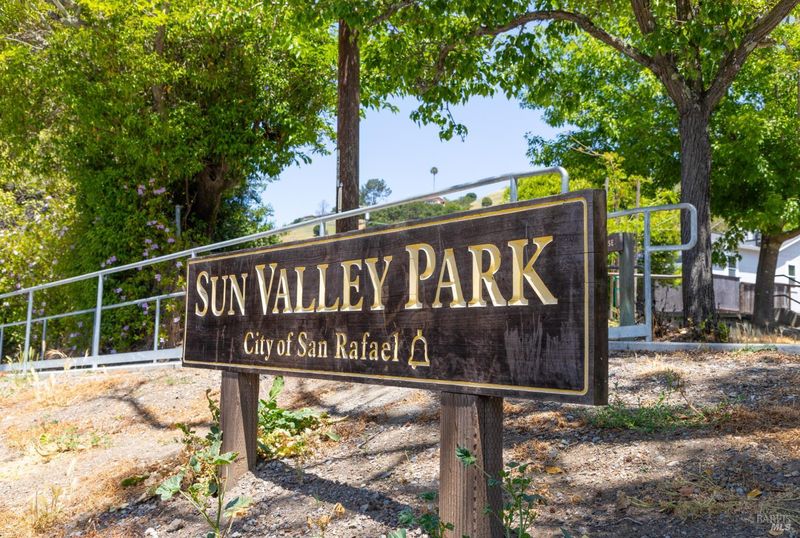
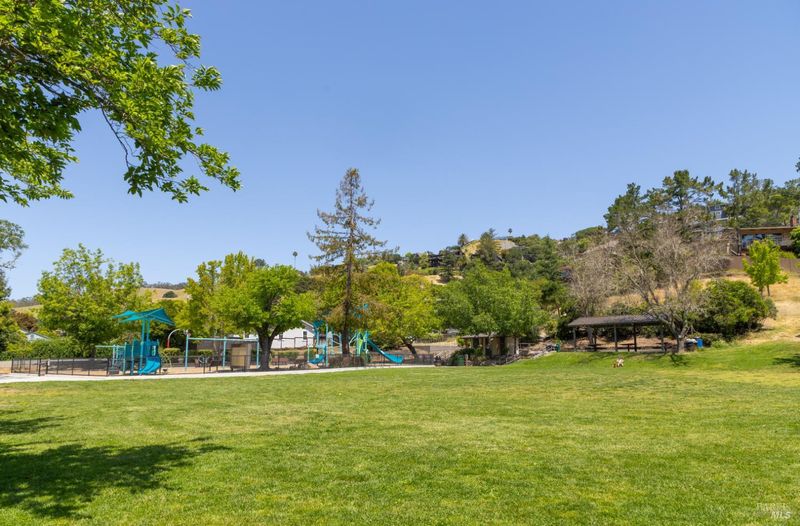
This inviting residence was thoughtfully designed for comfortable living, offering an easy floor plan, light-filled living spaces, and an incredible location. Situated in the desirable Sun Valley neighborhood of San Rafael, 32 Longwood is perfectly appointed for an easy lifestyle, offering the ultimate in convenience, up the street from the Rafael Racquet Club, the popular Andy's Market and Sun Valley Park, and minutes from vibrant downtown San Rafael and San Anselmo.
-
Sun Jul 12, 1:00 pm - 4:00 pm
This inviting residence was thoughtfully designed for comfortable living, offering an easy floor plan, light-filled living spaces, and an incredible location. Situated in the desirable Sun Valley neighborhood of San Rafael, 32 Longwood is perfectly appointed for an easy lifestyle, offering the ultimate in convenience, up the street from the Rafael Racquet Club, the popular Andy's Market and Sun Valley Park, and minutes from vibrant downtown San Rafael and San Anselmo.
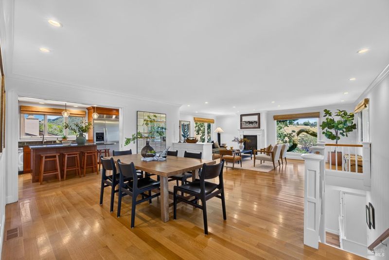
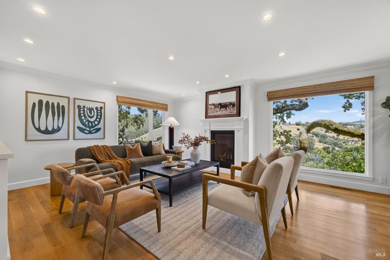
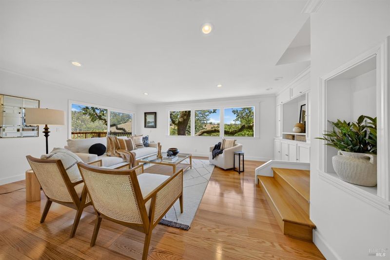
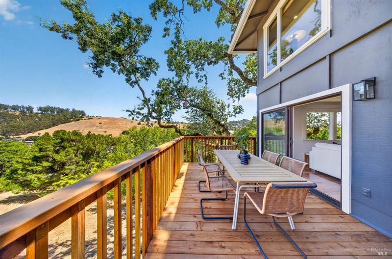
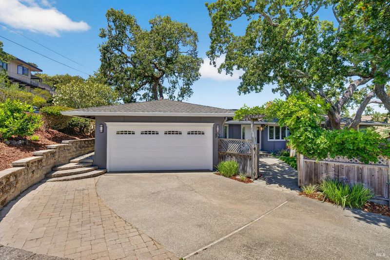
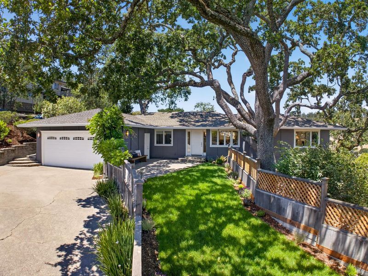
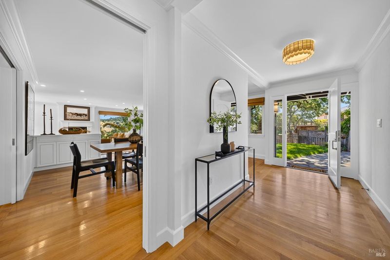
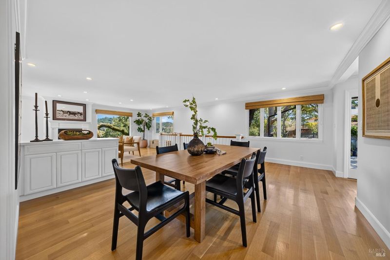
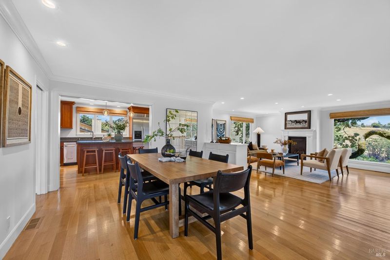
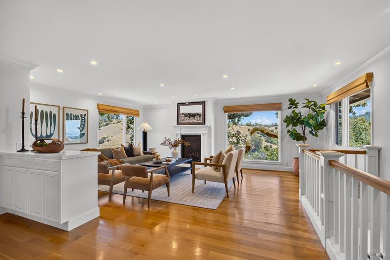
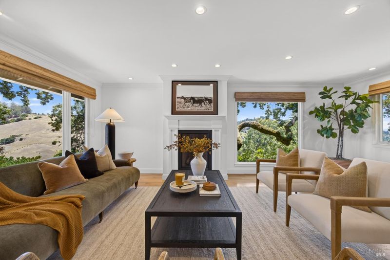
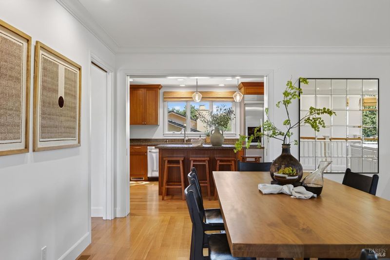
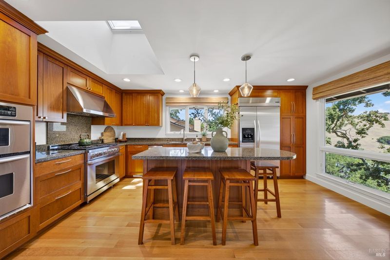
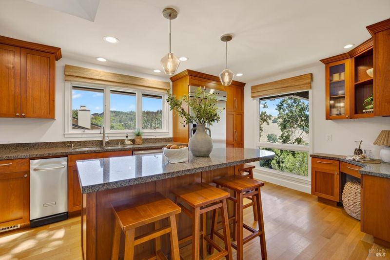
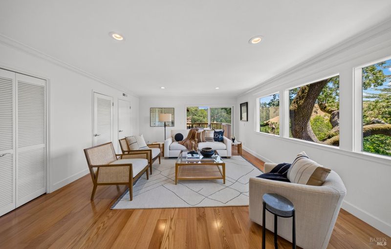
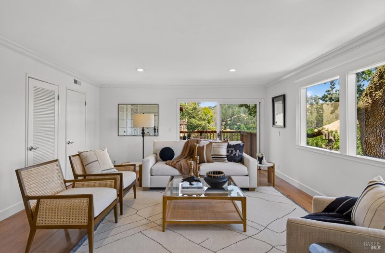
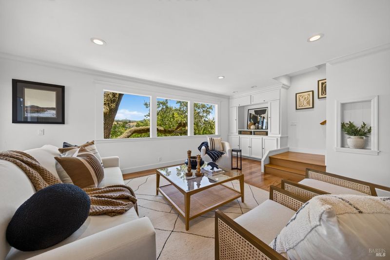
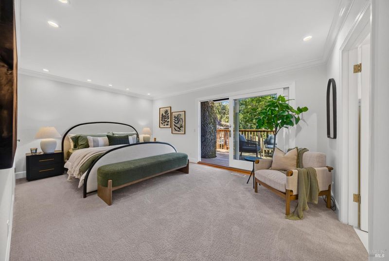
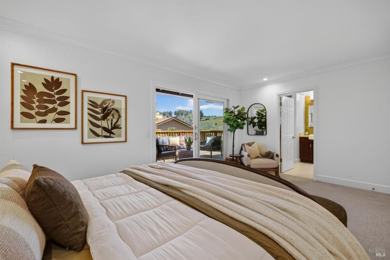
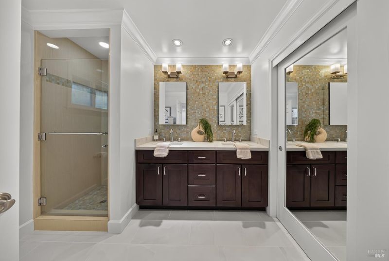
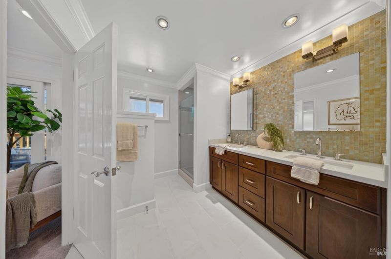
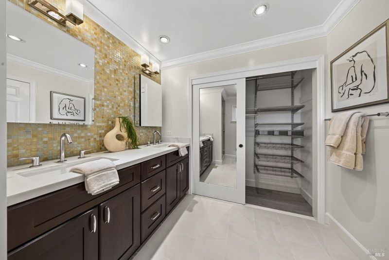
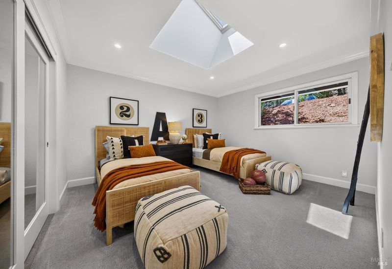
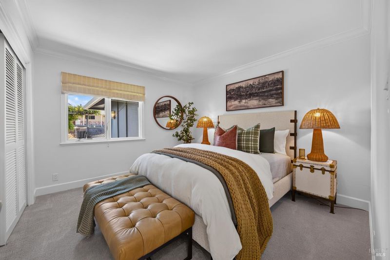
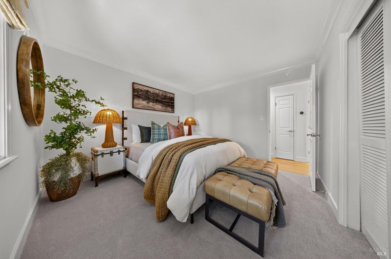
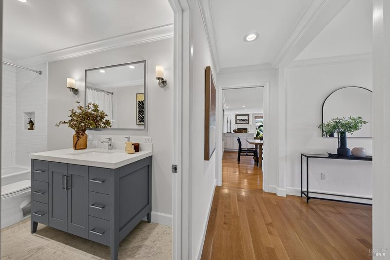
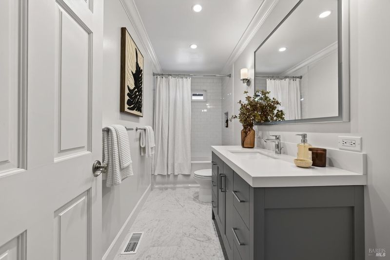
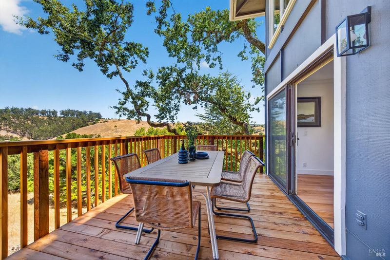
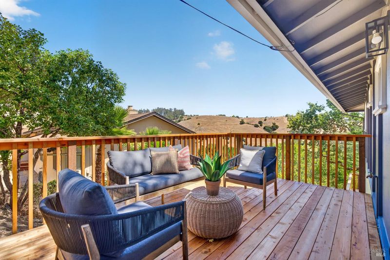
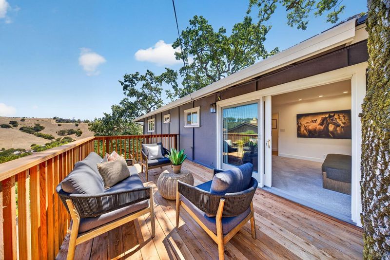
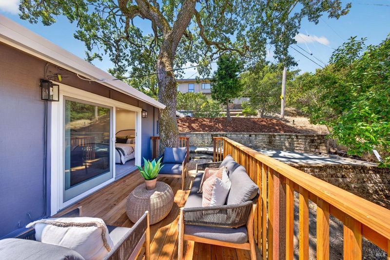
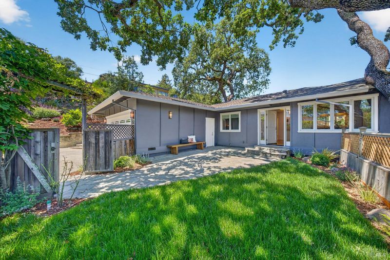
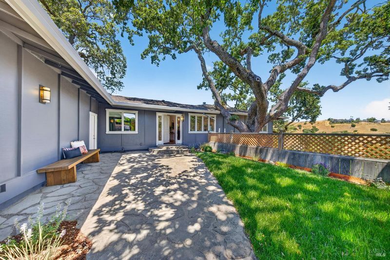
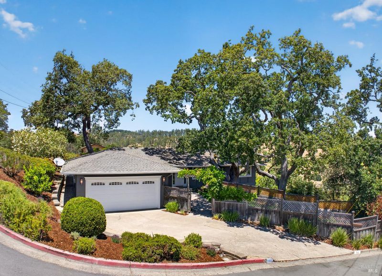
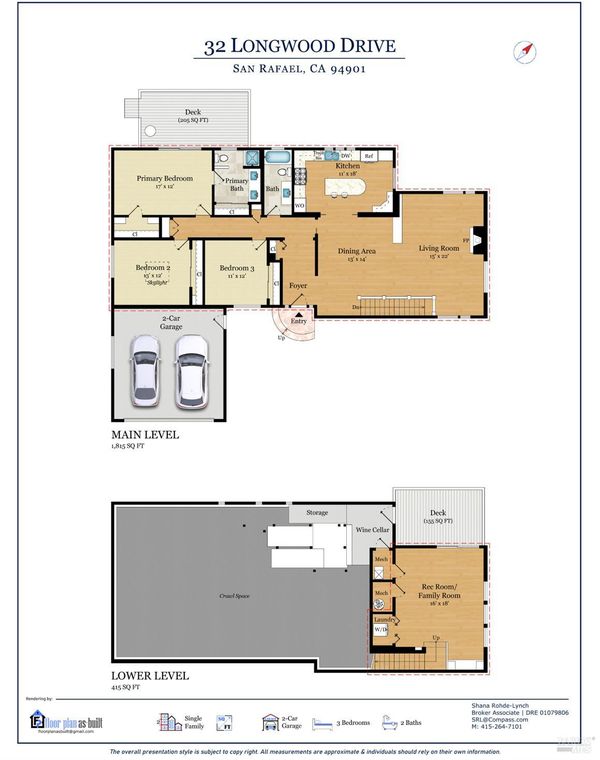
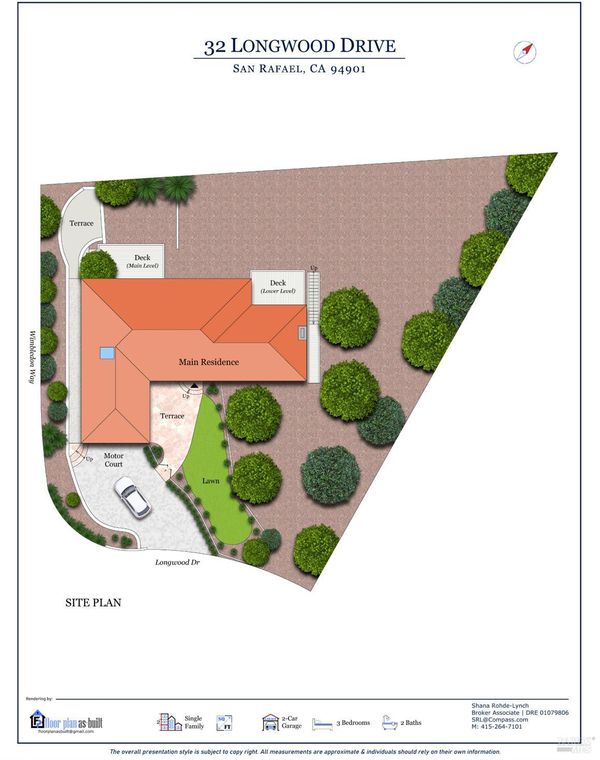
This inviting residence was thoughtfully designed for comfortable living, offering an easy floor plan, light-filled living spaces, and an incredible location. Situated in the desirable Sun Valley neighborhood of San Rafael, 32 Longwood is perfectly appointed for an easy lifestyle, offering the ultimate in convenience, up the street from the Rafael Racquet Club, the popular Andy's Market and Sun Valley Park, and minutes from vibrant downtown San Rafael and San Anselmo. Framed by a beautiful mature oak tree, the front of the home features manicured landscaping, a gated front yard with a lush lawn, and a charming stone patio. Beautiful hardwood floors throughout the main living spaces. The open-concept great room is designed for effortless everyday living and entertaining, featuring crown molding, a dining area with built-in cabinetry, and a living room with a gas fireplace; large picture windows fill the space with natural light while framing picturesque views of the surrounding hills and mature oak trees. The kitchen features a large center island with counter seating, granite countertops, wood cabinetry, a skylight, pendant lighting, a built-in desk, and stainless steel appliances. The light-filled lower-level family room offers a comfortable secondary living space, featuring crown molding, custom built-in cabinetry, and large picture windows framing picturesque hillside views; sliding glass doors open to a sunny view deck, creating a seamless indoor-outdoor connection. The spacious primary suite features recessed lighting, a walk-in closet with built-in shelving and drawers, and sliding glass doors opening to a deck overlooking the surrounding hills. The updated primary bathroom features a dual-sink vanity, a mosaic tile backsplash, tile flooring, a stall shower, and an additional closet. The second and third bedrooms feature carpeting, crown molding, and ample closet space. The updated full bathroom features tile flooring, a contemporary vanity, an oversized mirror, modern sconces, and a shower/tub combination with subway tile backsplash. Attached two car garage and large driveway with parking for multiple vehicles. Sun Valley is a beloved San Rafael neighborhood known for its warm community feel. Enjoy convenient access to the sought-after Sun Valley Elementary School, as well as nearby hiking trails at Sorich Ranch Park and the Dan Abraham Trail.

- Days on Market
- 0 days
- Current Status
- Active
- Original Price
- $1,577,000
- List Price
- $1,577,000
- On Market Date
- Jul 7, 2026
- Property Type
- Single Family Residence
- Area
- San Rafael
- Zip Code
- 94901
- MLS ID
- 326057957
- APN
- 010-213-10
- Year Built
- 1963
- Stories in Building
- Unavailable
- Possession
- Close Of Escrow
- Data Source
- BAREIS
- Origin MLS System
Sun Valley Elementary School
Public K-5 Elementary
Students: 501 Distance: 0.2mi
Irene M. Hunt School Of Marin (Formerly Marin Academic Center) / Sunny Hills Services
Private K-11
Students: 39 Distance: 0.5mi
Oak Hill School
Private K-12
Students: 38 Distance: 0.5mi
Oak Hill School
Private K-12 Special Education, Combined Elementary And Secondary, Nonprofit
Students: 35 Distance: 0.5mi
Real School
Private 6-8 Alternative, Secondary, Coed
Students: 6 Distance: 0.8mi
St. Anselm School
Private K-8 Elementary, Religious, Coed
Students: 270 Distance: 1.0mi
- Bed
- 3
- Bath
- 2
- Closet, Double Sinks, Shower Stall(s), Tile, Window
- Parking
- 5
- Attached, Garage Facing Front, Uncovered Parking Spaces 2+
- SQ FT
- 2,242
- SQ FT Source
- Assessor Auto-Fill
- Lot SQ FT
- 13,112.0
- Lot Acres
- 0.301 Acres
- Kitchen
- Granite Counter, Island, Skylight(s)
- Cooling
- None
- Dining Room
- Dining/Living Combo, Formal Area
- Exterior Details
- Uncovered Courtyard
- Family Room
- Deck Attached, View
- Living Room
- View
- Flooring
- Carpet, Tile, Wood
- Fire Place
- Living Room
- Heating
- Central
- Laundry
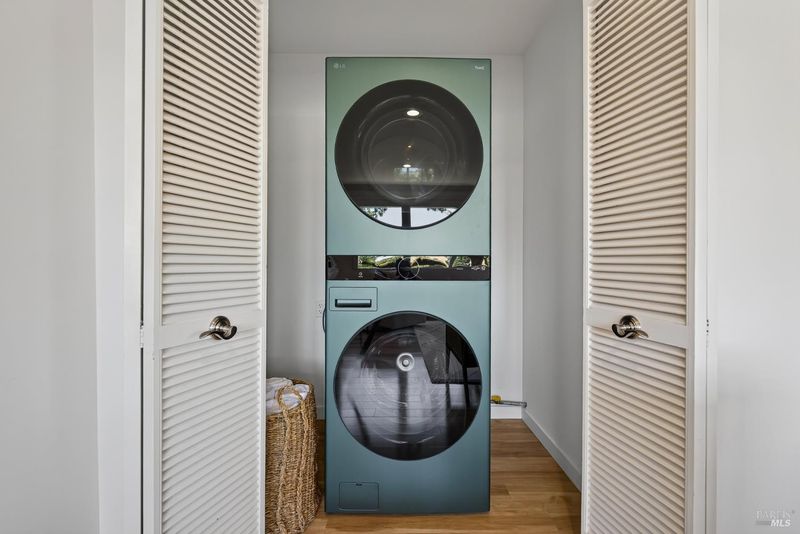
- Dryer Included, Laundry Closet, Washer Included
- Main Level
- Bedroom(s), Dining Room, Full Bath(s), Garage, Kitchen, Living Room, Primary Bedroom, Street Entrance
- Views
- Hills, Ridge, Valley
- Possession
- Close Of Escrow
- Basement
- None
- Architectural Style
- Contemporary
- Fee
- $0
MLS and other Information regarding properties for sale as shown in Theo have been obtained from various sources such as sellers, public records, agents and other third parties. This information may relate to the condition of the property, permitted or unpermitted uses, zoning, square footage, lot size/acreage or other matters affecting value or desirability. Unless otherwise indicated in writing, neither brokers, agents nor Theo have verified, or will verify, such information. If any such information is important to buyer in determining whether to buy, the price to pay or intended use of the property, buyer is urged to conduct their own investigation with qualified professionals, satisfy themselves with respect to that information, and to rely solely on the results of that investigation.
School data provided by GreatSchools. School service boundaries are intended to be used as reference only. To verify enrollment eligibility for a property, contact the school directly.