

$699,900
1,608
SQ FT
$435
SQ/FT
9421 Castlewood Street
@ Golf Links Rd - Not Listed, Oakland

- 3 Bed
- 2 Bath
- 2 Park
- 1,608 sqft
- Oakland
-

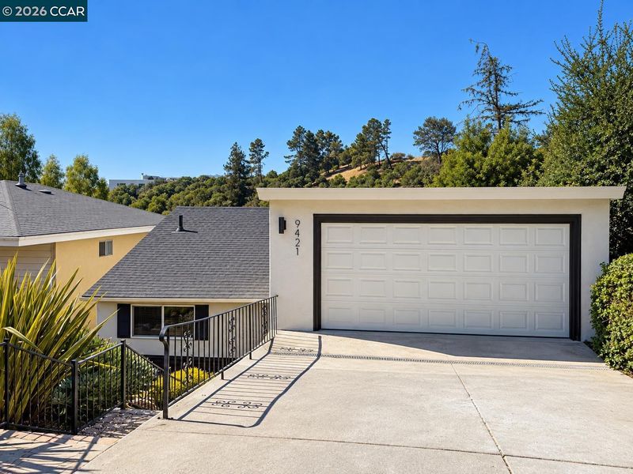
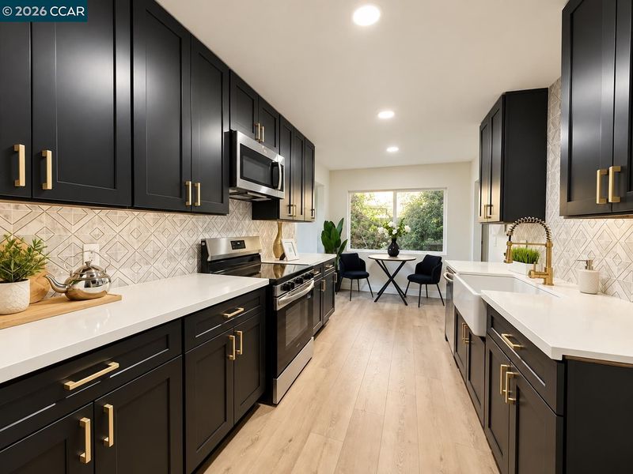
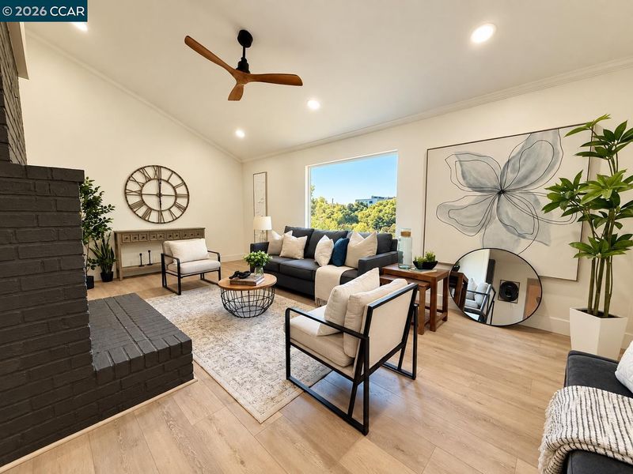
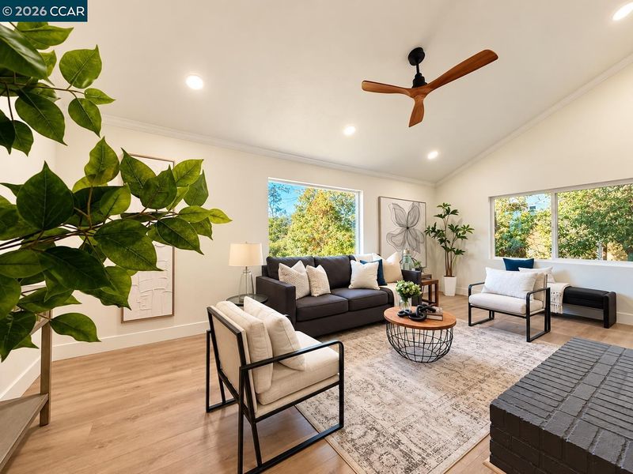
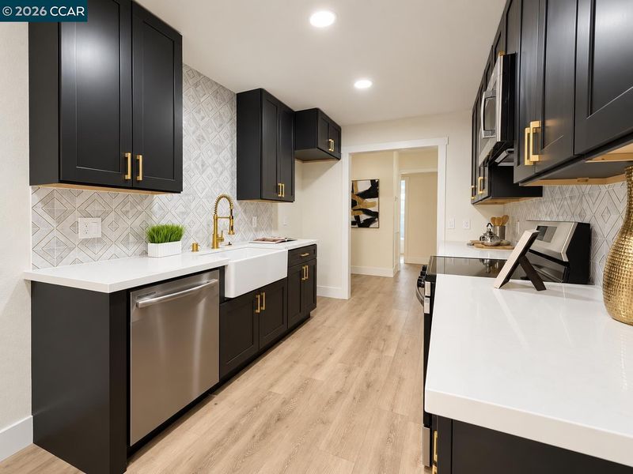
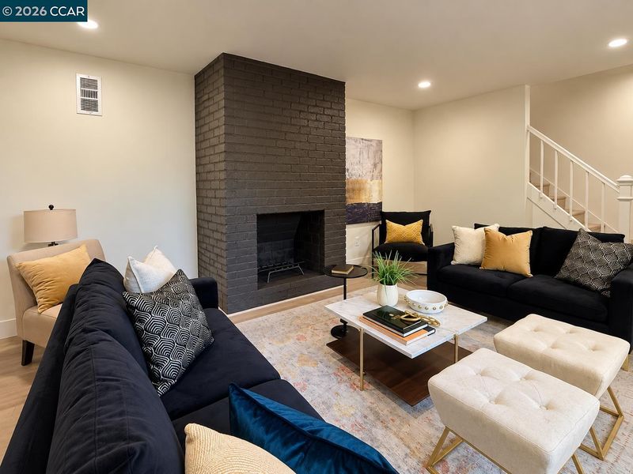
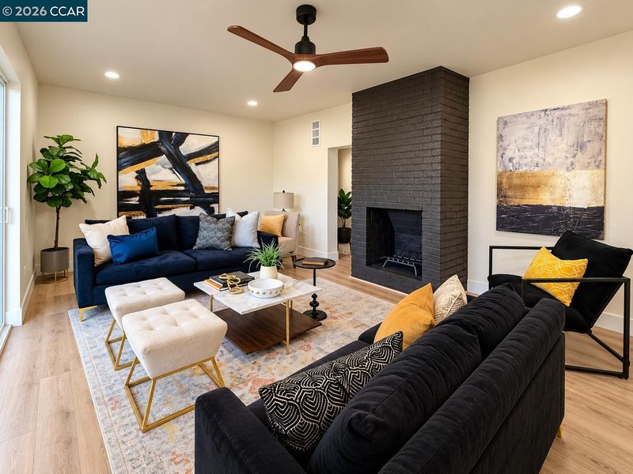
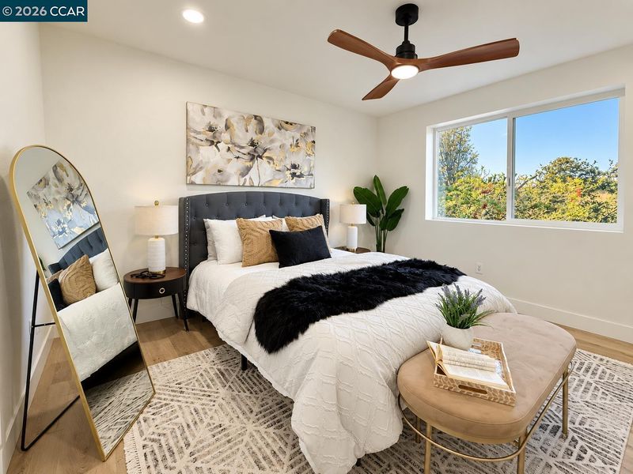
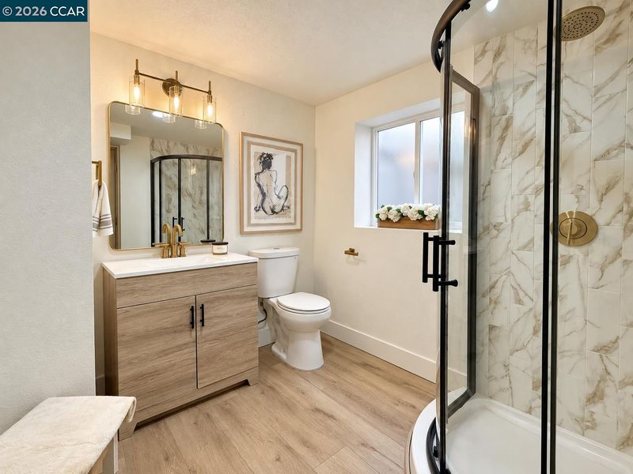
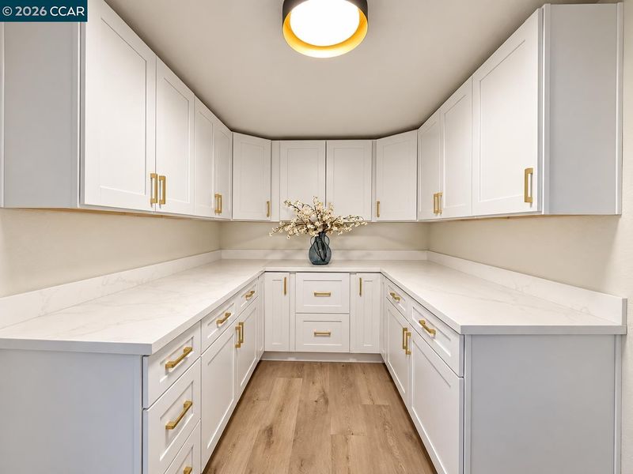
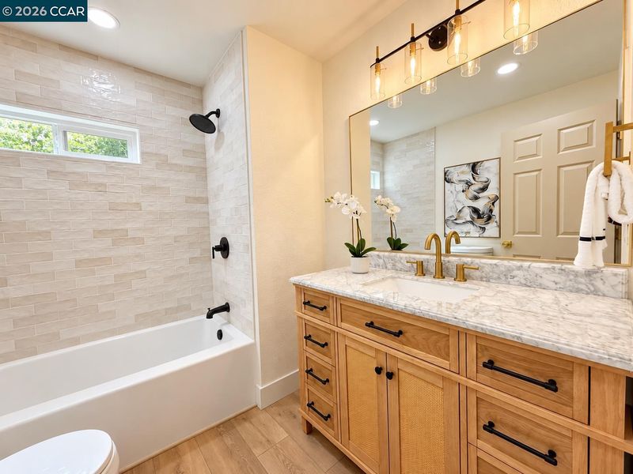
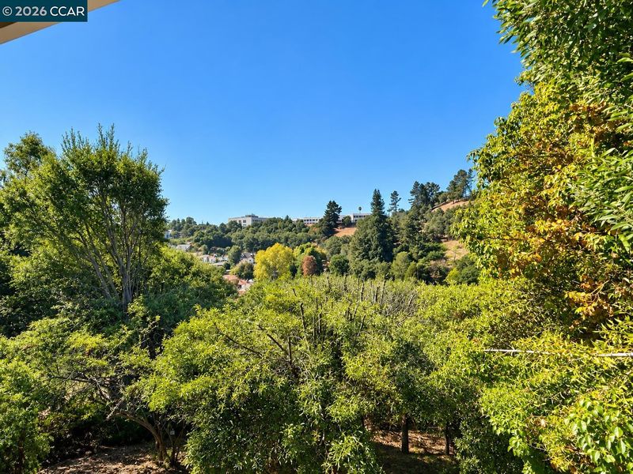
Beautifully renovated 3-bedroom, 2-bathroom home located in Oakland’s sought after Oak Knoll neighborhood. This move in ready property features two separate living areas, each with its own fireplace, offering flexible spaces ideal for entertaining, relaxing, or multi-generational living. The home includes a large laundry room, laminate flooring throughout, and a modern layout designed for comfort and convenience. The fully updated kitchen showcases stainless steel appliances, custom cabinetry, designer backsplash, and modern fixtures, creating a stylish and functional space for cooking and gathering. Both bathrooms have been tastefully remodeled with contemporary finishes. Major system upgrades include a new roof, new HVAC system, and new windows, providing improved efficiency, comfort, and long-term peace of mind for the next owner. Situated near some of Oakland’s most popular attractions, this home provides exceptional lifestyle access. Enjoy close proximity to the Oakland Zoo, Knowland Park, Lake Chabot, and Chabot Regional Park, offering miles of hiking trails, scenic views, and outdoor recreation. The property is also minutes from Sequoyah Country Club, Foothill Square Shopping Center, and major commuter routes including Highway 580, making daily travel and errands effortless. This beautifully updated home combines modern upgrades, multiple living spaces, and access to top local amenities -- a standout opportunity for buyers seeking comfort, style, and convenience in a prime Oakland location.

- Current Status
- Active - Coming Soon
- Original Price
- $699,900
- List Price
- $699,900
- On Market Date
- Oct 8, 2026
- Property Type
- Detached
- D/N/S
- Not Listed
- Zip Code
- 94605
- MLS ID
- 41150611
- APN
- 43A47522
- Year Built
- 1951
- Stories in Building
- 1
- Possession
- Close Of Escrow
- Data Source
- MAXEBRDI
- Origin MLS System
- CONTRA COSTA
Bishop O Dowd High School
Private 9-12 Secondary, Coed
Students: 1200 Distance: 0.2mi
Pear Tree Community School
Private PK-3 Coed
Students: 65 Distance: 0.3mi
Francophone Charter School Of Oakland
Charter K-8
Students: 226 Distance: 0.4mi
Howard Elementary School
Public K-5 Elementary
Students: 194 Distance: 0.4mi
Northern Light School
Private PK-8 Elementary, Coed
Students: 160 Distance: 0.5mi
Castlemont High
Public 9-12
Students: 835 Distance: 0.6mi
- Bed
- 3
- Bath
- 2
- Parking
- 2
- Attached
- SQ FT
- 1,608
- SQ FT Source
- Public Records
- Lot SQ FT
- 7,285.0
- Lot Acres
- 0.1672 Acres
- Pool Info
- None
- Kitchen
- Dishwasher, Microwave, Counter - Solid Surface, Disposal, Updated Kitchen
- Cooling
- Central Air
- Disclosures
- Disclosure Package Avail
- Entry Level
- Exterior Details
- Back Yard, Front Yard
- Flooring
- Laminate, Tile
- Foundation
- Fire Place
- None
- Heating
- Forced Air
- Laundry
- Hookups Only
- Main Level
- 3 Bedrooms, 2 Baths
- Possession
- Close Of Escrow
- Architectural Style
- Traditional
- Construction Status
- Existing
- Additional Miscellaneous Features
- Back Yard, Front Yard
- Location
- Level
- Roof
- Composition Shingles
- Water and Sewer
- Public
- Fee
- Unavailable
MLS and other Information regarding properties for sale as shown in Theo have been obtained from various sources such as sellers, public records, agents and other third parties. This information may relate to the condition of the property, permitted or unpermitted uses, zoning, square footage, lot size/acreage or other matters affecting value or desirability. Unless otherwise indicated in writing, neither brokers, agents nor Theo have verified, or will verify, such information. If any such information is important to buyer in determining whether to buy, the price to pay or intended use of the property, buyer is urged to conduct their own investigation with qualified professionals, satisfy themselves with respect to that information, and to rely solely on the results of that investigation.
School data provided by GreatSchools. School service boundaries are intended to be used as reference only. To verify enrollment eligibility for a property, contact the school directly.