

$799,978
937
SQ FT
$854
SQ/FT
2521 Pleasant St
@ Fruitvale - Dimond District, Oakland

- 2 Bed
- 1 Bath
- 1 Park
- 937 sqft
- Oakland
-

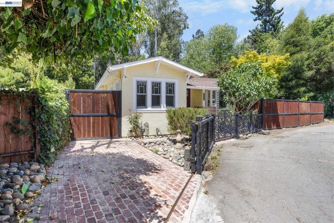
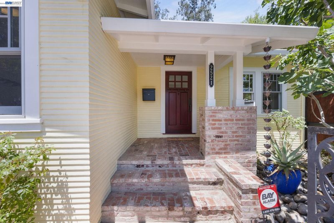
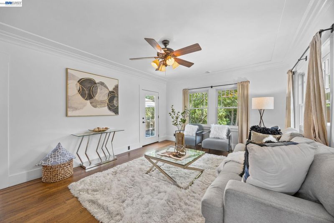
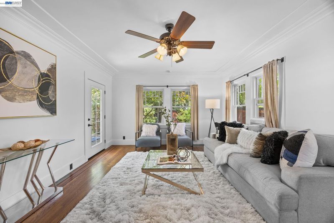
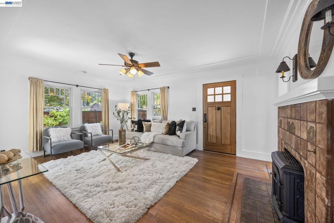
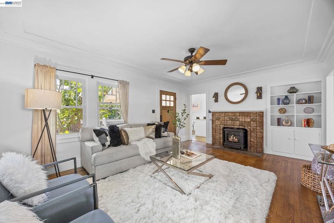
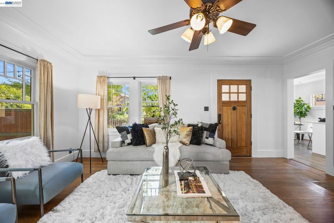
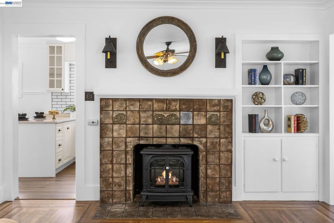
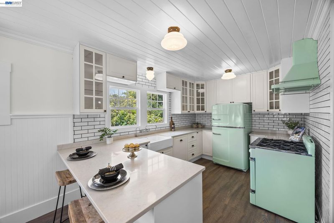
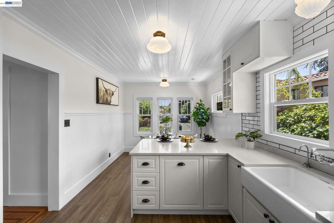
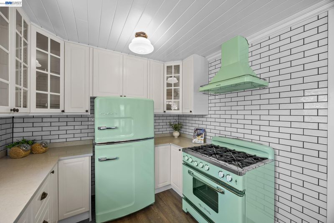
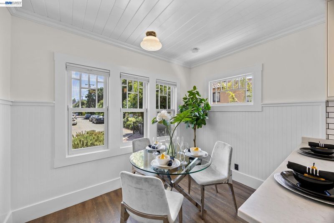
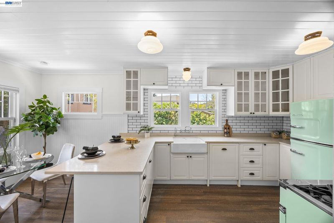
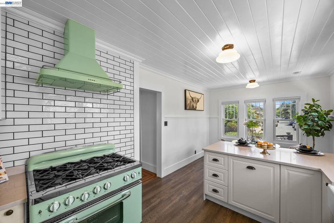
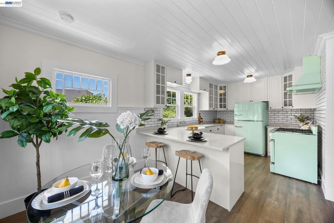
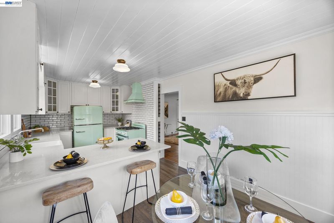
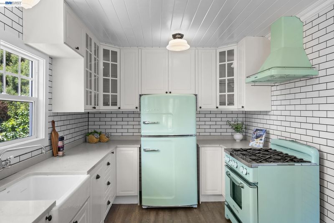
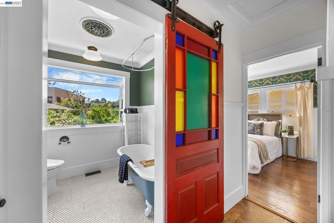
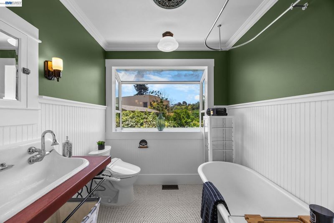
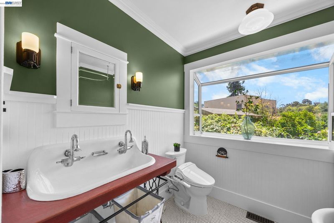
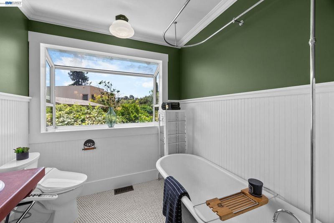
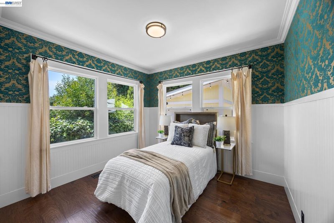
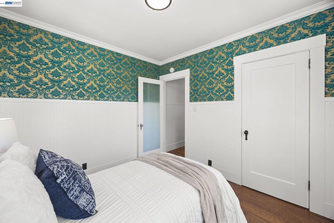
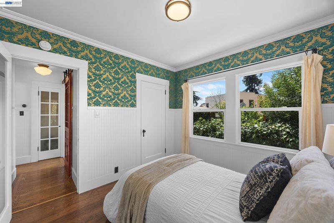
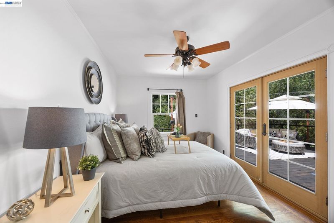
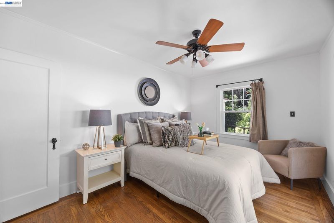
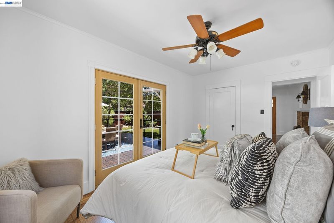
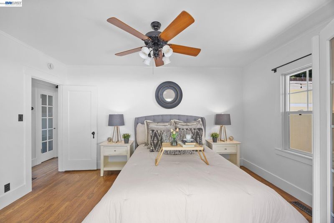
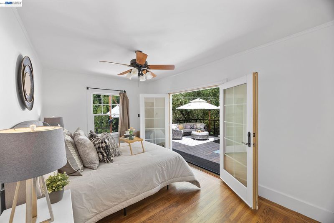
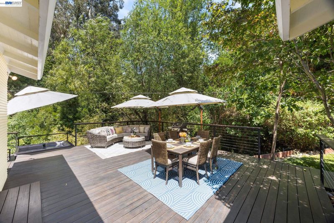
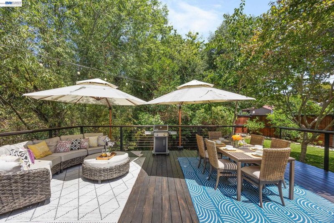
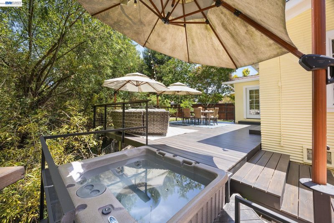
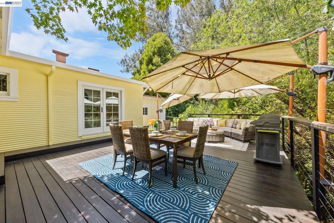
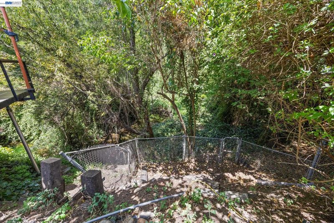
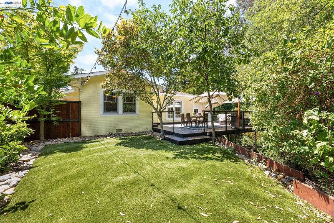
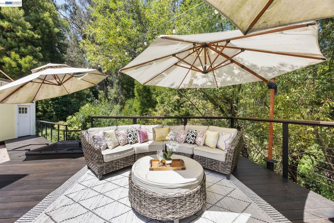
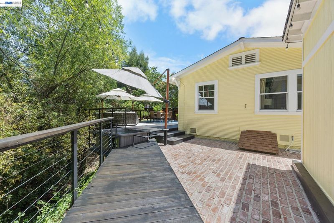
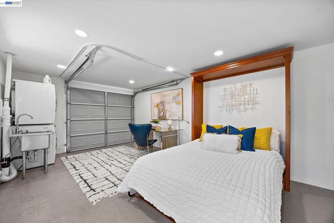
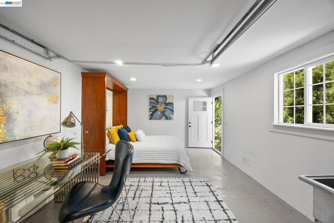
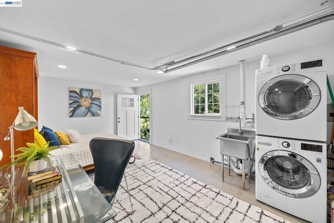
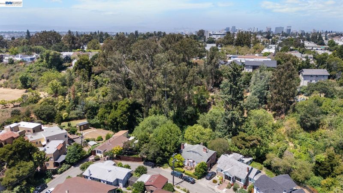
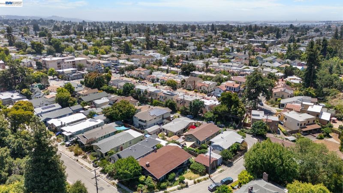
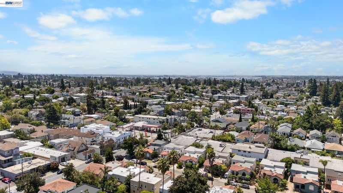
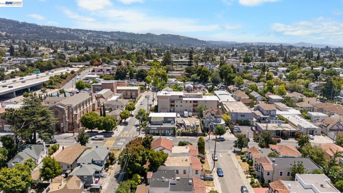
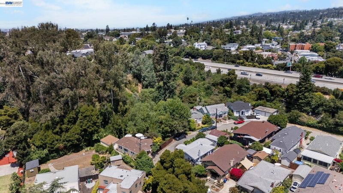
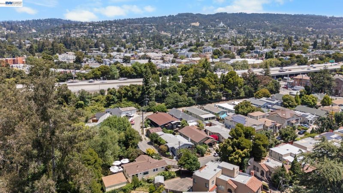
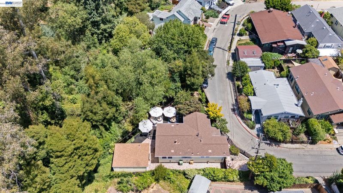
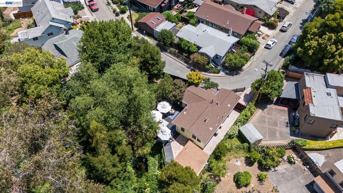
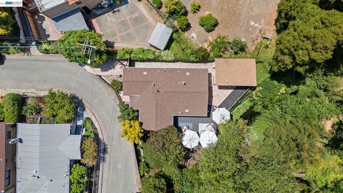
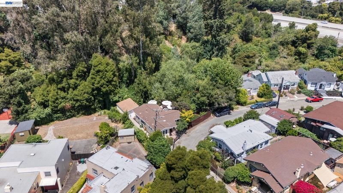
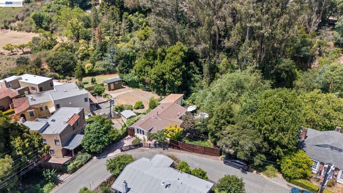
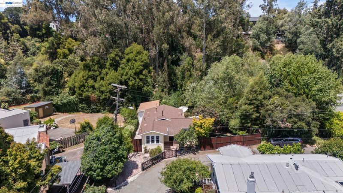
This cottage is tucked away on a quiet, non-through street and is built in1920. It is just two blocks from Farmer Joe's, La Farine Bakery, and Peet's Coffee, this beautifully renovated 2BD/1BA home blends timeless character with modern design. Thoughtfully remodeled from top to bottom, it features custom windows, French doors, designer lighting, and extensive system upgrades, including a newer roof, electrical, copper plumbing, and furnace. The stunning chef's kitchen is the centerpiece of the home, while custom details throughout—including a stained-glass barn door and repurposed original chimney brick—add warmth and character. Step outside to a spectacular 520± sq. ft. teak deck with hot tub overlooking a willow grove and beautifully landscaped level yard, perfect for entertaining or relaxing. Horizontal redwood fencing and a custom decorative iron electronic gate provide privacy and security. The detached garage has been converted into a finished 243± sq. ft. bonus space, ideal for a home office, studio, gym, or workshop (buyer to verify). A truly special property offering style, function, and an unbeatable location.

- Current Status
- New
- Original Price
- $799,978
- List Price
- $799,978
- On Market Date
- Jul 7, 2026
- Property Type
- Detached
- D/N/S
- Dimond District
- Zip Code
- 94602
- MLS ID
- 41140687
- APN
- 2683215
- Year Built
- 1920
- Stories in Building
- 1
- Possession
- Close Of Escrow
- Data Source
- MAXEBRDI
- Origin MLS System
- BAY EAST
Redwood Day School
Private K-8 Elementary, Coed
Students: 387 Distance: 0.1mi
Lodestar: A Lighthouse Community Charter Public
Charter K-12
Students: 522 Distance: 0.2mi
Saint Jarlath School
Private K-8 Elementary, Religious, Coed
Students: 141 Distance: 0.2mi
Fruitvale Elementary School
Public K-5 Elementary
Students: 332 Distance: 0.3mi
Seneca Family of Agencies - Building Blocks
Private K-1
Students: 6 Distance: 0.4mi
Oakland Montessori Child's Center
Private PK-3 Montessori, Coed
Students: NA Distance: 0.4mi
- Bed
- 2
- Bath
- 1
- Parking
- 1
- Detached
- SQ FT
- 937
- SQ FT Source
- Public Records
- Lot SQ FT
- 6,540.0
- Lot Acres
- 0.15 Acres
- Kitchen
- Refrigerator, Gas Water Heater, Breakfast Bar, Breakfast Nook, Updated Kitchen
- Cooling
- None
- Disclosures
- Other - Call/See Agent
- Entry Level
- Exterior Details
- Back Yard, Front Yard
- Flooring
- Hardwood Flrs Throughout
- Foundation
- Fire Place
- Family Room, Gas
- Heating
- Forced Air
- Laundry
- Hookups Only
- Main Level
- 2 Bedrooms, 1 Bath, Main Entry
- Views
- Forest
- Possession
- Close Of Escrow
- Basement
- Partial
- Architectural Style
- Cottage
- Construction Status
- Existing
- Additional Miscellaneous Features
- Back Yard, Front Yard
- Location
- Cul-De-Sac, Sloped Down, Secluded, Landscaped
- Roof
- Composition Shingles
- Water and Sewer
- Public
- Fee
- Unavailable
MLS and other Information regarding properties for sale as shown in Theo have been obtained from various sources such as sellers, public records, agents and other third parties. This information may relate to the condition of the property, permitted or unpermitted uses, zoning, square footage, lot size/acreage or other matters affecting value or desirability. Unless otherwise indicated in writing, neither brokers, agents nor Theo have verified, or will verify, such information. If any such information is important to buyer in determining whether to buy, the price to pay or intended use of the property, buyer is urged to conduct their own investigation with qualified professionals, satisfy themselves with respect to that information, and to rely solely on the results of that investigation.
School data provided by GreatSchools. School service boundaries are intended to be used as reference only. To verify enrollment eligibility for a property, contact the school directly.