




$1,925,000
2,228
SQ FT
$864
SQ/FT
859 Mountain View Dr
@ Mt Diablo Blvd - Other, Lafayette

- 4 Bed
- 3 Bath
- 2 Park
- 2,228 sqft
- Lafayette
-

-
Sat Aug 29, 1:00 pm - 4:00 pm
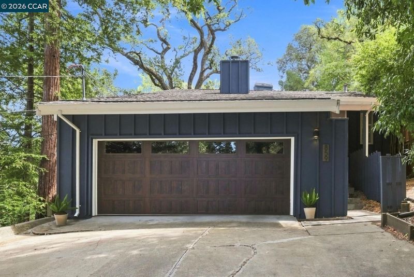
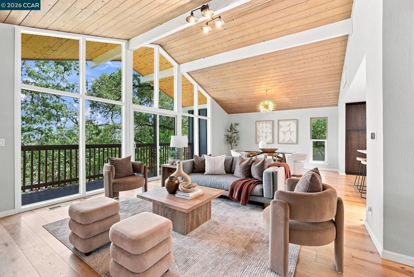
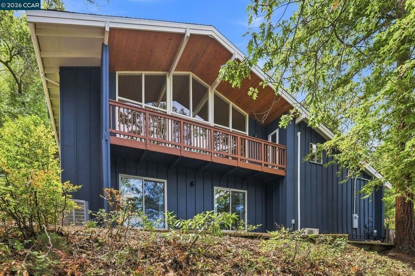
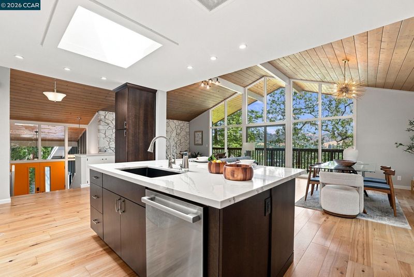
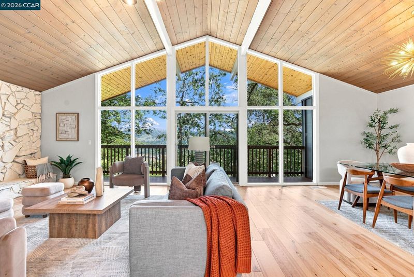
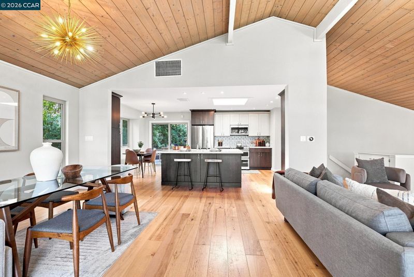
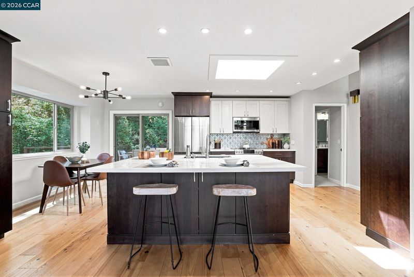
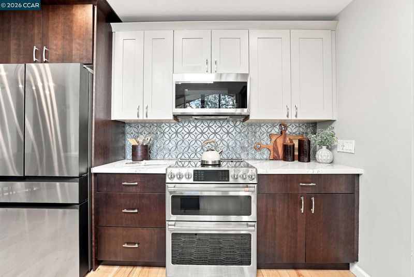
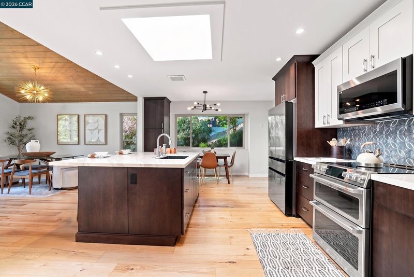
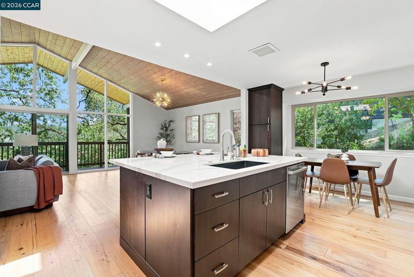
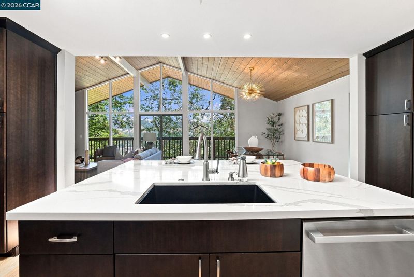
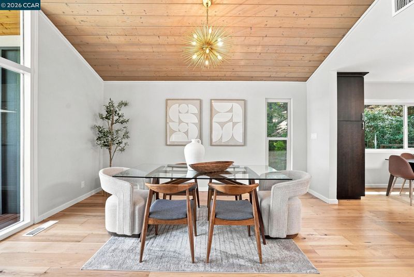
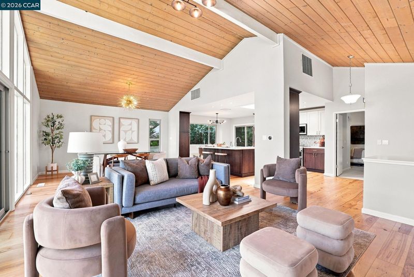
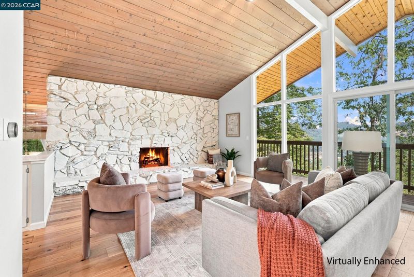
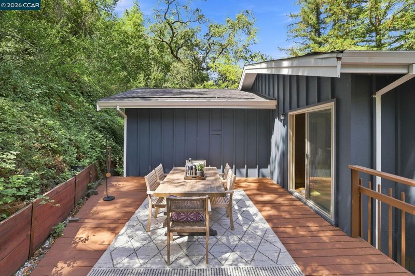
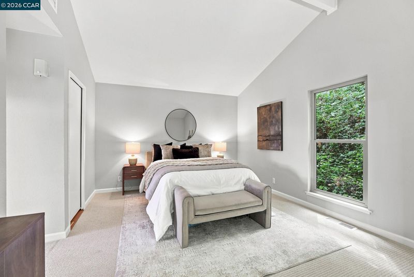
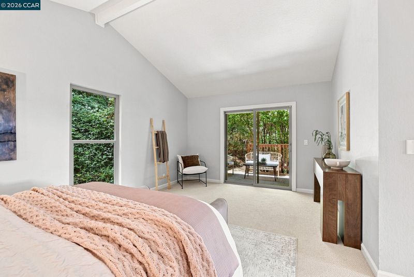
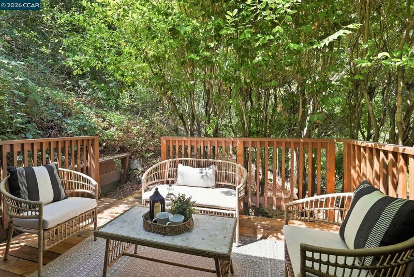
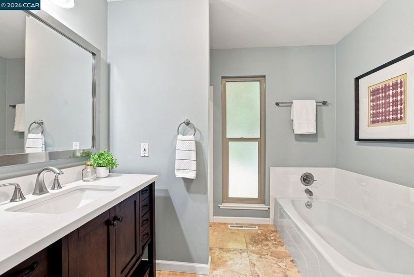
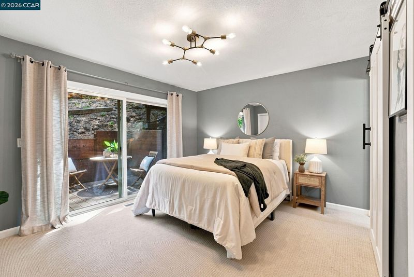
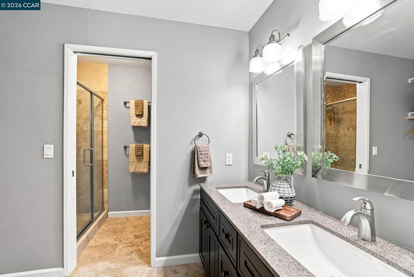
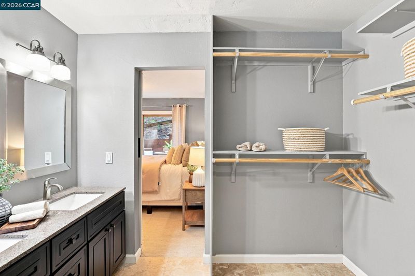
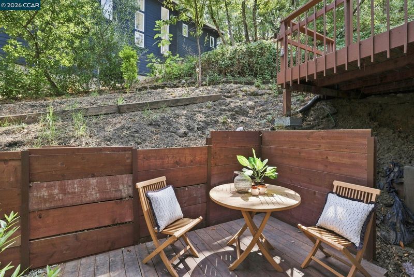
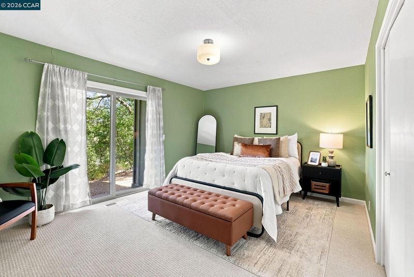
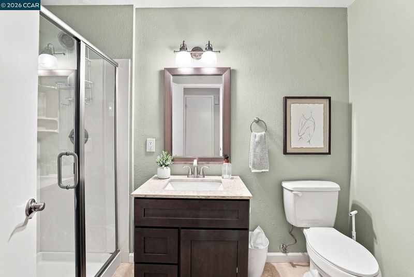
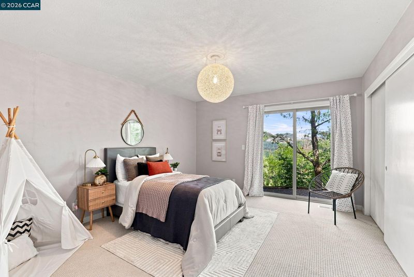
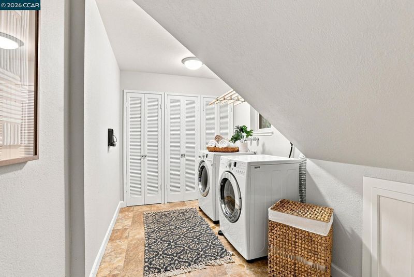
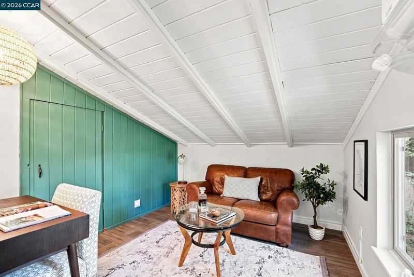
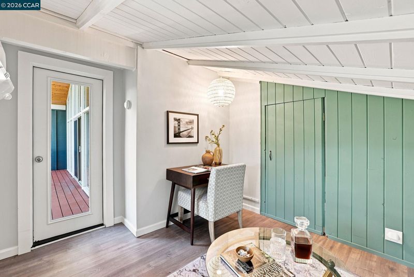
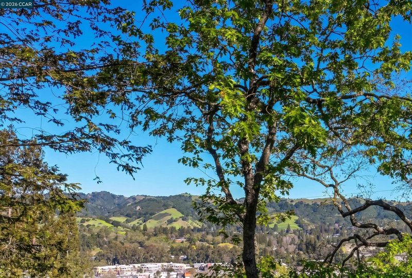
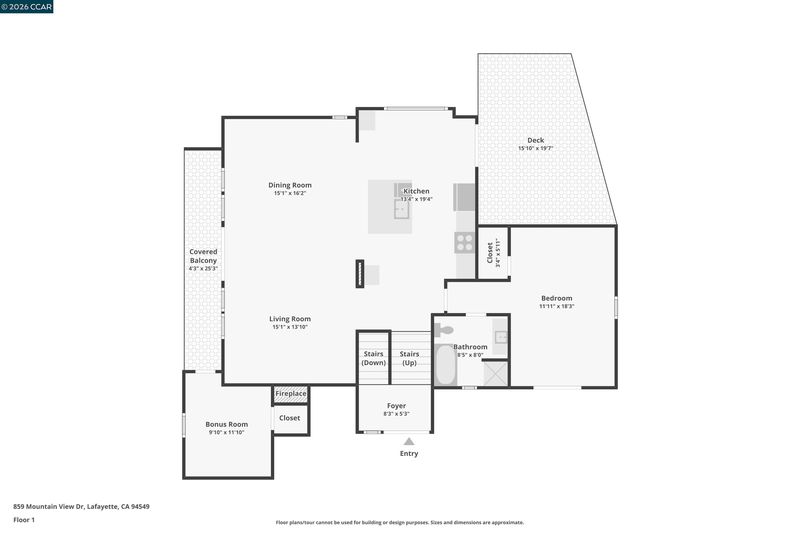
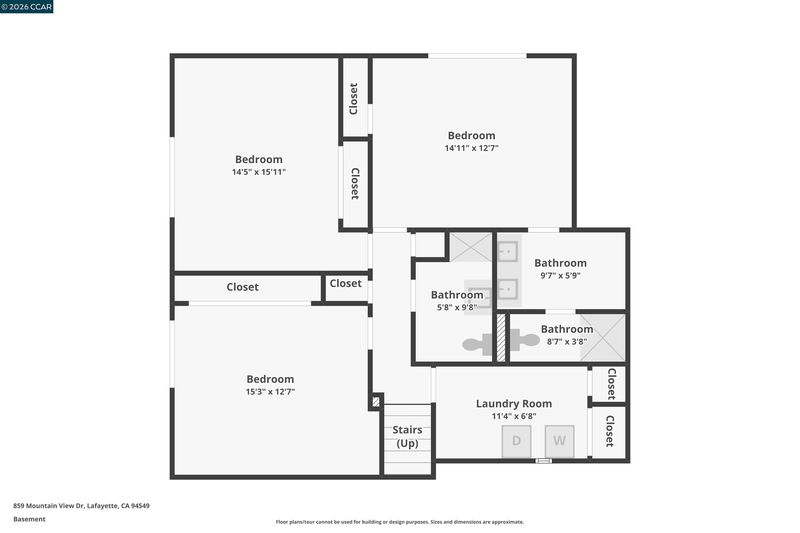
Updated home with views located above downtown Lafayette! Perfect for families, busy professionals or downsizers seeking premium, low-maintenance luxury living with spectacular views. Bright, spacious open floorplan with soaring vaulted ceilings and hickory hardwood floors. Floor-to-ceiling windows bring in tons of natural light. The chef's kitchen features white quartz counters, a large center island, and new stainless appliances. The main-level primary suite offers effortless single-story living. The second level includes 3 additional bedrooms, 2 updated baths, and a large laundry room. Relax, BBQ or entertain on multiple outdoor areas. Over $130,000 in recent high-end upgrades: new roof w/advanced insulation panels, upgraded electrical panel with EV car charger outlet, new zoned HVAC system and a separate dedicated mini-split system for the office/bonus room - perfect for working from home. New carpet in bedrooms and recent interior/exterior painting. Minutes away from everything Lafayette has to offer!
-
Sun Aug 30, 1:00 pm - 4:00 pm
Updated home with views located above downtown Lafayette! Perfect for families, busy professionals or downsizers seeking premium, low-maintenance luxury living with spectacular views. Bright, spacious open floorplan with soaring vaulted ceilings and hickory hardwood floors. Floor-to-ceiling windows bring in tons of natural light. The chef's kitchen features white quartz counters, a large center island, and new stainless appliances. The main-level primary suite offers effortless single-story living. The second level includes 3 additional bedrooms, 2 updated baths, and a large laundry room. Relax, BBQ or entertain on multiple outdoor areas. Over $130,000 in recent high-end upgrades: new roof w/advanced insulation panels, upgraded electrical panel with EV car charger outlet, new zoned HVAC system and a separate dedicated mini-split system for the office/bonus room - perfect for working from home. New carpet in bedrooms and recent interior/exterior painting. Minutes away from everything Lafayette has to offer!
Updated home with views located above downtown Lafayette! Perfect for families, busy professionals or anyone looking for low-maintenance luxury living with spectacular views. Bright, spacious open floorplan with soaring vaulted ceilings and hickory hardwood floors. Floor-to-ceiling windows bring in tons of natural light. The chef's kitchen features white quartz counters, a large center island, and new stainless appliances. Over $130,000 in recent high-end upgrades: new roof w/advanced insulation panels, upgraded electrical panel with EV car charger outlet, new zoned HVAC system and a separate dedicated mini-split system for the office/bonus room - perfect for working from home. New carpet in bedrooms and recent interior/exterior painting. The main-level primary suite offers effortless single-story living. The second level includes 3 additional bedrooms, 2 updated baths, and a large laundry room. Relax, BBQ or entertain on multiple outdoor areas. Minutes away from downtown shopping, dining, transit, the popular Lafayette Reservoir and top rated schools! Lafayette living at its best! Open Sun & Sat, 1-4pm.

- Current Status
- New
- Original Price
- $1,925,000
- List Price
- $1,925,000
- On Market Date
- Aug 26, 2026
- Property Type
- Detached
- D/N/S
- Other
- Zip Code
- 94549
- MLS ID
- 41146273
- APN
- 241120010
- Year Built
- 1967
- Stories in Building
- 2
- Possession
- Close Of Escrow, Negotiable
- Data Source
- MAXEBRDI
- Origin MLS System
- CONTRA COSTA
Lafayette Elementary School
Public K-5 Elementary
Students: 538 Distance: 0.6mi
Contra Costa Jewish Day School
Private K-8 Elementary, Religious, Coed
Students: 148 Distance: 0.6mi
Contra Costa Jewish Day School
Private K-8 Religious, Nonprofit
Students: 161 Distance: 0.6mi
M. H. Stanley Middle School
Public 6-8 Middle
Students: 1227 Distance: 0.8mi
St. Perpetua
Private K-8 Elementary, Religious, Coed
Students: 240 Distance: 0.8mi
Mount Eagle Academy
Private 1-12
Students: 65 Distance: 0.9mi
- Bed
- 4
- Bath
- 3
- Parking
- 2
- Attached
- SQ FT
- 2,228
- SQ FT Source
- Public Records
- Lot SQ FT
- 21,780.0
- Lot Acres
- 0.5 Acres
- Pool Info
- None
- Kitchen
- Dishwasher, Gas Range, Breakfast Bar, Stone Counters, Disposal, Gas Range/Cooktop, Skylight(s), Updated Kitchen
- Cooling
- Central Air
- Disclosures
- Other - Call/See Agent
- Entry Level
- Flooring
- Hardwood, Tile, Carpet
- Foundation
- Fire Place
- Gas Starter, Living Room, Raised Hearth, Stone
- Heating
- Forced Air
- Laundry
- Laundry Room
- Upper Level
- 1 Bedroom, 1 Bath
- Main Level
- Main Entry
- Views
- Downtown, Hills, Mountain(s), Trees/Woods
- Possession
- Close Of Escrow, Negotiable
- Basement
- Crawl Space
- Architectural Style
- Contemporary
- Non-Master Bathroom Includes
- Stall Shower, Tile, Updated Baths
- Construction Status
- Existing
- Location
- Sloped Up
- Roof
- Composition Shingles
- Water and Sewer
- Public
- Fee
- Unavailable
MLS and other Information regarding properties for sale as shown in Theo have been obtained from various sources such as sellers, public records, agents and other third parties. This information may relate to the condition of the property, permitted or unpermitted uses, zoning, square footage, lot size/acreage or other matters affecting value or desirability. Unless otherwise indicated in writing, neither brokers, agents nor Theo have verified, or will verify, such information. If any such information is important to buyer in determining whether to buy, the price to pay or intended use of the property, buyer is urged to conduct their own investigation with qualified professionals, satisfy themselves with respect to that information, and to rely solely on the results of that investigation.
School data provided by GreatSchools. School service boundaries are intended to be used as reference only. To verify enrollment eligibility for a property, contact the school directly.