


$349,000
1,200
SQ FT
$291
SQ/FT
2346 Black Oak Dr
@ Country Club - Not Listed, Arnold

- 3 Bed
- 2 Bath
- 1 Park
- 1,200 sqft
- Arnold
-

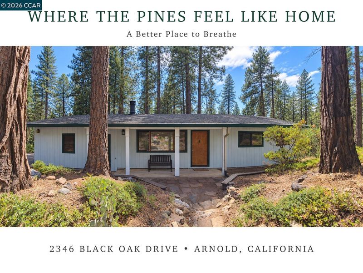
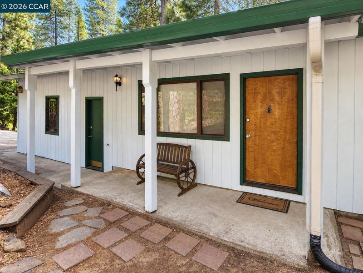
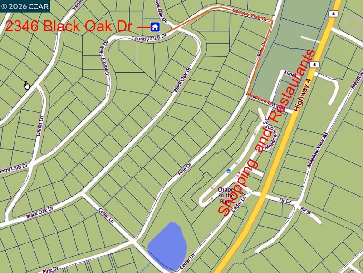
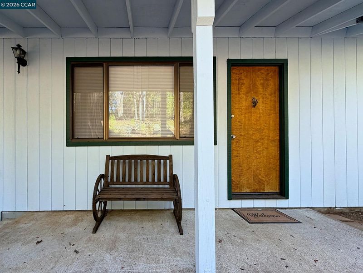
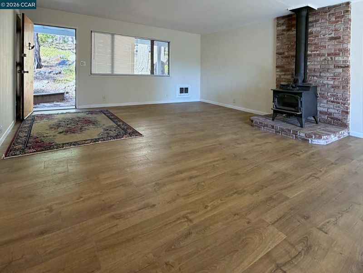
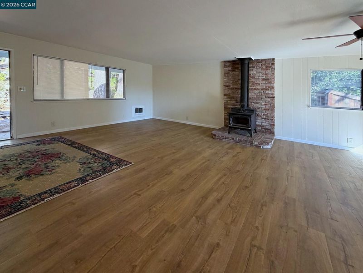
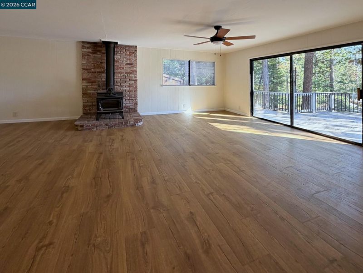
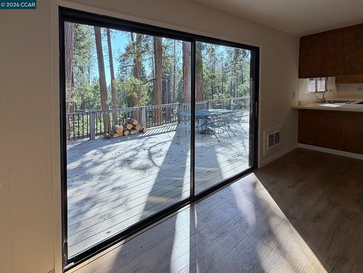
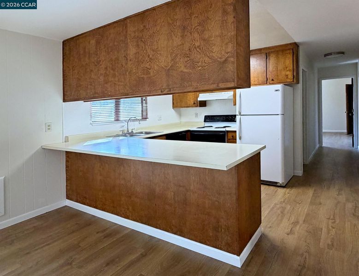
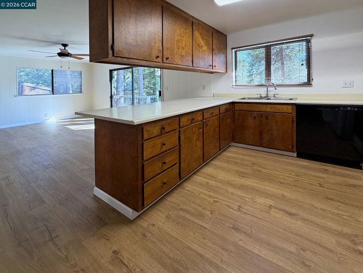
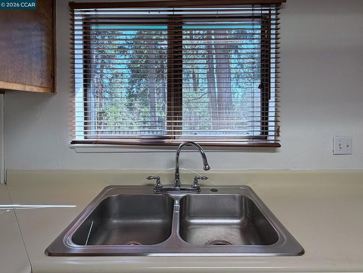
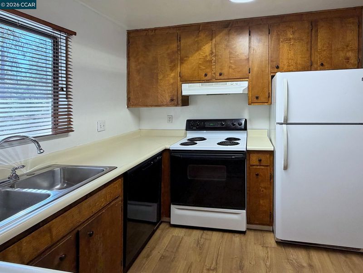
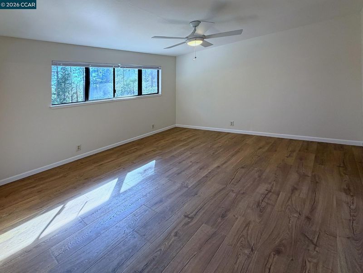
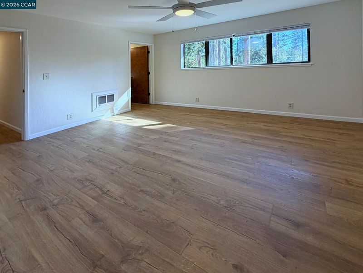
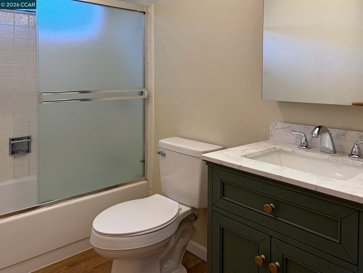
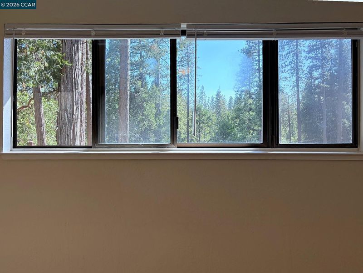
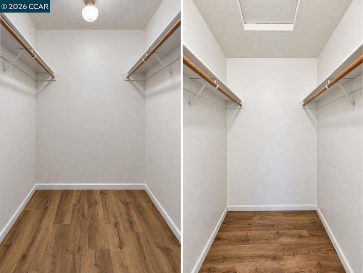
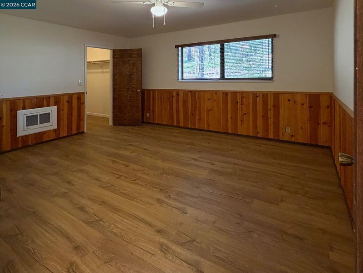
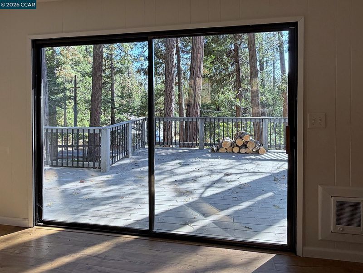
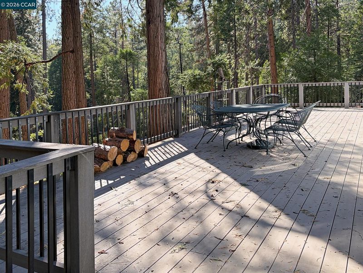
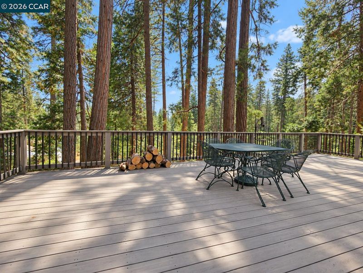
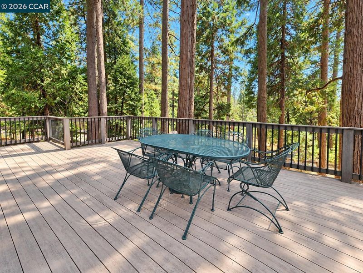
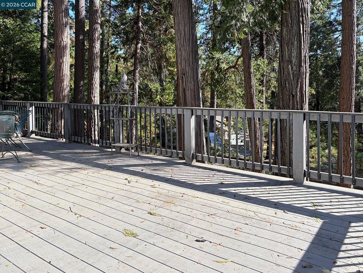
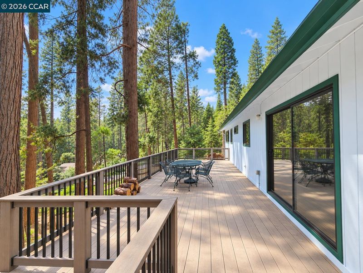
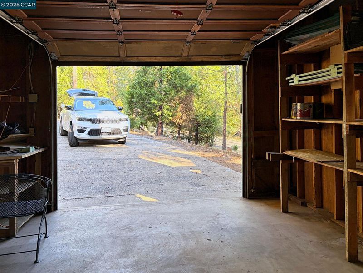
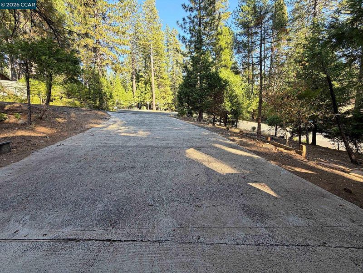
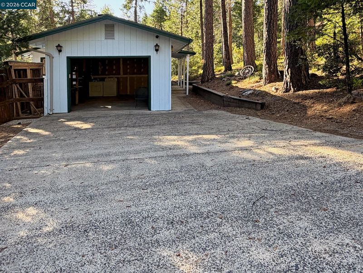
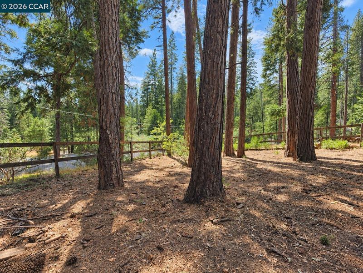
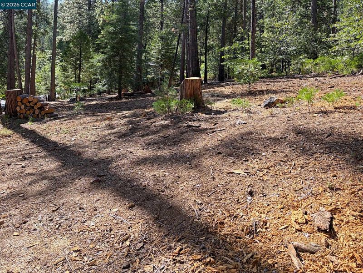
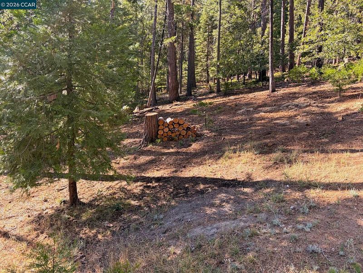
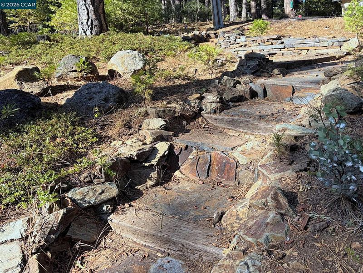
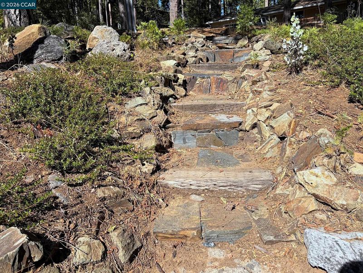
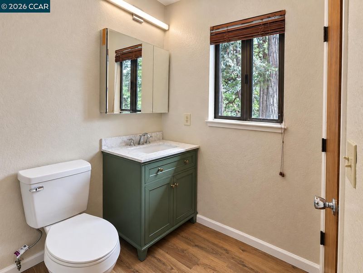
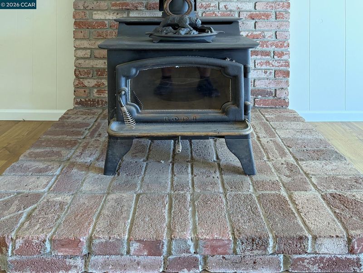
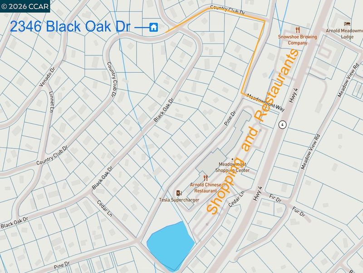
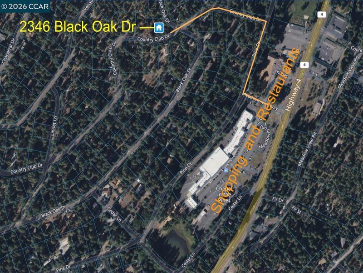
Private mountain retreat on an approximately half-acre forested parcel with a most usable single-level floor plan. Well maintained and move-in ready with recent updates, including fresh interior and exterior paint. Two of the home’s three bedrooms feature walk-in closets, adding valuable storage and everyday convenience. The inviting great room features a brick hearth and wood stove—perfect for crisp mountain evenings and snowy winter days. The U-shaped kitchen offers generous counter space, a peninsula breakfast bar, and a convenient pass-through window to the expansive deck for easy indoor-outdoor entertaining. Step outside to a spacious, sturdy deck finished with newer materials and designed for relaxing, dining, and taking in the peaceful mountain setting. The gently sloped parcel offers plenty of outdoor space, including a fenced yard that provides a convenient area for pets. The flat, paved driveway adds easy year-round access. Enjoy mountain privacy without sacrificing convenience. The local market, popular dining, and neighborhood shops are approximately a 6–7 minute walk away. Year-round recreation is close at hand, including Arnold Rim Trail, White Pines Lake, San Antonio Falls, Bear Valley Mountain Resort, Murphys, Moaning Caverns, and New Melones Lake. Whether you're searching for a full-time residence, weekend getaway, or four-season mountain basecamp, this move-in-ready retreat delivers comfort, convenience, and an exceptional location. *** Check out the Annual Events in Calaveras County: https://www.gocalaveras.com/annual-events-in-calaveras-county/

- Current Status
- New
- Original Price
- $349,000
- List Price
- $349,000
- On Market Date
- Sep 20, 2026
- Property Type
- Detached
- D/N/S
- Not Listed
- Zip Code
- 95223
- MLS ID
- 41148897
- APN
- 028032012
- Year Built
- 1980
- Stories in Building
- 1
- Possession
- Close Of Escrow
- Data Source
- MAXEBRDI
- Origin MLS System
- CONTRA COSTA
Hazel Fischer Elementary School
Public K-5 Elementary
Students: 168 Distance: 2.0mi
Avery Middle School
Public 6-8 Middle
Students: 192 Distance: 2.8mi
Albert A. Michelson Elementary School
Public K-5 Elementary
Students: 224 Distance: 8.9mi
Kingsway Learning Center
Private 1-12 Coed
Students: 8 Distance: 9.6mi
MTD Christian School
Private 2-12
Students: NA Distance: 9.9mi
Kingsway Learning Center
Private K-12
Students: 11 Distance: 9.9mi
- Bed
- 3
- Bath
- 2
- Parking
- 1
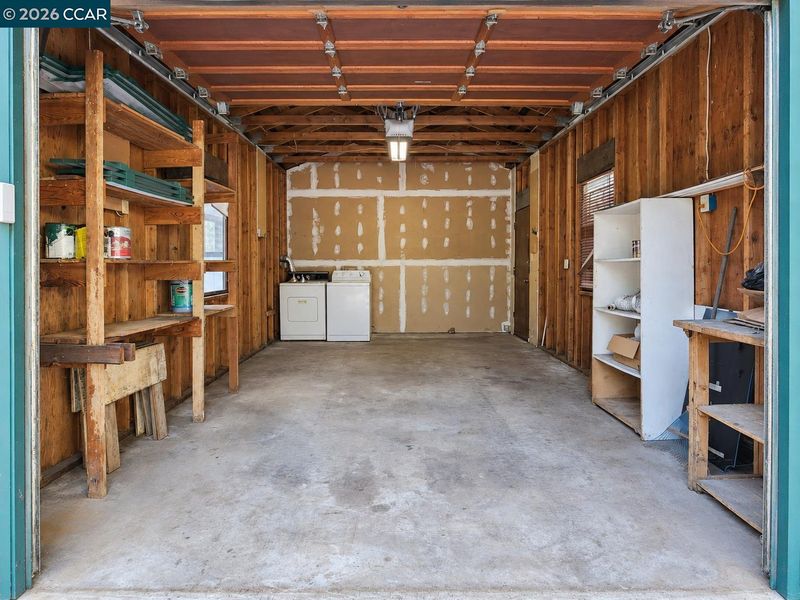
- Attached, Off Street, Garage Faces Side, Garage Door Opener
- SQ FT
- 1,200
- SQ FT Source
- Assessor Auto-Fill
- Lot SQ FT
- 22,651.0
- Lot Acres
- 0.52 Acres
- Pool Info
- None
- Kitchen
- Dishwasher, Electric Range, Free-Standing Range, Refrigerator, Dryer, Washer, Electric Water Heater, 220 Volt Outlet, Breakfast Bar, Electric Range/Cooktop, Range/Oven Free Standing
- Cooling
- Ceiling Fan(s)
- Disclosures
- Owner is Lic Real Est Agt, Disclosure Package Avail
- Entry Level
- Exterior Details
- Other, Low Maintenance, Private Entrance, Yard Space
- Flooring
- Laminate
- Foundation
- Fire Place
- Living Room, Raised Hearth, Wood Burning
- Heating
- Electric, Wall Furnace, Wood Stove
- Laundry
- 220 Volt Outlet, Dryer, In Garage, Washer, Electric
- Main Level
- 3 Bedrooms, 2 Baths, Primary Bedrm Suite - 1, Laundry Facility, Main Entry
- Views
- Forest, Trees/Woods
- Possession
- Close Of Escrow
- Architectural Style
- Ranch
- Construction Status
- Existing
- Additional Miscellaneous Features
- Other, Low Maintenance, Private Entrance, Yard Space
- Location
- Corner Lot, Private
- Roof
- Composition Shingles
- Water and Sewer
- Water District
- Fee
- $28
MLS and other Information regarding properties for sale as shown in Theo have been obtained from various sources such as sellers, public records, agents and other third parties. This information may relate to the condition of the property, permitted or unpermitted uses, zoning, square footage, lot size/acreage or other matters affecting value or desirability. Unless otherwise indicated in writing, neither brokers, agents nor Theo have verified, or will verify, such information. If any such information is important to buyer in determining whether to buy, the price to pay or intended use of the property, buyer is urged to conduct their own investigation with qualified professionals, satisfy themselves with respect to that information, and to rely solely on the results of that investigation.
School data provided by GreatSchools. School service boundaries are intended to be used as reference only. To verify enrollment eligibility for a property, contact the school directly.