

$1,749,888
2,160
SQ FT
$810
SQ/FT
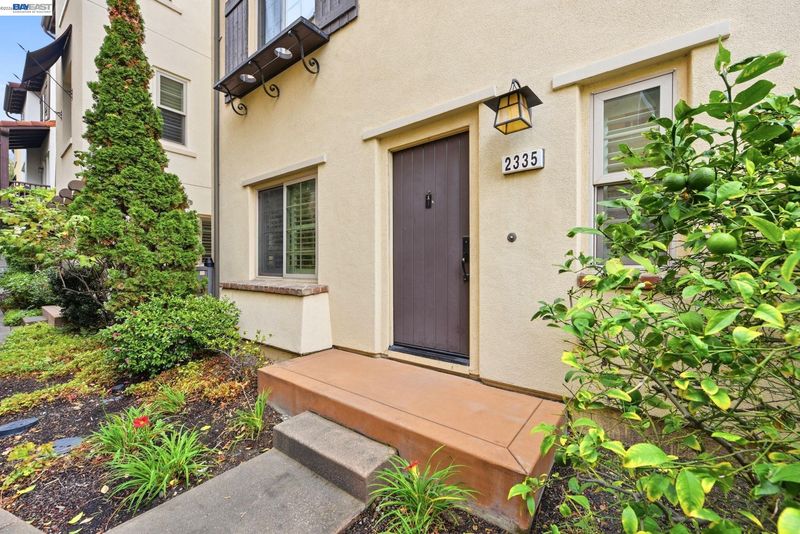
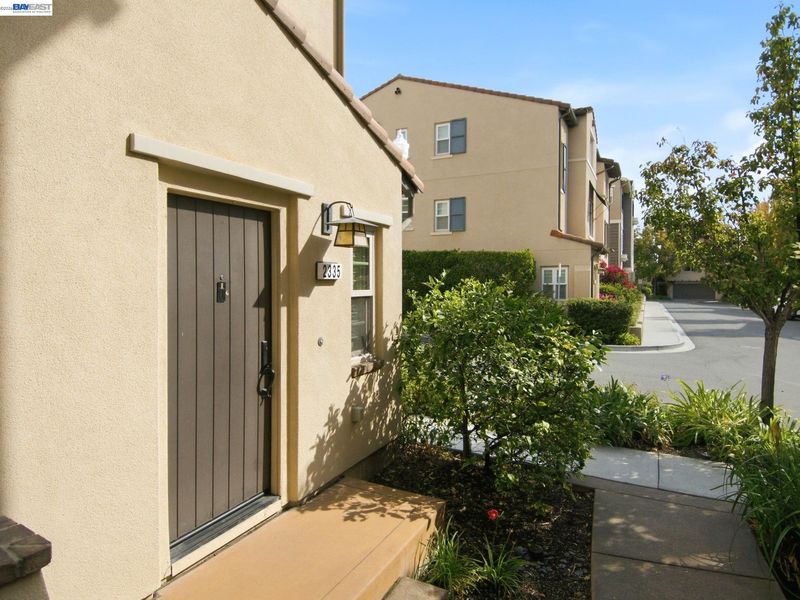
2335 Monet Ter
@ Durham - Weibel, Fremont

- 4 Bed
- 4 Bath
- 2 Park
- 2,160 sqft
- Fremont
-

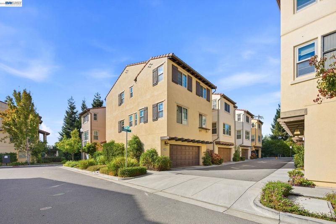
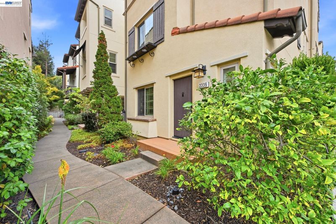
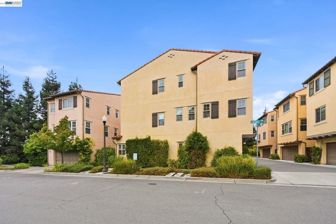
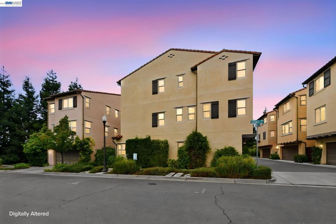
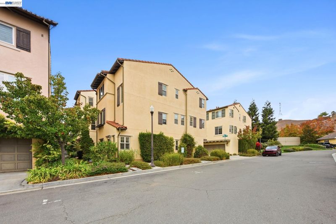
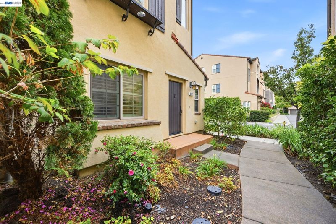
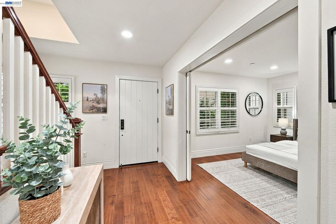
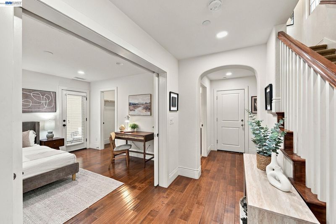
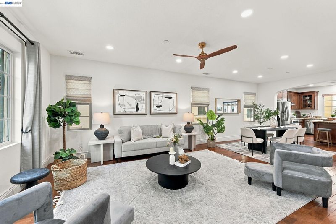
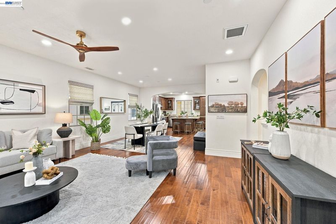
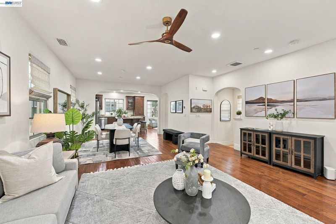
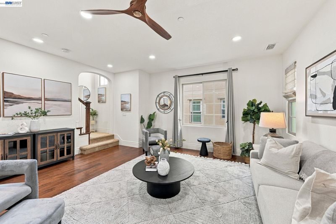
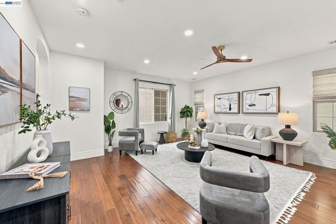
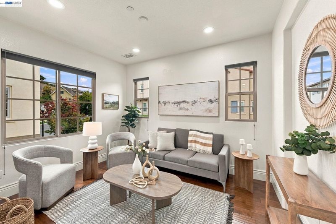
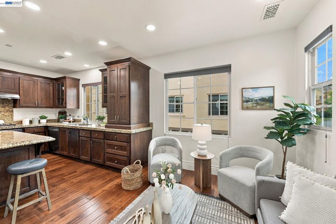
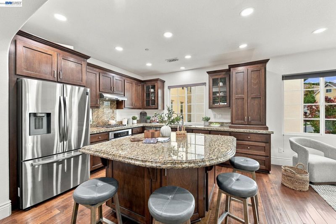
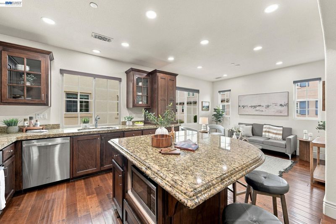
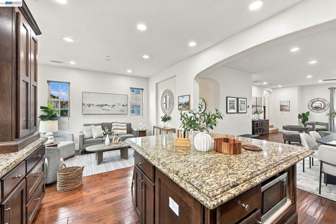
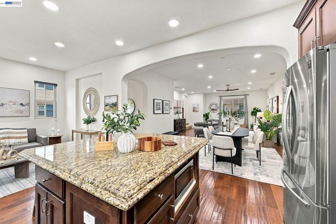
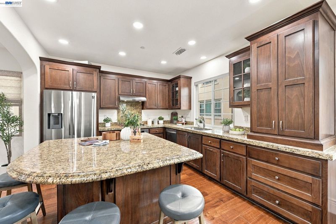
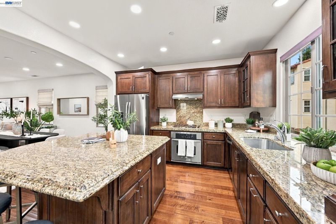
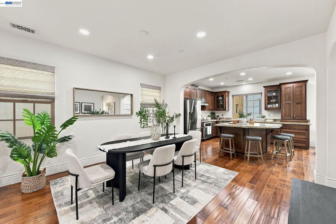
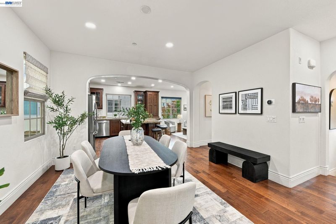
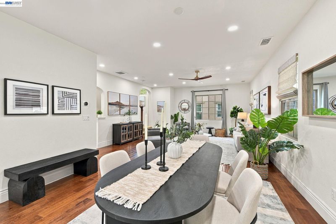
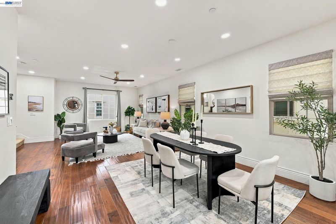
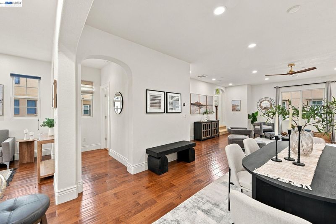
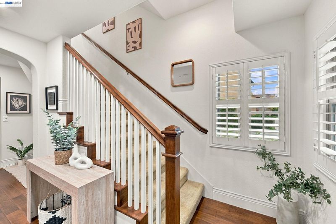
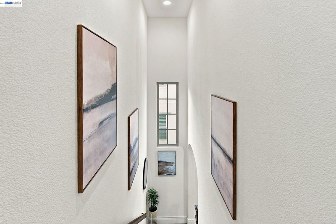
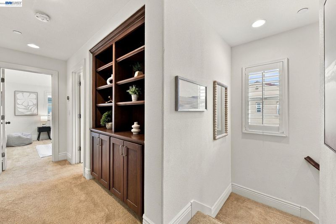
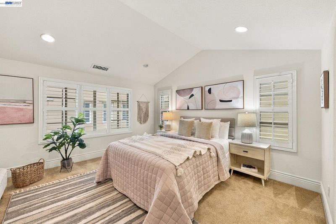
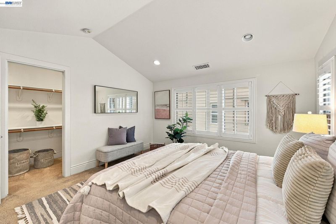
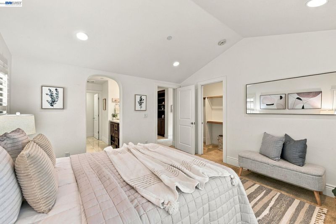
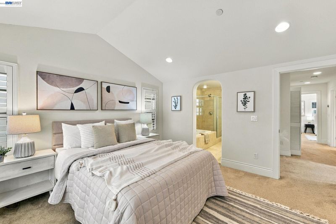
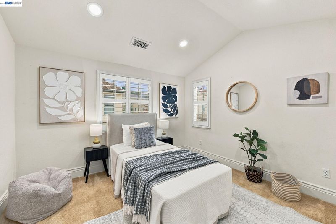
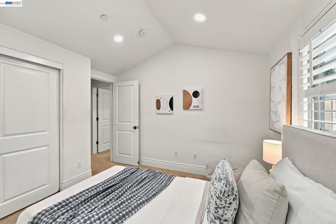
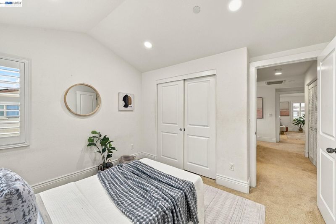
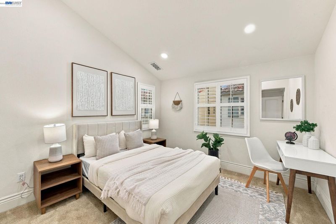
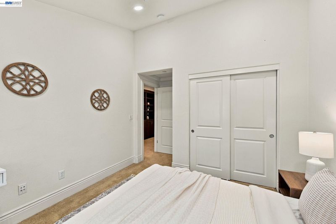
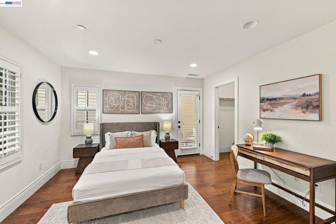
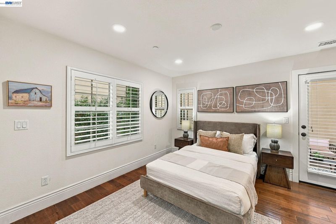
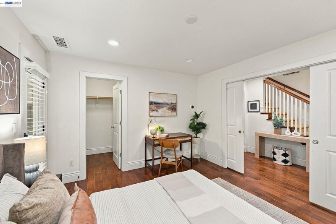
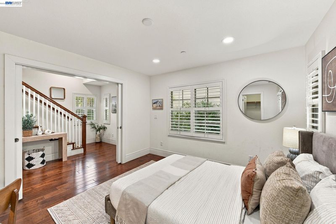
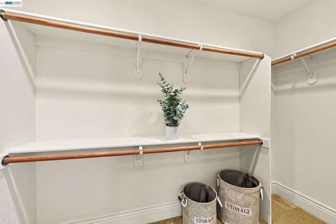
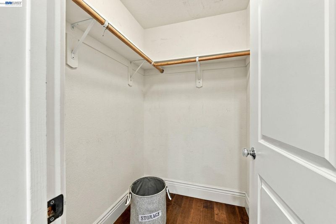
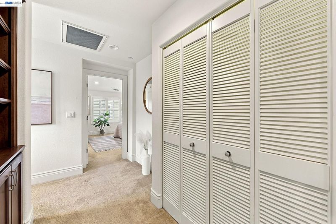
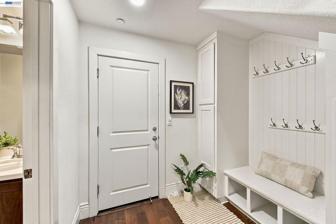
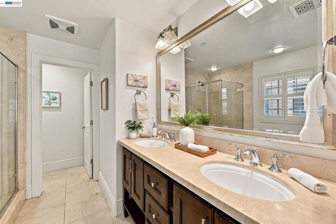
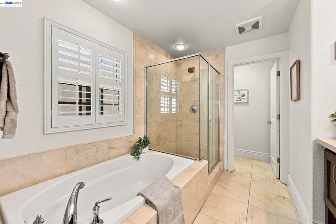
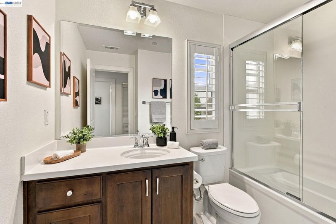
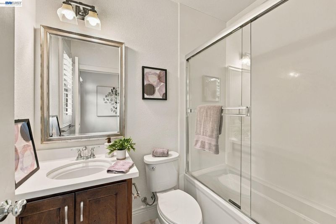
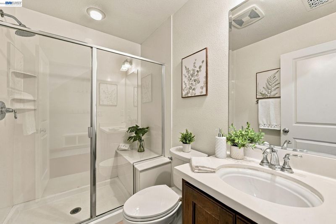
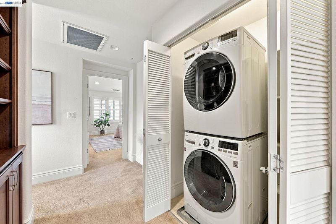
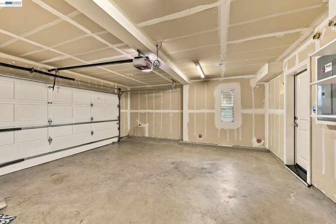
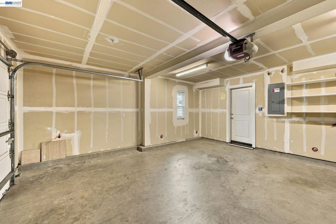
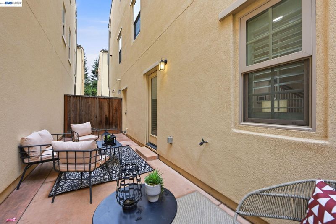
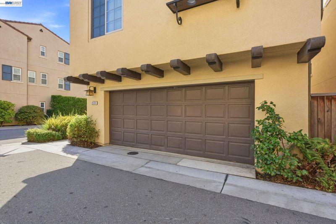
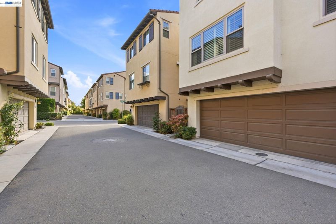
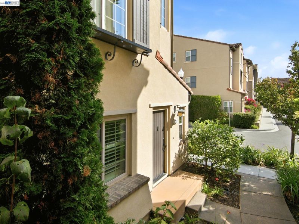
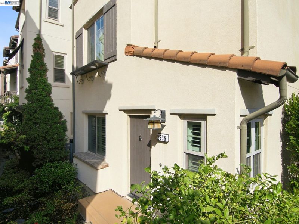
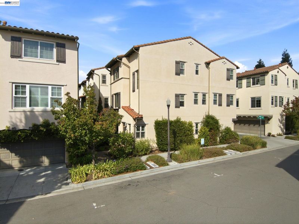
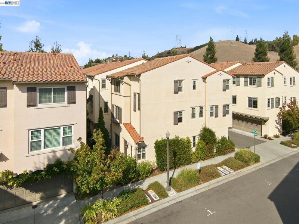
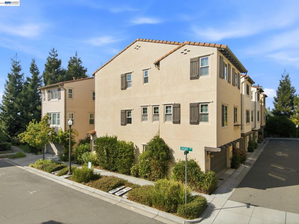
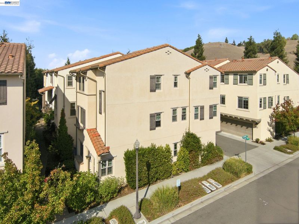
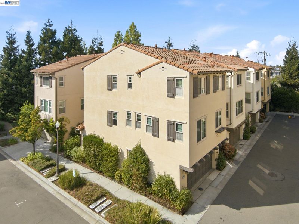
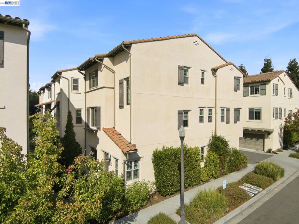
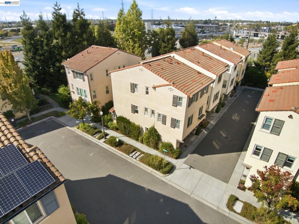
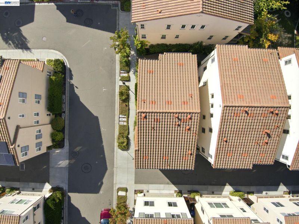
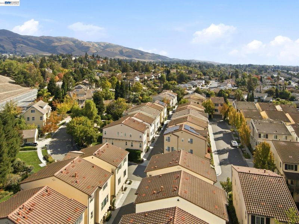
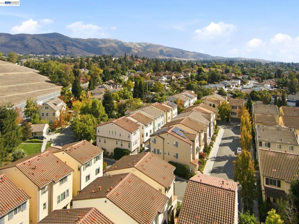
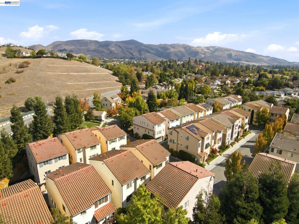
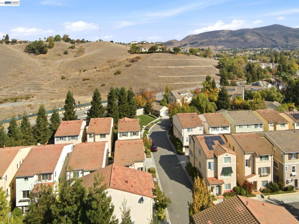
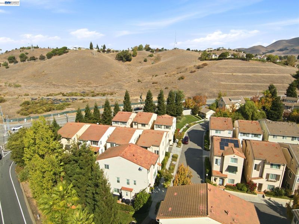
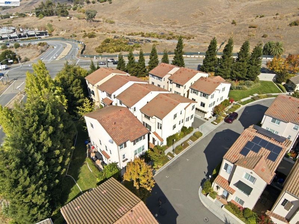
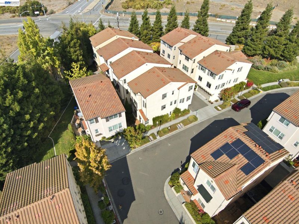
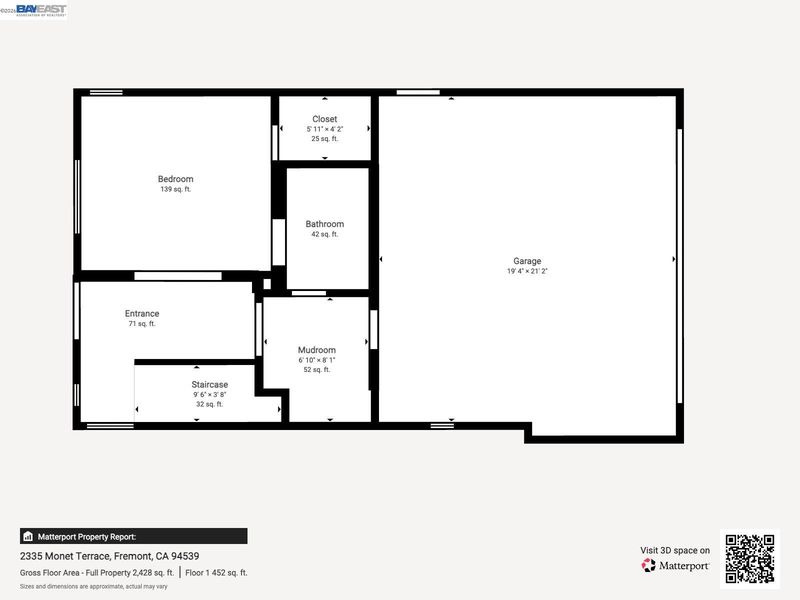
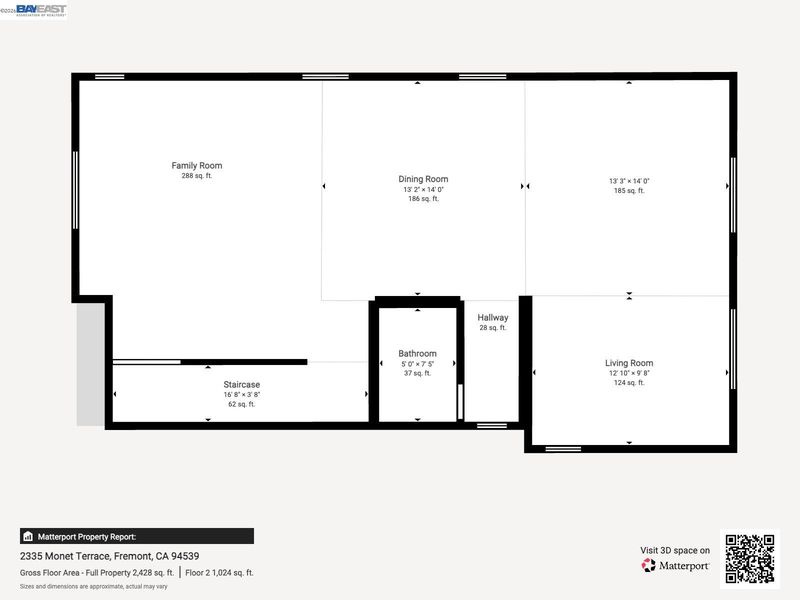
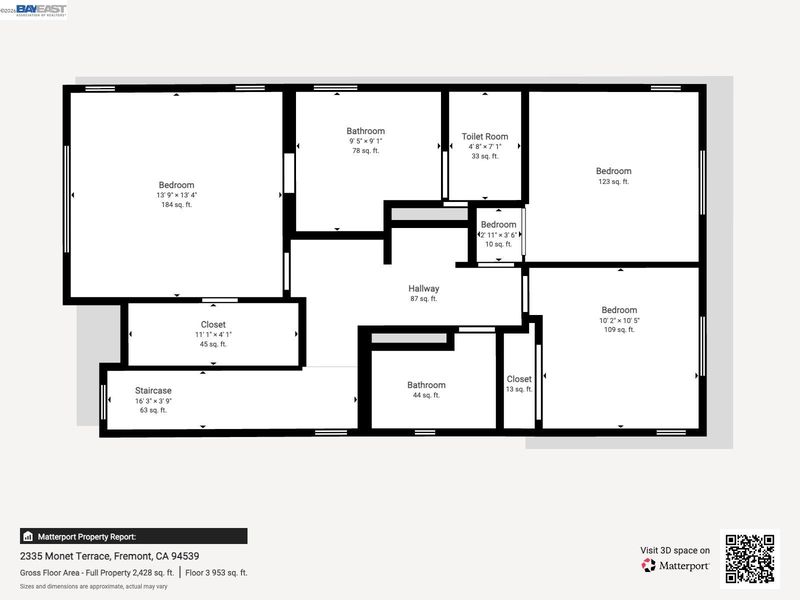
Discover refined living at 2335 Monet Terrace, an elegant residence where thoughtful design, sophisticated finishes, and everyday luxury come together. Offering approximately 2,160 sq. ft. of beautifully designed living space, this impressive 4-bedroom, 4-bathroom home delivers the perfect blend of style, comfort, and versatility. From the moment you step inside, you'll appreciate the inviting ambiance and thoughtfully designed floor plan. The gourmet kitchen serves as the heart of the home, featuring a generous center island, granite countertops, stainless steel appliances, and a gas range — an ideal setting for entertaining guests or enjoying intimate family gatherings. Designed with flexibility in mind, the desirable first-floor bedroom and full bathroom provide an exceptional accommodation for guests, multigenerational living, or a private executive home office. Retreat upstairs to the spacious primary suite, a serene private sanctuary featuring soaring vaulted ceilings, a walk-in closet, and a beautifully appointed spa-inspired bathroom. Indulge in the luxurious soaking tub, separate frameless glass shower, and elegant marble finishes — creating the perfect place to unwind at the end of the day. Additional highlights include central air conditioning, a tankless water heater, smart home features, and an attached two-car garage, offering modern convenience and effortless everyday living. Beyond the home, enjoy a beautifully maintained community setting featuring lush landscaped greenbelts, mature trees, fruit trees, colorful gardens, a playground, and inviting outdoor spaces. A peaceful environment that feels like a retreat while keeping you connected to everything the Bay Area has to offer. Ideally situated in the highly desirable Weibel neighborhood, this exceptional location offers convenient access to highly regarded school, shopping, fine dining, Costco, Pacific Commons, Warm Springs BART, and major commuter routes including I-680 and I-880.

- Current Status
- Active - Coming Soon
- Original Price
- $1,749,888
- List Price
- $1,749,888
- On Market Date
- Nov 3, 2026
- Property Type
- Detached
- D/N/S
- Weibel
- Zip Code
- 94539
- MLS ID
- 41152866
- APN
- 519174538
- Year Built
- 2012
- Stories in Building
- 3
- Possession
- Close Of Escrow
- Data Source
- MAXEBRDI
- Origin MLS System
- BAY EAST
Averroes High School
Private 9-12
Students: 52 Distance: 0.6mi
Fred E. Weibel Elementary School
Public K-6 Elementary
Students: 796 Distance: 0.7mi
E. M. Grimmer Elementary School
Public K-6 Elementary
Students: 481 Distance: 0.8mi
Harvey Green Elementary School
Public K-6 Elementary
Students: 517 Distance: 1.2mi
Mission San Jose Elementary School
Public K-6 Elementary
Students: 535 Distance: 1.3mi
Mission Peak Christian
Private K-12 Combined Elementary And Secondary, Religious, Nonprofit
Students: NA Distance: 1.4mi
- Bed
- 4
- Bath
- 4
- Parking
- 2
- Attached
- SQ FT
- 2,160
- SQ FT Source
- Assessor Auto-Fill
- Lot SQ FT
- 1,387.0
- Lot Acres
- 0.03 Acres
- Pool Info
- None
- Kitchen
- Dishwasher, Gas Range, Microwave, Refrigerator, Dryer, Washer, Breakfast Bar, Eat-in Kitchen, Gas Range/Cooktop
- Cooling
- Central Air
- Disclosures
- Nat Hazard Disclosure
- Entry Level
- Exterior Details
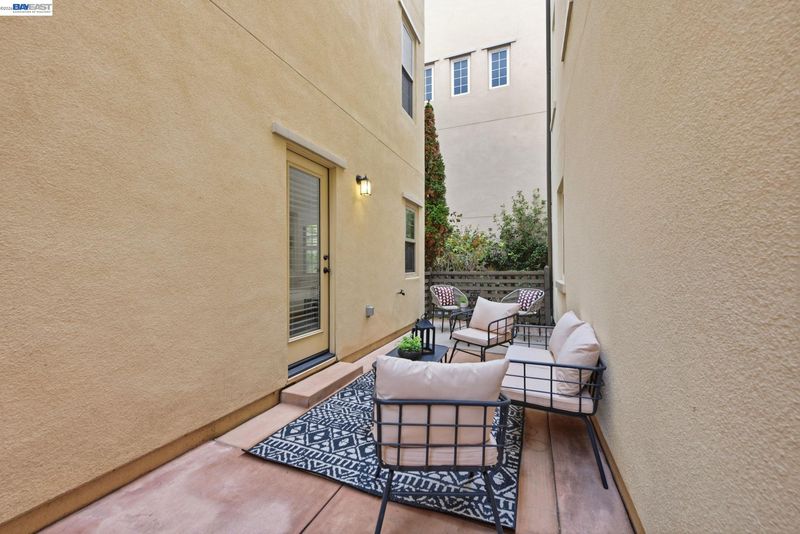
- Side Yard
- Flooring
- Tile, Carpet, Engineered Wood
- Foundation
- Fire Place
- None
- Heating
- Zoned
- Laundry
- Dryer, Laundry Closet, Washer, Washer/Dryer Stacked Incl
- Main Level
- 1 Bedroom, 1 Bath
- Possession
- Close Of Escrow
- Architectural Style
- Contemporary
- Construction Status
- Existing
- Additional Miscellaneous Features
- Side Yard
- Location
- Level
- Roof
- Tile
- Water and Sewer
- Public
- Fee
- $232
MLS and other Information regarding properties for sale as shown in Theo have been obtained from various sources such as sellers, public records, agents and other third parties. This information may relate to the condition of the property, permitted or unpermitted uses, zoning, square footage, lot size/acreage or other matters affecting value or desirability. Unless otherwise indicated in writing, neither brokers, agents nor Theo have verified, or will verify, such information. If any such information is important to buyer in determining whether to buy, the price to pay or intended use of the property, buyer is urged to conduct their own investigation with qualified professionals, satisfy themselves with respect to that information, and to rely solely on the results of that investigation.
School data provided by GreatSchools. School service boundaries are intended to be used as reference only. To verify enrollment eligibility for a property, contact the school directly.