
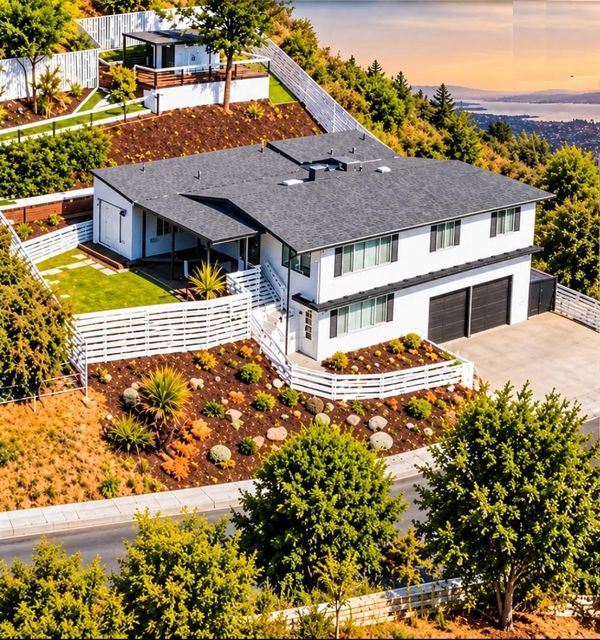

$1,659,500
3,051
SQ FT
$544
SQ/FT
1068 Central Boulevard
@ HARDER RD - 3400 - Hayward, Hayward

- 5 Bed
- 4 (3/1) Bath
- 5 Park
- 3,051 sqft
- Hayward
-

This is a rare opportunity to own a turn key property that combines modern upgrades,& a generous living space + versatile outdoor amenities. This beautiful freshly remodeled updated residence offers approximately 3,015 square ft living space, designer bathrooms, a highly functional open concept floor plan perfect for both everyday living/entertaining. This combination of space and functionality gives buyers the perfect setup. Every detail has been thoughtfully upgraded, new spaciously added kitchen, with new bathrooms, new modern fixtures. Situated on a generous 8,100 sq ft lot, this property offers exceptional outdoor space and a rare bonus feature: Casita located at the top of the backyard, ideal for guests, a home office, studio.Property Highlights: 5 Bedrooms, 3.5 Bathrooms, Approx. 3,015 Sq. Ft. (includes front porch) 8,100 Sq. Ft. Lot/ Fully Remodeled/New Central Air condition system and furnace/New Roof.Spacious Backyard/City Permits and Plans submitted/ Move-In Ready. 15% down from buyer. 5% Seller may carry back loan If needed. Schedule your private showing today. Homes with this combination of size, upgrades, lot space, bonus CASITA and special financing features, rarely become available, and this opportunity must be taken .

- Days on Market
- 0 days
- Current Status
- Active
- Original Price
- $1,659,500
- List Price
- $1,659,500
- On Market Date
- Oct 11, 2026
- Property Type
- Single Family Home
- Area
- 3400 - Hayward
- Zip Code
- 94542
- MLS ID
- ML82064304
- APN
- 445-0260-034-02
- Year Built
- 1959
- Stories in Building
- 1
- Possession
- COE
- Data Source
- MLSL
- Origin MLS System
- MLSListings, Inc.
Harder Elementary School
Public K-6 Elementary
Students: 569 Distance: 0.5mi
Golden Oak Montessori of Hayward School
Charter 1-8
Students: 249 Distance: 0.6mi
Silver Oak High School - Public Montessori Charter
Charter 9-12 Coed
Students: 218 Distance: 0.6mi
Highland
Public K-12
Students: 23 Distance: 0.6mi
Northstar School
Private K-7 Religious, Nonprofit
Students: NA Distance: 0.6mi
Liber Academy of Hayward
Private 1-12 Religious, Coed
Students: NA Distance: 0.7mi
- Bed
- 5
- Bath
- 4 (3/1)
- Double Sinks, Stall Shower, Shower and Tub, Skylight, Tub, Updated Bath
- Parking
- 5
- Attached Garage
- SQ FT
- 3,051
- SQ FT Source
- Unavailable
- Lot SQ FT
- 8,100.0
- Lot Acres
- 0.18595 Acres
- Kitchen
- 220 Volt Outlet, Island, Oven - Double, Wine Refrigerator, Refrigerator, Skylight
- Cooling
- Central AC, Ceiling Fan
- Dining Room
- Formal Dining Room
- Disclosures
- Lead Base Disclosure, Natural Hazard Disclosure, NHDS Report
- Family Room
- Separate Family Room
- Flooring
- Laminate, Tile, Hardwood
- Foundation
- Foundation Pillars
- Heating
- Central Forced Air
- Laundry
- Electricity Hookup (220V), Washer / Dryer, In Utility Room, Inside
- Views
- Valley
- Possession
- COE
- Architectural Style
- Unknown
- Fee
- Unavailable
MLS and other Information regarding properties for sale as shown in Theo have been obtained from various sources such as sellers, public records, agents and other third parties. This information may relate to the condition of the property, permitted or unpermitted uses, zoning, square footage, lot size/acreage or other matters affecting value or desirability. Unless otherwise indicated in writing, neither brokers, agents nor Theo have verified, or will verify, such information. If any such information is important to buyer in determining whether to buy, the price to pay or intended use of the property, buyer is urged to conduct their own investigation with qualified professionals, satisfy themselves with respect to that information, and to rely solely on the results of that investigation.
School data provided by GreatSchools. School service boundaries are intended to be used as reference only. To verify enrollment eligibility for a property, contact the school directly.