

$1,049,000
1,363
SQ FT
$770
SQ/FT
1016 Norwood Ave
@ Trestle Glen - Crocker Hghlands, Oakland

- 3 Bed
- 2 Bath
- 0 Park
- 1,363 sqft
- Oakland
-

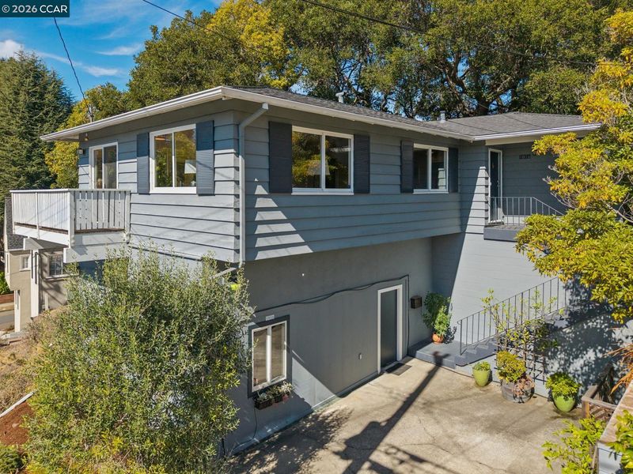
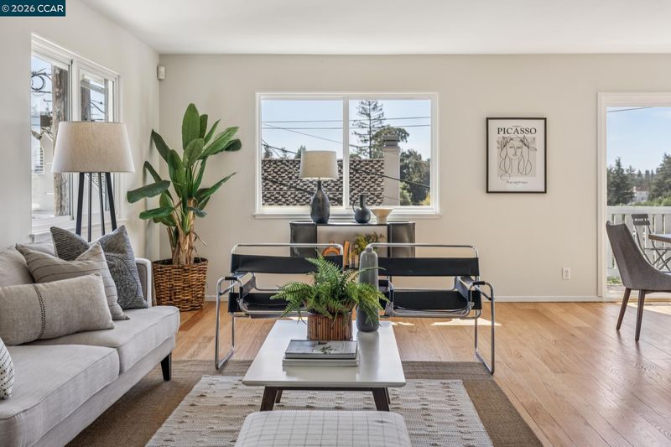
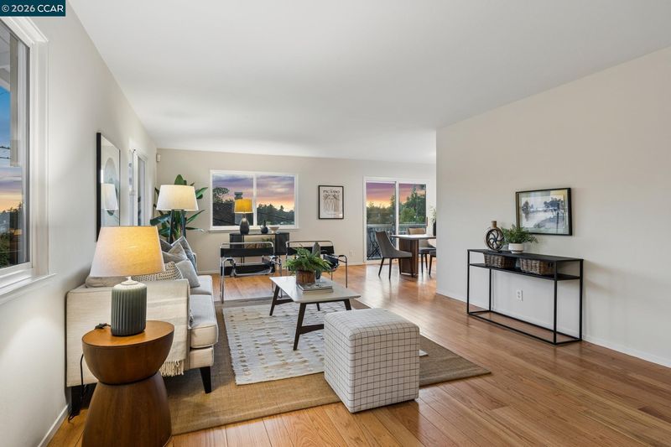
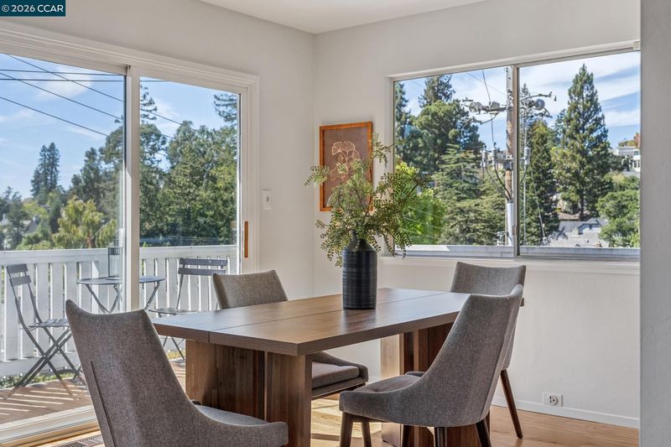
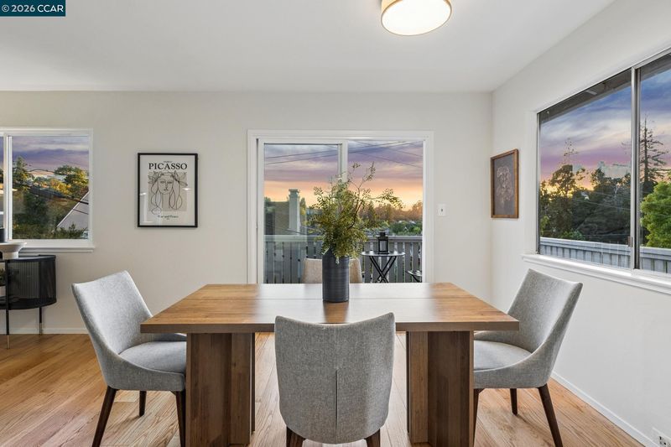
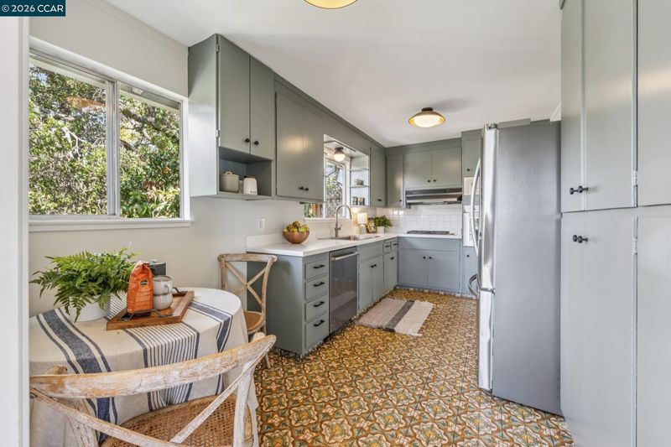
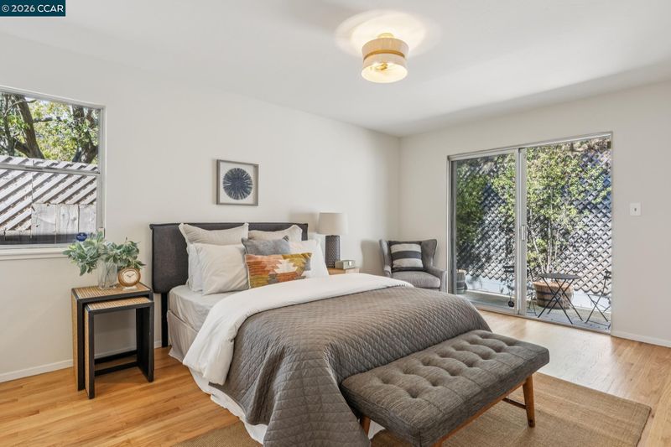
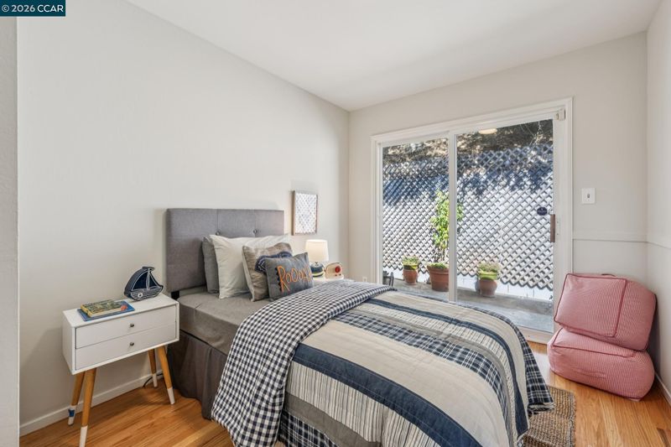
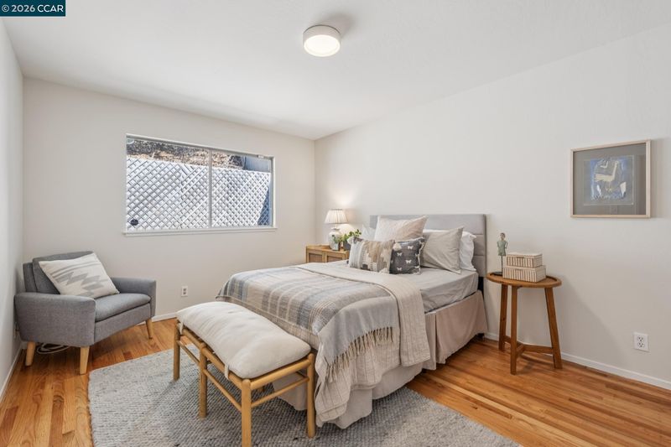
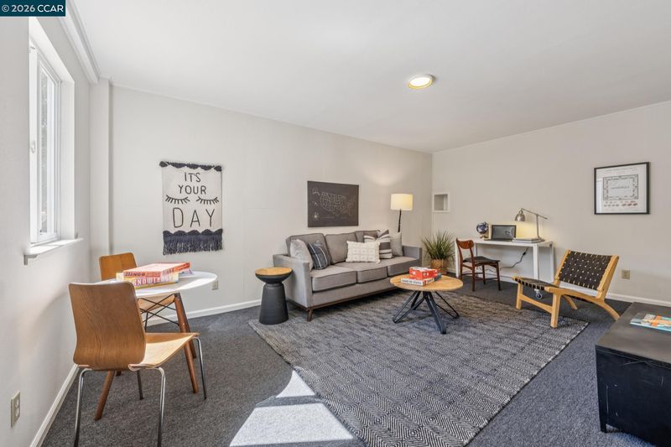
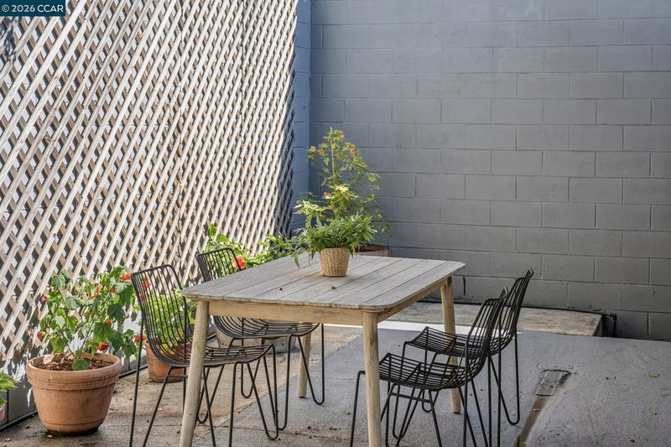
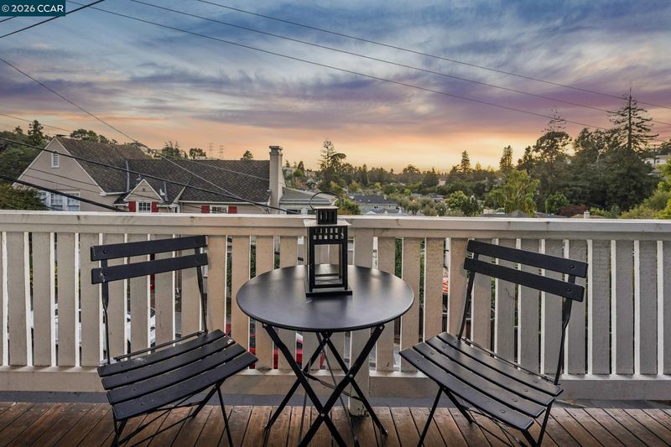
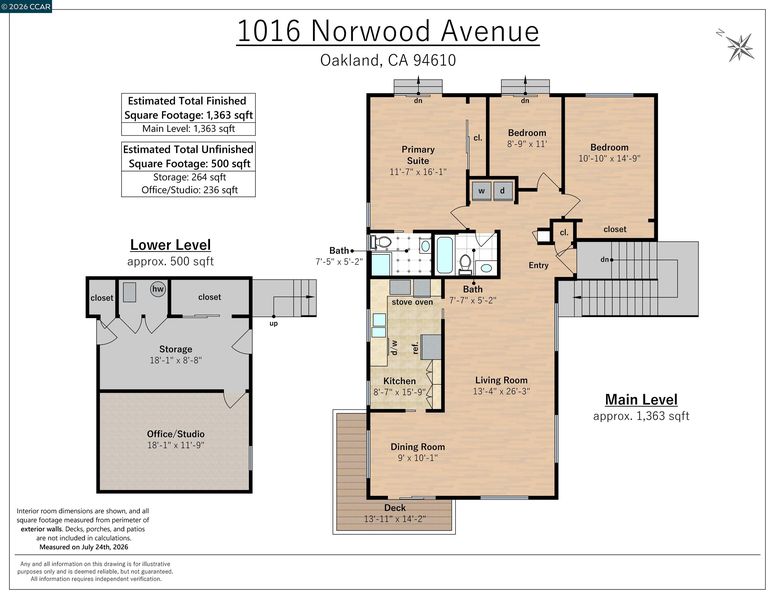
1016 Norwood Ave offers a thoughtfully designed floorplan for living on one easy level along with bonus plus spaces on the lower level. The main level includes 3 bedrooms, 2 full bathrooms, 1,363sq footprint including a large living/dining great room and an eat in kitchen recently refreshed with quartz countertop, gas cooktop, Bertazzoni wall oven and stainless steel sink. A large back patio offers private outdoor space while the front deck provides serene hill and neighborhood vistas. Freshly painted interior and newly refinished hardwood floors make this gem sparkle. The lower level former carport (500sq ft – not counted in the homes square ft measurement) has been converted to flexible bonus spaces: a studio/office/family room space (236sq ft) and storage/workshop/studio or gym space (264 sq ft). Located just off popular Trestle Glen in the desirable Crocker Highlands neighborhood only minutes from the Glenview market, cafes, restaurants and all the shopping, eateries and amenities of nearby Montclair, Lakeshore and Grand Lake districts. Commuter-friendly with access to I-580, HWY 13 & CA 24. With its timeless character, thoughtful updates, and unbeatable location, this is a home that's as easy to love as it is to live in.

- Current Status
- Active - Coming Soon
- Original Price
- $1,049,000
- List Price
- $1,049,000
- On Market Date
- Sep 26, 2026
- Property Type
- Detached
- D/N/S
- Crocker Hghlands
- Zip Code
- 94610
- MLS ID
- 41149553
- APN
- 2460847
- Year Built
- 1961
- Stories in Building
- 2
- Possession
- Close Of Escrow
- Data Source
- MAXEBRDI
- Origin MLS System
- CONTRA COSTA
Crocker Highlands Elementary School
Public K-5 Elementary
Students: 466 Distance: 0.2mi
Glenview Elementary School
Public K-5 Elementary
Students: 465 Distance: 0.4mi
Edna Brewer Middle School
Public 6-8 Middle
Students: 808 Distance: 0.5mi
The Renaissance School
Private PK-8 Montessori, Elementary, Coed
Students: 154 Distance: 0.6mi
The Renaissance International School
Private K-9
Students: 79 Distance: 0.7mi
Corpus Christi Elementary School
Private K-8 Elementary, Religious, Coed
Students: 270 Distance: 0.7mi
- Bed
- 3
- Bath
- 2
- Parking
- 0
- Off Street
- SQ FT
- 1,363
- SQ FT Source
- Measured
- Lot SQ FT
- 6,390.0
- Lot Acres
- 0.15 Acres
- Pool Info
- None
- Kitchen
- Dishwasher, Gas Range, Oven, Refrigerator, Self Cleaning Oven, Dryer, Washer, Gas Water Heater, Stone Counters, Eat-in Kitchen, Disposal, Gas Range/Cooktop, Oven Built-in, Self-Cleaning Oven, Updated Kitchen
- Cooling
- Central Air
- Disclosures
- Nat Hazard Disclosure
- Entry Level
- Flooring
- Hardwood, Vinyl
- Foundation
- Fire Place
- None
- Heating
- Forced Air
- Laundry
- Dryer, Laundry Closet, Washer
- Main Level
- 3 Bedrooms, 2 Baths, Primary Bedrm Suite - 1, Main Entry
- Views
- Trees/Woods
- Possession
- Close Of Escrow
- Basement
- Crawl Space
- Architectural Style
- Contemporary
- Non-Master Bathroom Includes
- Shower Over Tub
- Construction Status
- Existing
- Location
- Rectangular Lot, Sloped Up
- Roof
- Composition Shingles
- Water and Sewer
- Public
- Fee
- Unavailable
MLS and other Information regarding properties for sale as shown in Theo have been obtained from various sources such as sellers, public records, agents and other third parties. This information may relate to the condition of the property, permitted or unpermitted uses, zoning, square footage, lot size/acreage or other matters affecting value or desirability. Unless otherwise indicated in writing, neither brokers, agents nor Theo have verified, or will verify, such information. If any such information is important to buyer in determining whether to buy, the price to pay or intended use of the property, buyer is urged to conduct their own investigation with qualified professionals, satisfy themselves with respect to that information, and to rely solely on the results of that investigation.
School data provided by GreatSchools. School service boundaries are intended to be used as reference only. To verify enrollment eligibility for a property, contact the school directly.