



$1,699,000
3,956
SQ FT
$429
SQ/FT
11133 Golf Links Rd
@ Grass Valley Rd. - Chabot Park, Oakland

- 3 Bed
- 5 (4/2) Bath
- 3 Park
- 3,956 sqft
- Oakland
-

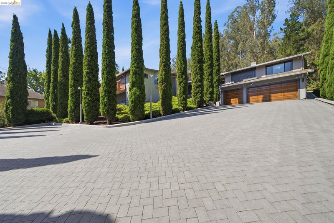
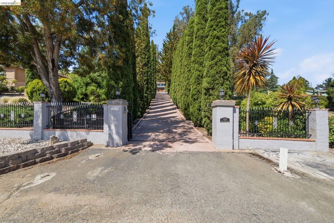
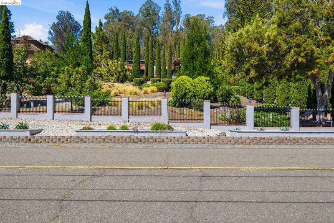
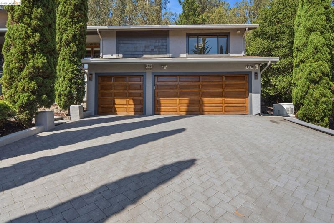
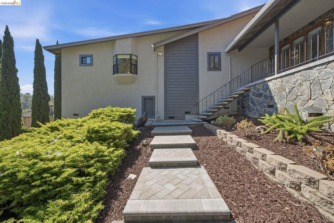
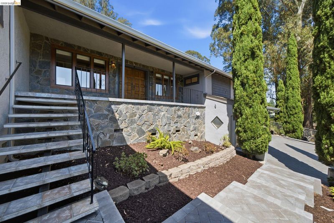
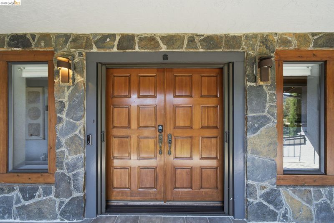
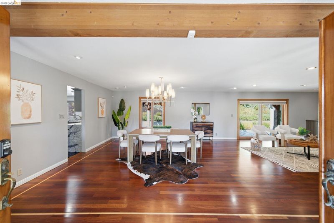
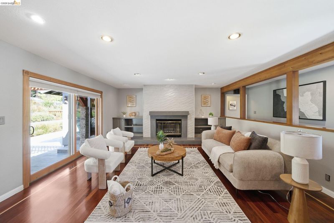
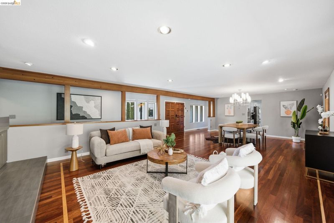
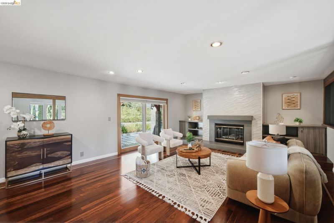
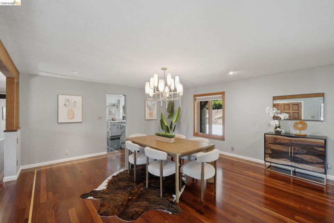
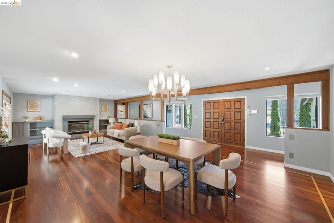
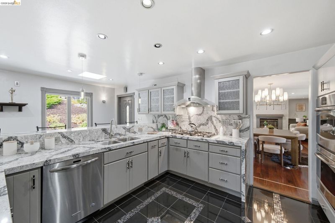
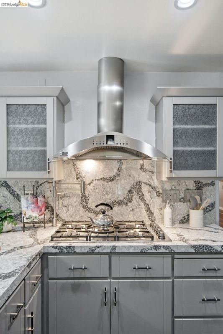
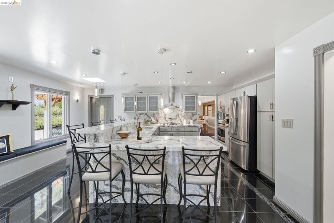
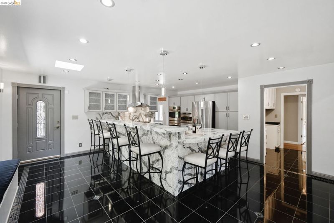
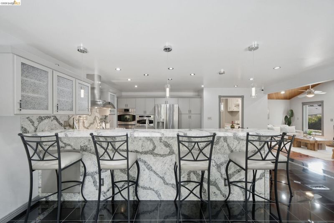
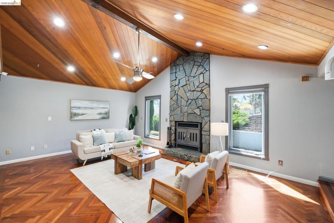
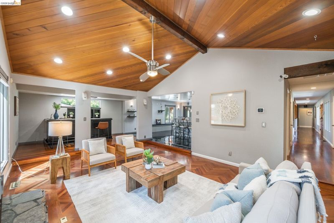
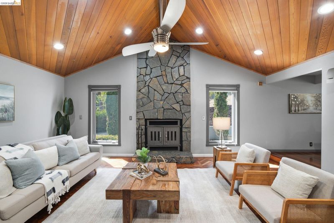
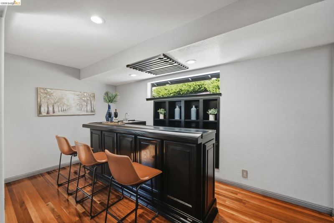
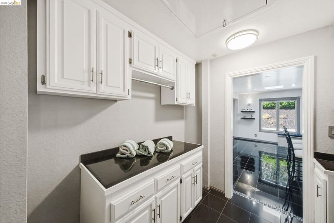
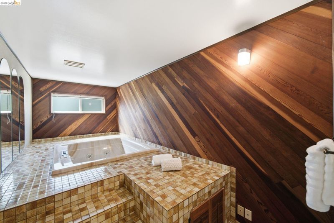
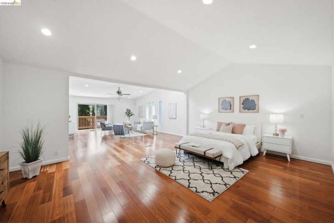
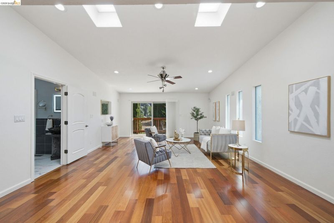
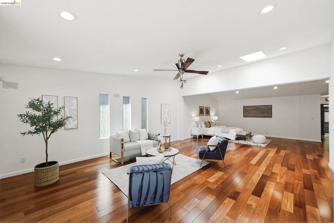
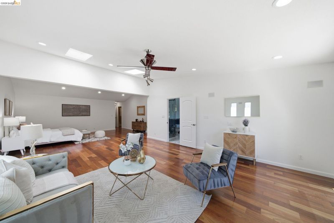
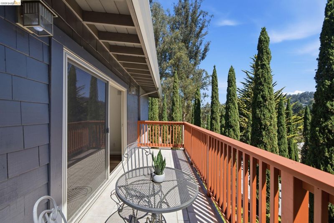
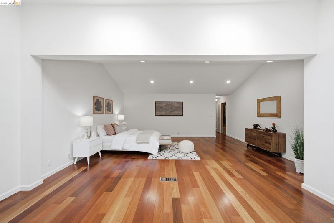
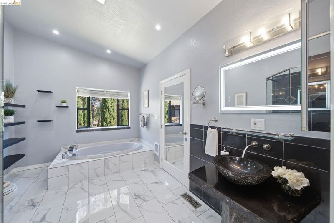
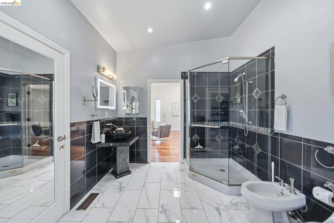
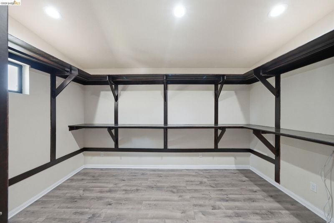
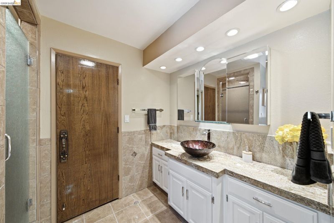
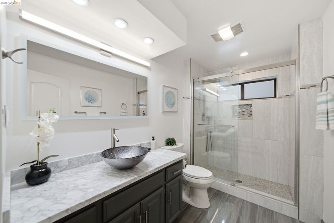
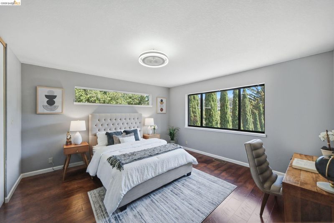
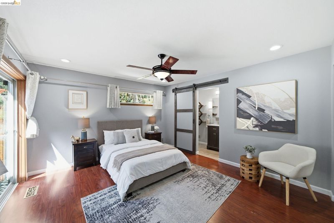
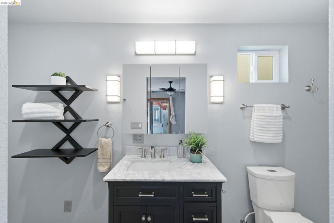
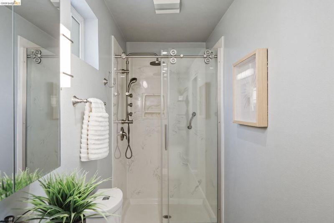
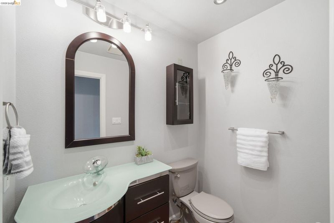
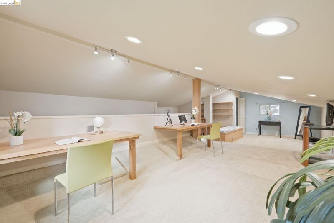
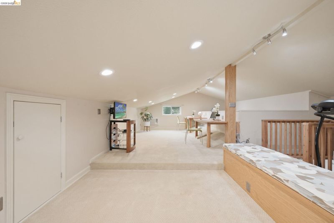
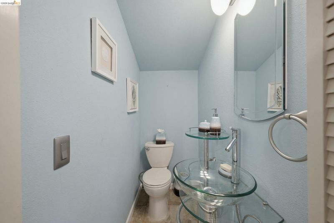
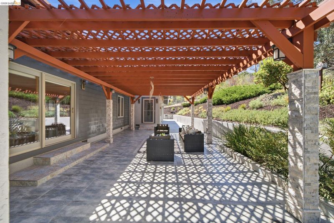
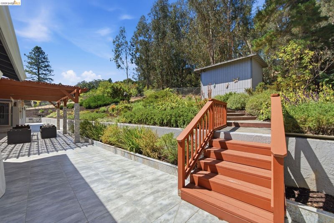
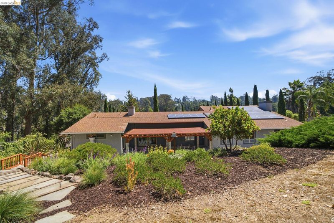
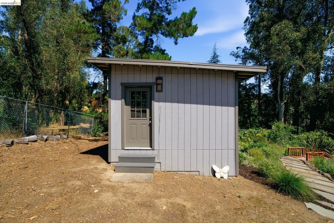
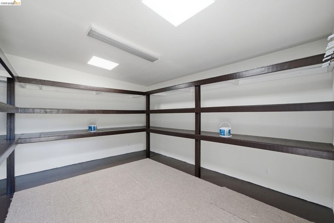
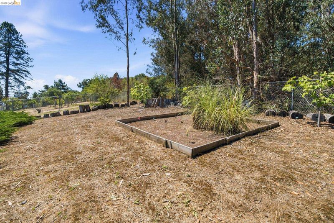
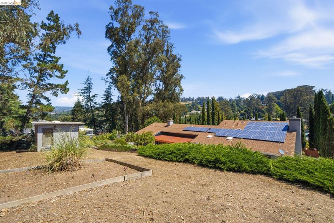
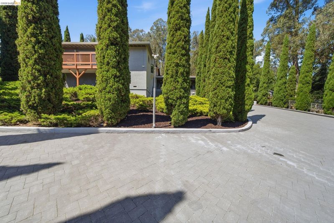
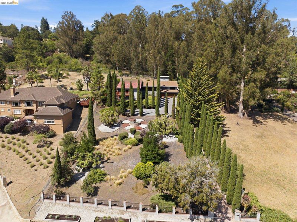
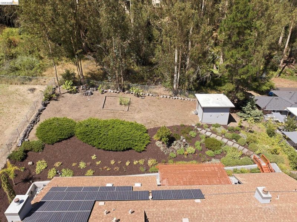
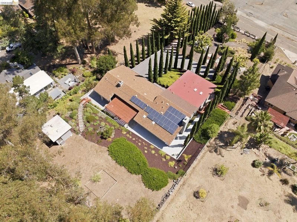
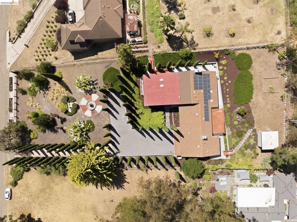
A long, tree-lined driveway sets the stage for this private luxury estate at 11133 Golf Links Rd, Oakland, leading you past a graceful water fountain to a home built for both grand entertaining and quiet everyday comfort. Spanning 3,956 square feet on a full acre of land, this 3-bedroom, 4-full-bath, 2-half-bath residence offers the rare combination of scale, privacy, and thoughtful design. Step inside to a beautifully remodeled kitchen featuring ample counter space and bar seating, ideal for casual mornings or hosting a crowd. The sunken family room creates an intimate setting for movie nights, while the adjacent separate bar area is perfectly positioned for entertaining guests in style. A versatile loft area adds flexible living or workspace, and the laundry room and updated bathrooms throughout add everyday convenience. Retreat to the massive primary suite, complete with its own private balcony — a peaceful escape overlooking the lush grounds. Wellness is built into daily life here with an indoor jacuzzi room and a full sauna, offering a true spa experience at home. Outside, the full acre lot provides an expansive rear yard with a garden area and additional storage, offering endless possibilities for outdoor living, recreation, or future enhancements. A 3-car attached garage completes this exceptional offering. Located in the desirable Chabot Park Area of the Oakland Hills, this is more than a home, t's a private sanctuary where luxury, privacy, and room to breathe come together beautifully!

- Current Status
- Active - Coming Soon
- Original Price
- $1,699,000
- List Price
- $1,699,000
- On Market Date
- Jul 7, 2026
- Property Type
- Detached
- D/N/S
- Chabot Park
- Zip Code
- 94605
- MLS ID
- 41140642
- APN
- 48627531
- Year Built
- 1984
- Stories in Building
- 2
- Possession
- Close Of Escrow
- Data Source
- MAXEBRDI
- Origin MLS System
- Bridge AOR
Grass Valley Elementary School
Public K-5 Elementary
Students: 255 Distance: 0.2mi
East Bay Innovation Academy
Charter 6-12
Students: 562 Distance: 1.0mi
Northern Light School
Private PK-8 Elementary, Coed
Students: 160 Distance: 1.2mi
Candell's College Preparatory Academy
Private K-12 Combined Elementary And Secondary, Religious, Coed
Students: NA Distance: 1.4mi
Roosevelt Elementary School
Public K-5 Elementary
Students: 541 Distance: 1.5mi
Howard Elementary School
Public K-5 Elementary
Students: 194 Distance: 1.7mi
- Bed
- 3
- Bath
- 5 (4/2)
- Parking
- 3
- Attached, Garage Door Opener
- SQ FT
- 3,956
- SQ FT Source
- Public Records
- Lot SQ FT
- 43,560.0
- Lot Acres
- 1.0 Acres
- Pool Info
- None
- Kitchen
- Dishwasher, Microwave, Free-Standing Range, Refrigerator, Tankless Water Heater, Stone Counters, Eat-in Kitchen, Disposal, Range/Oven Free Standing
- Cooling
- Ceiling Fan(s)
- Disclosures
- Disclosure Package Avail
- Entry Level
- Exterior Details
- Balcony, Back Yard, Storage, Entry Gate
- Flooring
- Hardwood, Laminate, Tile
- Foundation
- Fire Place
- Family Room, Living Room
- Heating
- Central
- Laundry
- Hookups Only, Laundry Room
- Upper Level
- 1 Bedroom, 0.5 Bath, 4 Baths, Primary Bedrm Suites - 2, Laundry Facility, Main Entry
- Main Level
- Other
- Views
- Trees/Woods
- Possession
- Close Of Escrow
- Architectural Style
- Contemporary
- Construction Status
- Existing
- Additional Miscellaneous Features
- Balcony, Back Yard, Storage, Entry Gate
- Location
- Rectangular Lot, Sprinklers In Rear
- Roof
- Composition Shingles, Flat
- Water and Sewer
- Public
- Fee
- Unavailable
MLS and other Information regarding properties for sale as shown in Theo have been obtained from various sources such as sellers, public records, agents and other third parties. This information may relate to the condition of the property, permitted or unpermitted uses, zoning, square footage, lot size/acreage or other matters affecting value or desirability. Unless otherwise indicated in writing, neither brokers, agents nor Theo have verified, or will verify, such information. If any such information is important to buyer in determining whether to buy, the price to pay or intended use of the property, buyer is urged to conduct their own investigation with qualified professionals, satisfy themselves with respect to that information, and to rely solely on the results of that investigation.
School data provided by GreatSchools. School service boundaries are intended to be used as reference only. To verify enrollment eligibility for a property, contact the school directly.