

$899,000
1,526
SQ FT
$589
SQ/FT
22 Appleton Avenue
@ Mission St - SF District 9 - Bernal Heights, San Francisco

- 3 Bed
- 2 Bath
- 1 Park
- 1,526 sqft
- San Francisco
-

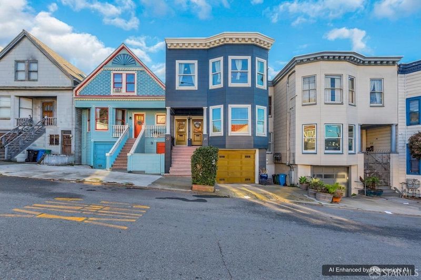
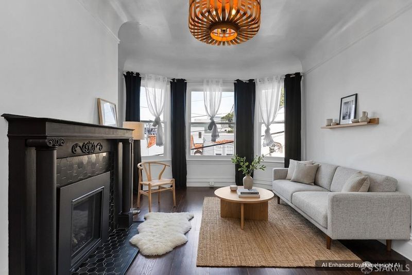
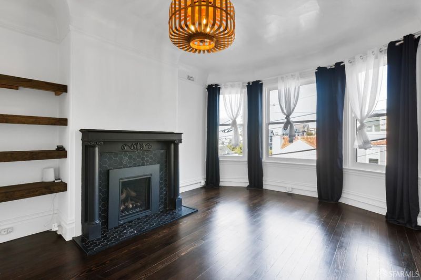
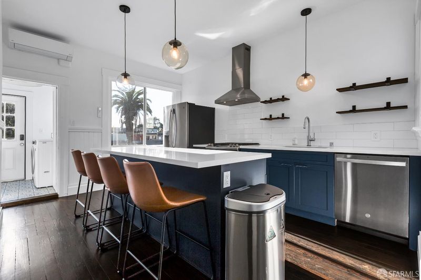
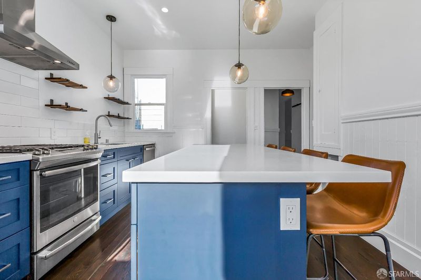
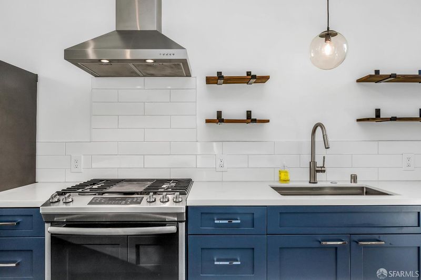
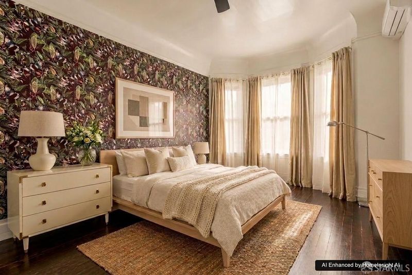
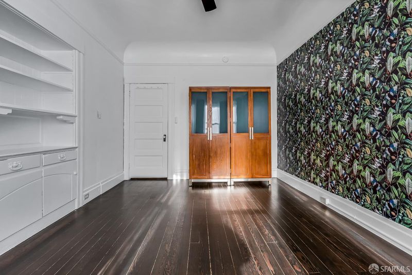
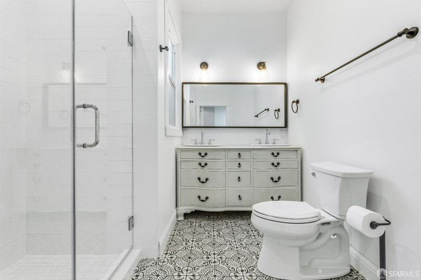
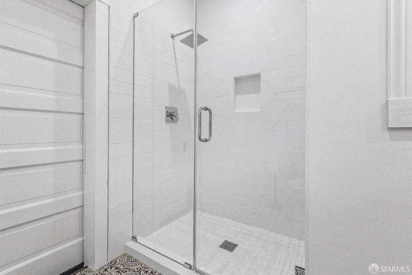
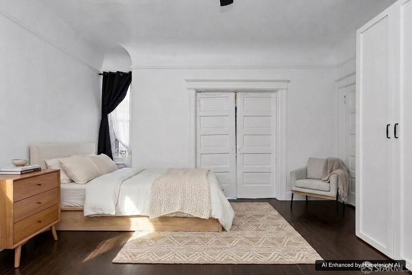
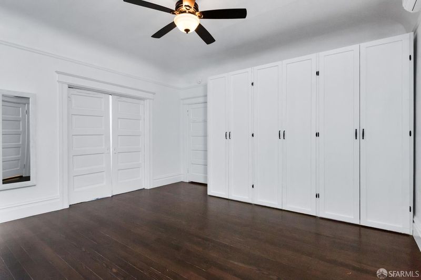
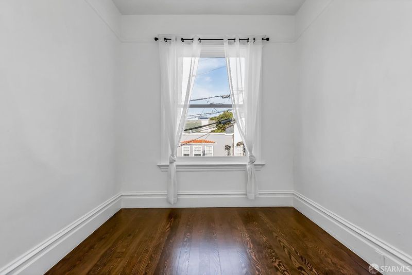
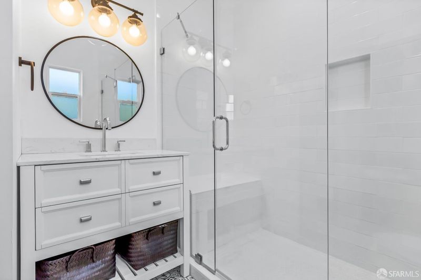
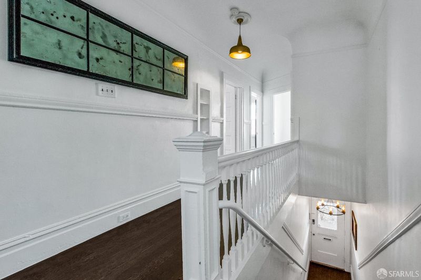
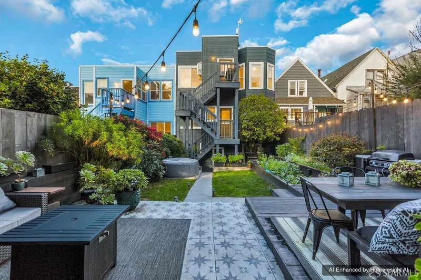
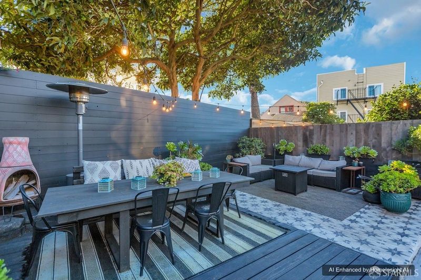
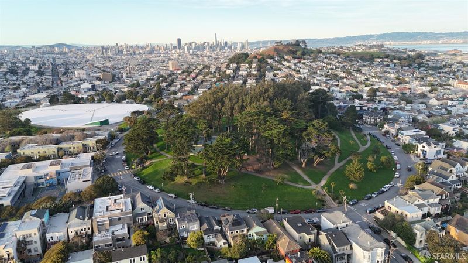
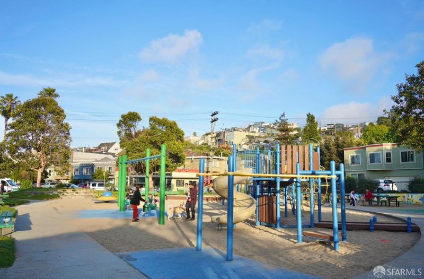
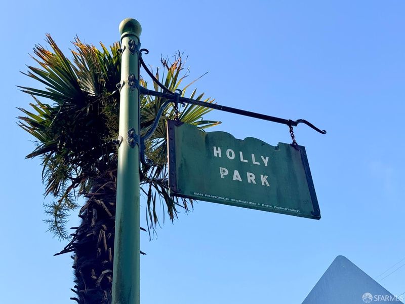
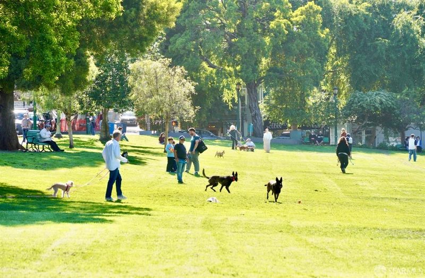
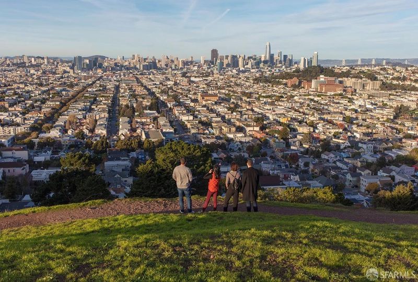
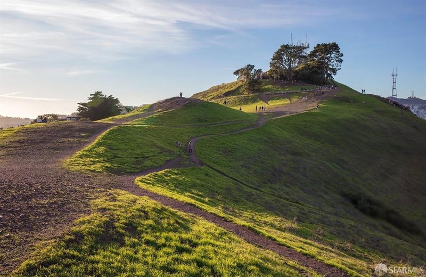
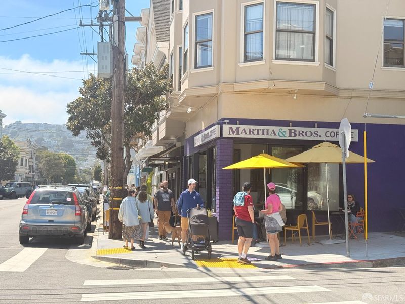
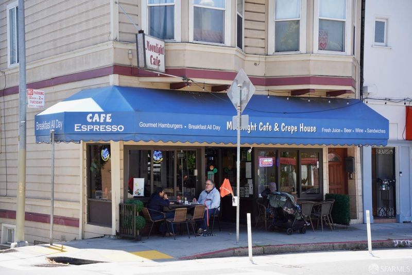
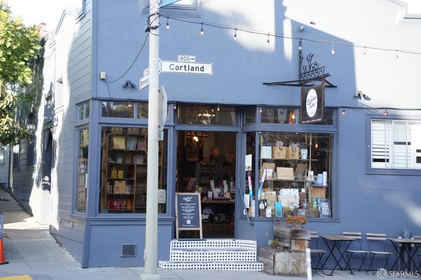
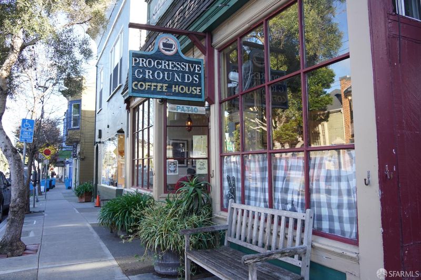
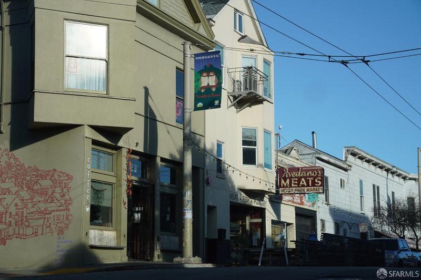
Edwardian Elegance Meets Modern Bernal Heights Living. Ideally situated on a peaceful street, this beautifully updated 3-bedroom, 2-bath condominium blends timeless architectural character with thoughtful contemporary improvements. Original details including high ceilings and restored hardwood floors showcase the home's classic Edwardian appeal, while owned solar panels help offset PG&E costs. The flexible layout offers plenty of possibilities, including a spacious en-suite bedroom and additional rooms that can easily adapt as bedrooms, a home office, dining room, or comfortable living spaces. The remodeled kitchen is designed for both everyday living and entertaining, featuring sleek countertops, a generous island, and stainless steel appliances. Enjoy shared outdoor space with a mature lemon tree, plus a custom patio with fire pitan inviting setting for relaxing or gathering with friends. From here, Cortland Avenue's vibrant shops, cafes, and restaurants are approximately a 10-minute walk away, while Holly Park is just two minutes from home. Convenient access to Muni, Silicon Valley shuttles, and downtown San Francisco adds to the appeal. A rare opportunity to enjoy character, flexibility, and modern comfort in one of the city's most beloved neighborhoods.

- Days on Market
- 0 days
- Current Status
- Coming Soon
- Original Price
- $899,000
- List Price
- $899,000
- On Market Date
- Sep 9, 2026
- Property Type
- Condominium
- District
- SF District 9 - Bernal Heights
- Zip Code
- 94110
- MLS ID
- 426155888
- APN
- 5713047
- Year Built
- 1909
- Stories in Building
- 0
- Number of Units
- 2
- Possession
- Subject To Tenant Rights
- Data Source
- SFAR
- Origin MLS System
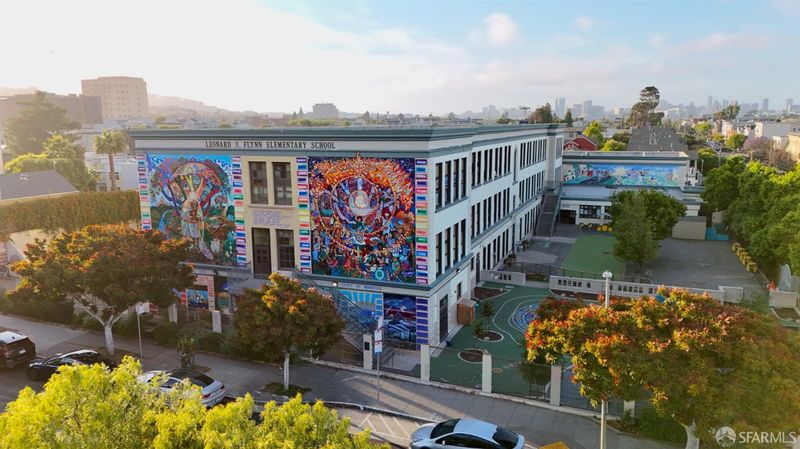
Serra (Junipero) Elementary School
Public K-5 Elementary
Students: 286 Distance: 0.2mi
Fairmount Elementary School
Public K-5 Elementary, Core Knowledge
Students: 366 Distance: 0.2mi
St. Paul's School
Private K-8 Elementary, Religious, Coed
Students: 207 Distance: 0.4mi
Mission Education Center
Public K-5 Elementary
Students: 105 Distance: 0.5mi
Revere (Paul) Elementary School
Public K-8 Special Education Program, Elementary, Gifted Talented
Students: 477 Distance: 0.6mi
Cornerstone Academy-Silver Campus
Private K-5 Combined Elementary And Secondary, Religious, Coed
Students: 698 Distance: 0.7mi
- Bed
- 3
- Bath
- 2
- Parking
- 1
- Driveway, Attached, Garage Faces Front, Tandem, On Site (Single Family Only)
- SQ FT
- 1,526
- SQ FT Source
- Assessor Agent-Fill
- Lot SQ FT
- 2,809.62
- Lot Acres
- 0.0645 Acres
- Kitchen
- Kitchen Island
- Cooling
- None
- Dining Room
- Formal Area
- Entry Level
- 0
- Living Room
- Cathedral/Vaulted
- Flooring
- Wood
- Foundation
- Slab
- Heating
- Central
- Laundry
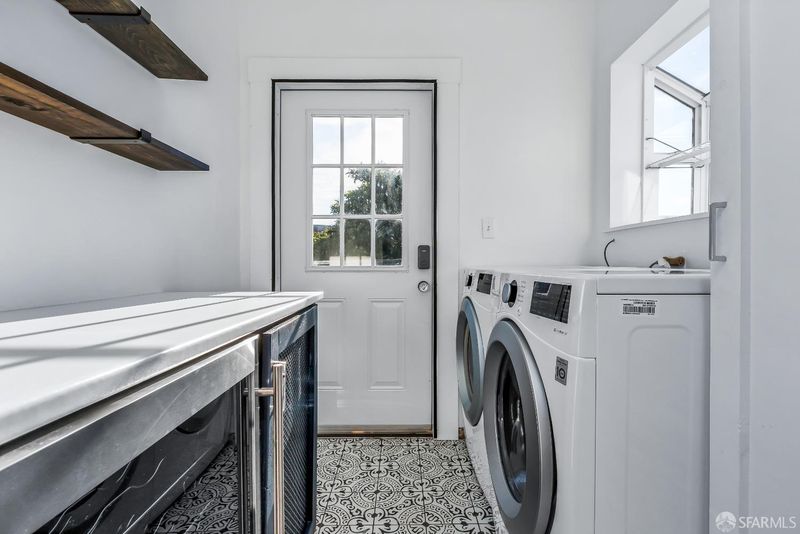
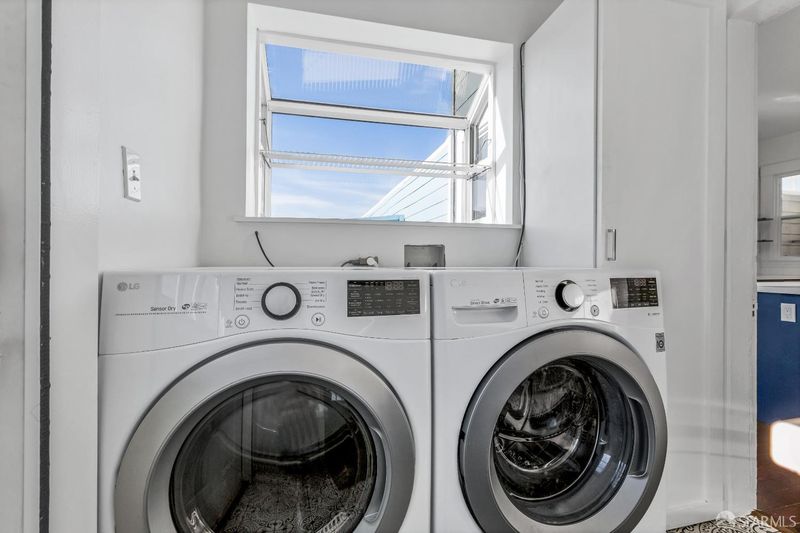
- Hookups Only, Inside
- Possession
- Subject To Tenant Rights
- Basement
- Full
- Architectural Style
- Edwardian
- Fee
- $0
MLS and other Information regarding properties for sale as shown in Theo have been obtained from various sources such as sellers, public records, agents and other third parties. This information may relate to the condition of the property, permitted or unpermitted uses, zoning, square footage, lot size/acreage or other matters affecting value or desirability. Unless otherwise indicated in writing, neither brokers, agents nor Theo have verified, or will verify, such information. If any such information is important to buyer in determining whether to buy, the price to pay or intended use of the property, buyer is urged to conduct their own investigation with qualified professionals, satisfy themselves with respect to that information, and to rely solely on the results of that investigation.
School data provided by GreatSchools. School service boundaries are intended to be used as reference only. To verify enrollment eligibility for a property, contact the school directly.