

$450,000
1,563
SQ FT
$288
SQ/FT
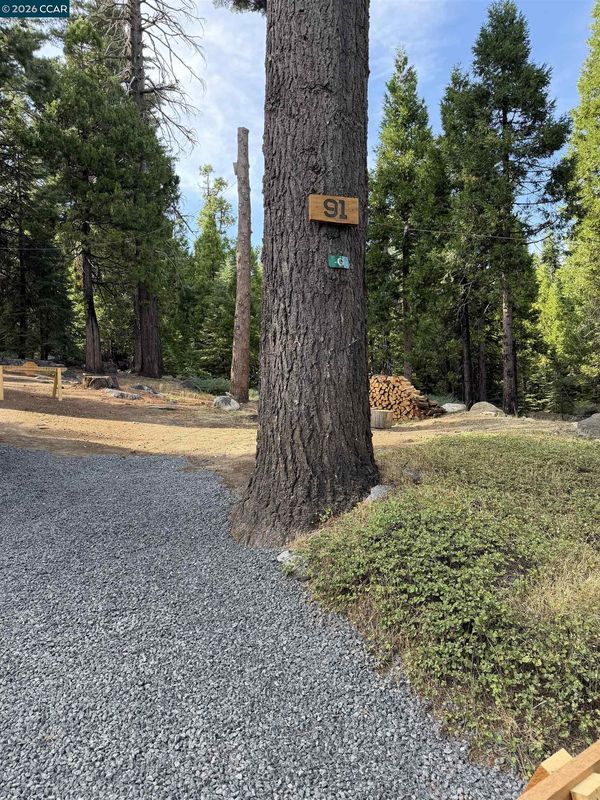
91 Segale Dr
@ Spring Rd - Other, Camp Connell

- 2 Bed
- 1 Bath
- 0 Park
- 1,563 sqft
- Camp Connell
-

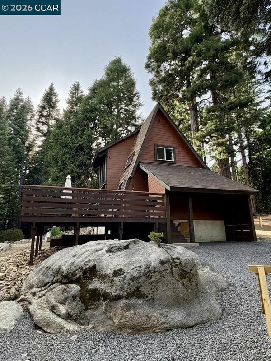
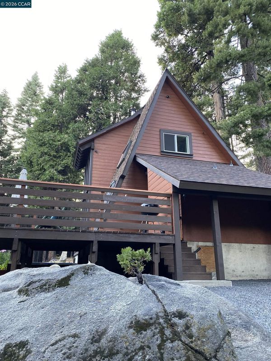
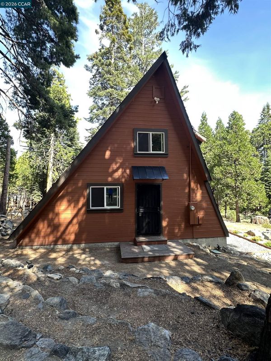
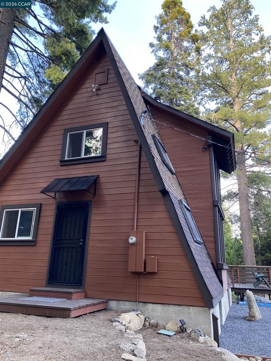
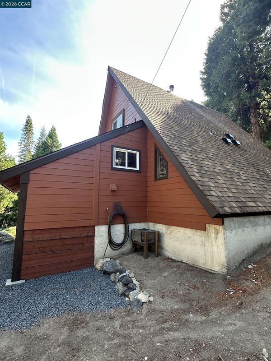
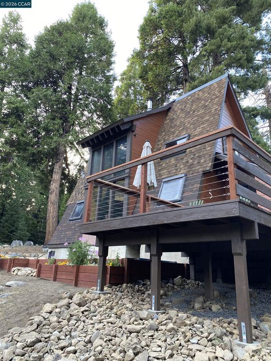
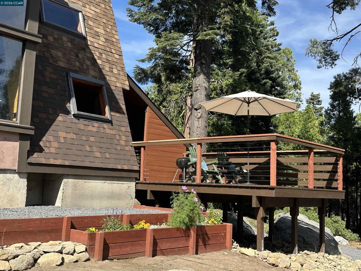
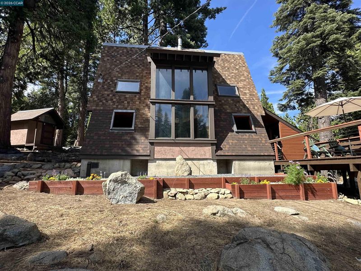
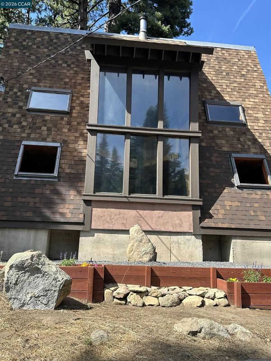
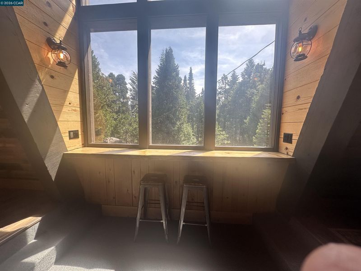
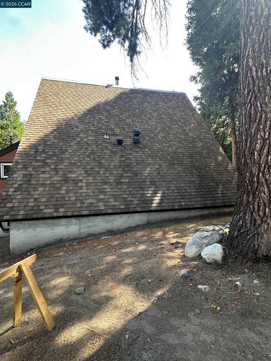
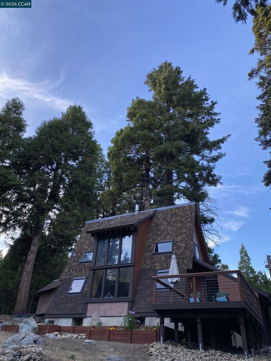
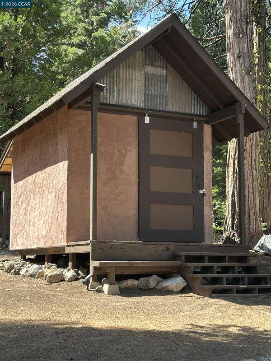
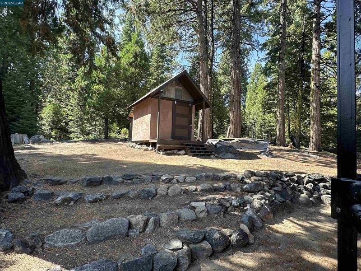
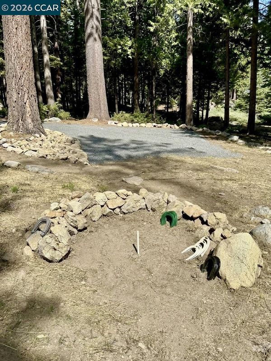
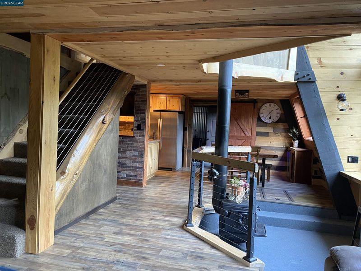
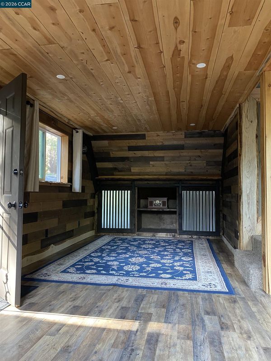
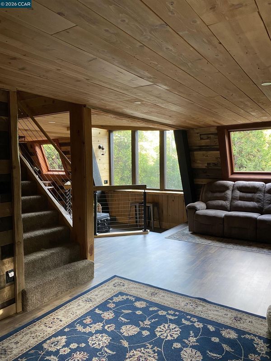
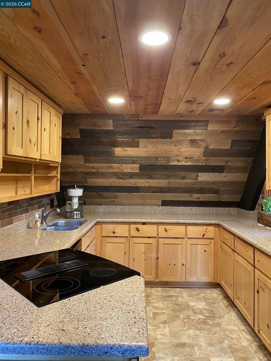
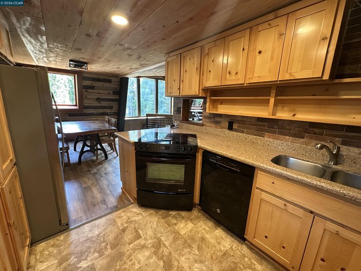
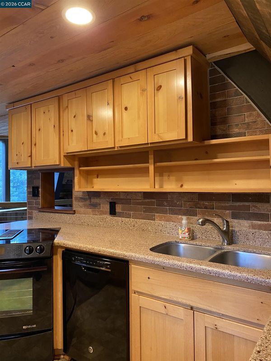
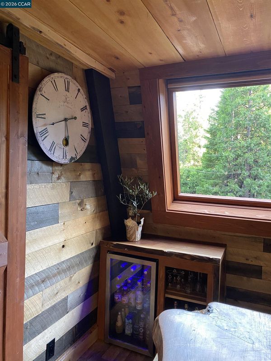
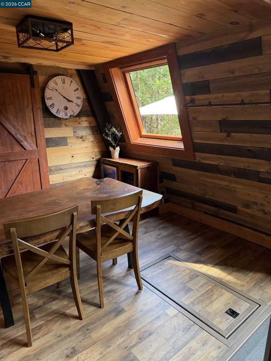
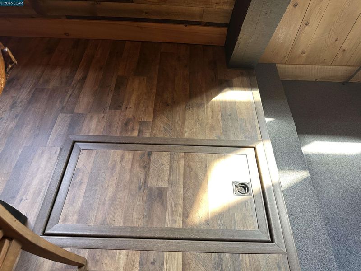
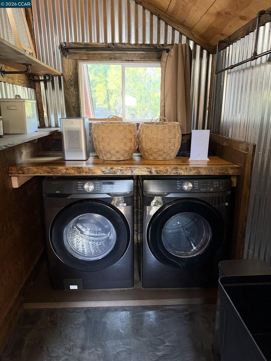
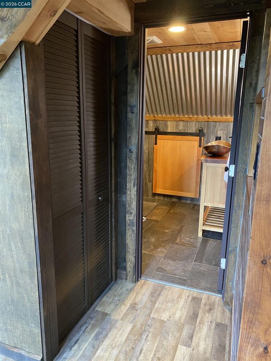
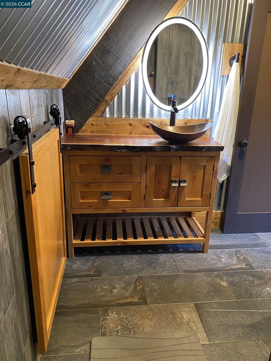
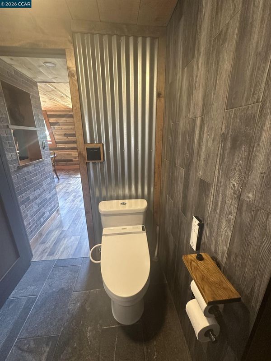
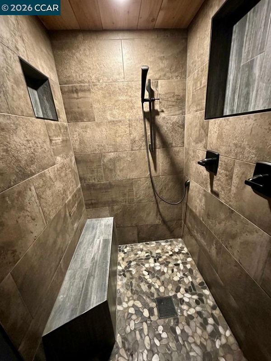
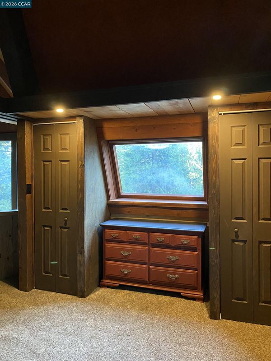
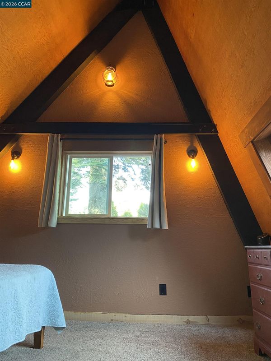
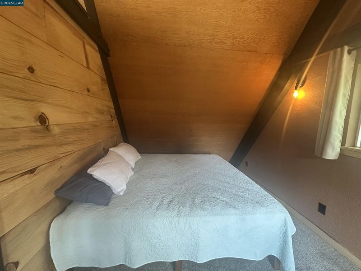
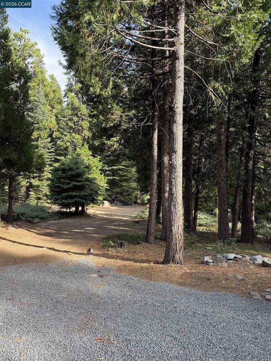
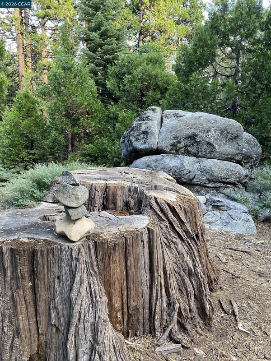
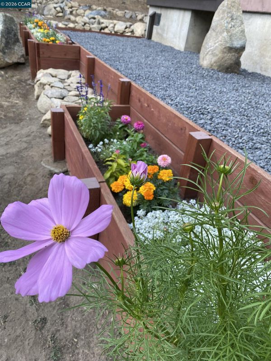
Welcome to the Ultimate Turnkey Mountain Retreat !! 91 Segale Dr, a masterfully reimagined A-frame cabin in desirable Cottage Springs. Updated over 7 years with a carpenter’s custom touch, this turnkey 2-bed, 1-bath retreat blends artisan craftsmanship with modern luxury. The interior features bespoke woodwork milled from the property, stylish barn doors, and a striking half-log and stainless steel staircase. The custom bathroom features a premium bidet toilet and a sleek, modern stand-in shower. Warm up by the wood/pellet stove set on a custom rock hearth, or enjoy the convenience of Starlink internet, a tankless water heater, and natural spring water. Major updates include a 1-year-old roof, fresh exterior paint, dual-pane windows, and an epoxy-coated laundry room. Outside, an expansive new deck leads to a custom horseshoe pit, 2 dog runners, and a storage shed—all framed by historic Mi-Wuk power rocks. Situated off Hwy 4 just 10 mins to Calaveras Big Trees, 20 mins to downtown Arnold, and 35 mins to Bear Valley Ski Resort. Close to Spicer Meadow & Alpine Lake. Perfect as a turnkey mountain getaway or seasonal rental.

- Current Status
- New
- Original Price
- $450,000
- List Price
- $450,000
- On Market Date
- Aug 28, 2026
- Property Type
- Detached
- D/N/S
- Other
- Zip Code
- 95223
- MLS ID
- 41146460
- APN
- 006019010000
- Year Built
- 1982
- Stories in Building
- 2
- Possession
- Close Of Escrow
- Data Source
- MAXEBRDI
- Origin MLS System
- CONTRA COSTA
Hazel Fischer Elementary School
Public K-5 Elementary
Students: 168 Distance: 9.5mi
Avery Middle School
Public 6-8 Middle
Students: 192 Distance: 13.5mi
Mountain High School
Public 9-12 Secondary
Students: 2 Distance: 16.1mi
Rail Road Flat Elementary School
Public K-6 Elementary
Students: 48 Distance: 16.7mi
West Point Elementary School
Public K-6 Elementary
Students: 108 Distance: 17.4mi
South Fork High School
Public 9-12 Secondary
Students: 4 Distance: 18.4mi
- Bed
- 2
- Bath
- 1
- Parking
- 0
- None
- SQ FT
- 1,563
- SQ FT Source
- Public Records
- Lot SQ FT
- 1,563.0
- Lot Acres
- 1.08 Acres
- Pool Info
- None
- Kitchen
- Electric Range, Microwave, Dryer, Washer, Tankless Water Heater, Stone Counters, Electric Range/Cooktop
- Cooling
- Ceiling Fan(s)
- Disclosures
- Fire Hazard Area
- Entry Level
- Exterior Details
- Garden/Play
- Flooring
- Concrete, Laminate, Carpet, Other
- Foundation
- Fire Place
- Family Room, Wood Burning
- Heating
- Wood Stove
- Laundry
- Laundry Room, Cabinets
- Main Level
- 1 Bath, Laundry Facility, Main Entry
- Views
- Forest, Panoramic, Trees/Woods
- Possession
- Close Of Escrow
- Basement
- Partial
- Architectural Style
- Cabin, A-Frame
- Non-Master Bathroom Includes
- Bidet
- Construction Status
- Existing
- Additional Miscellaneous Features
- Garden/Play
- Location
- Level
- Pets
- Yes
- Roof
- Composition Shingles
- Water and Sewer
- Spring
- Fee
- Unavailable
MLS and other Information regarding properties for sale as shown in Theo have been obtained from various sources such as sellers, public records, agents and other third parties. This information may relate to the condition of the property, permitted or unpermitted uses, zoning, square footage, lot size/acreage or other matters affecting value or desirability. Unless otherwise indicated in writing, neither brokers, agents nor Theo have verified, or will verify, such information. If any such information is important to buyer in determining whether to buy, the price to pay or intended use of the property, buyer is urged to conduct their own investigation with qualified professionals, satisfy themselves with respect to that information, and to rely solely on the results of that investigation.
School data provided by GreatSchools. School service boundaries are intended to be used as reference only. To verify enrollment eligibility for a property, contact the school directly.