

$2,295,000
3,684
SQ FT
$623
SQ/FT
1024 Grand St
@ San Antonio Ave - Gold Coast, Alameda

- 4 Bed
- 3 (2/2) Bath
- 3 Park
- 3,684 sqft
- Alameda
-

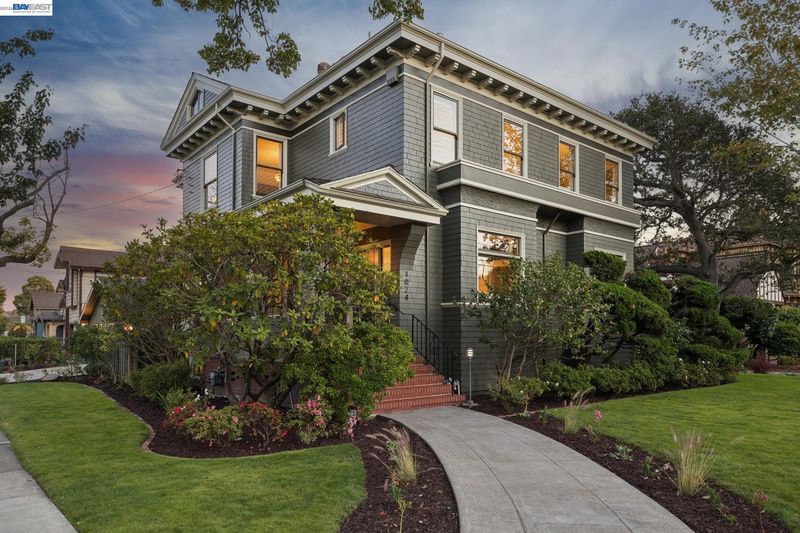
Alameda's Gold Coast is known for its exceptional vintage homes, and this elegant 1911 American Foursquare home represents the best in Gold Coast style and architecture. Cherished by the same family for over 40 years, this stately, freshly updated home is located on a large corner lot and offers nearly 3,700 SF of living space. Characterized by elegant rooms w/high ceilings + abundant natural light, the home features 4BR, 2 full + 2 half BA, a formal LR + DR, a large eat-in kitchen, 2 sunrooms, a beautiful entrance hall + a versatile basement rec room/bonus space (436 SF). Some of the many vintage architectural details include 4 fireplaces, hardwood floors. crown moulding, picture rails + much more. Extensive storage capacity throughout, including an accessible attic (610 SF). A detached 3-car garage measures 755 SF, providing the potential for an ADU conversion for income or multi-gen living. The large backyard includes established landscaping + a large detached flex room for a home gym, studio or teen space. This is a grand home in a highly desirable central Alameda neighborhood just 1 block to Franklin Elementary School/Park + easy access to Park + Webster streets & South Shore Center amenities. This is a rare opportunity to become the next stewards of a very special home!

- Current Status
- Active - Coming Soon
- Original Price
- $2,295,000
- List Price
- $2,295,000
- On Market Date
- Sep 15, 2026
- Property Type
- Detached
- D/N/S
- Gold Coast
- Zip Code
- 94501
- MLS ID
- 41148287
- APN
- 723061
- Year Built
- 1911
- Stories in Building
- 3
- Possession
- Close Of Escrow
- Data Source
- MAXEBRDI
- Origin MLS System
- BAY EAST
Franklin Elementary School
Public K-5 Elementary
Students: 335 Distance: 0.2mi
Franklin Elementary School
Public K-5 Elementary
Students: 316 Distance: 0.2mi
St. Joseph Elementary School
Private K-8 Elementary, Religious, Coed
Students: 240 Distance: 0.2mi
Saint Joseph Notre Dame High School
Private 9-12 Secondary, Religious, Coed
Students: 443 Distance: 0.2mi
Children's Learning Center
Private 1-12 Special Education, Combined Elementary And Secondary, Coed
Students: 81 Distance: 0.3mi
Will C. Wood Middle School
Public 6-8 Middle
Students: 575 Distance: 0.4mi
- Bed
- 4
- Bath
- 3 (2/2)
- Parking
- 3
- Detached, Off Street, Workshop in Garage, Garage Door Opener
- SQ FT
- 3,684
- SQ FT Source
- Appraisal
- Lot SQ FT
- 9,600.0
- Lot Acres
- 0.22 Acres
- Pool Info
- None
- Kitchen
- Double Oven, Gas Range, Refrigerator, Self Cleaning Oven, Dryer, Washer, Gas Water Heater, 220 Volt Outlet, Counter - Solid Surface, Eat-in Kitchen, Disposal, Gas Range/Cooktop, Kitchen Island, Pantry, Self-Cleaning Oven, Skylight(s), Updated Kitchen
- Cooling
- Central Air
- Disclosures
- Other - Call/See Agent
- Entry Level
- Exterior Details
- Back Yard, Front Yard, Sprinklers Automatic, Sprinklers Front, Sprinklers Side, Storage
- Flooring
- Hardwood Flrs Throughout
- Foundation
- Fire Place
- Dining Room, Insert, Gas Starter, Living Room, Master Bedroom
- Heating
- Zoned
- Laundry
- 220 Volt Outlet, Dryer, Gas Dryer Hookup, In Basement, Washer
- Upper Level
- 3 Bedrooms, 2 Baths
- Main Level
- 1 Bedroom, 0.5 Bath
- Possession
- Close Of Escrow
- Basement
- Crawl Space, Full
- Architectural Style
- Brown Shingle
- Non-Master Bathroom Includes
- Stall Shower, Tub with Jets
- Construction Status
- Existing
- Additional Miscellaneous Features
- Back Yard, Front Yard, Sprinklers Automatic, Sprinklers Front, Sprinklers Side, Storage
- Location
- Corner Lot, Sprinklers In Rear
- Roof
- Composition Shingles
- Water and Sewer
- Public
- Fee
- Unavailable
MLS and other Information regarding properties for sale as shown in Theo have been obtained from various sources such as sellers, public records, agents and other third parties. This information may relate to the condition of the property, permitted or unpermitted uses, zoning, square footage, lot size/acreage or other matters affecting value or desirability. Unless otherwise indicated in writing, neither brokers, agents nor Theo have verified, or will verify, such information. If any such information is important to buyer in determining whether to buy, the price to pay or intended use of the property, buyer is urged to conduct their own investigation with qualified professionals, satisfy themselves with respect to that information, and to rely solely on the results of that investigation.
School data provided by GreatSchools. School service boundaries are intended to be used as reference only. To verify enrollment eligibility for a property, contact the school directly.