

$199,000
1,307
SQ FT
$152
SQ/FT
540 Salem Way
@ Bianchi - 20705 - Stockton NE, Stockton

- 3 Bed
- 2 (1/1) Bath
- 2 Park
- 1,307 sqft
- STOCKTON
-

-
Sun Jul 12, 2:00 pm - 4:00 pm
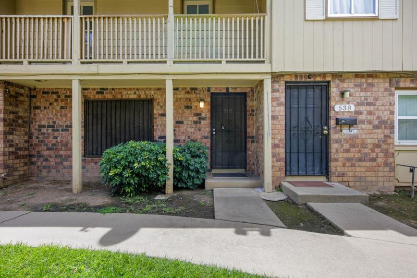
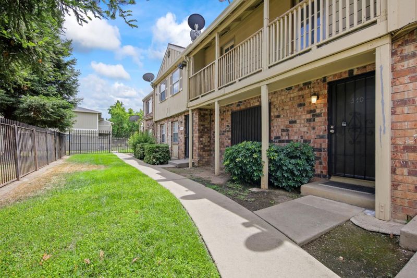
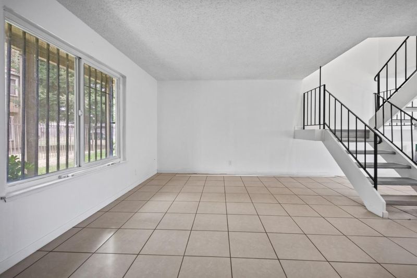
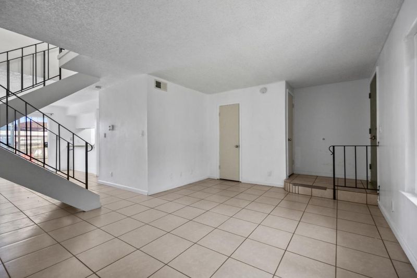
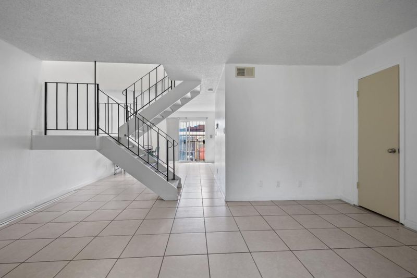
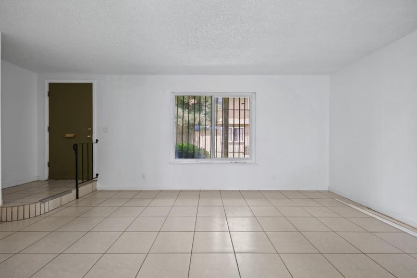
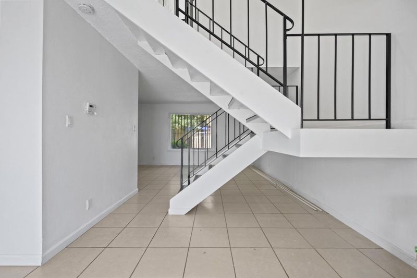
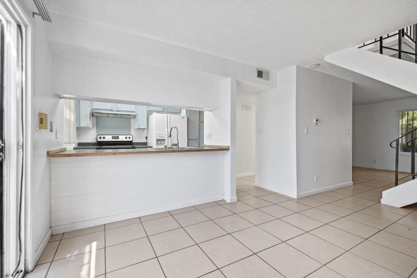
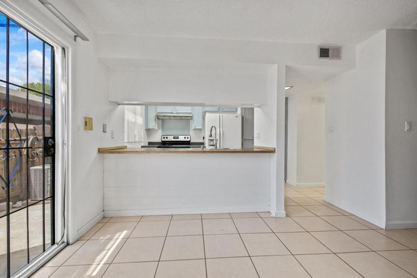
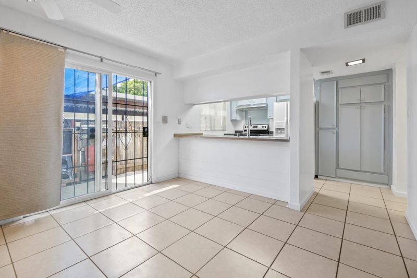
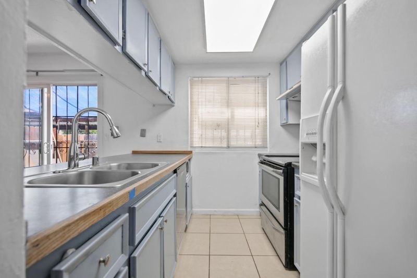
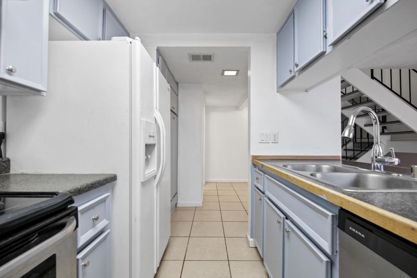
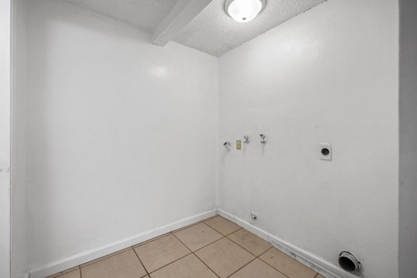
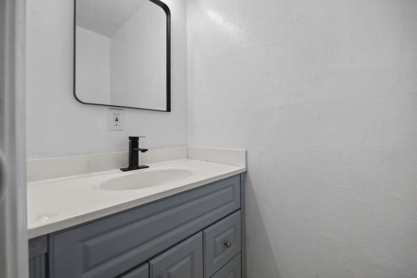
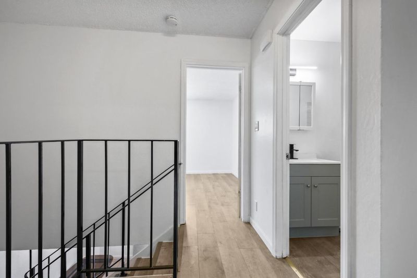
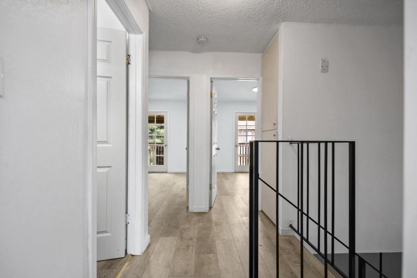
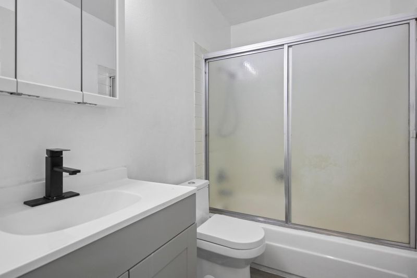
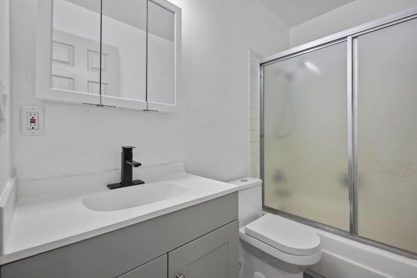
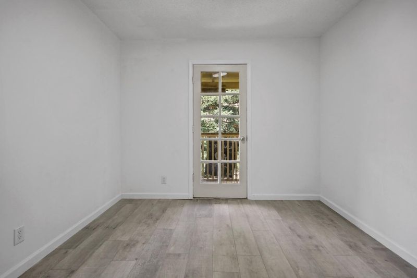
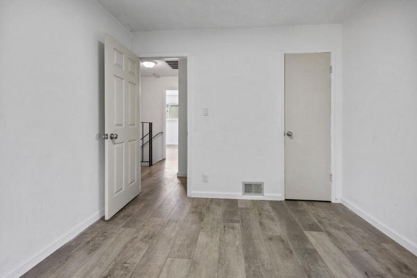
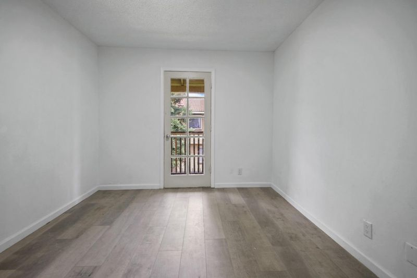
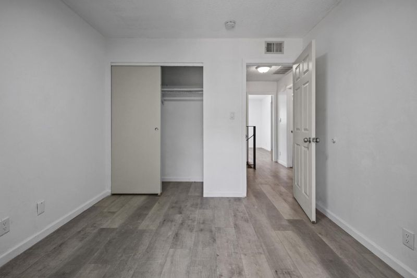
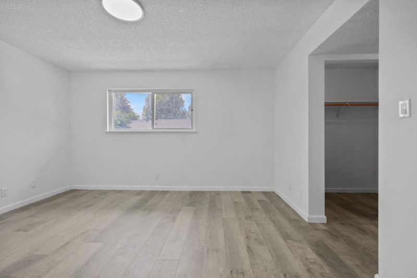
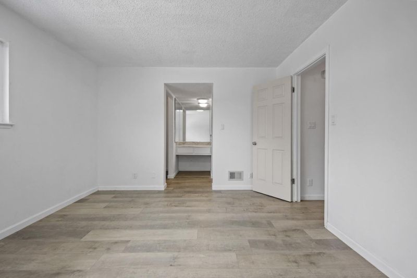
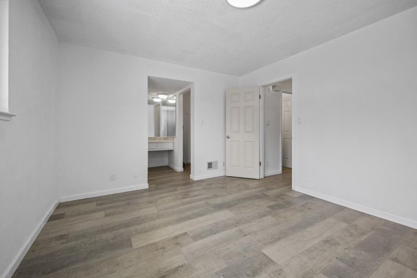
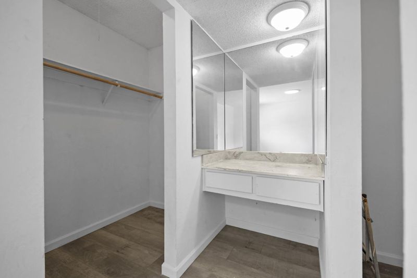
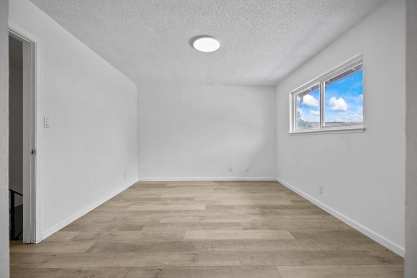
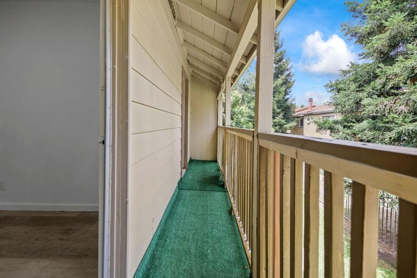
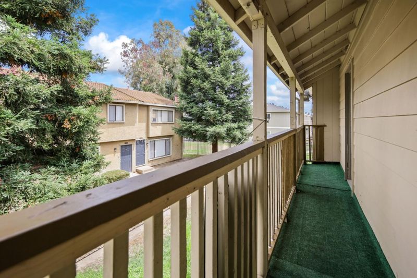
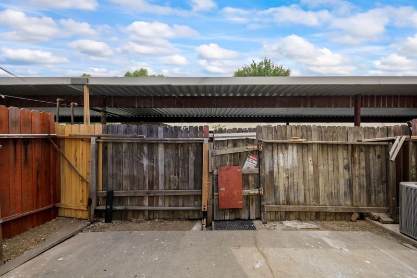
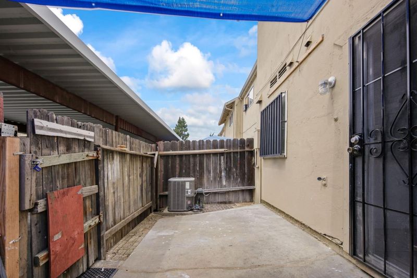
Welcome home to this charming 3-bedroom, 2-bathroom condo nestled in one of Stockton's most convenient communities. Whether you're a first-time buyer, savvy investor, or simply looking for more space, this move-in ready home is the one. Step inside to a bright, open layout designed for comfortable everyday living. Three generously sized bedrooms offer plenty of flexibility, perfect for a growing family, a home office, or guest space. Both bathrooms have been thoughtfully updated with brand new vanities, modern mirrors, and new lighting, giving each space a fresh and stylish feel. The kitchen features a brand new dishwasher, making everyday living easier. Beautiful new flooring on the stairs and throughout the upper level adds a polished finishing touch that ties the whole home together. Recent repairs and upgrades throughout give you the confidence of moving into a home that has been carefully maintained. Conveniently located in Stockton, 540 Salem Way offers easy access to everyday essentials, dining, and commuter routes, simplifying daily life. Do not miss this opportunity. Schedule your private showing today!

- Days on Market
- 0 days
- Current Status
- Active
- Original Price
- $199,000
- List Price
- $199,000
- On Market Date
- Jul 7, 2026
- Property Type
- Condominium
- Area
- 20705 - Stockton NE
- Zip Code
- 95207
- MLS ID
- ML82053295
- APN
- 104-340-11
- Year Built
- 1972
- Stories in Building
- Unavailable
- Possession
- Unavailable
- Data Source
- MLSL
- Origin MLS System
- MLSListings, Inc.
Sierra Christian School
Private K-8 Elementary, Religious, Coed
Students: 105 Distance: 0.4mi
St. Luke School
Private K-8 Elementary, Religious, Coed
Students: 240 Distance: 0.7mi
Rio Calaveras Elementary School
Public K-8 Elementary
Students: 937 Distance: 0.7mi
Saint Mary's High School
Private 9-12 Secondary, Religious, Coed
Students: 885 Distance: 0.9mi
Cleveland Elementary School
Public K-8 Elementary, Yr Round
Students: 738 Distance: 1.0mi
First Baptist Christian Schools
Private K-8 Elementary, Religious, Coed
Students: 164 Distance: 1.0mi
- Bed
- 3
- Bath
- 2 (1/1)
- Parking
- 2
- Assigned Spaces, On Street
- SQ FT
- 1,307
- SQ FT Source
- Unavailable
- Cooling
- None
- Dining Room
- Dining "L"
- Disclosures
- NHDS Report
- Family Room
- No Family Room
- Foundation
- Other
- Heating
- Central Forced Air - Gas
- * Fee
- $450
- Name
- CAL Villa HOA
- *Fee includes
- Common Area Electricity, Insurance, Landscaping / Gardening, and Roof
MLS and other Information regarding properties for sale as shown in Theo have been obtained from various sources such as sellers, public records, agents and other third parties. This information may relate to the condition of the property, permitted or unpermitted uses, zoning, square footage, lot size/acreage or other matters affecting value or desirability. Unless otherwise indicated in writing, neither brokers, agents nor Theo have verified, or will verify, such information. If any such information is important to buyer in determining whether to buy, the price to pay or intended use of the property, buyer is urged to conduct their own investigation with qualified professionals, satisfy themselves with respect to that information, and to rely solely on the results of that investigation.
School data provided by GreatSchools. School service boundaries are intended to be used as reference only. To verify enrollment eligibility for a property, contact the school directly.