
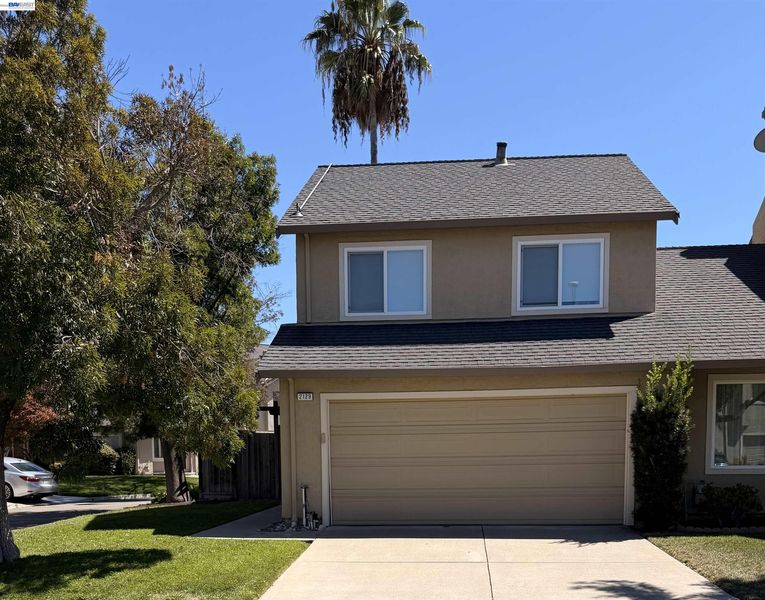

$888,000
1,332
SQ FT
$667
SQ/FT
2129 Delucchi Dr
@ Rheem - Pleasanton Vlg, Pleasanton

- 3 Bed
- 2.5 (2/1) Bath
- 2 Park
- 1,332 sqft
- Pleasanton
-

Rarely available end unit, extensively updated and move-in ready, pairing a remodeled interior with an energy package that is hard to find at this price. The end position adds natural light and privacy. The kitchen has been rebuilt, both full baths and the powder room refreshed, and new flooring, lighting, windows and doors carry a clean modern aesthetic throughout. A modern fireplace anchors the living room. Three bedrooms up, including a spacious primary suite. Behind the finishes sits real infrastructure: OWNED solar with SolarEdge inverter, two Tesla Powerwall batteries for whole-home backup, and two Tesla Wall Connectors in the attached two-car garage. Add a Lennox furnace with AirScrubber air purification and deep-media filtration, whole-house water softener and filtration, and a Ruud gas water heater. LG steam washer and gas dryer included. Low-maintenance lot, attached garage, Pleasanton Unified School District, and minutes to Stoneridge and the 580/680 interchange.

- Current Status
- Active - Coming Soon
- Original Price
- $888,000
- List Price
- $888,000
- On Market Date
- Oct 7, 2026
- Property Type
- Townhouse
- D/N/S
- Pleasanton Vlg
- Zip Code
- 94588
- MLS ID
- 41150447
- APN
- 9464553131
- Year Built
- 1986
- Stories in Building
- 2
- Possession
- Close Of Escrow
- Data Source
- MAXEBRDI
- Origin MLS System
- BAY EAST
Hacienda School
Private 1-8 Montessori, Elementary, Coed
Students: 64 Distance: 0.5mi
Fairlands Elementary School
Public K-5 Elementary
Students: 767 Distance: 0.6mi
Montessori School of Pleasanton
Private PK-6
Students: 35 Distance: 0.8mi
Alisal Elementary School
Public K-5 Elementary
Students: 644 Distance: 0.8mi
Harvest Park Middle School
Public 6-8 Middle
Students: 1223 Distance: 0.8mi
Henry P. Mohr Elementary School
Public K-5 Elementary
Students: 683 Distance: 0.9mi
- Bed
- 3
- Bath
- 2.5 (2/1)
- Parking
- 2
- Attached, Garage Door Opener
- SQ FT
- 1,332
- SQ FT Source
- Public Records
- Lot SQ FT
- 3,239.0
- Lot Acres
- 0.07 Acres
- Pool Info
- None
- Kitchen
- Dishwasher, Electric Range, Microwave, Gas Water Heater, Counter - Solid Surface, Electric Range/Cooktop
- Cooling
- Central Air
- Disclosures
- Nat Hazard Disclosure, Disclosure Package Avail
- Entry Level
- 1
- Exterior Details
- Back Yard, Front Yard
- Flooring
- Laminate, Tile
- Foundation
- Fire Place
- Insert
- Heating
- Forced Air
- Laundry
- Dryer, Gas Dryer Hookup, In Garage, Washer
- Main Level
- 0.5 Bath, No Steps to Entry, Main Entry
- Possession
- Close Of Escrow
- Architectural Style
- Contemporary
- Construction Status
- Existing
- Additional Miscellaneous Features
- Back Yard, Front Yard
- Location
- Corner Lot
- Roof
- Composition Shingles
- Water and Sewer
- Public
- Fee
- $135
MLS and other Information regarding properties for sale as shown in Theo have been obtained from various sources such as sellers, public records, agents and other third parties. This information may relate to the condition of the property, permitted or unpermitted uses, zoning, square footage, lot size/acreage or other matters affecting value or desirability. Unless otherwise indicated in writing, neither brokers, agents nor Theo have verified, or will verify, such information. If any such information is important to buyer in determining whether to buy, the price to pay or intended use of the property, buyer is urged to conduct their own investigation with qualified professionals, satisfy themselves with respect to that information, and to rely solely on the results of that investigation.
School data provided by GreatSchools. School service boundaries are intended to be used as reference only. To verify enrollment eligibility for a property, contact the school directly.