

$649,950
964
SQ FT
$674
SQ/FT
694 Peters Ave
@ St Mary Street - Downtown Pleas., Pleasanton

- 2 Bed
- 2 Bath
- 0 Park
- 964 sqft
- Pleasanton
-

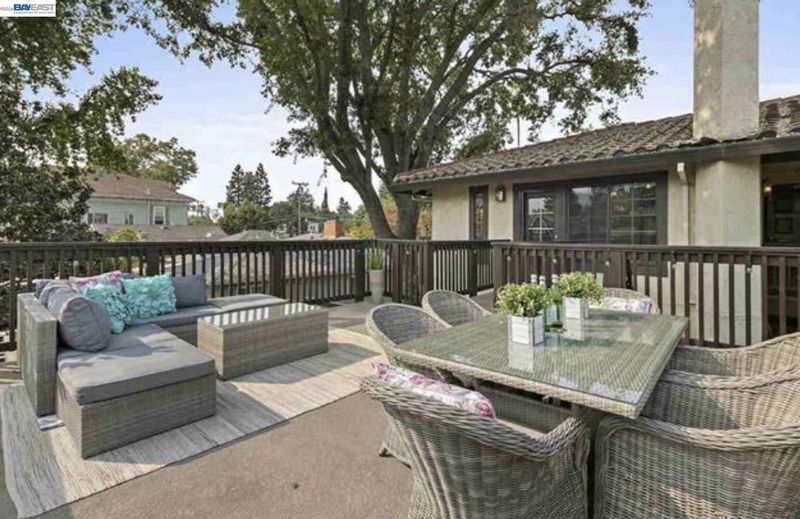
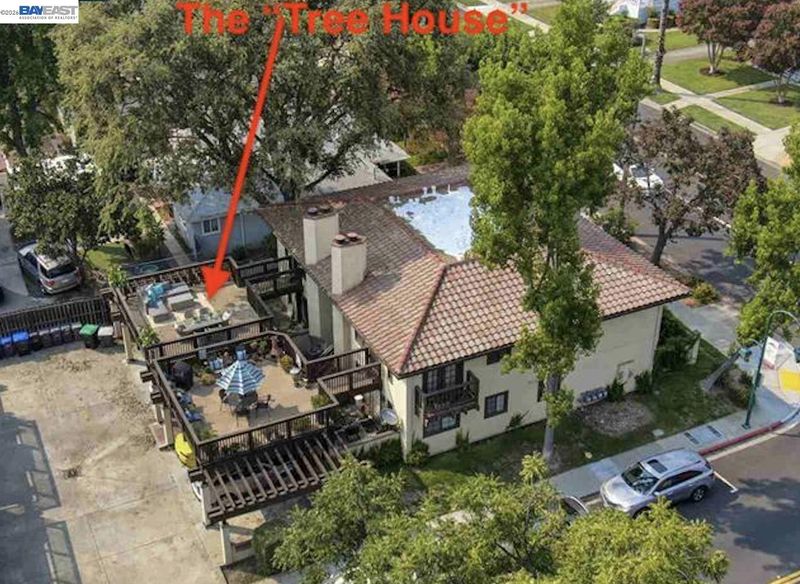
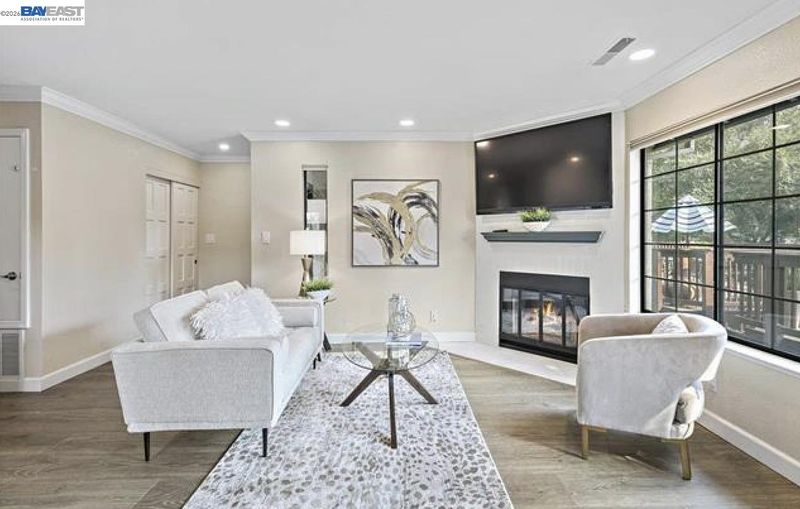
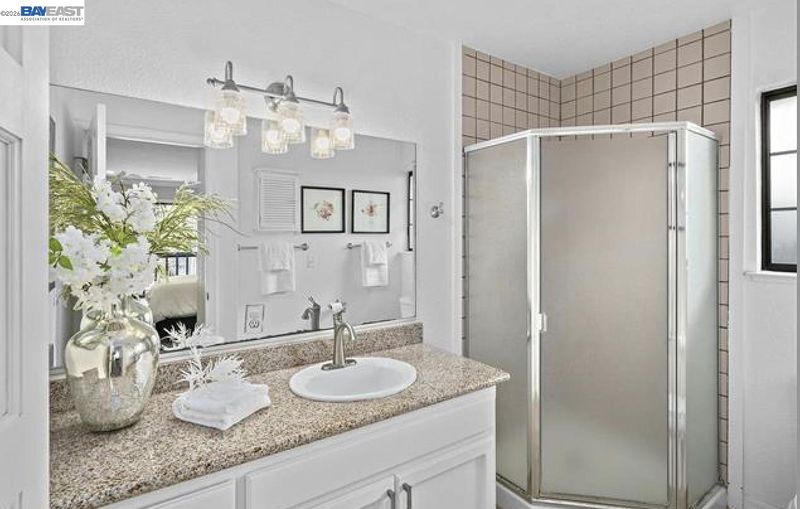
Upstairs single level unit boasting more than 1,600 square feet of combined indoor and outdoor living space, this one-of-a-kind DOWNTOWN Pleasanton condo is designed to embrace California living. The true showpiece is its over 700 square feet of exceptional outdoor living, featuring three private balconies and one spectacular oversized deck—an incredible extension of the home that's perfect for entertaining, morning coffee, grilling, dining, or relaxing under the beautiful historic tree. Inside, the beautifully updated residence offers a bright, open living space with stylish laminate flooring, a remodeled kitchen with modern appliances, updated bathrooms, spacious bedrooms, a cozy wood-burning fireplace, air conditioning, and in-unit laundry. Just steps from downtown Pleasanton's charming boutiques, acclaimed restaurants, coffee shops, and parks, this rare home offers an unmatched blend of indoor comfort, extraordinary outdoor living, and an unbeatable walkable location. Affordable $250mo HOA fees!

- Current Status
- New
- Original Price
- $649,950
- List Price
- $649,950
- On Market Date
- Jul 7, 2026
- Property Type
- Condominium
- D/N/S
- Downtown Pleas.
- Zip Code
- 94566
- MLS ID
- 41140719
- APN
- 9412346
- Year Built
- 1987
- Stories in Building
- 1
- Possession
- Negotiable
- Data Source
- MAXEBRDI
- Origin MLS System
- BAY EAST
Lighthouse Baptist School
Private K-12 Combined Elementary And Secondary, Religious, Nonprofit
Students: 23 Distance: 0.3mi
The Child Day Schools, Pleasanton
Private PK-5 Coed
Students: 80 Distance: 0.4mi
Amador Valley High School
Public 9-12 Secondary
Students: 2713 Distance: 0.4mi
Pleasanton Adult And Career Education
Public n/a Adult Education
Students: NA Distance: 0.5mi
Pleasanton Middle School
Public 6-8 Middle
Students: 1215 Distance: 0.5mi
Village High School
Public 9-12 Continuation
Students: 113 Distance: 0.5mi
- Bed
- 2
- Bath
- 2
- Parking
- 0
- Carport, Covered
- SQ FT
- 964
- SQ FT Source
- Public Records
- Lot SQ FT
- 12,413.0
- Lot Acres
- 0.29 Acres
- Pool Info
- None
- Kitchen
- Dishwasher, Electric Range, Gas Water Heater, Electric Range/Cooktop
- Cooling
- Central Air
- Disclosures
- Nat Hazard Disclosure
- Entry Level
- 2
- Exterior Details
- Other
- Flooring
- Laminate
- Foundation
- Fire Place
- Living Room
- Heating
- Forced Air
- Laundry
- Laundry Closet
- Upper Level
- 2 Bedrooms, 2 Baths, Main Entry
- Main Level
- None
- Possession
- Negotiable
- Architectural Style
- Traditional
- Additional Miscellaneous Features
- Other
- Location
- Other
- Roof
- Tile
- Water and Sewer
- Public
- Fee
- $250
MLS and other Information regarding properties for sale as shown in Theo have been obtained from various sources such as sellers, public records, agents and other third parties. This information may relate to the condition of the property, permitted or unpermitted uses, zoning, square footage, lot size/acreage or other matters affecting value or desirability. Unless otherwise indicated in writing, neither brokers, agents nor Theo have verified, or will verify, such information. If any such information is important to buyer in determining whether to buy, the price to pay or intended use of the property, buyer is urged to conduct their own investigation with qualified professionals, satisfy themselves with respect to that information, and to rely solely on the results of that investigation.
School data provided by GreatSchools. School service boundaries are intended to be used as reference only. To verify enrollment eligibility for a property, contact the school directly.