

$1,888,888
2,783
SQ FT
$679
SQ/FT
415 Berkeley Park Blvd
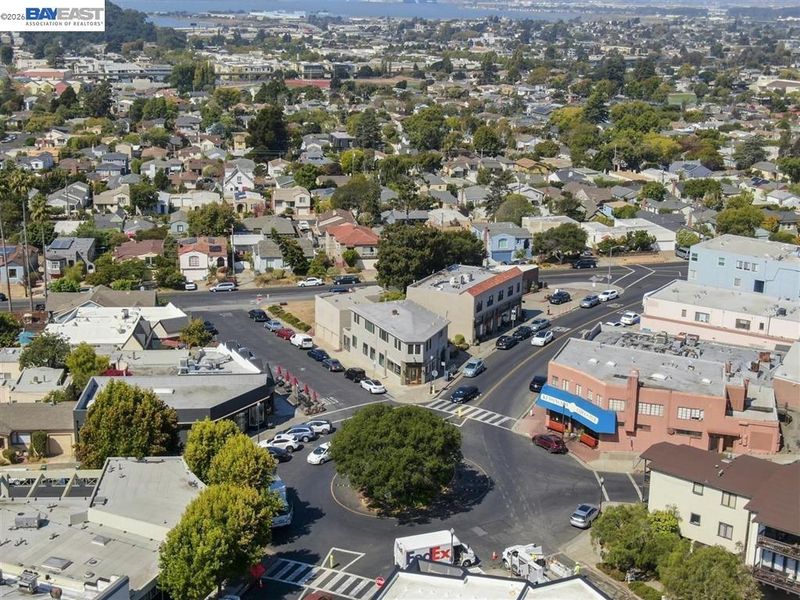
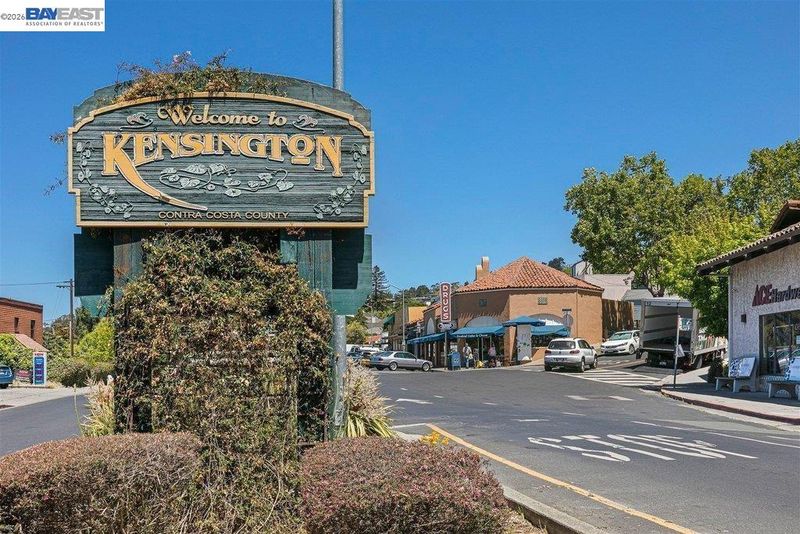
@ BELOW COLUSA CIR - Kensington Circl, Kensington

- 5 Bed
- 2 Bath
- 1 Park
- 2,783 sqft
- Kensington
-

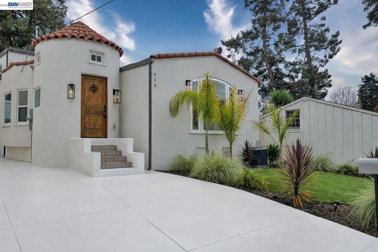
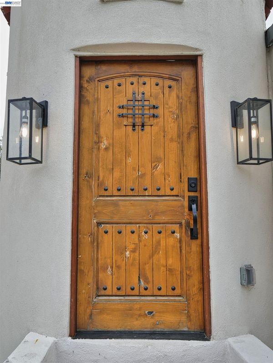
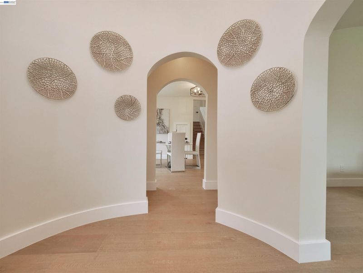
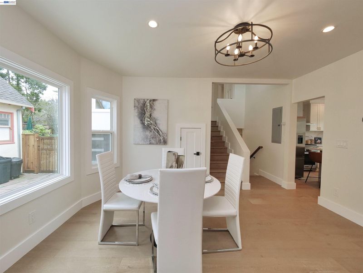
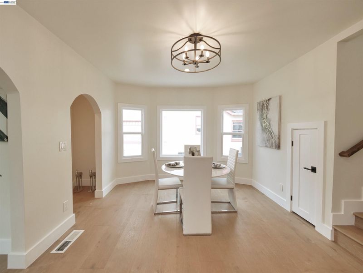
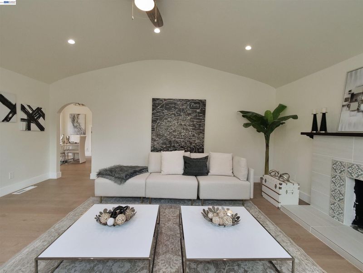
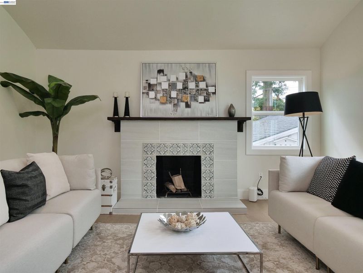
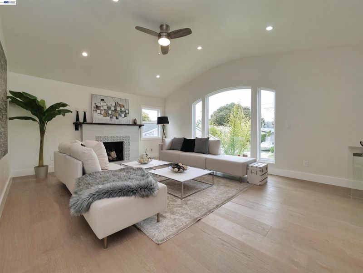
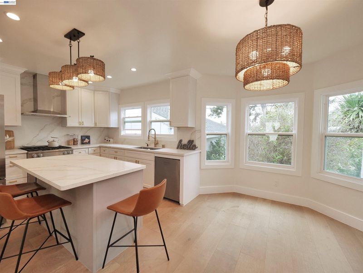
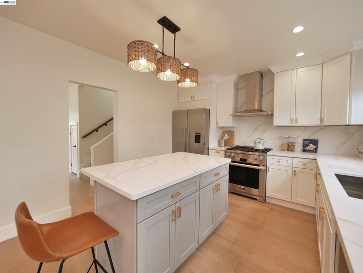
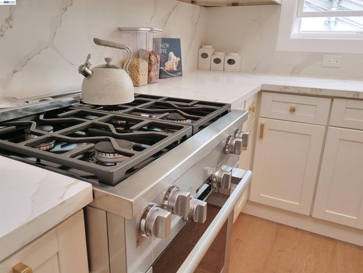
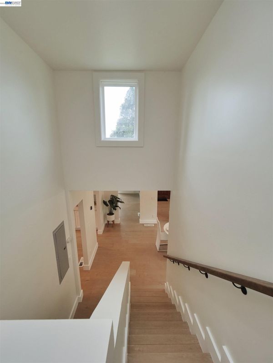
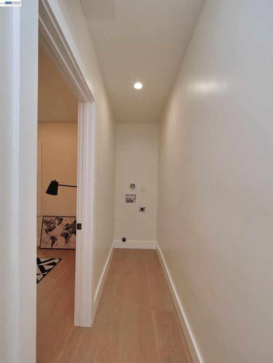
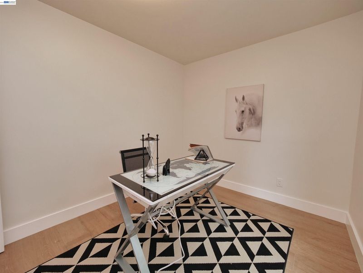
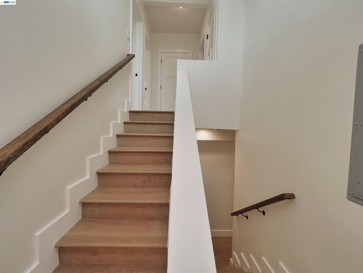
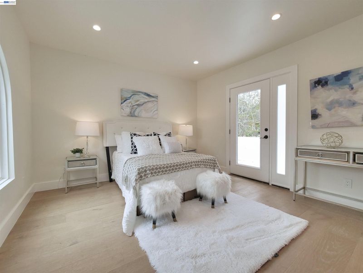
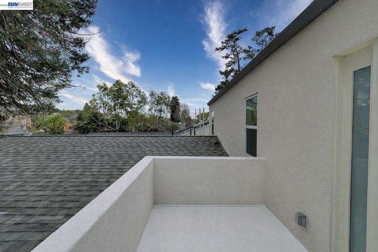
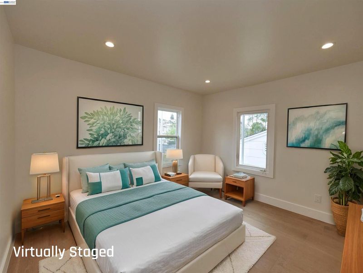
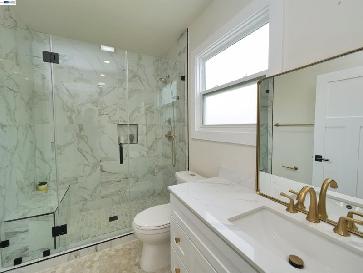
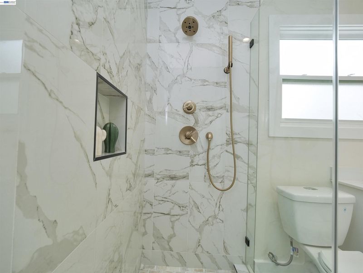
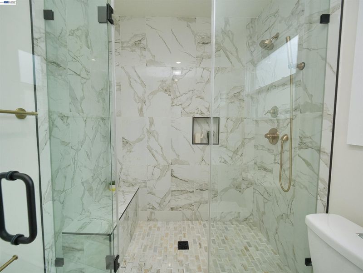
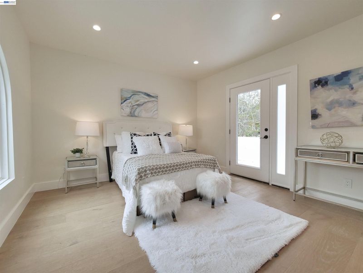
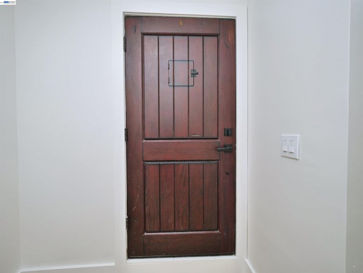
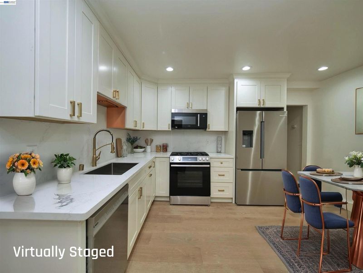
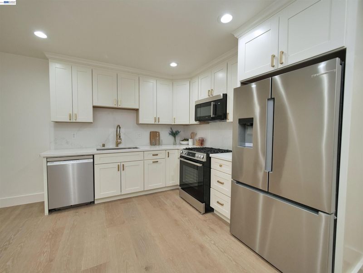
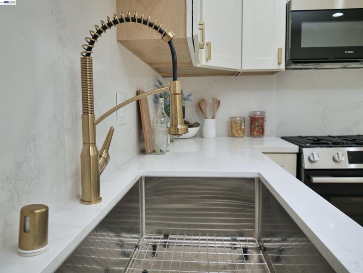
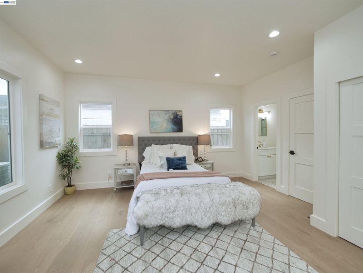
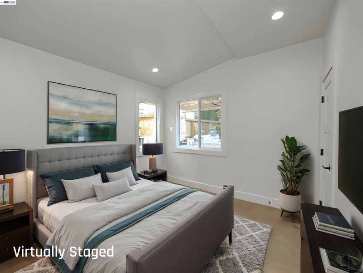
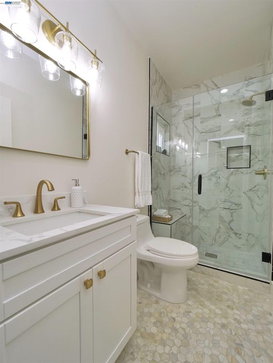
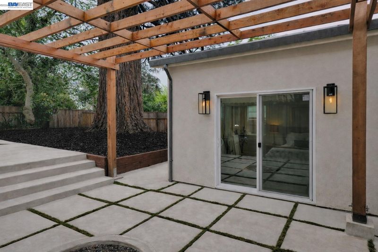
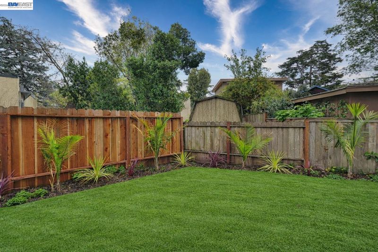
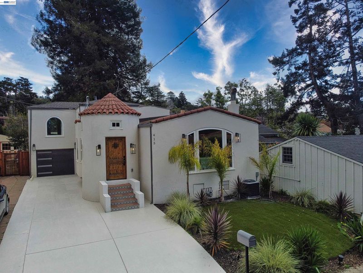
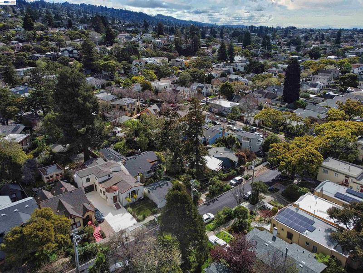
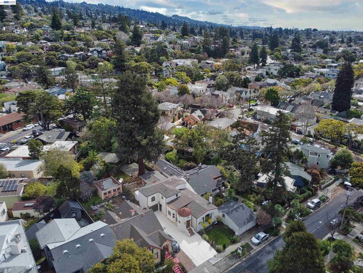
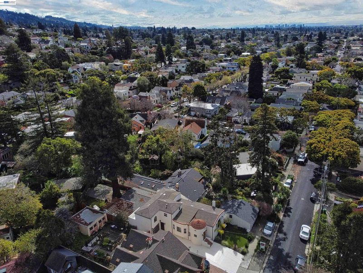
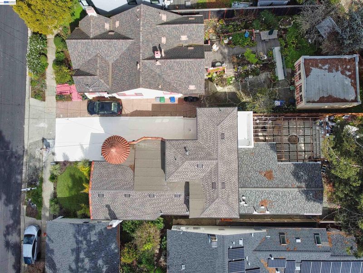
Just steps from the charm of Kensington Circle and the vibrant cafés and dining along Colusa Avenue, this fully rebuilt Spanish-style residence with a newly constructed 800+ sq ft ADU presents a rare “two homes in one” opportunity in one of Kensington’s most desirable locations, minutes from Berkeley. Reimagined down to the studs with full permits and inspections, the main home delivers new construction-level quality while preserving timeless architectural character. Nearly every major system has been replaced, including electrical (upgraded service and panels), plumbing, roof, windows, doors, stucco, drywall, gutters, and flooring and t chef’s kitchen features stainless steel appliances and quartzite countertops and bathrooms showcase premium finishes. A bright, open layout is complemented by designer finishes, a chef’s kitchen with quartzite countertops and stainless steel appliances, and beautifully appointed bathrooms. A custom balcony captures sweeping views, enhancing the home’s indoor-outdoor appeal. The property is further distinguished by a rare, expansive five-car driveway, fresh landscaping with low-maintenance turf, and strong curb appeal & *10 Year Fit and Finish warranty

- Current Status
- Active - Coming Soon
- Original Price
- $1,888,888
- List Price
- $1,888,888
- On Market Date
- Sep 24, 2026
- Property Type
- Detached
- D/N/S
- Kensington Circl
- Zip Code
- 94706
- MLS ID
- 41149240
- APN
- 5713200052
- Year Built
- 1930
- Stories in Building
- Unavailable
- Possession
- Immediate
- Data Source
- MAXEBRDI
- Origin MLS System
- BAY EAST
Macgregor High (Continuation) School
Public 10-12 Continuation
Students: 8 Distance: 0.3mi
St. Jerome Catholic Elementary School
Private K-8 Elementary, Religious, Coed
Students: 137 Distance: 0.3mi
Albany High School
Public 9-12 Secondary
Students: 1168 Distance: 0.3mi
Albany High School
Public 9-12 Secondary
Students: 1200 Distance: 0.3mi
Albany Middle School
Public 6-8 Middle
Students: 862 Distance: 0.5mi
Albany Middle School
Public 6-8 Middle
Students: 900 Distance: 0.5mi
- Bed
- 5
- Bath
- 2
- Parking
- 1
- Attached, Carport - 2 Or More, Garage Door Opener
- SQ FT
- 2,783
- SQ FT Source
- Builder
- Lot SQ FT
- 5,400.0
- Lot Acres
- 0.12 Acres
- Pool Info
- None
- Kitchen
- Dishwasher, Microwave, Free-Standing Range, Refrigerator, Gas Water Heater, Tankless Water Heater, 220 Volt Outlet, Breakfast Nook, Stone Counters, Eat-in Kitchen, Kitchen Island, Range/Oven Free Standing
- Cooling
- Central Air, Wall/Window Unit(s)
- Disclosures
- Home Warranty Plan, Nat Hazard Disclosure, Owner is Lic Real Est Agt
- Entry Level
- Exterior Details
- Back Yard, Front Yard, Garden/Play
- Flooring
- Tile, Engineered Wood
- Foundation
- Fire Place
- Brick, Living Room
- Heating
- Electric, Natural Gas, Heat Pump, Individual Rm Controls
- Laundry
- 220 Volt Outlet, Hookups Only, In Basement, Laundry Closet, Stacked Only
- Main Level
- Main Entry
- Possession
- Immediate
- Architectural Style
- Spanish
- Construction Status
- Existing
- Additional Miscellaneous Features
- Back Yard, Front Yard, Garden/Play
- Location
- Premium Lot
- Roof
- Composition
- Water and Sewer
- Public
- Fee
- Unavailable
MLS and other Information regarding properties for sale as shown in Theo have been obtained from various sources such as sellers, public records, agents and other third parties. This information may relate to the condition of the property, permitted or unpermitted uses, zoning, square footage, lot size/acreage or other matters affecting value or desirability. Unless otherwise indicated in writing, neither brokers, agents nor Theo have verified, or will verify, such information. If any such information is important to buyer in determining whether to buy, the price to pay or intended use of the property, buyer is urged to conduct their own investigation with qualified professionals, satisfy themselves with respect to that information, and to rely solely on the results of that investigation.
School data provided by GreatSchools. School service boundaries are intended to be used as reference only. To verify enrollment eligibility for a property, contact the school directly.