






$5,575,000
4,540
SQ FT
$1,228
SQ/FT
116 Sugarloaf Drive
@ Lyford - Tiburon

- 4 Bed
- 4 (3/1) Bath
- 4 Park
- 4,540 sqft
- Tiburon
-

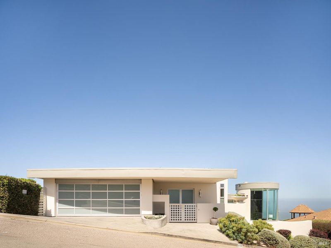
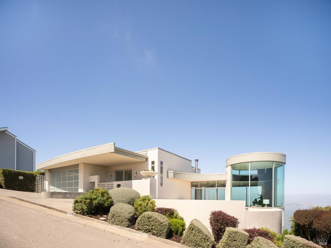
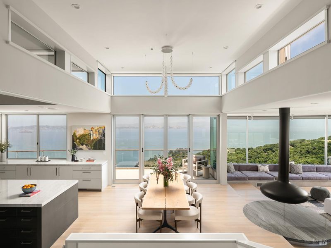
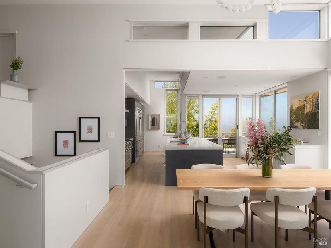
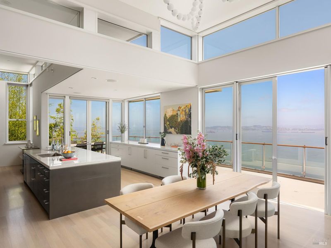
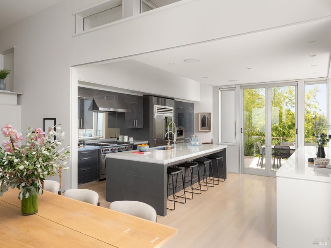
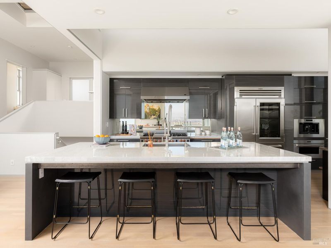
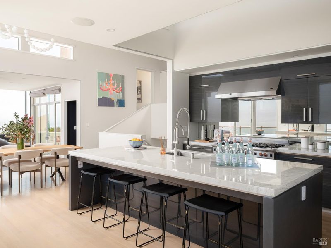
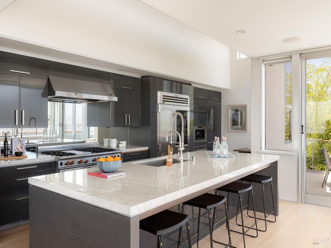
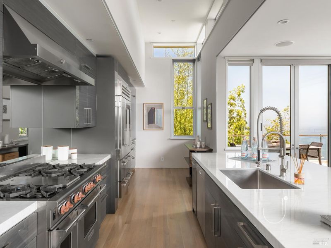
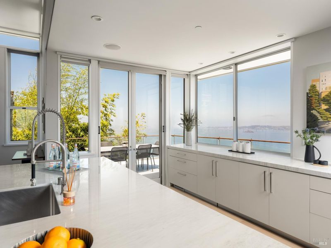
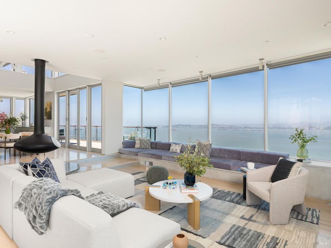
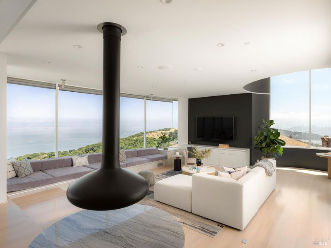
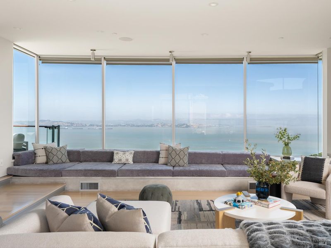
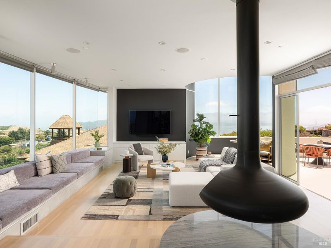
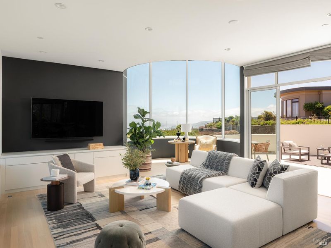
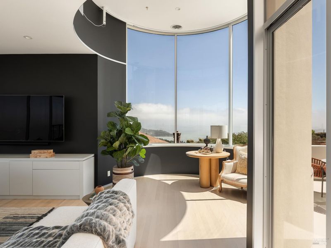
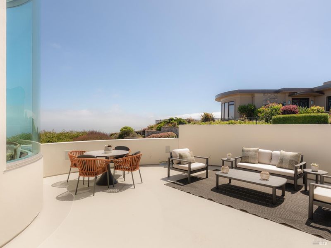
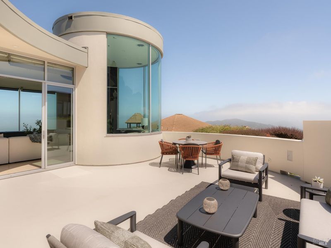
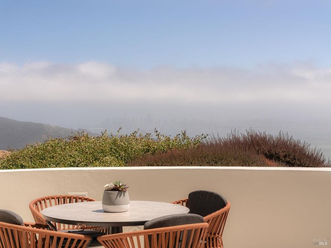
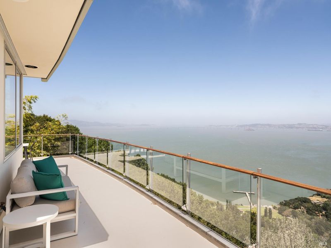
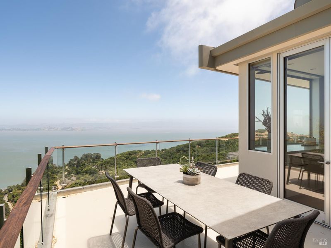
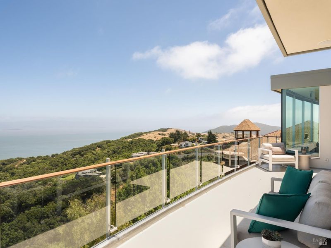
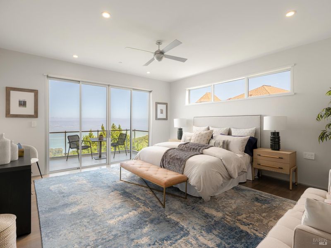
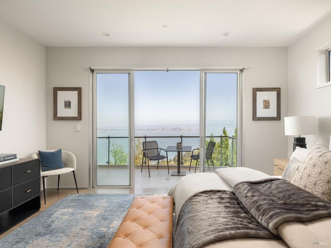
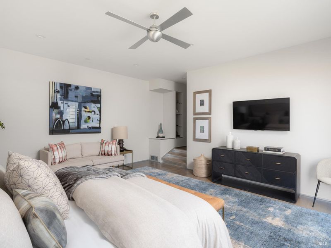
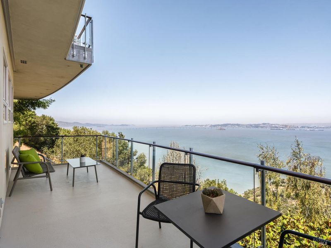
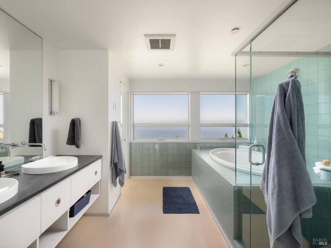
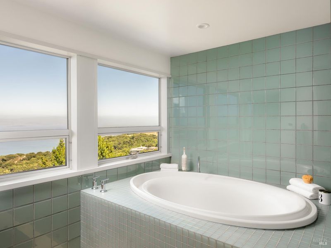
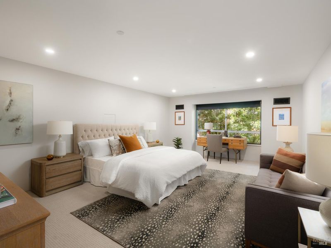
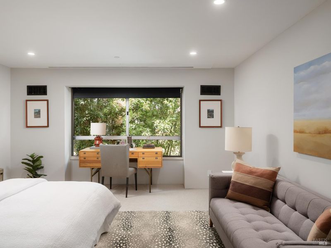
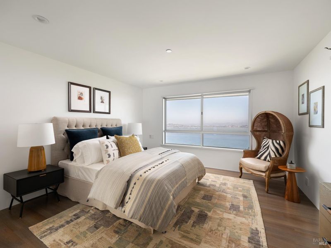
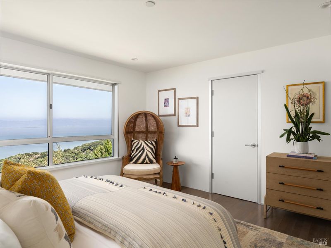
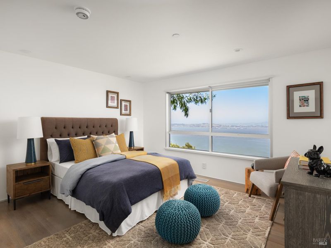
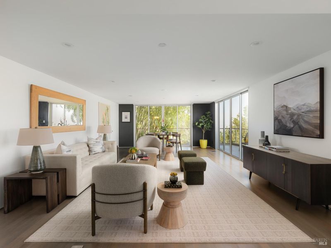
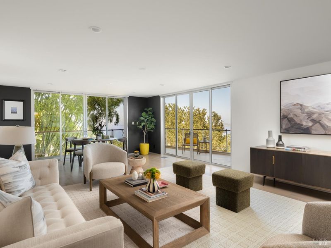
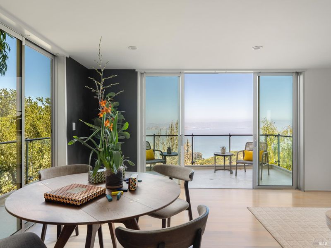
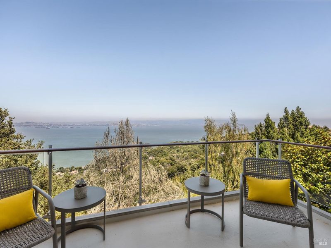
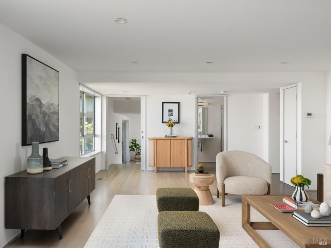
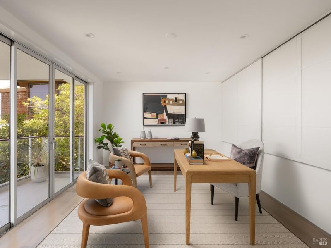
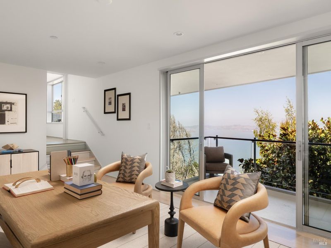
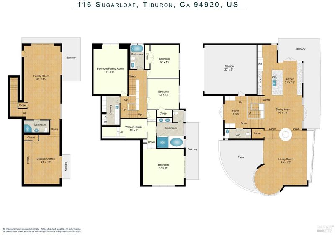
The home's extraordinary views unfold like works of art, shifting throughout the day to create a dynamic, living canvas. Perfectly designed to complement its remarkable setting, the residence frames unparalleled vistas of three bridges, the sparkling Bay, and the iconic San Francisco skyline. Watch as the fog rolls in and out of the city, cargo ships and sailboats cross paths on the Bay, and the dancing light illuminates the water. It is a deeply captivating backdrop, perfectly placed like gallery masterpieces. Walls of windows and doors fill the home with natural light and seamlessly dissolve the boundary between indoors and out, enabling it to perform effortlessly whether hosting an event for fifty or taking in a solo quiet sunrise. The main level unfolds with an open floor plan, soaring ceilings, and a seamless connection to the outdoors. The flexible floor plan features 4 bedrooms, 3.5 bathrooms, a spacious family room, and a private home office, with most rooms opening directly to the outdoors. This property is ideally located near pristine hiking trails and open space, and only minutes from downtown Tiburon's boutiques, waterfront restaurants, the San Francisco ferry, and the ferry to Angel Island. Families will also appreciate its proximity to the award-winning Reed School District schools. This is more than a home; it offers a genuine Marin lifestyle shaped by an extraordinary setting, where the views change by the hour and the connection to place deepens even further over time.

- Days on Market
- 0 days
- Current Status
- Active
- Original Price
- $5,575,000
- List Price
- $5,575,000
- On Market Date
- Jul 7, 2026
- Property Type
- Single Family Residence
- Area
- Tiburon
- Zip Code
- 94920
- MLS ID
- 326057666
- APN
- 058-311-05
- Year Built
- 1976
- Stories in Building
- Unavailable
- Possession
- Close Of Escrow
- Data Source
- BAREIS
- Origin MLS System
Reed Elementary School
Public K-2 Elementary
Students: 363 Distance: 0.7mi
Saint Hilary School
Private K-8 Religious, Nonprofit
Students: 263 Distance: 0.8mi
Del Mar Middle School
Public 6-8 Middle
Students: 540 Distance: 1.2mi
Bel Aire Elementary School
Public 3-5 Elementary
Students: 459 Distance: 2.4mi
Strawberry Point Elementary School
Public K-5 Elementary, Coed
Students: 327 Distance: 2.5mi
Marin Montessori School
Private PK-9 Montessori, Elementary, Coed
Students: 275 Distance: 2.7mi
- Bed
- 4
- Bath
- 4 (3/1)
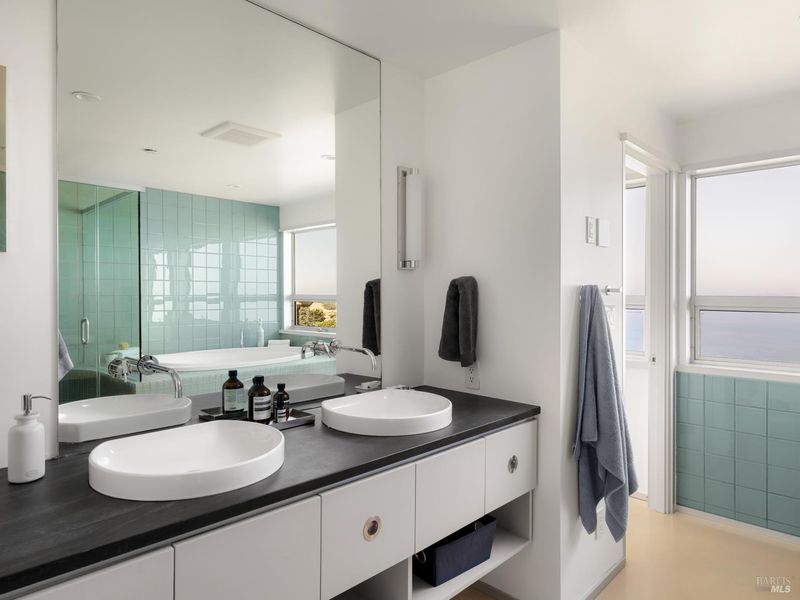
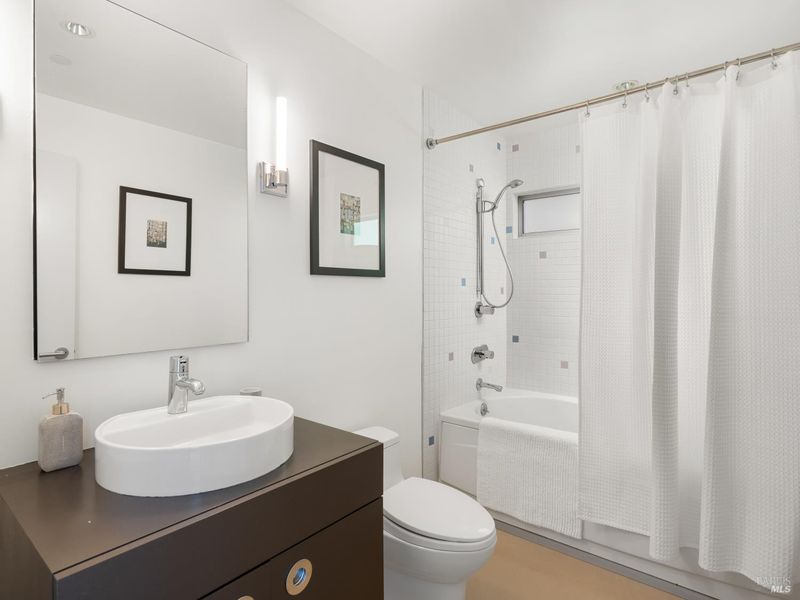
- Double Sinks, Jetted Tub, Shower Stall(s), Window
- Parking
- 4
- Attached, Side-by-Side
- SQ FT
- 4,540
- SQ FT Source
- Assessor Auto-Fill
- Lot SQ FT
- 14,248.0
- Lot Acres
- 0.3271 Acres
- Kitchen
- Kitchen/Family Combo, Pantry Cabinet
- Cooling
- Central
- Dining Room
- Dining/Living Combo, Space in Kitchen
- Family Room
- Deck Attached, View
- Living Room
- Deck Attached, View, Other
- Flooring
- Carpet, Linoleum, Tile, Wood
- Fire Place
- Circular, Wood Burning
- Heating
- Central
- Laundry
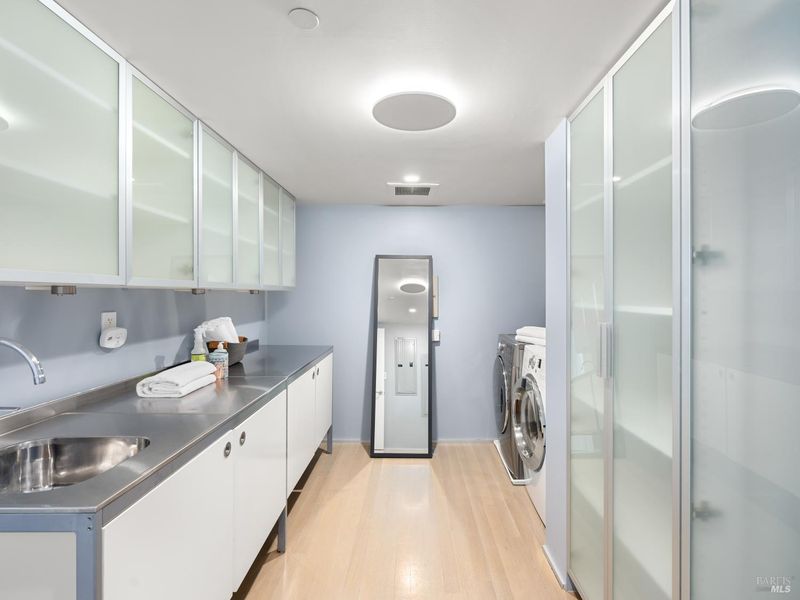
- Dryer Included, Sink, Washer Included
- Upper Level
- Street Entrance
- Main Level
- Dining Room, Kitchen, Living Room
- Views
- Bay, Bay Bridge, Bridges, City, City Lights, Golden Gate Bridge, Marina, San Francisco, Water
- Possession
- Close Of Escrow
- Basement
- None
- Architectural Style
- Contemporary
- Fee
- $0
MLS and other Information regarding properties for sale as shown in Theo have been obtained from various sources such as sellers, public records, agents and other third parties. This information may relate to the condition of the property, permitted or unpermitted uses, zoning, square footage, lot size/acreage or other matters affecting value or desirability. Unless otherwise indicated in writing, neither brokers, agents nor Theo have verified, or will verify, such information. If any such information is important to buyer in determining whether to buy, the price to pay or intended use of the property, buyer is urged to conduct their own investigation with qualified professionals, satisfy themselves with respect to that information, and to rely solely on the results of that investigation.
School data provided by GreatSchools. School service boundaries are intended to be used as reference only. To verify enrollment eligibility for a property, contact the school directly.