

$6,488,000
2,485
SQ FT
$2,611
SQ/FT
65 Kirby Place
@ Martin Ave - 239 - Crescent Park, Palo Alto

- 5 Bed
- 3 Bath
- 2 Park
- 2,485 sqft
- Palo Alto
-

-
Sat Jul 11, 1:30 pm - 4:30 pm
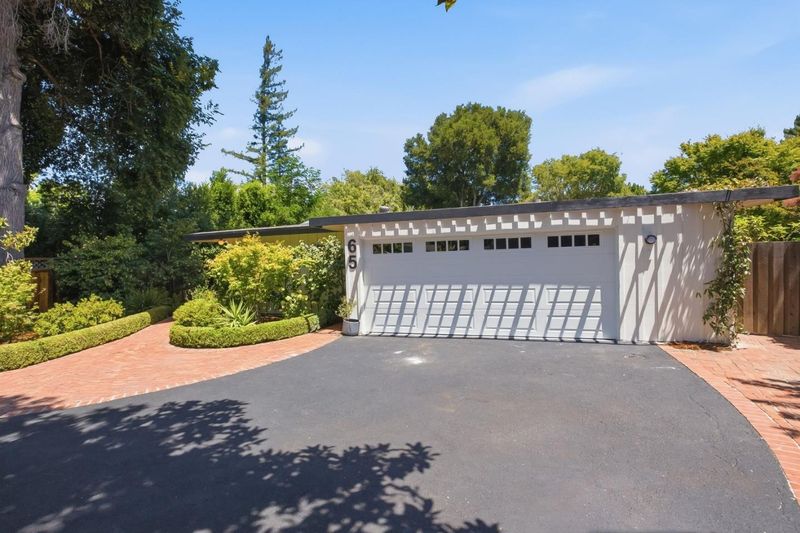
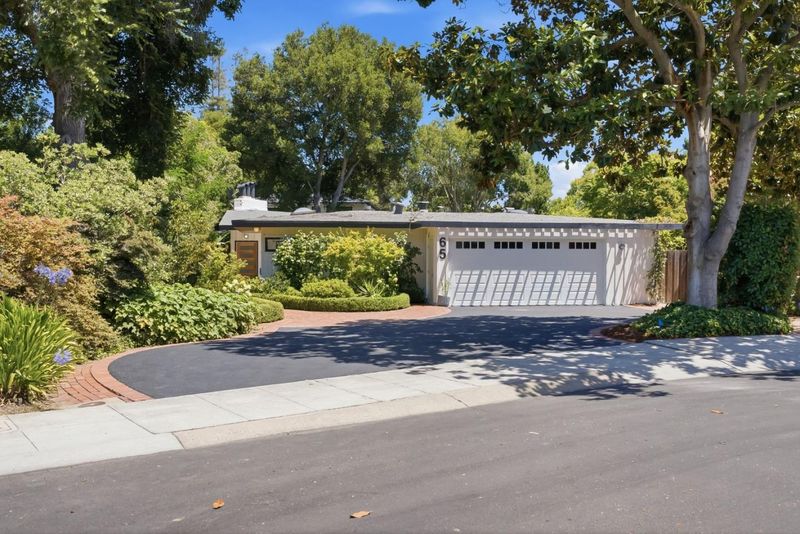
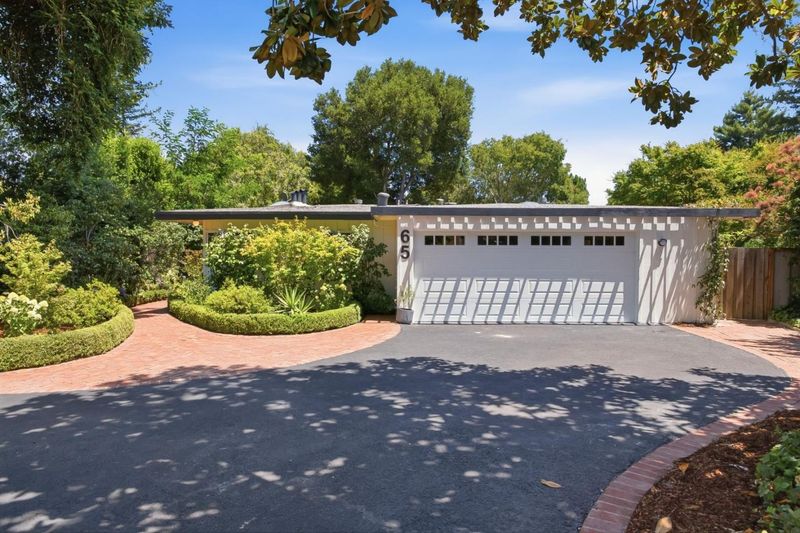
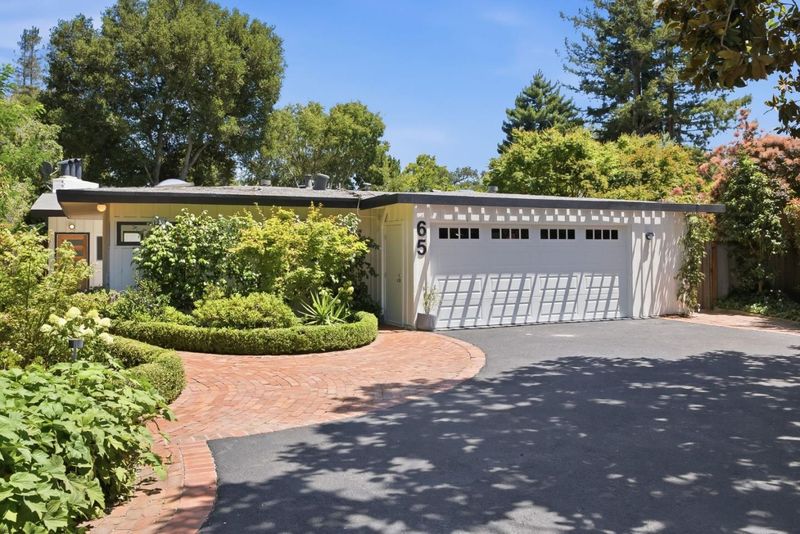
Stylishly Refreshed Mid-Century Modern in Crescent Park
-
Sun Jul 12, 1:30 pm - 4:30 pm
Stylishly Refreshed Mid-Century Modern in Crescent Park
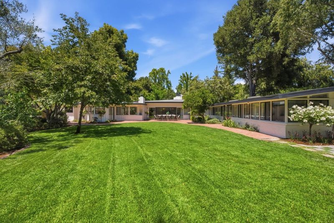
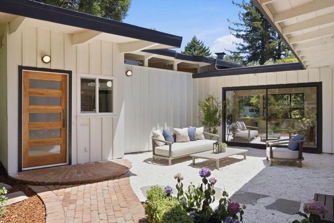
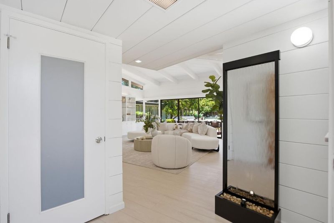
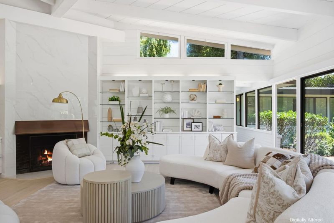
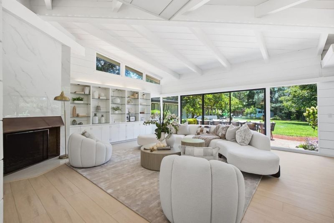
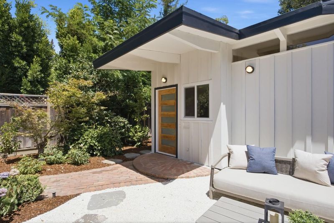
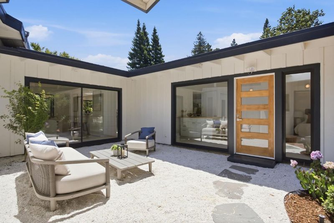
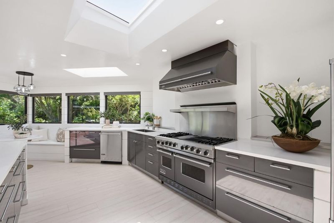
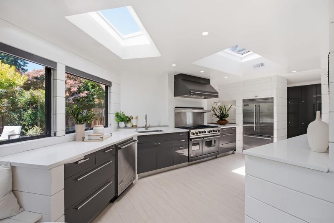
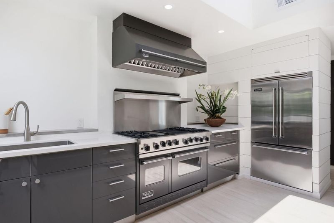
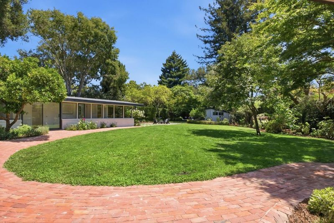
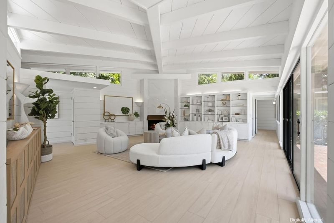
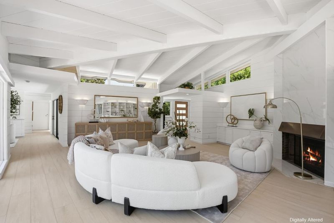
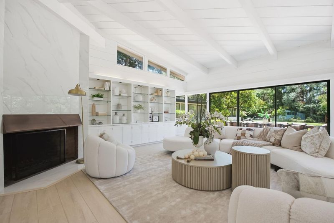
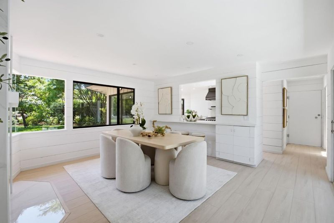
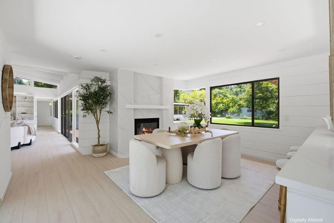
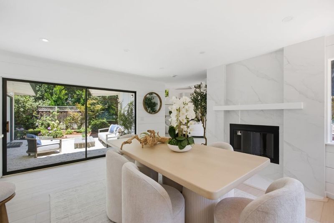
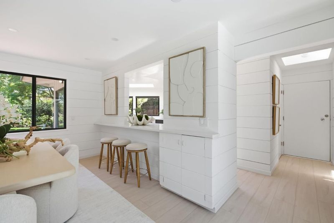
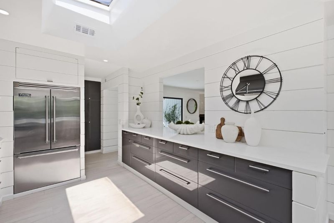
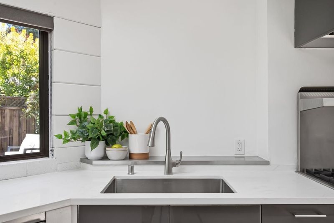
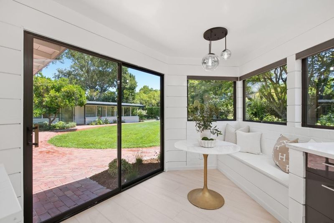
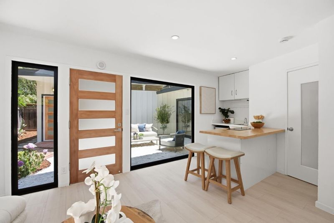
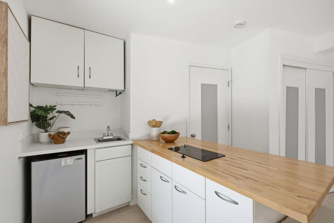
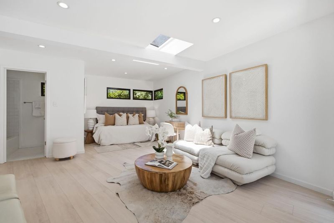
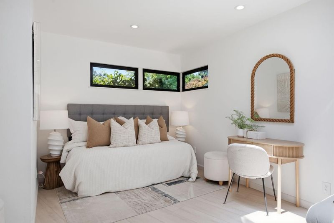
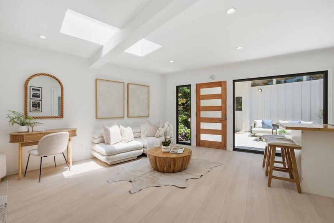
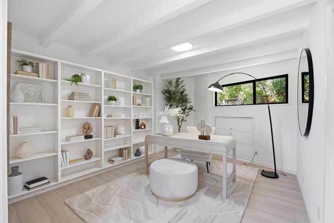
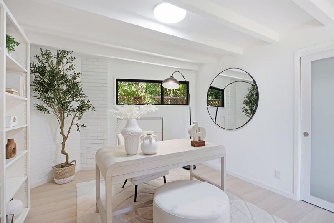
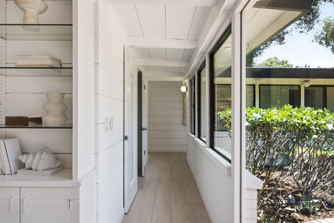
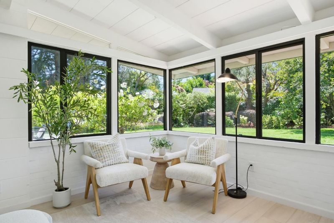
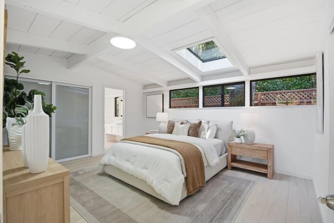
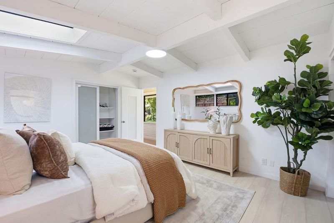
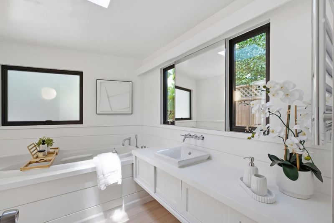
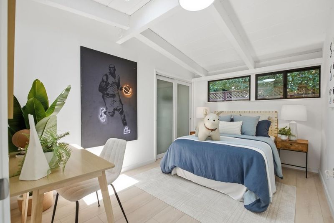
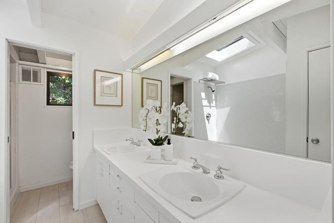
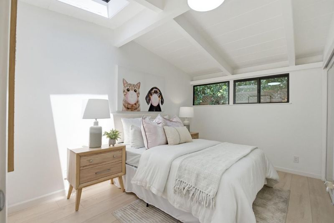
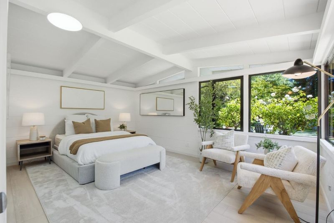
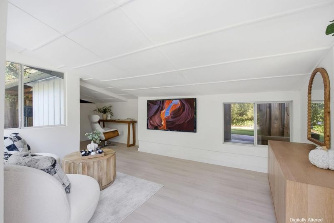
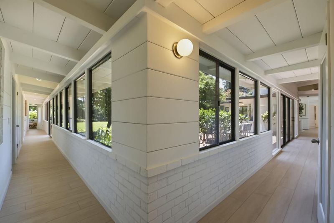
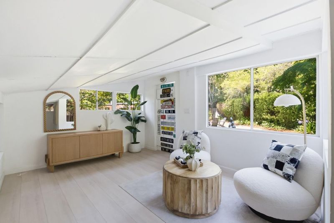
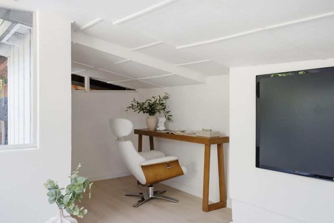
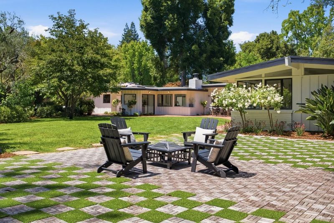
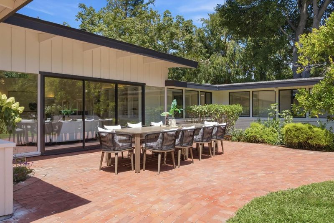
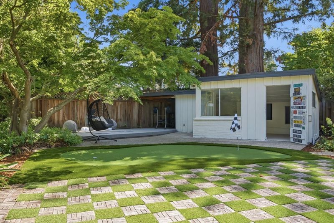
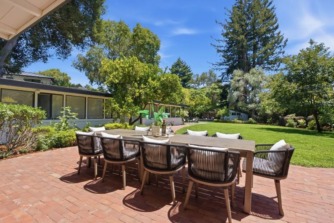
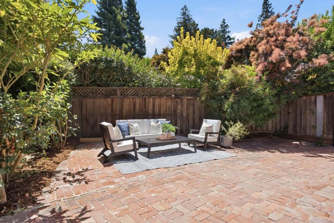
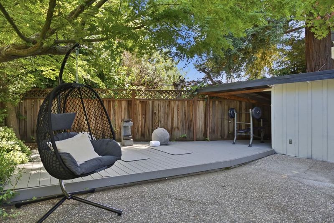
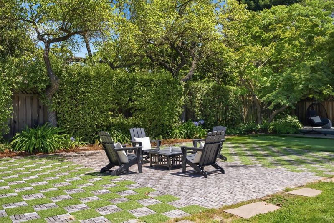
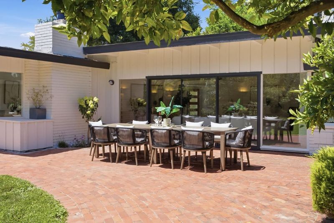
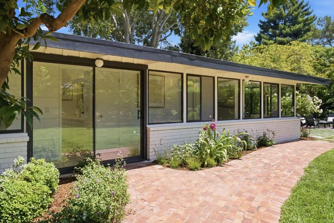
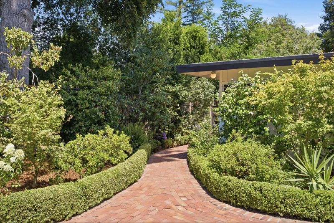
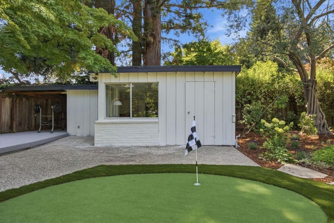
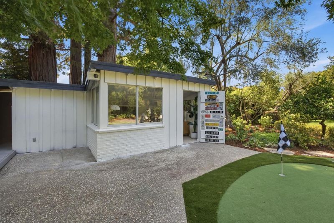
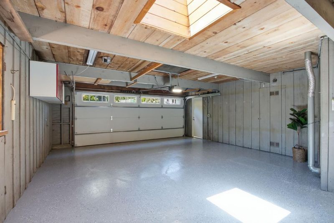
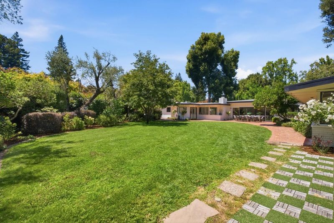
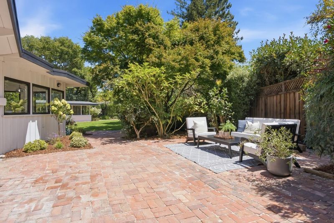
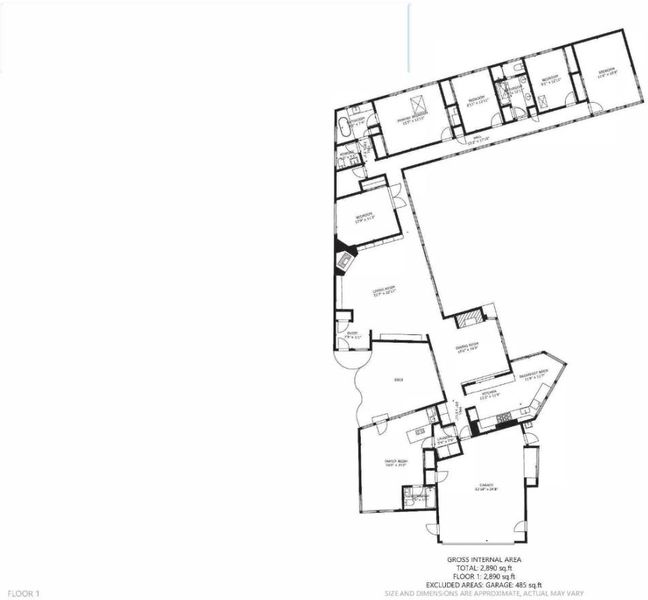
Designed by architect Ellis Jacobs, who studied under Frank Lloyd Wright, this newly refreshed mid-century modern home offers architectural significance in Crescent Park. Fresh interior and exterior paint, all-new flooring with radiant heat, beamed and paneled ceilings, numerous skylights, transom windows, and extensive built-ins showcase the distinctive character. There are 5 bedrooms, and 3 baths, and a privately located bonus studio with its own entrance and a separate bonus office in the backyard. Spacious living and dining rooms, each with fireplace, are served by a sleek modern eat-in kitchen with all Viking appliances and brand-new countertops. The level of just over one-third acre features generous lawn, brick patios, and exceptional privacy. Ideally located at the end of a cul-de-sac just one block from Eleanor Pardee Park, one mile from downtown University Avenue, and served by excellent Palo Alto schools.

- Days on Market
- 0 days
- Current Status
- Active
- Original Price
- $6,488,000
- List Price
- $6,488,000
- On Market Date
- Jul 7, 2026
- Property Type
- Single Family Home
- Area
- 239 - Crescent Park
- Zip Code
- 94301
- MLS ID
- ML82053277
- APN
- 003-27-011
- Year Built
- 1950
- Stories in Building
- 1
- Possession
- Unavailable
- Data Source
- MLSL
- Origin MLS System
- MLSListings, Inc.
St. Elizabeth Seton
Private K-8 Elementary, Religious, Coed
Students: 274 Distance: 0.1mi
Tru
Private K-6 Coed
Students: 24 Distance: 0.4mi
Addison Elementary School
Public K-5 Elementary
Students: 402 Distance: 0.5mi
Duveneck Elementary School
Public K-5 Elementary
Students: 374 Distance: 0.5mi
Walter Hays Elementary School
Public K-5 Elementary
Students: 371 Distance: 0.6mi
Castilleja School
Private 6-12 Combined Elementary And Secondary, All Female
Students: 430 Distance: 0.9mi
- Bed
- 5
- Bath
- 3
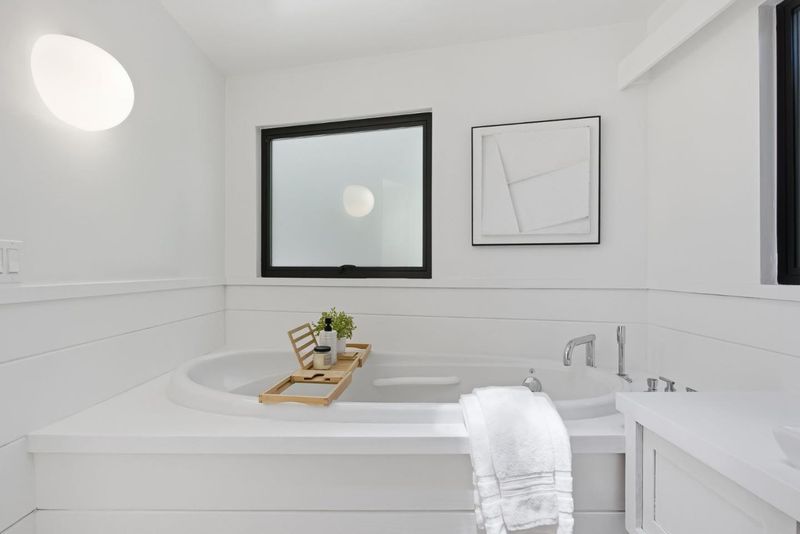
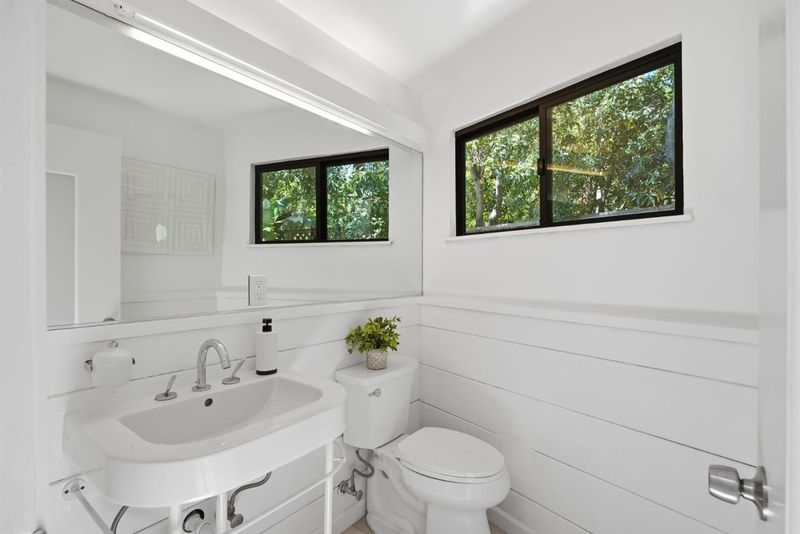
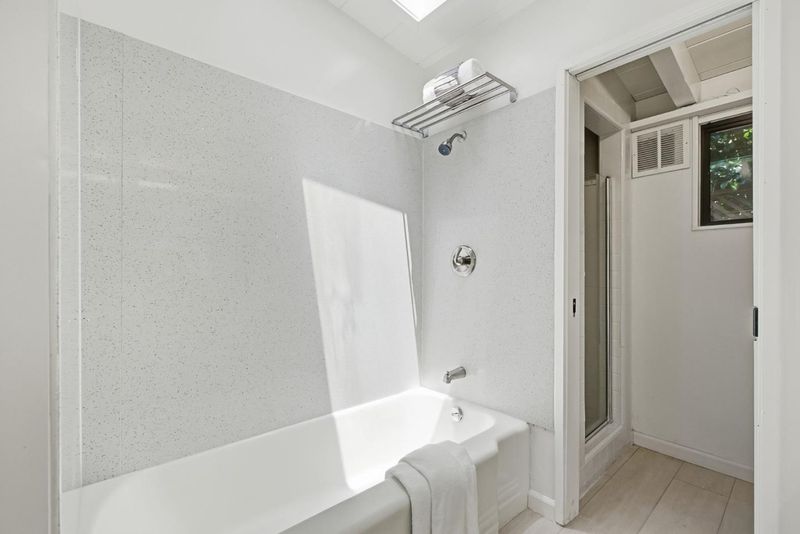
- Double Sinks, Full on Ground Floor, Skylight, Stall Shower, Tub in Primary Bedroom
- Parking
- 2
- Attached Garage, Parking Area, Workshop in Garage
- SQ FT
- 2,485
- SQ FT Source
- Unavailable
- Lot SQ FT
- 16,280.0
- Lot Acres
- 0.373737 Acres
- Kitchen
- Cooktop - Gas, Countertop - Stone, Dishwasher, Dual Fuel, Garbage Disposal, Hood Over Range, Oven - Double, Oven - Electric, Oven Range - Gas, Refrigerator, Skylight
- Cooling
- None
- Dining Room
- Dining Area
- Disclosures
- Natural Hazard Disclosure
- Family Room
- No Family Room
- Flooring
- Concrete
- Foundation
- Concrete Slab
- Fire Place
- Gas Burning, Living Room, Other
- Heating
- Radiant Floors
- Laundry
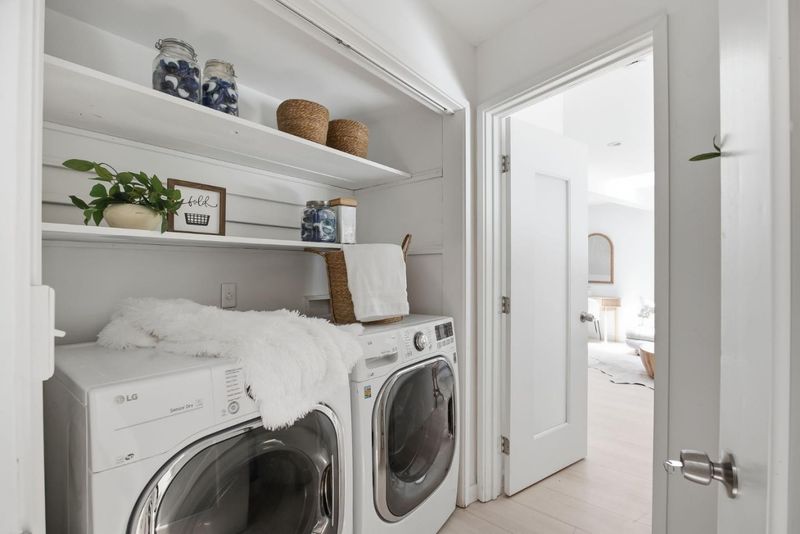
- Dryer, Inside, Washer
- Fee
- Unavailable
MLS and other Information regarding properties for sale as shown in Theo have been obtained from various sources such as sellers, public records, agents and other third parties. This information may relate to the condition of the property, permitted or unpermitted uses, zoning, square footage, lot size/acreage or other matters affecting value or desirability. Unless otherwise indicated in writing, neither brokers, agents nor Theo have verified, or will verify, such information. If any such information is important to buyer in determining whether to buy, the price to pay or intended use of the property, buyer is urged to conduct their own investigation with qualified professionals, satisfy themselves with respect to that information, and to rely solely on the results of that investigation.
School data provided by GreatSchools. School service boundaries are intended to be used as reference only. To verify enrollment eligibility for a property, contact the school directly.