





$2,398,888
2,450
SQ FT
$979
SQ/FT
1031 Mount Darwin Drive
@ Mt Darwin Dr - 13 - Almaden Valley, San Jose

- 5 Bed
- 3 (2/1) Bath
- 2 Park
- 2,450 sqft
- SAN JOSE
-

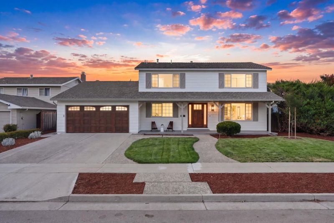
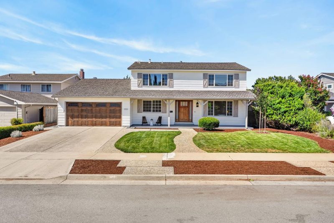
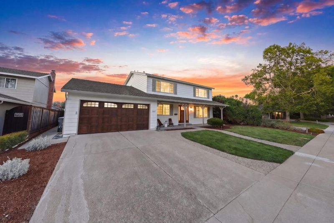
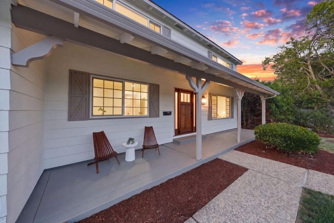
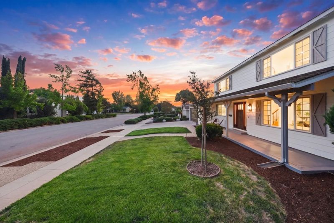
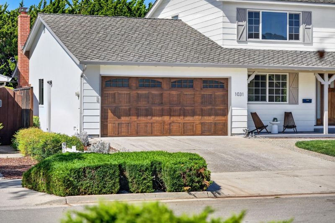
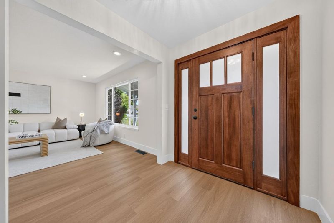
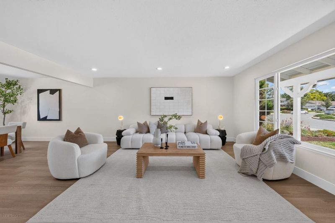
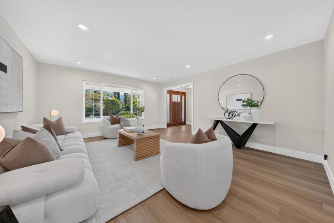
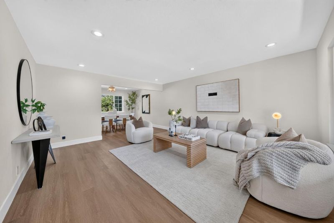
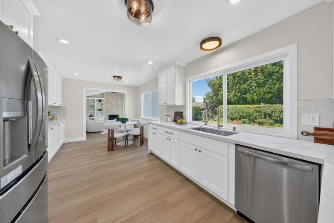
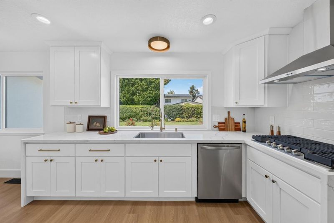
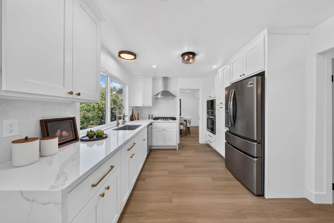
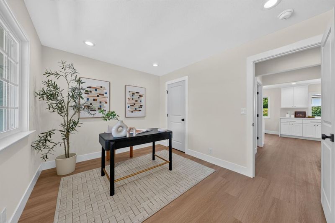
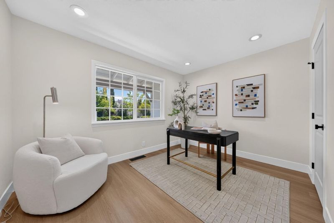
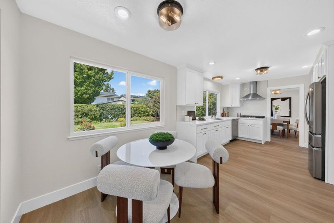
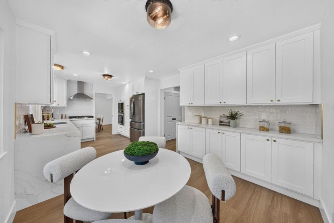
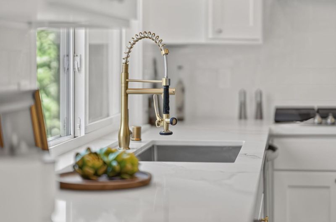
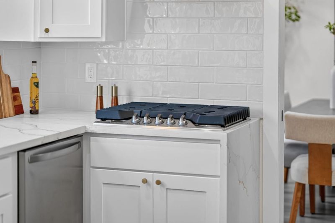
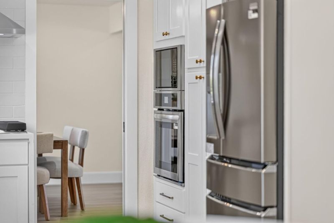
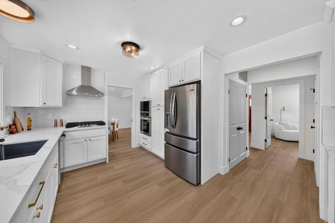
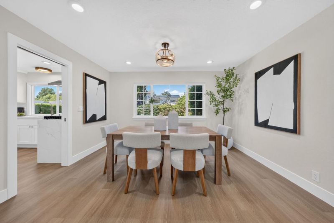
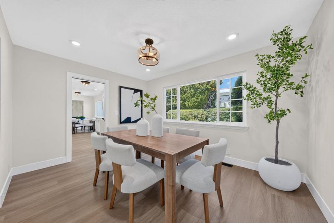
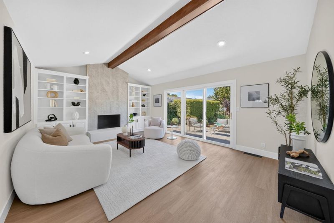
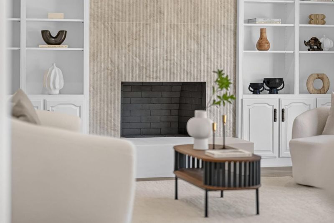
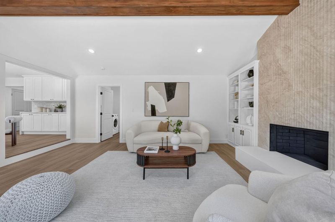
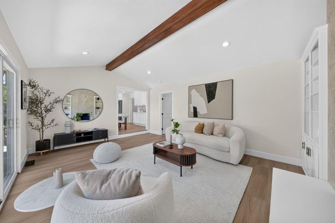
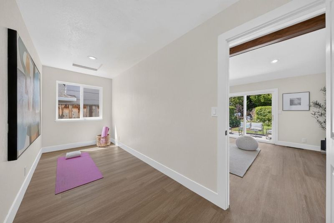
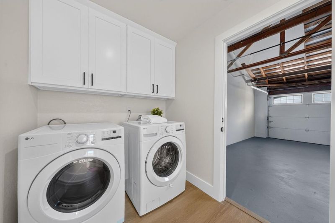
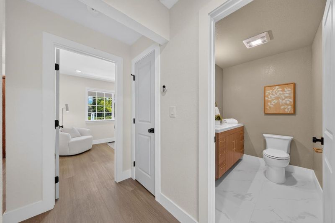
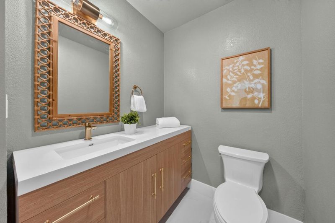
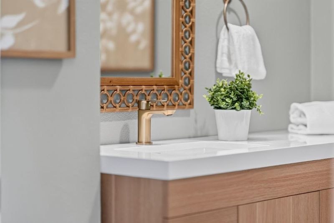
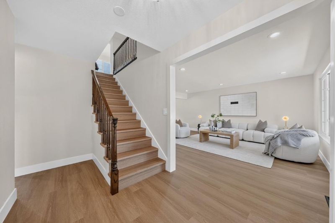
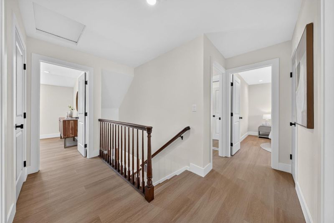
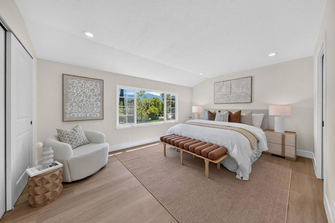
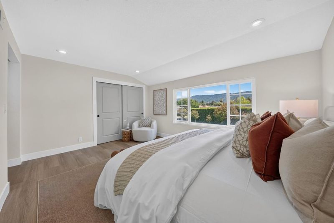
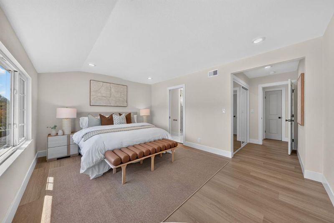
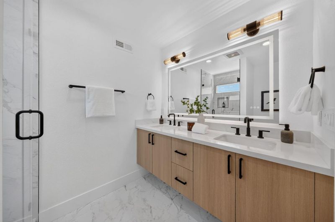
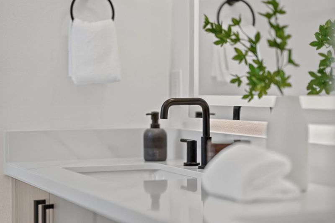
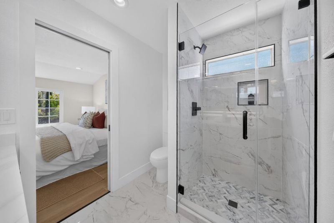
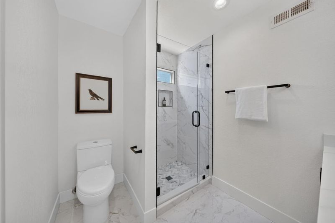
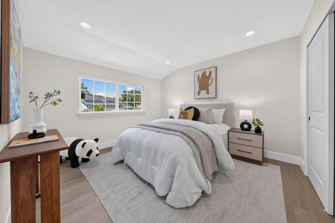
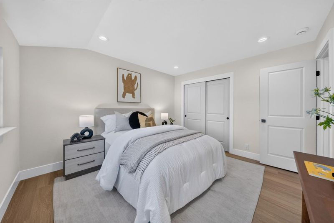
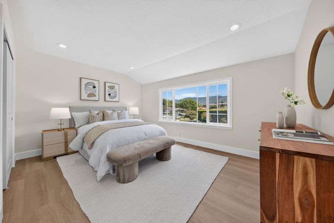
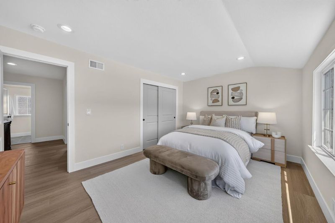
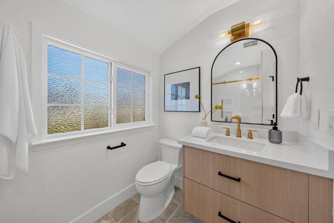
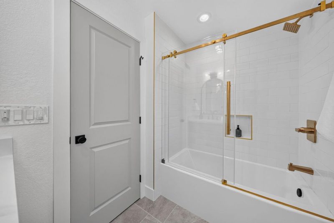
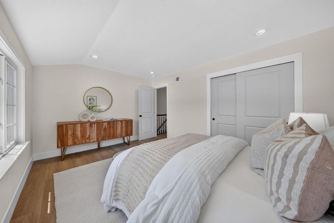
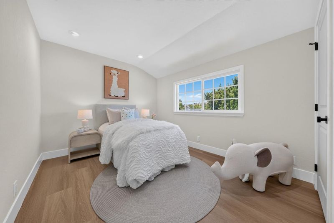
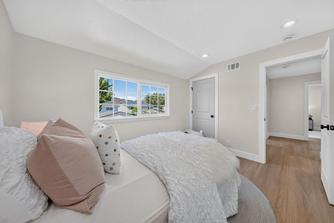
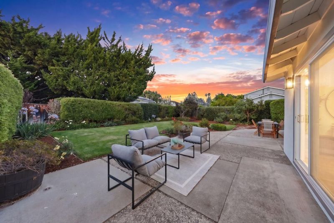
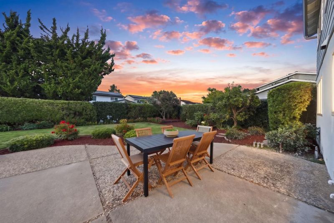
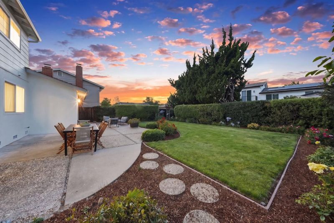
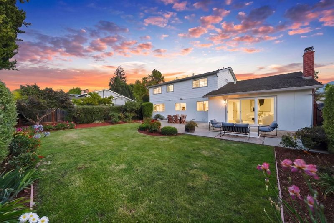
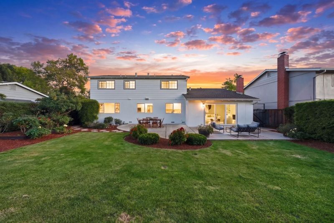
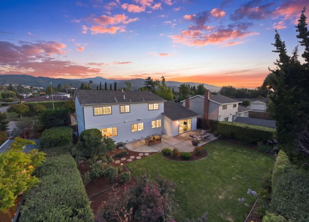
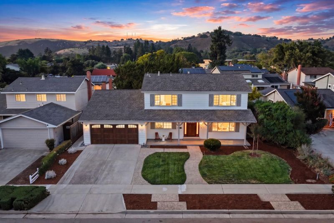
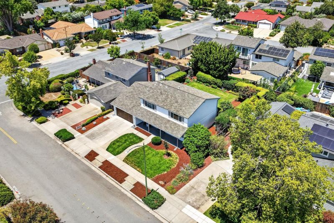
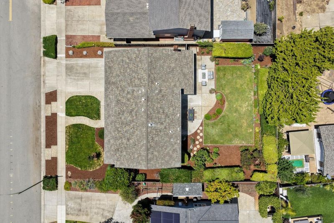
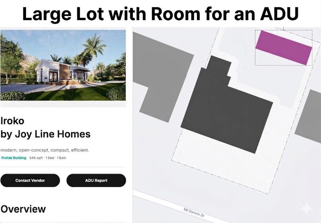
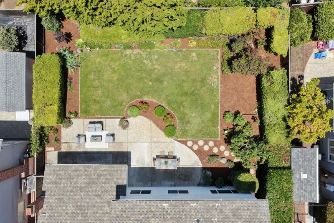
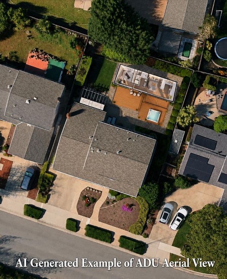
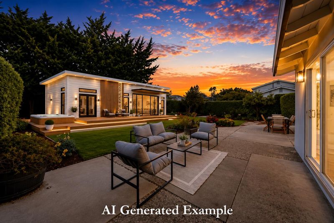
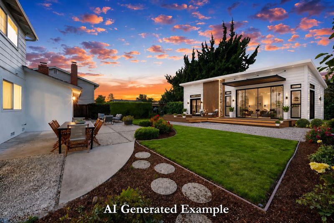
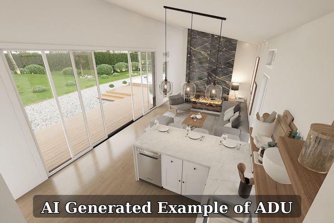
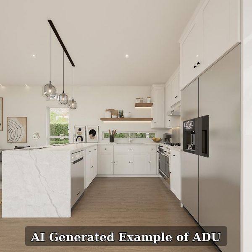
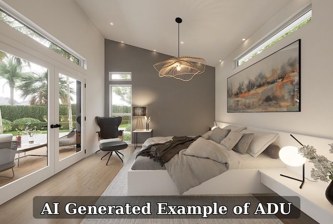
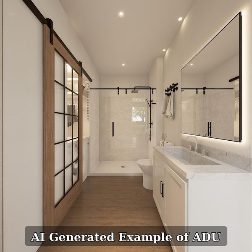
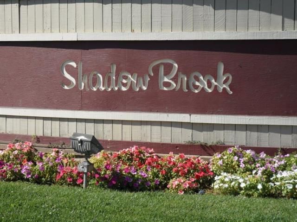
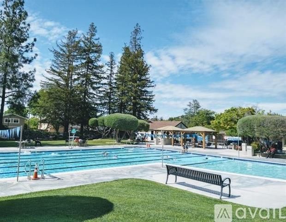
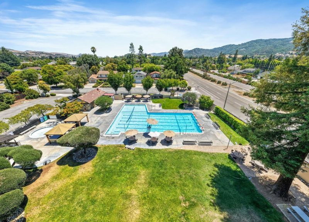
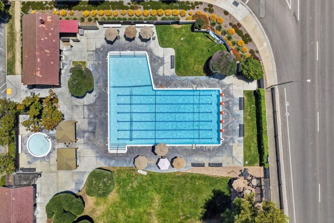
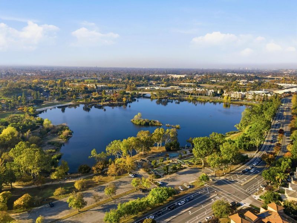
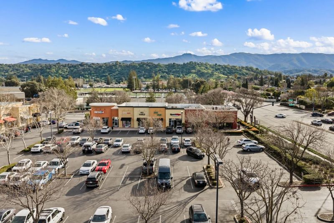
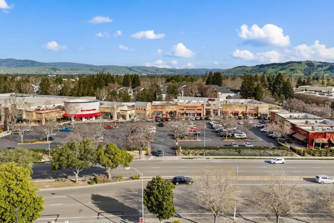
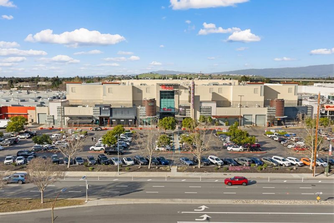
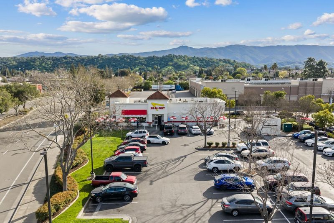
Fully remodeled top to bottom, 1031 Mount Darwin Drive offers 5 beds, 2.5 baths, ~2,450 sq ft on an 8,000+ sq ft lot in coveted Almaden Valley one of Silicon Valley's top-rated family communities. Outside, new paint, shutters, sod, landscaping, and updated front and garage doors create exceptional curb appeal. Inside, wide-plank flooring, recessed lighting, new doors, baseboards, and trim set the tone throughout. Both baths feature custom tile, new vanities, lighting, and shower/tub surrounds. The reimagined kitchen boasts all-new cabinetry, Frigidaire appliances, and a gas cooktop. A wood-beam accent and updated fireplace anchor the oversized living room. A main-level bedroom and half bath are perfect for guests, in-laws, or a home office. Additional upgrades: updated windows, newer roof, updated A/C and furnace. The spacious lot offers room for entertaining, gardening, and potential ADU expansion. Optional Shadowbrook Swim Club membership adds resort-style living nearby. Minutes to Almaden Quicksilver County Park, shops, dining, and major commute routes. Top-rated schools: Graystone Elementary (8/10), Bret Harte Middle (8/10), and Leland High (10/10, top 5% in California). Almaden Valley living at its best like-new inside, unbeatable location.

- Days on Market
- 0 days
- Current Status
- Active
- Original Price
- $2,398,888
- List Price
- $2,398,888
- On Market Date
- Jul 7, 2026
- Property Type
- Single Family Home
- Area
- 13 - Almaden Valley
- Zip Code
- 95120
- MLS ID
- ML82051995
- APN
- 701-05-043
- Year Built
- 1969
- Stories in Building
- 2
- Possession
- COE
- Data Source
- MLSL
- Origin MLS System
- MLSListings, Inc.
Almaden Country Day School
Private PK-8 Elementary, Nonprofit
Students: 360 Distance: 0.2mi
Leland High School
Public 9-12 Secondary
Students: 1917 Distance: 0.3mi
Cornerstone Kindergarten
Private K
Students: NA Distance: 0.4mi
Williams Elementary School
Public K-5 Elementary
Students: 682 Distance: 0.6mi
Graystone Elementary School
Public K-5 Elementary
Students: 571 Distance: 0.9mi
Simonds Elementary School
Public K-5 Elementary
Students: 651 Distance: 0.9mi
- Bed
- 5
- Bath
- 3 (2/1)
- Parking
- 2
- Attached Garage
- SQ FT
- 2,450
- SQ FT Source
- Unavailable
- Lot SQ FT
- 8,064.0
- Lot Acres
- 0.185124 Acres
- Cooling
- Central AC
- Dining Room
- Dining Area
- Disclosures
- Natural Hazard Disclosure
- Family Room
- Separate Family Room
- Flooring
- Wood
- Foundation
- Concrete Perimeter and Slab
- Fire Place
- Wood Burning
- Heating
- Central Forced Air - Gas
- Possession
- COE
- Fee
- Unavailable
MLS and other Information regarding properties for sale as shown in Theo have been obtained from various sources such as sellers, public records, agents and other third parties. This information may relate to the condition of the property, permitted or unpermitted uses, zoning, square footage, lot size/acreage or other matters affecting value or desirability. Unless otherwise indicated in writing, neither brokers, agents nor Theo have verified, or will verify, such information. If any such information is important to buyer in determining whether to buy, the price to pay or intended use of the property, buyer is urged to conduct their own investigation with qualified professionals, satisfy themselves with respect to that information, and to rely solely on the results of that investigation.
School data provided by GreatSchools. School service boundaries are intended to be used as reference only. To verify enrollment eligibility for a property, contact the school directly.