

$1,399,000
2,035
SQ FT
$687
SQ/FT
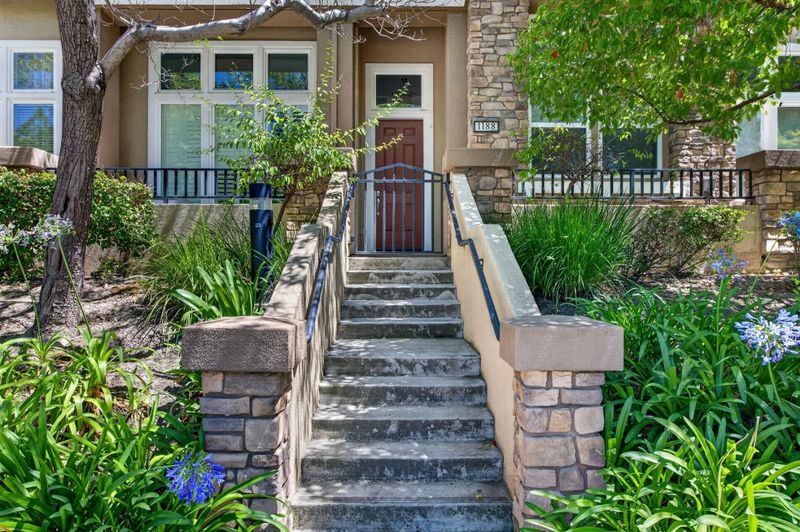
1188 McKay Drive
@ Lundy Ave - 5 - Berryessa, San Jose

- 4 Bed
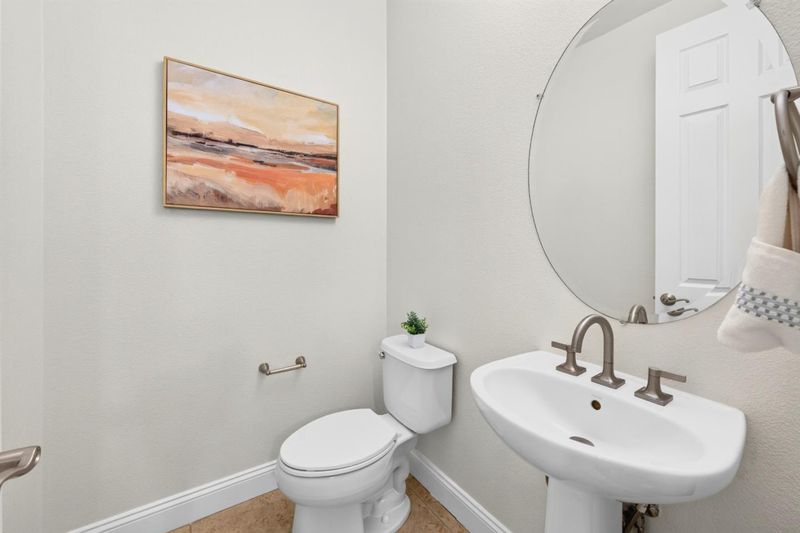
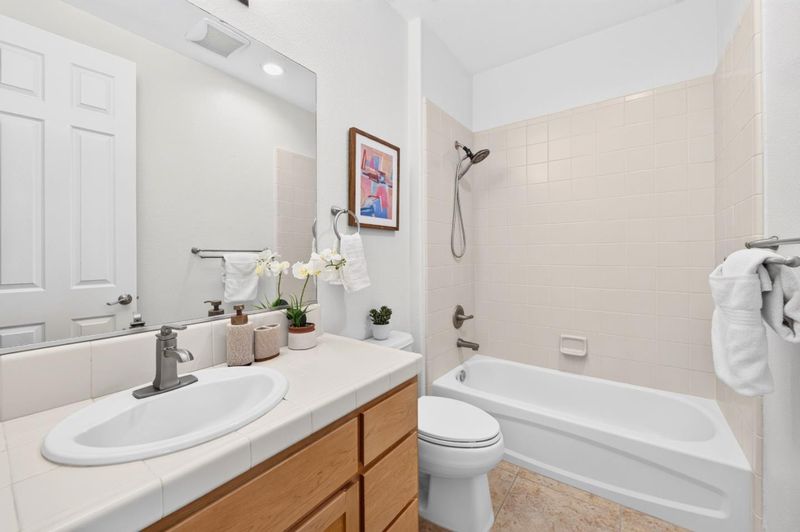
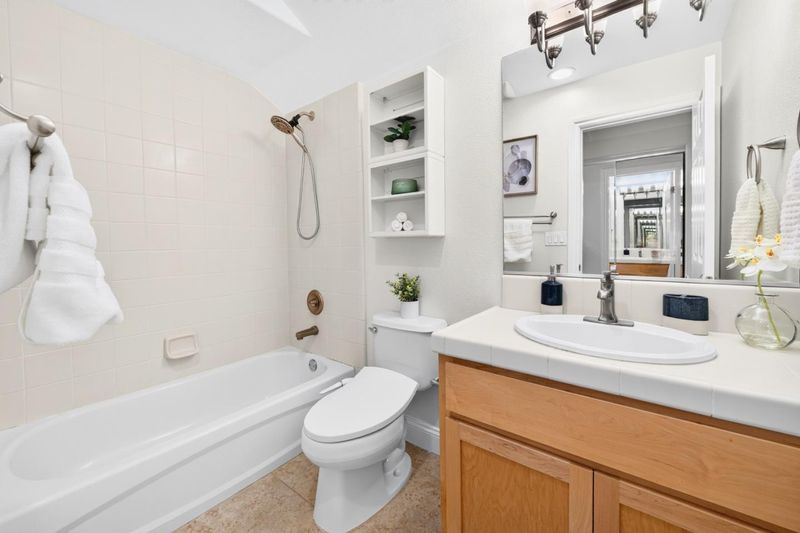
- 4 (3/1) Bath
- 2 Park
- 2,035 sqft
- San Jose
-

-
Sat Jul 11, 12:30 pm - 3:30 pm
-
Sun Jul 12, 12:30 pm - 3:30 pm
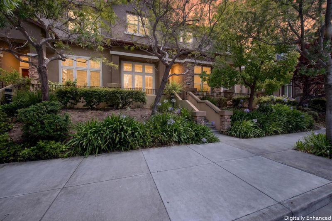
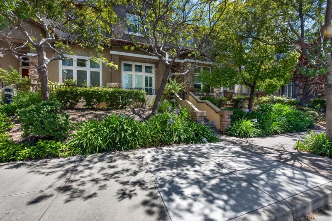
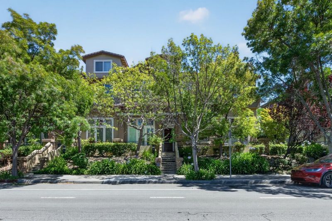
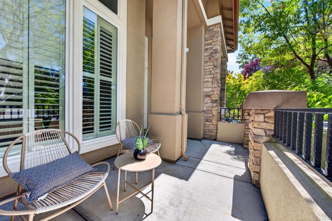
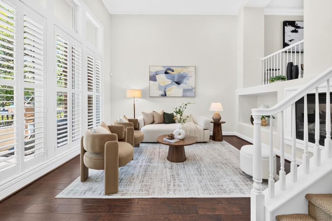
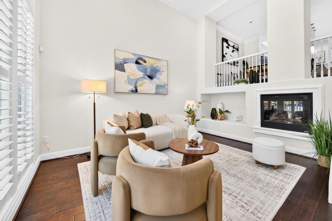
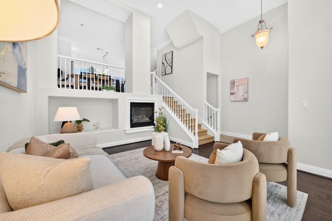
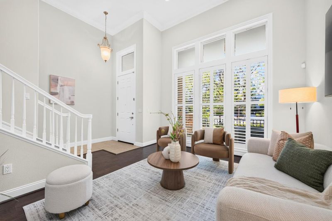
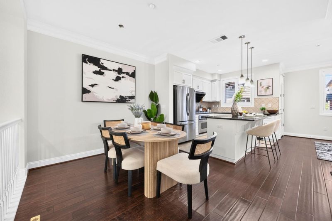
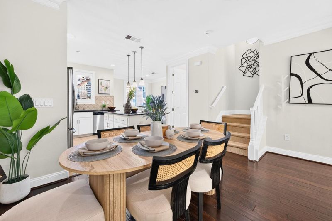
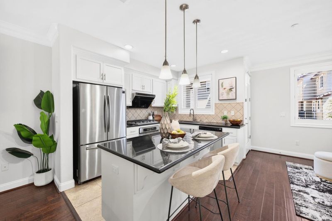
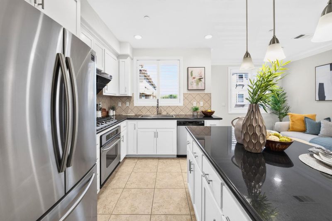
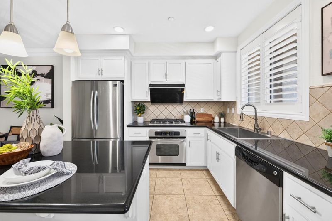
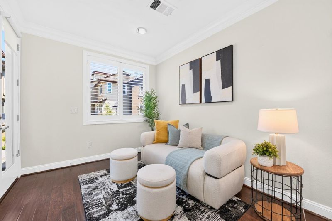
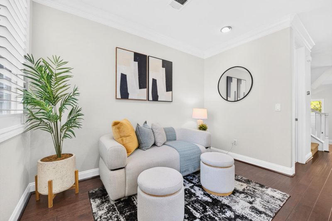
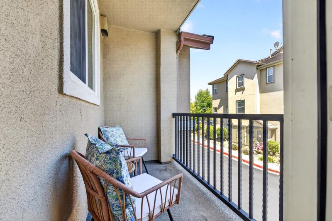
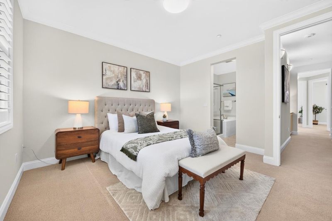
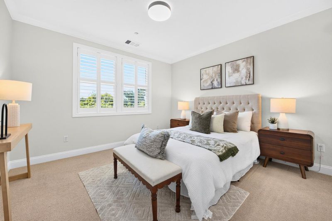
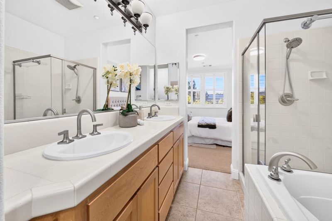
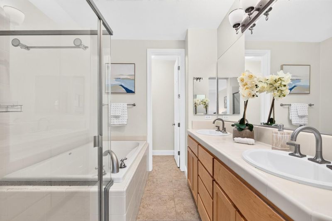
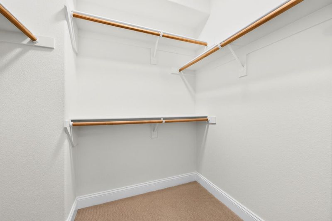
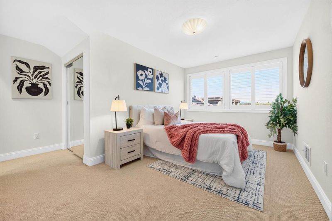
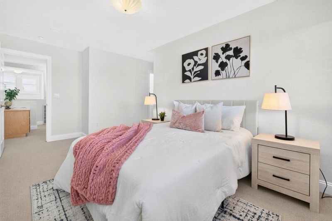
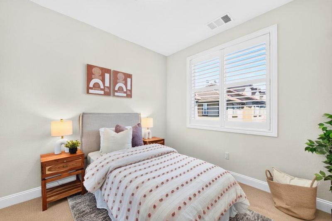
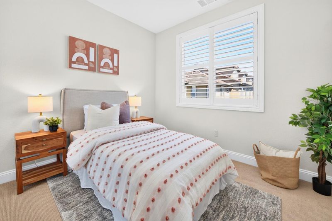
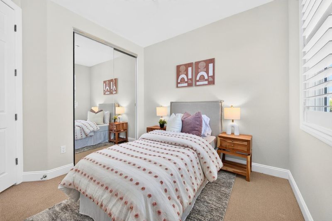
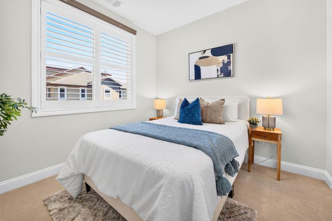
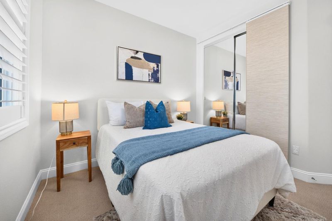
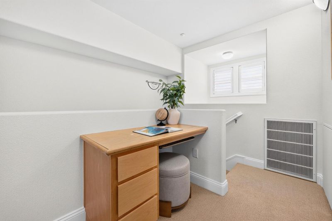
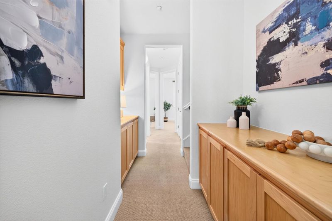
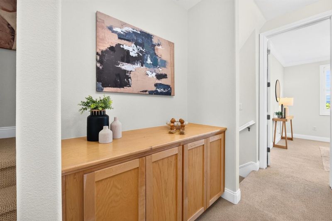
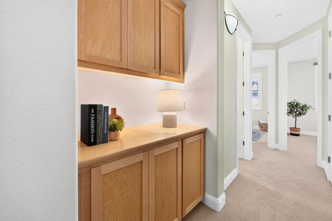
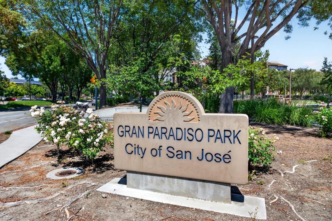
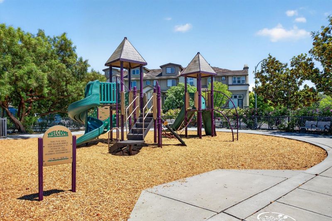
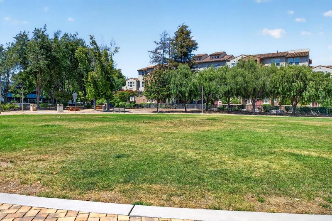
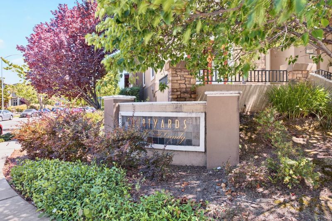
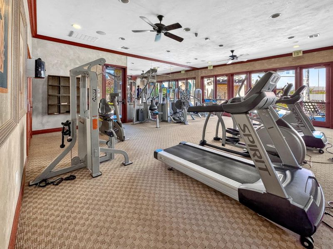
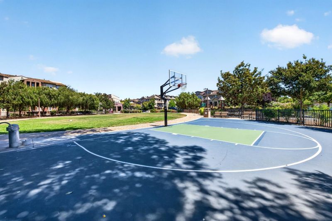
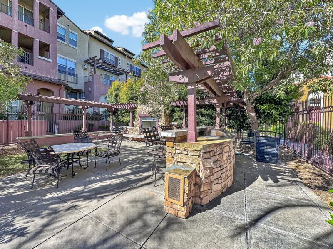
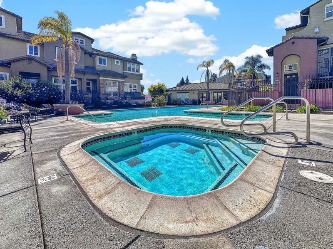
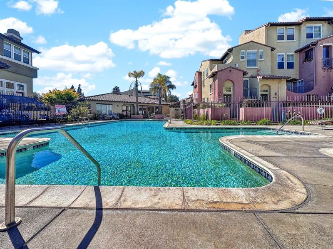
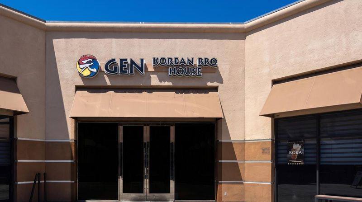
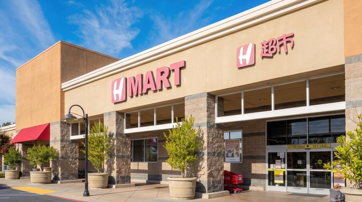
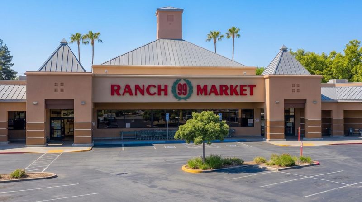
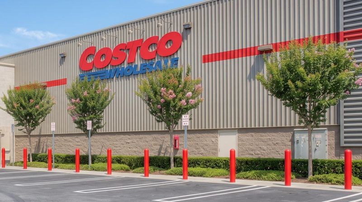
Built by Toll Brothers, this 4-bed, 3.5-bath townhome spans 2,035 sq. ft. beside Gran Paradiso Park in North San Jose, with high ceilings, a bright interior, engineered hardwood floors, and an attached 2-car garage. A flexible room at the entry shifts between formal living and a second family space. At the center, the connected kitchen, dining, and family room are anchored by crisp white cabinetry, Black Galaxy granite counters, a large-basin stainless steel sink, and an upgraded range hood. Crown moulding and window shutters add character, while energy-efficient LED lighting, a smart thermostat, and updated fixtures keep the interior modern. The middle floor holds three bedrooms, including a primary suite with a spa-style bath featuring a separate shower and deep soaking tub. A private full suite tops the home. Residents enjoy a community pool, spa, fitness center, and clubhouse. Right outside, McKay Dr and Ringwood Ave make for scenic walks and runs, and evenings fill with neighbors strolling and children at the parks playground. H Mart, 99 Ranch, and Costco all sit within walking distance, amid standout pho, dim sum, and boba. Fast access to Hwys 101, 680, and 880, Berryessa/North San Jose BART, and Google shuttle stops puts Nvidia, Google, and Apple close by.

- Days on Market
- 0 days
- Current Status
- Active
- Original Price
- $1,399,000
- List Price
- $1,399,000
- On Market Date
- Jul 7, 2026
- Property Type
- Townhouse
- Area
- 5 - Berryessa
- Zip Code
- 95131
- MLS ID
- ML82053283
- APN
- 244-47-035
- Year Built
- 2006
- Stories in Building
- 3
- Possession
- Unavailable
- Data Source
- MLSL
- Origin MLS System
- MLSListings, Inc.
Trinity Christian School
Private 1-12 Religious, Coed
Students: 27 Distance: 0.4mi
Premier International Language Academy
Private PK-4 Coed
Students: 48 Distance: 0.4mi
Orchard Elementary School
Public K-8 Elementary
Students: 843 Distance: 0.5mi
Opportunity Youth Academy
Charter 9-12
Students: 291 Distance: 0.6mi
Santa Clara County Special Education School
Public PK-12 Special Education
Students: 1190 Distance: 0.6mi
County Community School
Public 7-12 Yr Round
Students: 39 Distance: 0.7mi
- Bed
- 4
- Bath
- 4 (3/1)
- Double Sinks, Granite, Primary - Oversized Tub, Stall Shower, Tile, Tub
- Parking
- 2
- Attached Garage, On Street
- SQ FT
- 2,035
- SQ FT Source
- Unavailable
- Lot SQ FT
- 804.0
- Lot Acres
- 0.018457 Acres
- Pool Info
- Community Facility
- Kitchen
- Cooktop - Gas, Countertop - Granite, Dishwasher, Hood Over Range, Island, Microwave, Oven - Built-In, Refrigerator
- Cooling
- Central AC
- Dining Room
- Breakfast Bar, Dining Area, No Formal Dining Room
- Disclosures
- Natural Hazard Disclosure
- Family Room
- Kitchen / Family Room Combo
- Flooring
- Carpet, Hardwood, Tile
- Foundation
- Concrete Perimeter and Slab
- Fire Place
- Gas Burning
- Heating
- Central Forced Air, Central Forced Air - Gas
- Laundry
- Gas Hookup, Electricity Hookup (220V), Inside
- * Fee
- $379
- Name
- Lundy Owners Association
- Phone
- 925-355-2100
- *Fee includes
- Maintenance - Common Area
MLS and other Information regarding properties for sale as shown in Theo have been obtained from various sources such as sellers, public records, agents and other third parties. This information may relate to the condition of the property, permitted or unpermitted uses, zoning, square footage, lot size/acreage or other matters affecting value or desirability. Unless otherwise indicated in writing, neither brokers, agents nor Theo have verified, or will verify, such information. If any such information is important to buyer in determining whether to buy, the price to pay or intended use of the property, buyer is urged to conduct their own investigation with qualified professionals, satisfy themselves with respect to that information, and to rely solely on the results of that investigation.
School data provided by GreatSchools. School service boundaries are intended to be used as reference only. To verify enrollment eligibility for a property, contact the school directly.