


$1,279,000
1,651
SQ FT
$775
SQ/FT
500 El Solyo Heights Drive
@ Highway 9 - 37 - Felton, Felton

- 2 Bed
- 1 Bath
- 23 Park
- 1,651 sqft
- FELTON
-

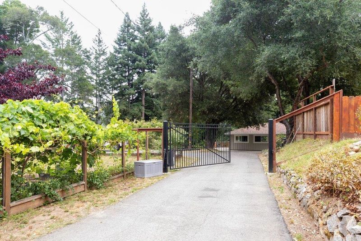
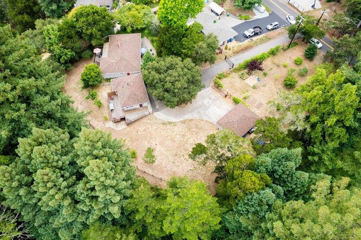
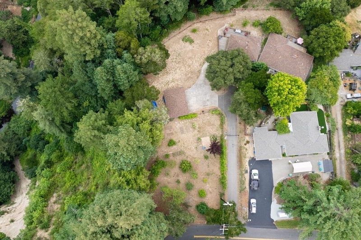
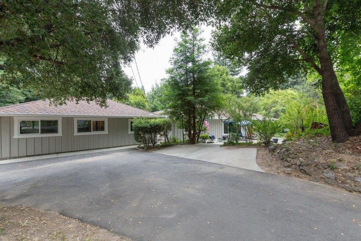
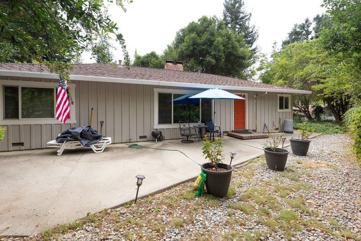
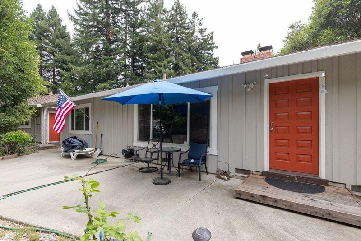
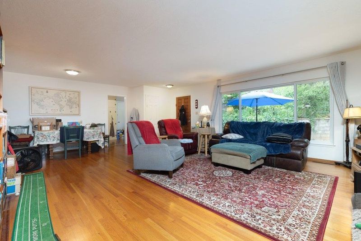
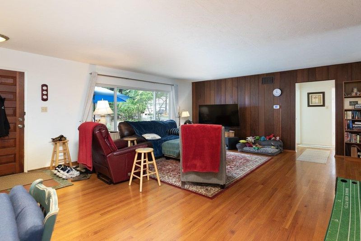
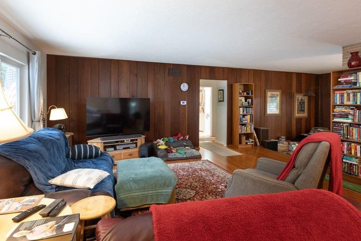
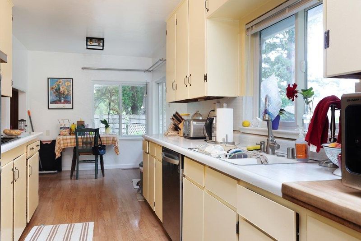
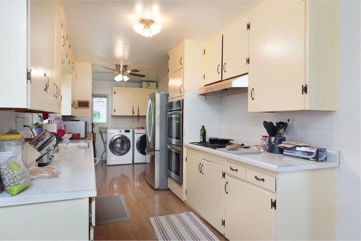
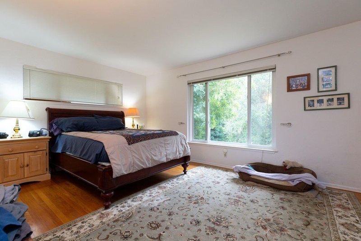
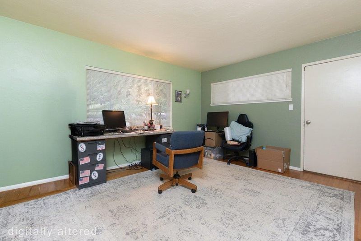
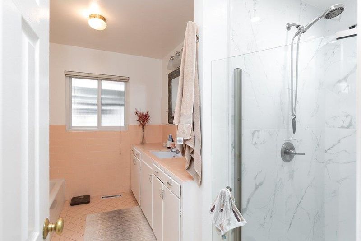
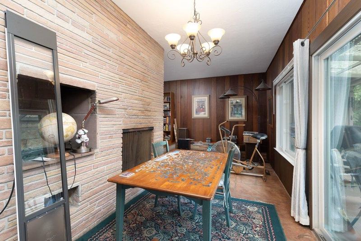
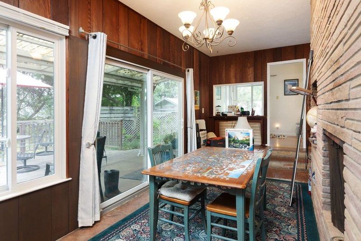
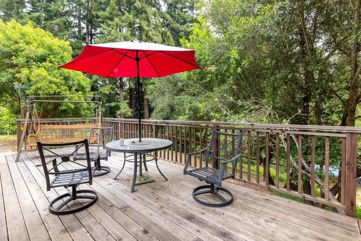
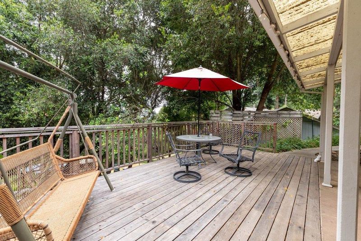
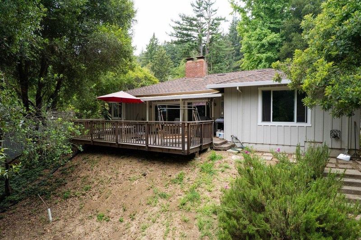
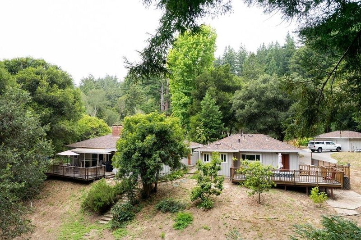
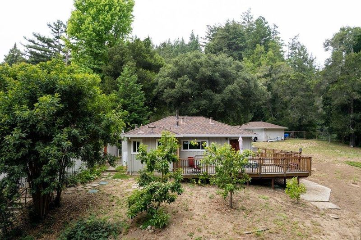
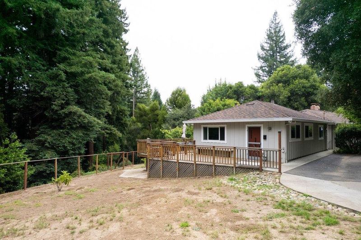
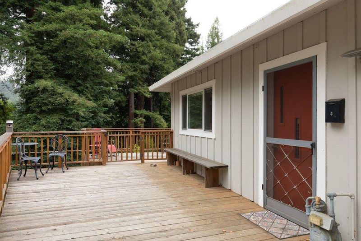
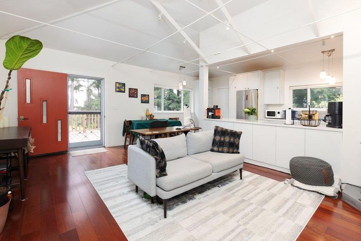
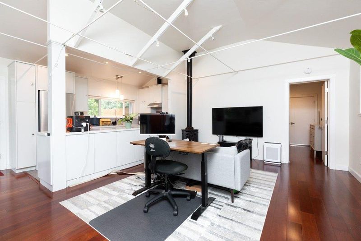
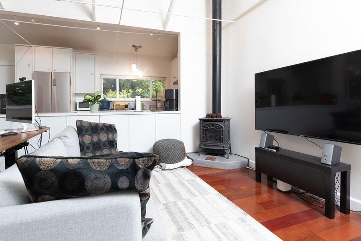
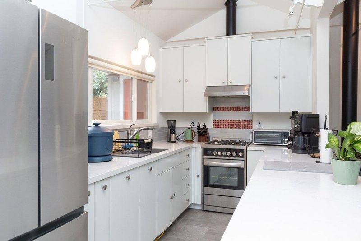
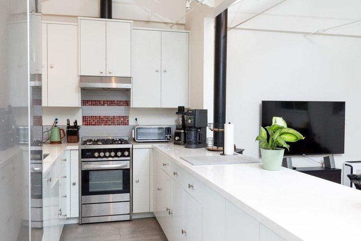
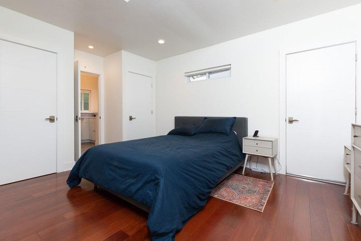
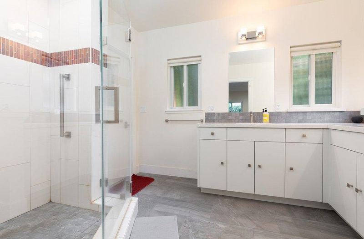
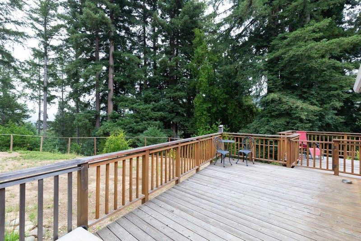
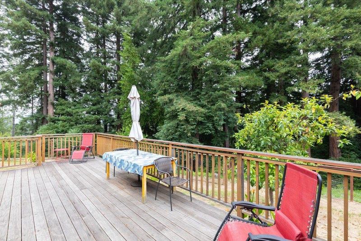
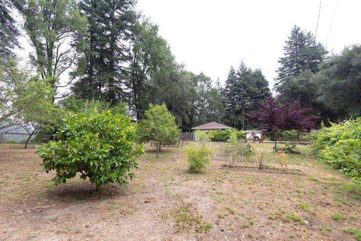
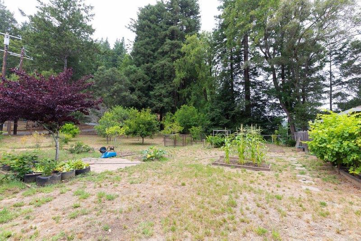
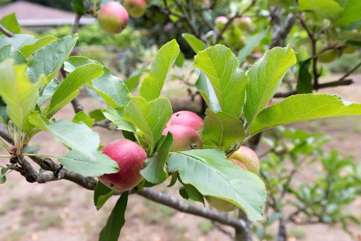
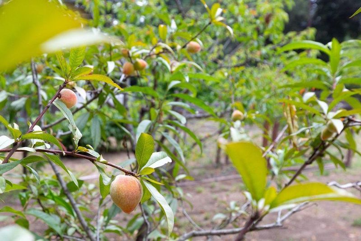
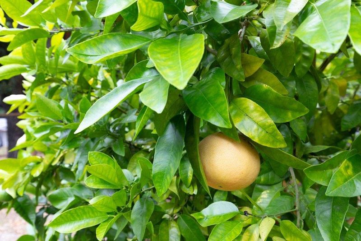
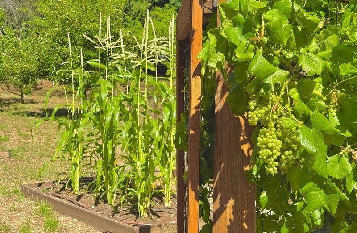
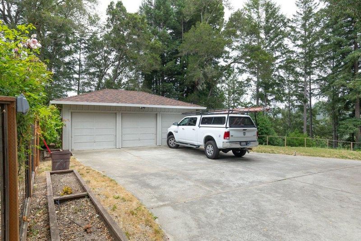
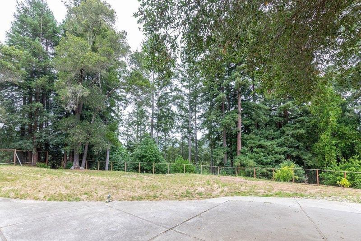
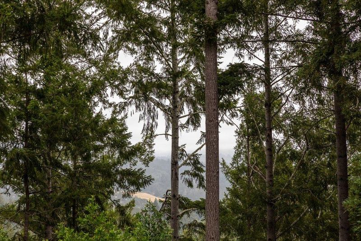
Sitting just 1 mile from downtown Felton, this sunny oasis of level and usable land, relaxed views and close-in convenience is the country retreat you've been waiting for. Ideal for multigenerational living, guests, or rental use, the property features a 2BR main house and updated 1BR guest house, with nearly 2300 sq ft of single-level living between them. The main home retains a Mid-Century feel with hardwood, slate, and tile floors, generously sized rooms, and a striking sandstone fireplace in the step-down bonus room. Double pane windows and central heat keep it comfortable. The guest house has an open living design, vaulted ceilings, free-standing gas fireplace, and stylish bath with double vanity and tiled shower. Expansive decks and patios invite outdoor entertaining, while a gated and fenced 3+ acre setting provides ample privacy, sunshine and usable land. Gardeners will delight in a generously fenced orchard and garden area, with fruit and citrus galore, figs, persimmons, grapes, blueberries and corn, with room to add more. A detached 3-car garage and loads of parking is just what you need for vehicles, RVs and all your toys. If you've been searching for the perfect country retreat, but don't want to sacrifice convenience, this hidden gem should be at the top of your list

- Days on Market
- 0 days
- Current Status
- Active
- Original Price
- $1,279,000
- List Price
- $1,279,000
- On Market Date
- Jul 7, 2026
- Property Type
- Single Family Home
- Area
- 37 - Felton
- Zip Code
- 95018
- MLS ID
- ML82053318
- APN
- 071-291-24-000
- Year Built
- 1959
- Stories in Building
- 1
- Possession
- Unavailable
- Data Source
- MLSL
- Origin MLS System
- MLSListings, Inc.
San Lorenzo Valley Middle School
Public 6-8 Middle, Coed
Students: 519 Distance: 0.3mi
San Lorenzo Valley Elementary School
Public K-5 Elementary
Students: 561 Distance: 0.4mi
San Lorenzo Valley High School
Public 9-12 Secondary
Students: 737 Distance: 0.4mi
Slvusd Charter School
Charter K-12 Combined Elementary And Secondary
Students: 297 Distance: 0.5mi
St. Lawrence Academy
Private K-8 Combined Elementary And Secondary, Religious, Nonprofit
Students: 43 Distance: 1.3mi
Bonny Doon Elementary School
Public K-6 Elementary
Students: 165 Distance: 3.5mi
- Bed
- 2
- Bath
- 1
- Stall Shower, Tile, Tub
- Parking
- 23
- Detached Garage, Off-Street Parking, Room for Oversized Vehicle
- SQ FT
- 1,651
- SQ FT Source
- Unavailable
- Lot SQ FT
- 137,389.0
- Lot Acres
- 3.154017 Acres
- Kitchen
- Cooktop - Electric, Countertop - Laminate, Dishwasher, Exhaust Fan, Oven - Double, Refrigerator
- Cooling
- None
- Dining Room
- Dining Area
- Disclosures
- Natural Hazard Disclosure
- Family Room
- Separate Family Room
- Flooring
- Hardwood, Laminate, Slate, Tile
- Foundation
- Concrete Perimeter and Slab
- Fire Place
- Family Room, Wood Burning
- Heating
- Central Forced Air
- Laundry
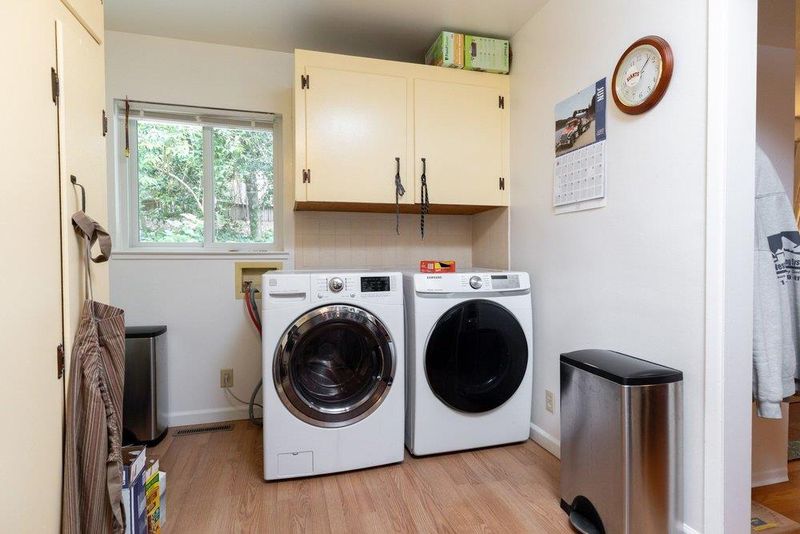
- Gas Hookup, Inside, Washer / Dryer
- Views
- Forest / Woods, Valley
- Architectural Style
- Ranch
- Fee
- Unavailable
MLS and other Information regarding properties for sale as shown in Theo have been obtained from various sources such as sellers, public records, agents and other third parties. This information may relate to the condition of the property, permitted or unpermitted uses, zoning, square footage, lot size/acreage or other matters affecting value or desirability. Unless otherwise indicated in writing, neither brokers, agents nor Theo have verified, or will verify, such information. If any such information is important to buyer in determining whether to buy, the price to pay or intended use of the property, buyer is urged to conduct their own investigation with qualified professionals, satisfy themselves with respect to that information, and to rely solely on the results of that investigation.
School data provided by GreatSchools. School service boundaries are intended to be used as reference only. To verify enrollment eligibility for a property, contact the school directly.