

$875,000
1,597
SQ FT
$548
SQ/FT
2811 Saint Joseph Dr
@ San Simeon - Other, Concord

- 3 Bed
- 2 Bath
- 2 Park
- 1,597 sqft
- Concord
-

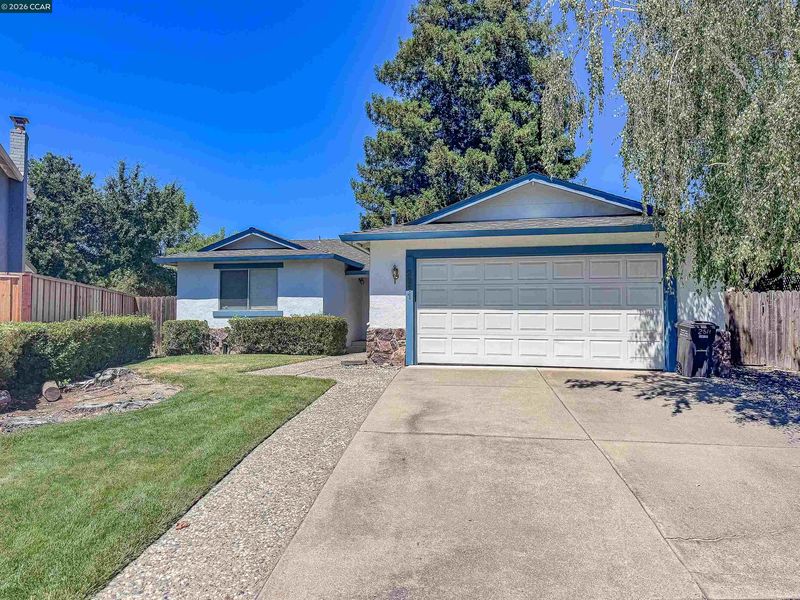
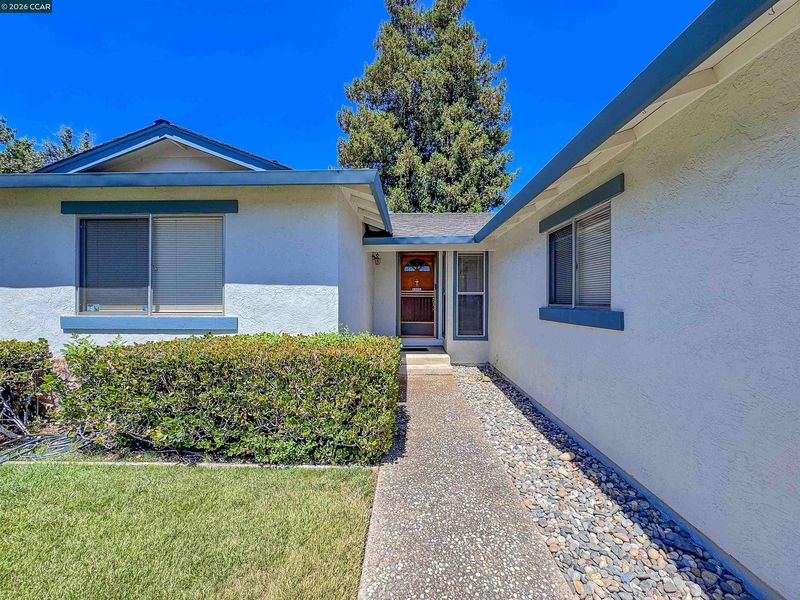
Located near the Concord/Walnut Creek border in the desirable Treat Boulevard and Oak Grove area, this single-story home enjoys a tucked-away cul-de-sac setting while keeping everyday conveniences close at hand. Step inside and you'll find warm oak cabinetry throughout the kitchen and baths, reflecting quality craftsmanship and a timeless style, complemented by Corian countertops in the kitchen. The comfortable floor plan offers an inviting opportunity to make this home your own. And the location is hard to beat! Shopping, schools, restaurants and everyday essentials are just minutes away—whether you're making a quick Peet's coffee run, stocking up at Trader Joe's or heading out to enjoy everything Walnut Creek and Concord have to offer. A wonderful opportunity to put down roots in an established neighborhood and make this property your own. Open Saturday & Sunday, August 15 & 16, 2–4 PM.

- Current Status
- Active - Coming Soon
- Original Price
- $875,000
- List Price
- $875,000
- On Market Date
- Aug 13, 2026
- Property Type
- Detached
- D/N/S
- Other
- Zip Code
- 94518
- MLS ID
- 41144825
- APN
- 1294530124
- Year Built
- 1978
- Stories in Building
- 1
- Possession
- Close Of Escrow
- Data Source
- MAXEBRDI
- Origin MLS System
- CONTRA COSTA
Ygnacio Valley Elementary School
Public K-5 Elementary, Coed
Students: 433 Distance: 0.3mi
St. Francis Of Assisi
Private K-8 Elementary, Religious, Coed
Students: 299 Distance: 0.6mi
Spectrum Center - Ygnacio Campus
Private n/a Coed
Students: 9 Distance: 0.6mi
Spectrum Center, Inc.-Valley Campus
Private K-12 Special Education, Combined Elementary And Secondary, Coed
Students: 26 Distance: 0.6mi
Woodside Elementary School
Public K-5 Elementary
Students: 354 Distance: 0.7mi
Ygnacio Valley High School
Public 9-12 Secondary
Students: 1220 Distance: 0.9mi
- Bed
- 3
- Bath
- 2
- Parking
- 2
- Attached, Garage Door Opener
- SQ FT
- 1,597
- SQ FT Source
- Public Records
- Lot SQ FT
- 7,000.0
- Lot Acres
- 0.16 Acres
- Pool Info
- None
- Kitchen
- Dishwasher, Electric Range, Microwave, Refrigerator, Dryer, Washer, Gas Water Heater, Breakfast Bar, Counter - Solid Surface, Electric Range/Cooktop, Disposal, Pantry
- Cooling
- Ceiling Fan(s), Central Air
- Disclosures
- Shopping Cntr Nearby, Disclosure Package Avail
- Entry Level
- Exterior Details
- Back Yard, Sprinklers Front
- Flooring
- Tile, Carpet
- Foundation
- Fire Place
- Family Room, Wood Burning
- Heating
- Forced Air
- Laundry
- In Garage
- Main Level
- 3 Bedrooms, 2 Baths, Primary Bedrm Suite - 1, Main Entry
- Possession
- Close Of Escrow
- Architectural Style
- Ranch
- Construction Status
- Existing
- Additional Miscellaneous Features
- Back Yard, Sprinklers Front
- Location
- Level, Back Yard, Front Yard
- Roof
- Composition Shingles
- Water and Sewer
- Public
- Fee
- Unavailable
MLS and other Information regarding properties for sale as shown in Theo have been obtained from various sources such as sellers, public records, agents and other third parties. This information may relate to the condition of the property, permitted or unpermitted uses, zoning, square footage, lot size/acreage or other matters affecting value or desirability. Unless otherwise indicated in writing, neither brokers, agents nor Theo have verified, or will verify, such information. If any such information is important to buyer in determining whether to buy, the price to pay or intended use of the property, buyer is urged to conduct their own investigation with qualified professionals, satisfy themselves with respect to that information, and to rely solely on the results of that investigation.
School data provided by GreatSchools. School service boundaries are intended to be used as reference only. To verify enrollment eligibility for a property, contact the school directly.