

$599,999
1,420
SQ FT
$423
SQ/FT
125 19Th St
@ chanslor - Richmond

- 4 Bed
- 2 Bath
- 2 Park
- 1,420 sqft
- Richmond
-

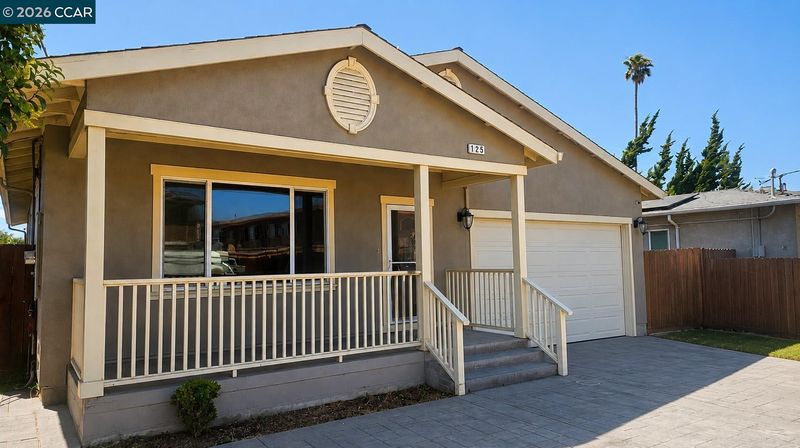
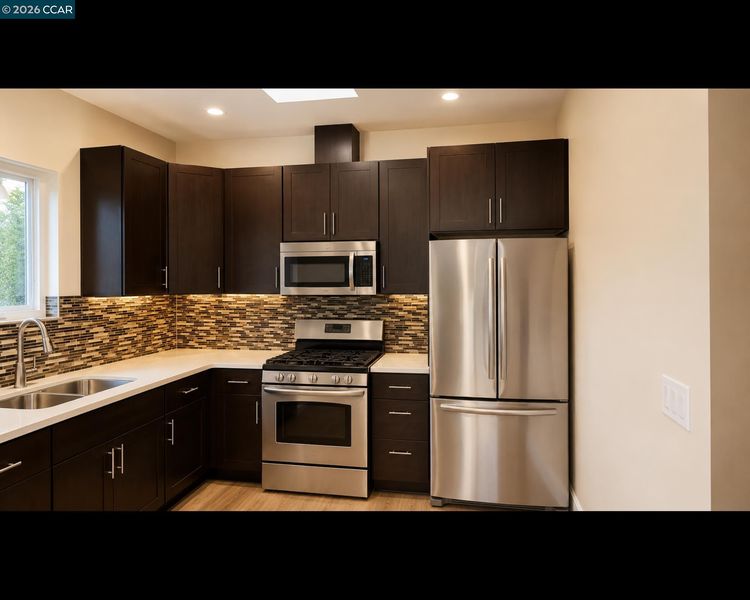
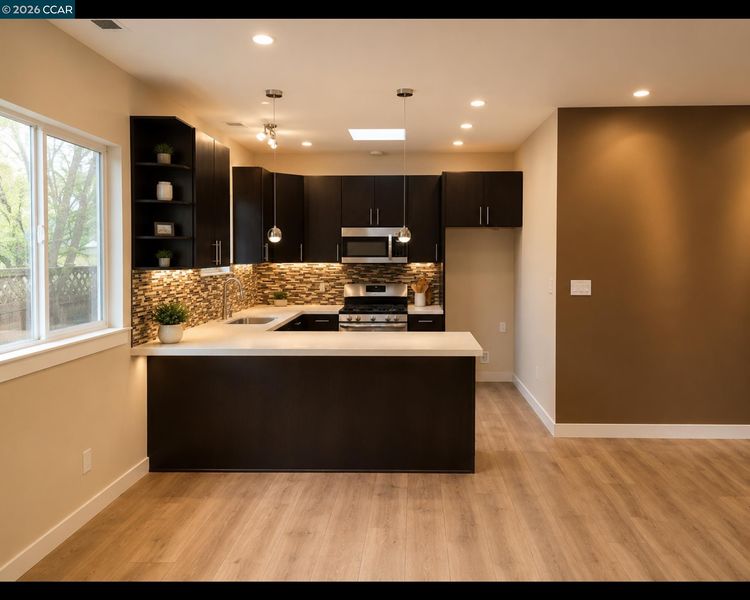
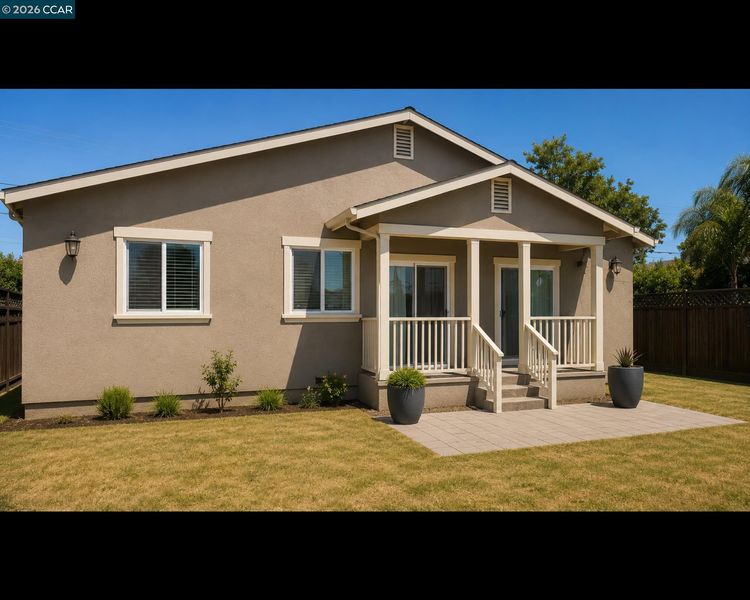
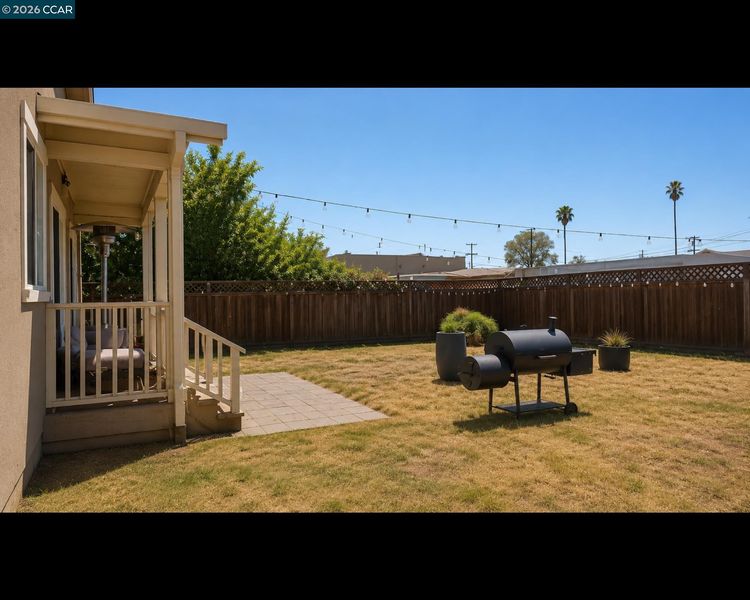
Welcome to one of the newest single-story homes in the area! BUILT IN 2015, homes like this don't come on the market often in this neighborhood. If you've been looking for NEWER CONSTRUCTION with modern finishes and an open floor plan, this is one you won't want to miss. As you step inside, you'll notice the bright, open layout filled with natural light. The kitchen is the heart of the home, featuring stone countertops, plenty of cabinet space, and a layout that opens seamlessly to the dining and living areas, perfect for entertaining or simply enjoying everyday life. The home also offers laminate flooring, recessed lighting, dual-pane windows, energy-efficient construction, and a spacious 460 sq. ft. attached 2-car garage with plenty of room for parking and storage. Outside, the large lot offers endless possibilities, whether you want to create an outdoor entertaining space, garden, or simply enjoy having extra room to spread out. The stucco exterior adds to the home's clean, low-maintenance appeal. Conveniently located just minutes from Richmond BART, I-80, I-580, shopping, restaurants, parks, schools, and the Richmond Ferry, commuting around the Bay Area is easy. Finding a home built this recently in an established neighborhood is rare, making this a great opportunity for buyers looking for the comfort and style of a newer home without waiting for new construction.

- Current Status
- New
- Original Price
- $599,999
- List Price
- $599,999
- On Market Date
- Jul 7, 2026
- Property Type
- Detached
- D/N/S
- Richmond
- Zip Code
- 94801
- MLS ID
- 41140635
- APN
- 5402100159
- Year Built
- 2015
- Stories in Building
- 1
- Possession
- Close Of Escrow
- Data Source
- MAXEBRDI
- Origin MLS System
- CONTRA COSTA
Family Christian Academy
Private PK-12 Combined Elementary And Secondary, Religious, Nonprofit
Students: NA Distance: 0.3mi
Coronado Elementary School
Public K-6 Elementary
Students: 435 Distance: 0.4mi
Elim Christian School
Private K-12 Combined Elementary And Secondary, Religious, Coed
Students: 18 Distance: 0.4mi
Richmond College Preparatory School
Charter K-8 Elementary, Yr Round
Students: 542 Distance: 0.5mi
Leadership Public Schools: Richmond
Charter 9-12 High
Students: 597 Distance: 0.5mi
St. Cornelius Elementary School
Private K-8 Religious, Nonprofit
Students: 143 Distance: 0.5mi
- Bed
- 4
- Bath
- 2
- Parking
- 2
- Attached, Int Access From Garage, Off Street, Side Yard Access, Other, On Street, Private
- SQ FT
- 1,420
- SQ FT Source
- Public Records
- Lot SQ FT
- 5,650.0
- Lot Acres
- 0.13 Acres
- Pool Info
- None
- Kitchen
- Updated Kitchen
- Cooling
- None
- Disclosures
- Other - Call/See Agent
- Entry Level
- Exterior Details
- Back Yard, Dog Run, Front Yard, Garden/Play, Side Yard
- Flooring
- Laminate, Other
- Foundation
- Fire Place
- None
- Heating
- Other
- Laundry
- Other
- Main Level
- 4 Bedrooms, 2 Baths, Main Entry
- Possession
- Close Of Escrow
- Architectural Style
- Contemporary
- Additional Miscellaneous Features
- Back Yard, Dog Run, Front Yard, Garden/Play, Side Yard
- Location
- Level
- Roof
- Composition Shingles
- Water and Sewer
- Public
- Fee
- Unavailable
MLS and other Information regarding properties for sale as shown in Theo have been obtained from various sources such as sellers, public records, agents and other third parties. This information may relate to the condition of the property, permitted or unpermitted uses, zoning, square footage, lot size/acreage or other matters affecting value or desirability. Unless otherwise indicated in writing, neither brokers, agents nor Theo have verified, or will verify, such information. If any such information is important to buyer in determining whether to buy, the price to pay or intended use of the property, buyer is urged to conduct their own investigation with qualified professionals, satisfy themselves with respect to that information, and to rely solely on the results of that investigation.
School data provided by GreatSchools. School service boundaries are intended to be used as reference only. To verify enrollment eligibility for a property, contact the school directly.