

$2,998,000
2,330
SQ FT
$1,287
SQ/FT
5482 Kaveny Drive
@ Oak Park Drive - 18 - Cupertino, San Jose

- 4 Bed
- 3 Bath
- 2 Park
- 2,330 sqft
- SAN JOSE
-

-
Thu Aug 27, 9:30 am - 12:30 pm
Staged and Stunning Lynbrook Home with Downstairs Bedroom!
-
Fri Aug 28, 4:30 pm - 6:30 pm
Staged and Stunning Lynbrook Home with Downstairs Bedroom!
-
Sat Aug 29, 1:00 pm - 4:00 pm
Staged and Stunning Lynbrook Home with Downstairs Bedroom!
-
Sun Aug 30, 1:00 pm - 4:00 pm
Staged and Stunning Lynbrook Home with Downstairs Bedroom!
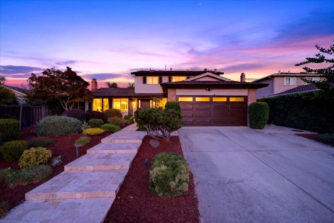
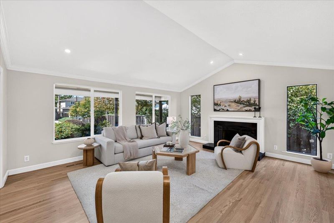
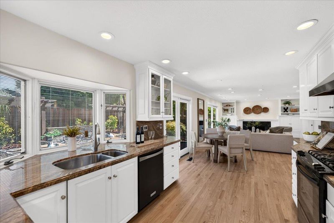
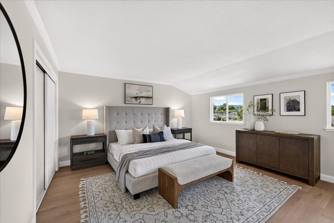
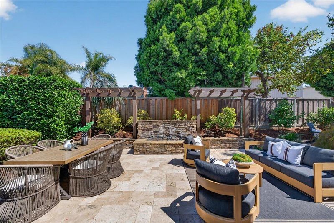
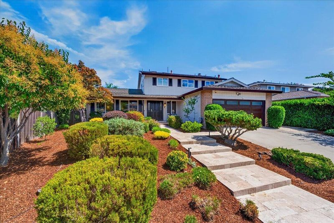
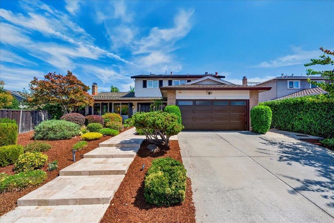
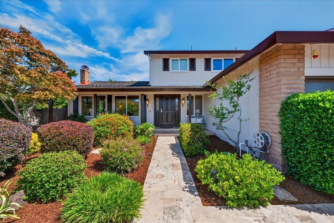
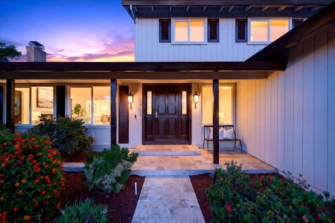
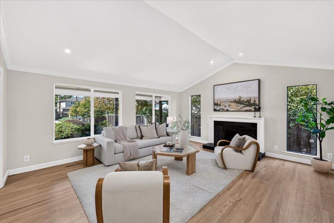
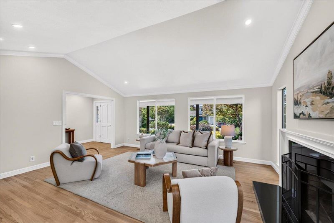
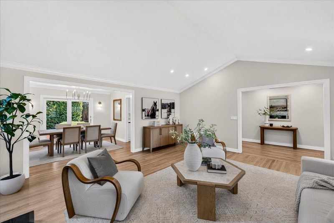
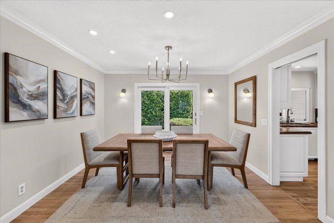
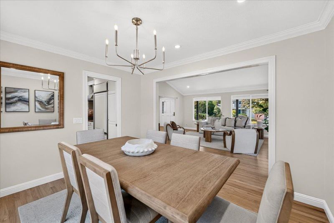
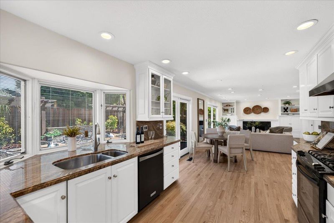
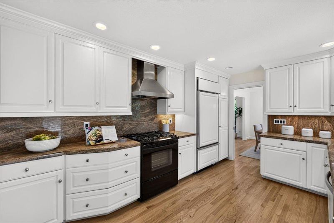
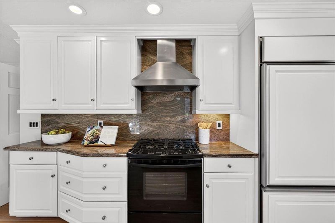
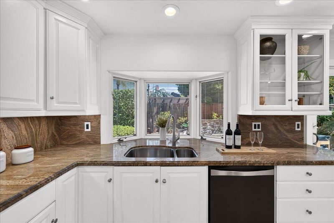
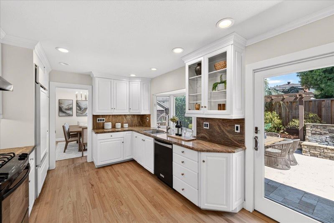
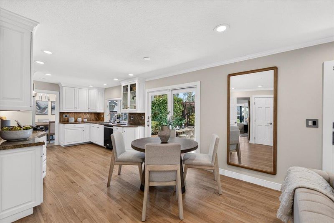
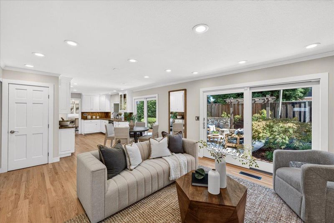
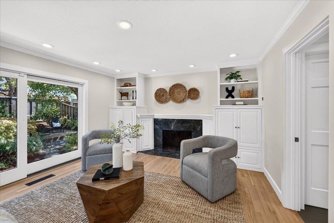
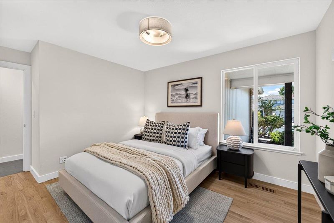
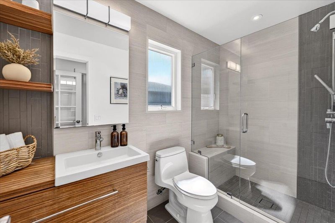
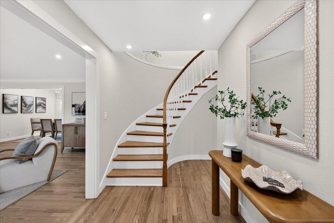
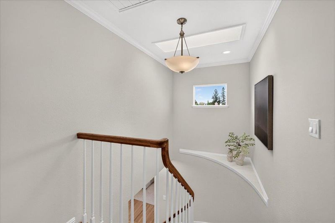
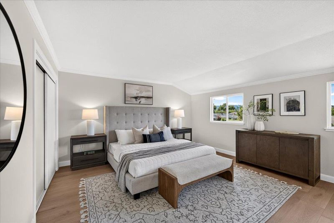
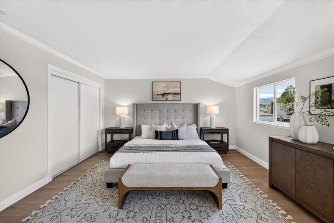
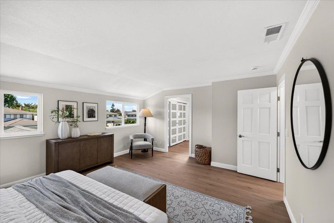
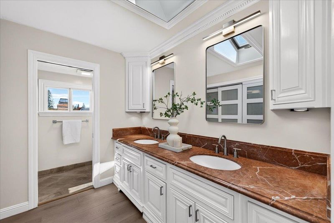
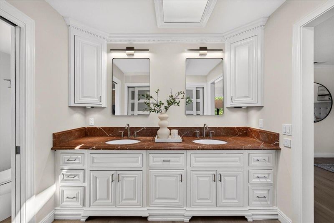
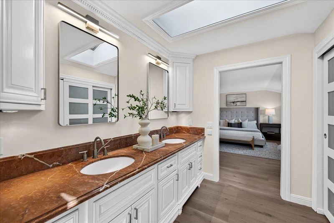
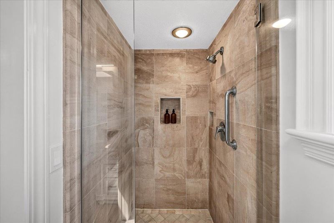
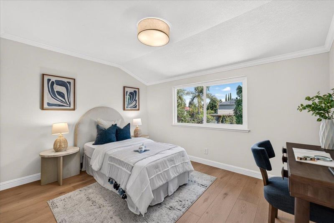
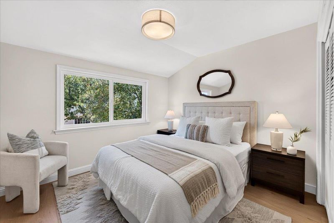
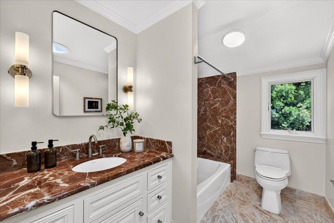
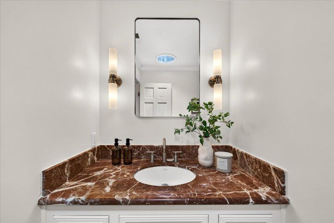
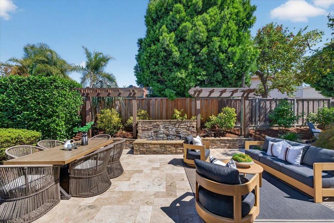
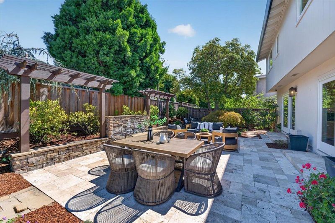
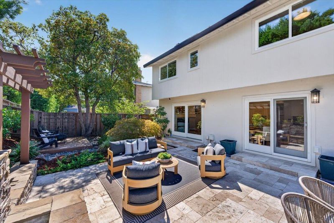
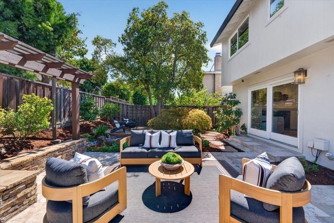
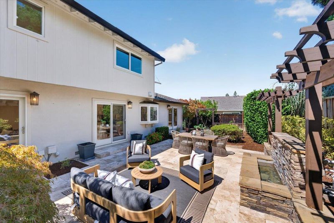
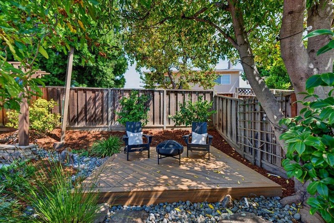
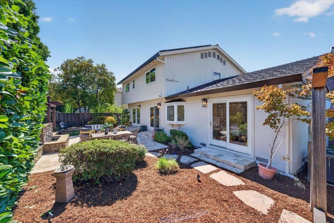
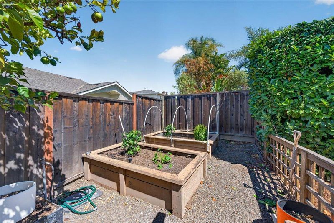
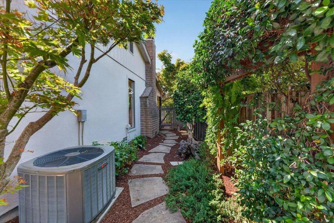
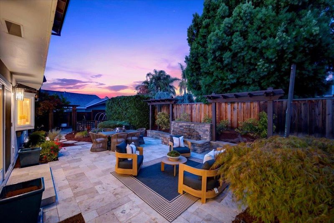
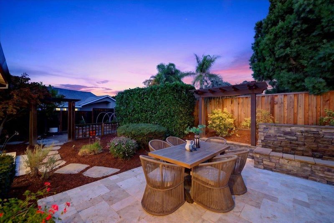
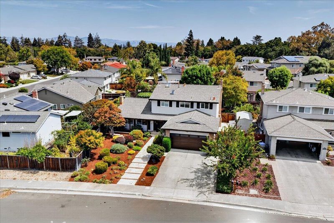
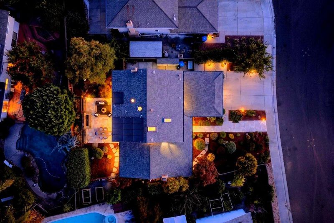
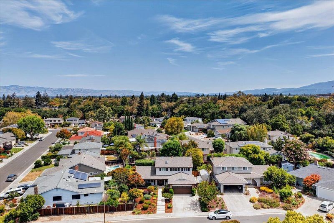
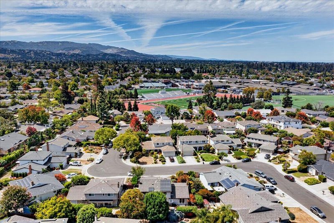
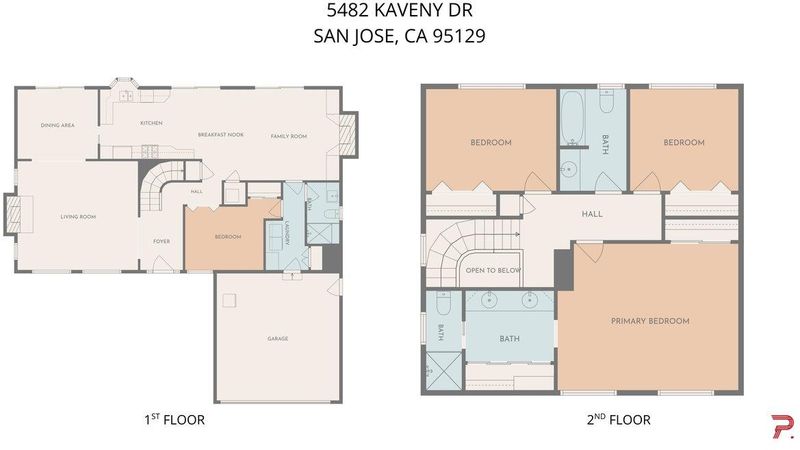
Set along a peaceful interior street in the highly sought-after Lynbrook neighborhood, 5482 Kaveny Drive offers 4 bedrooms, 3 full bathrooms, and approximately 2,330 sq. ft. of beautifully refreshed living space, just a short walk from top-rated Lynbrook High School. A desirable downstairs bedroom and full bathroom provide flexibility for guests, family, or a private home office. The thoughtfully designed floor plan features separate living, family, and dining rooms, complemented by gleaming refinished hardwood floors downstairs, fresh paint, and updated lighting. At the heart of the home, the open kitchen showcases stone countertops, custom cabinetry, and a paneled Sub-Zero refrigerator. Upstairs, new wide-plank flooring extends throughout three spacious bedrooms, including an oversized primary retreat with two closets and a generous en-suite bath featuring a double vanity and step-in shower. Professionally designed grounds create a private outdoor escape, highlighted by elegant travertine hardscaping, drought-tolerant native landscaping, garden beds, a tranquil waterfall, and an inviting backyard patio. Enjoy an exceptional lifestyle near Lynbrook High, Miller Middle, Dilworth Elementary, Murdock and Rainbow Parks, Westgate shopping and dining, and major Silicon Valley routes.

- Days on Market
- 1 day
- Current Status
- Active
- Original Price
- $2,998,000
- List Price
- $2,998,000
- On Market Date
- Aug 26, 2026
- Property Type
- Single Family Home
- Area
- 18 - Cupertino
- Zip Code
- 95129
- MLS ID
- ML82059056
- APN
- 378-17-035
- Year Built
- 1979
- Stories in Building
- 2
- Possession
- Unavailable
- Data Source
- MLSL
- Origin MLS System
- MLSListings, Inc.
Prospect High School
Public 9-12 Secondary
Students: 1555 Distance: 0.4mi
Lynbrook High School
Public 9-12 Secondary
Students: 1880 Distance: 0.4mi
Murdock-Portal Elementary School
Public K-5 Elementary, Yr Round
Students: 570 Distance: 0.4mi
Country Lane Elementary School
Public K-5 Elementary
Students: 613 Distance: 0.5mi
Christa McAuliffe Elementary School
Public K-8 Elementary, Coed
Students: 493 Distance: 0.6mi
Nelson S. Dilworth Elementary School
Public K-5 Elementary
Students: 435 Distance: 0.7mi
- Bed
- 4
- Bath
- 3
- Double Sinks, Full on Ground Floor, Shower over Tub - 1, Stall Shower, Updated Bath
- Parking
- 2
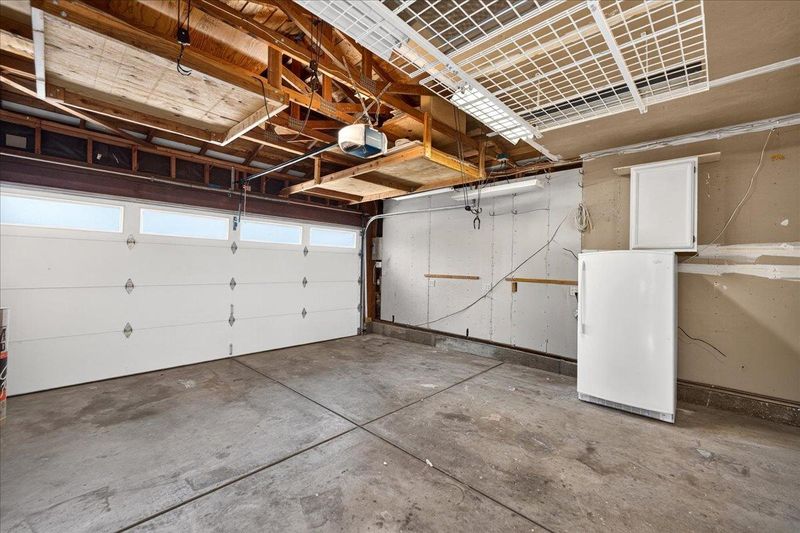
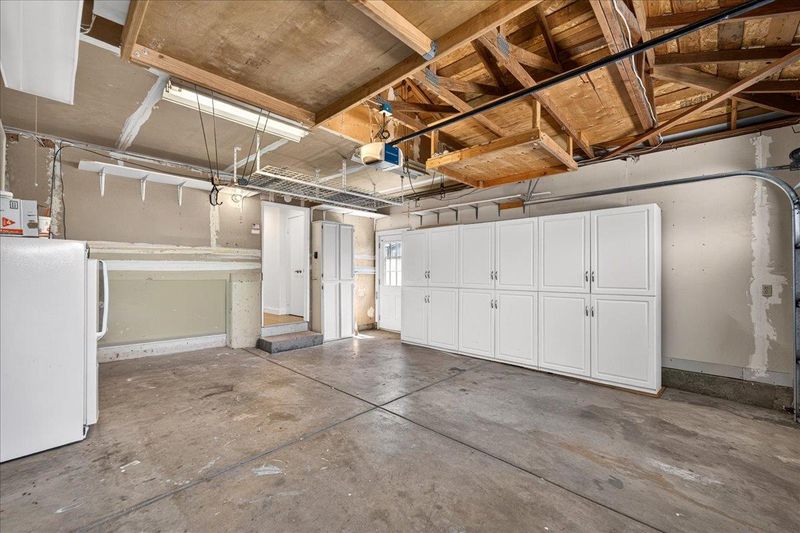
- Attached Garage, On Street
- SQ FT
- 2,330
- SQ FT Source
- Unavailable
- Lot SQ FT
- 6,534.0
- Lot Acres
- 0.15 Acres
- Kitchen
- Countertop - Granite, Dishwasher, Hood Over Range, Oven Range - Gas, Refrigerator
- Cooling
- Central AC
- Dining Room
- Formal Dining Room
- Disclosures
- Natural Hazard Disclosure
- Family Room
- Separate Family Room
- Flooring
- Hardwood
- Foundation
- Concrete Perimeter and Slab, Crawl Space
- Fire Place
- Family Room, Living Room, Wood Burning
- Heating
- Central Forced Air
- Laundry
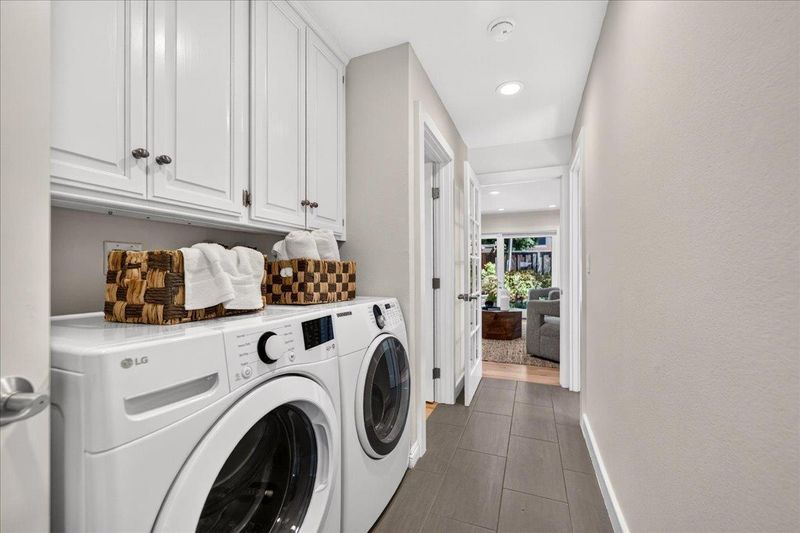
- Washer / Dryer
- Fee
- Unavailable
MLS and other Information regarding properties for sale as shown in Theo have been obtained from various sources such as sellers, public records, agents and other third parties. This information may relate to the condition of the property, permitted or unpermitted uses, zoning, square footage, lot size/acreage or other matters affecting value or desirability. Unless otherwise indicated in writing, neither brokers, agents nor Theo have verified, or will verify, such information. If any such information is important to buyer in determining whether to buy, the price to pay or intended use of the property, buyer is urged to conduct their own investigation with qualified professionals, satisfy themselves with respect to that information, and to rely solely on the results of that investigation.
School data provided by GreatSchools. School service boundaries are intended to be used as reference only. To verify enrollment eligibility for a property, contact the school directly.