



$1,225,000
2,265
SQ FT
$541
SQ/FT
239 Saffron Court
@ Wyatt - Napa

- 3 Bed
- 2 Bath
- 5 Park
- 2,265 sqft
- Napa
-

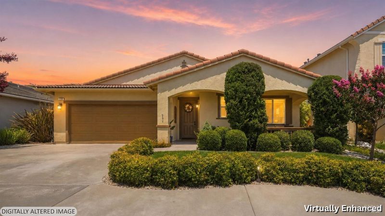
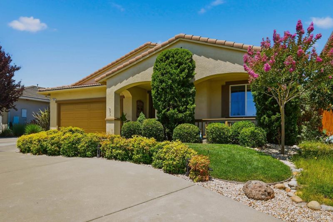
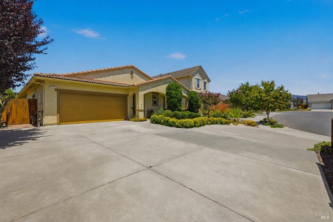
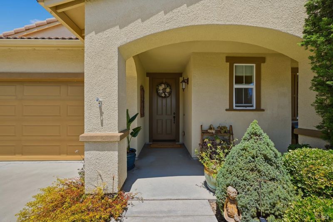
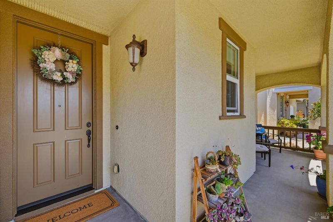
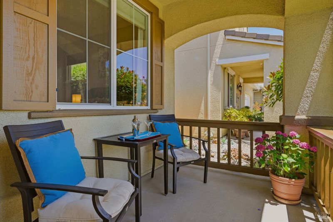
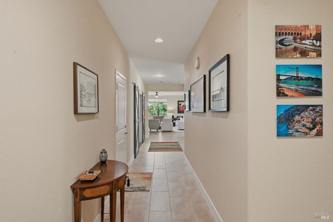
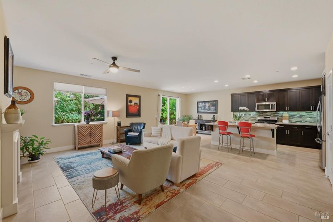
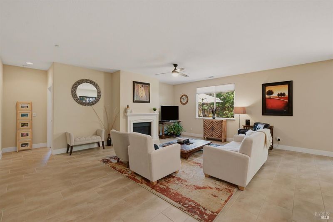
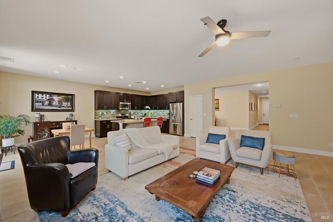
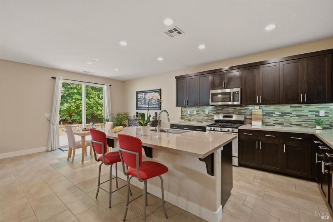
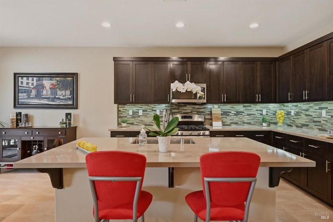
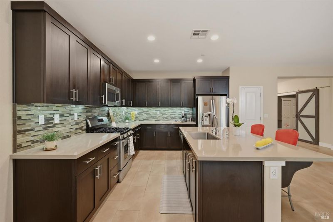
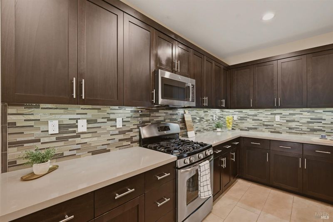
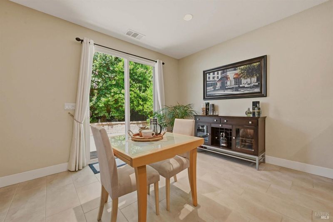
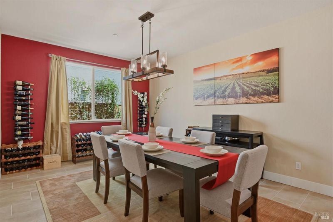
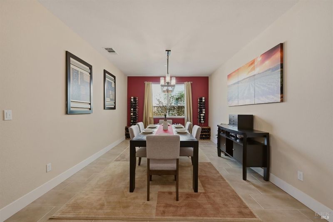
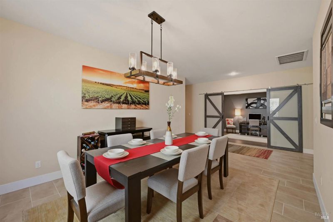
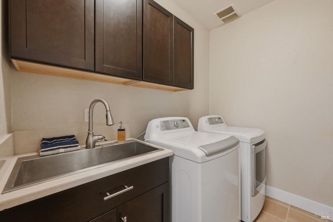
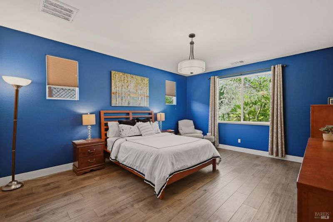
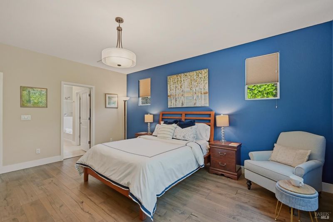
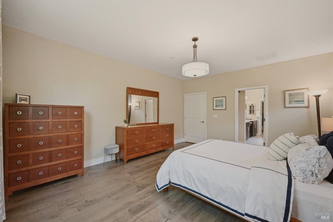
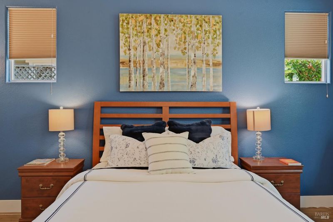
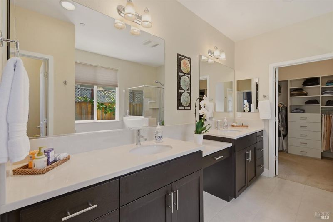
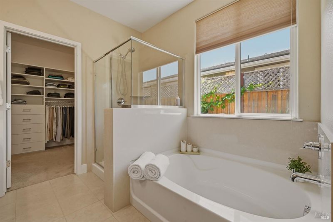
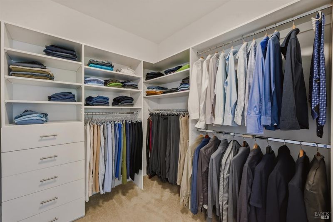
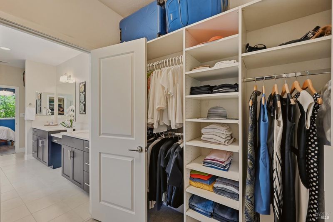
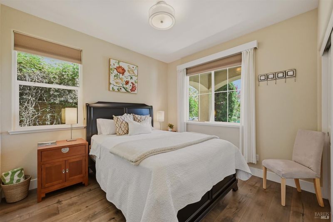
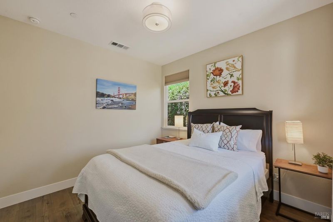
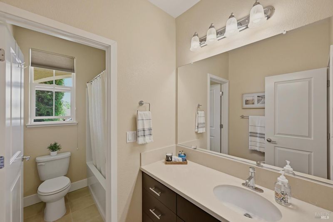
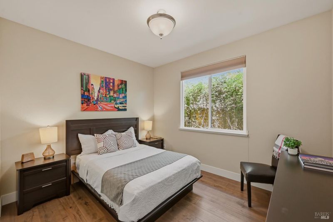
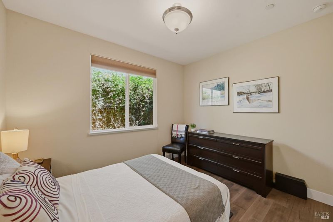
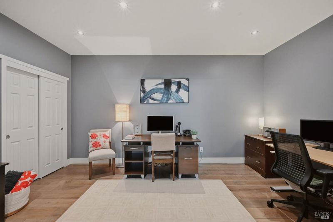
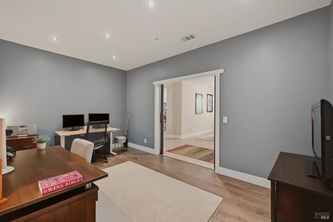
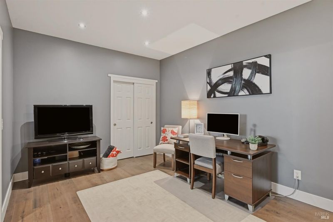
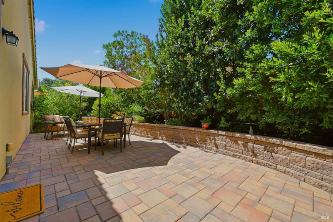
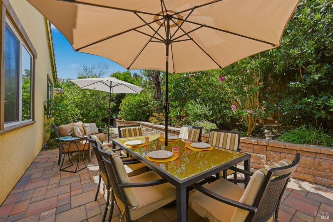
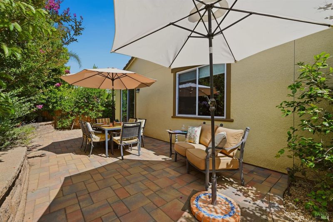
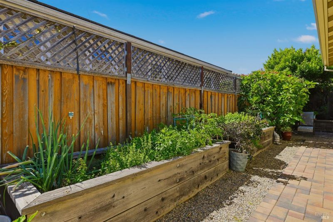
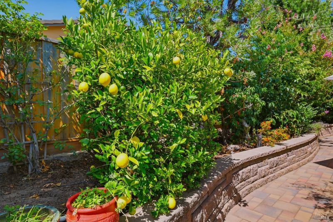
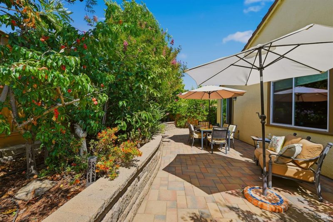
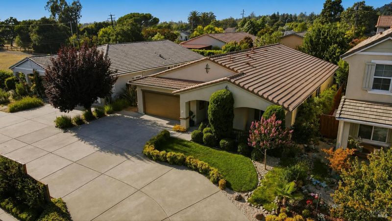
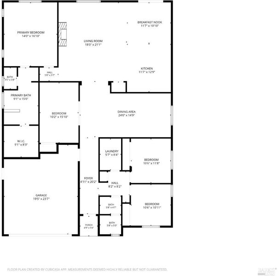
Stunning single-story home on a quiet cul-de-sac, minutes away from downtown Napa, restaurants and shopping, is move-in ready and just waiting for you. Offering three bedrooms, two baths PLUS a permitted spacious office with a closet- plenty of room to live, work, and enjoy. Formal dining room is fabulous for entertaining, while the well-appointed kitchen will be loved by every great chef featuring quartz countertops, gas stove, double-door refrigerator with ice maker and water dispenser, ample cabinet space, and a breakfast bar that's perfect for morning coffee or keeping the cook company. Wide hallways, high ceilings, and generously sized rooms create an open, welcoming feel throughout the home making it so inviting. The private primary suite is thoughtfully separated from the guest bedrooms and includes a spacious en-suite bathroom with dual sinks, a soaking tub, separate shower, and a well-organized walk-in closet which adds to all the amenities this home has to offer. Two guest bedrooms and a guest bathroom with shower over tub provide comfortable accommodations for family or visitors. The laundry room includes side-by-side washer and dryer, which convey with the home, along with a utility sink for added convenience. Plus, fire sprinklers throughout and slab on grade foundation for improved seismic resistance. Two car garage and oversized driveway is convenient for multiple cars. Designed for easy maintenance, the backyard features attractive pavers, raised garden beds, and several fruit trees, offering a pleasant outdoor space that's easy to enjoy year-round. Put this at the top of your list to see today!

- Days on Market
- 0 days
- Current Status
- Active
- Original Price
- $1,225,000
- List Price
- $1,225,000
- On Market Date
- Jul 7, 2026
- Property Type
- Single Family Residence
- Area
- Napa
- Zip Code
- 94559
- MLS ID
- 326057359
- APN
- 046-113-011-000
- Year Built
- 2014
- Stories in Building
- Unavailable
- Possession
- Negotiable, Seller Rent Back
- Data Source
- BAREIS
- Origin MLS System
Silverado Middle School
Public 6-8 Middle
Students: 849 Distance: 0.6mi
Phillips Elementary School
Public K-5 Elementary
Students: 402 Distance: 0.7mi
Alta Heights Elementary School
Public K-5 Elementary
Students: 295 Distance: 0.8mi
The Oxbow School
Private 11-12 Coed
Students: 78 Distance: 0.8mi
Napa County Opportunity School
Public K-8 Opportunity Community
Students: 3 Distance: 1.1mi
Napa County Rop School
Public 10-12
Students: NA Distance: 1.1mi
- Bed
- 3
- Bath
- 2
- Double Sinks, Shower Stall(s), Tub
- Parking
- 5
- Attached
- SQ FT
- 2,265
- SQ FT Source
- Owner
- Lot SQ FT
- 7,266.0
- Lot Acres
- 0.1668 Acres
- Kitchen
- Breakfast Area, Island, Pantry Closet, Quartz Counter
- Cooling
- Central
- Dining Room
- Formal Room
- Flooring
- Tile, Wood
- Foundation
- Slab
- Heating
- Central
- Laundry
- Dryer Included, Inside Room, Sink, Washer Included
- Main Level
- Bedroom(s), Dining Room, Full Bath(s), Garage, Kitchen, Living Room, Primary Bedroom, Street Entrance
- Possession
- Negotiable, Seller Rent Back
- Basement
- None
- Architectural Style
- Traditional
- * Fee
- $120
- Name
- Amberleaf Owner's Association
- Phone
- (707) 255-0880
- *Fee includes
- Other
MLS and other Information regarding properties for sale as shown in Theo have been obtained from various sources such as sellers, public records, agents and other third parties. This information may relate to the condition of the property, permitted or unpermitted uses, zoning, square footage, lot size/acreage or other matters affecting value or desirability. Unless otherwise indicated in writing, neither brokers, agents nor Theo have verified, or will verify, such information. If any such information is important to buyer in determining whether to buy, the price to pay or intended use of the property, buyer is urged to conduct their own investigation with qualified professionals, satisfy themselves with respect to that information, and to rely solely on the results of that investigation.
School data provided by GreatSchools. School service boundaries are intended to be used as reference only. To verify enrollment eligibility for a property, contact the school directly.