

$3,895,000
6,143
SQ FT
$634
SQ/FT
500 Belavida Road
@ Via Del Milagro - 75 - Pasadera, Laguna Seca, Bay Ridge, Hidden Hills, Monterey

- 4 Bed
- 5 (3/2) Bath
- 4 Park
- 6,143 sqft
- MONTEREY
-

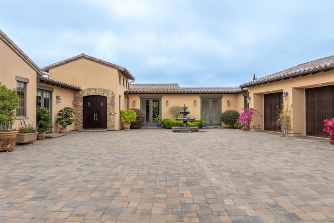
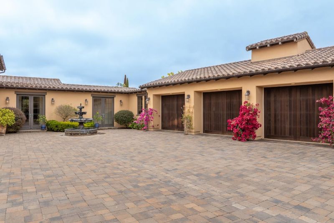
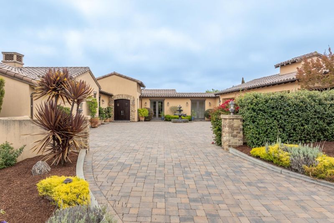
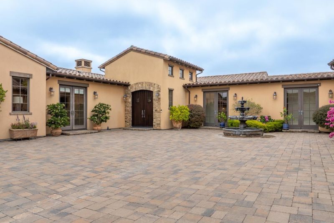
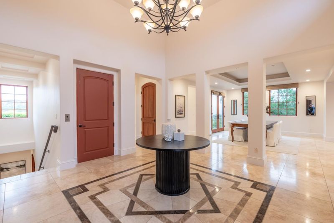
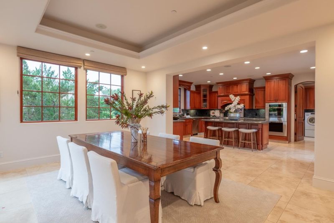
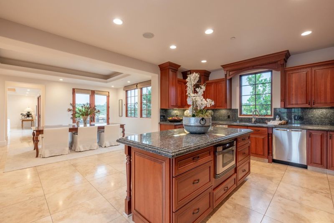
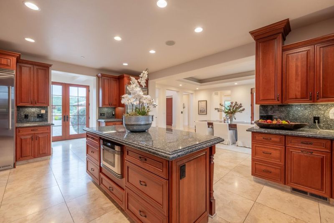
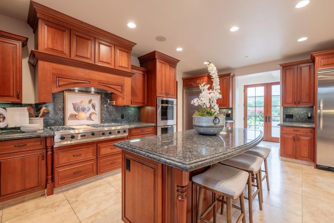
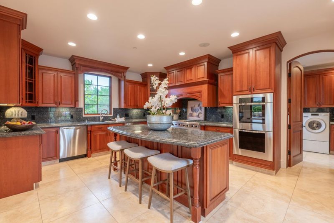
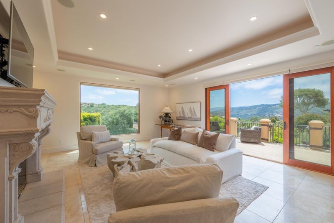
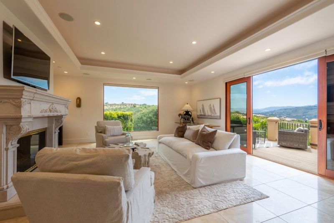
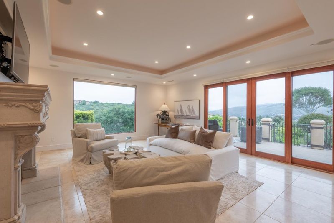
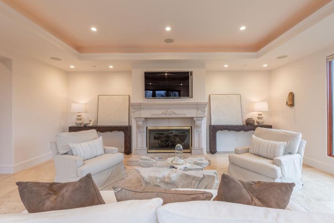
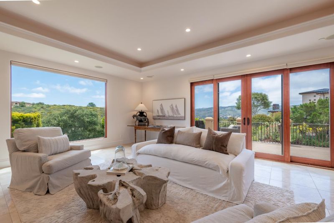
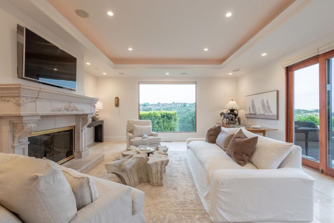
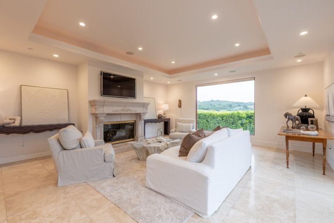
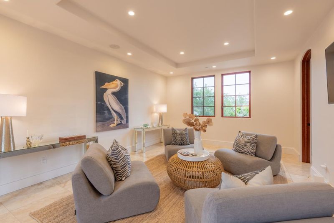
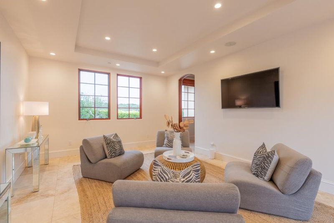
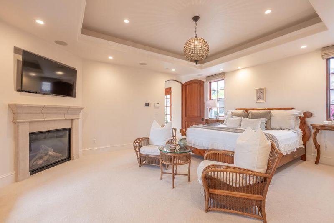
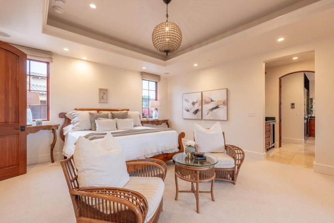
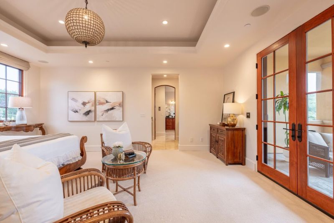
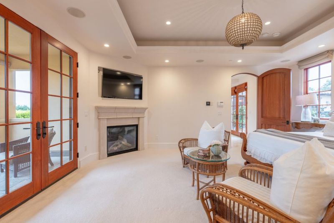
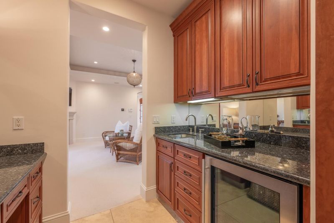
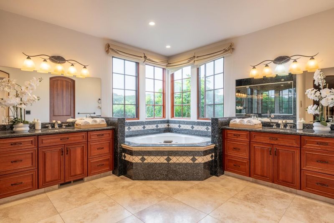
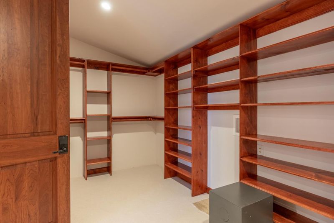
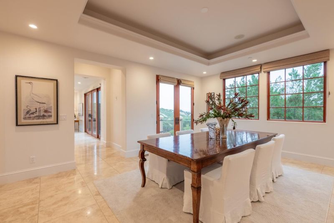
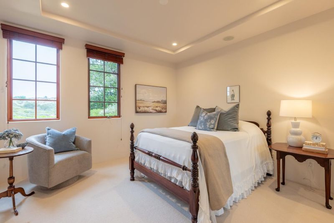
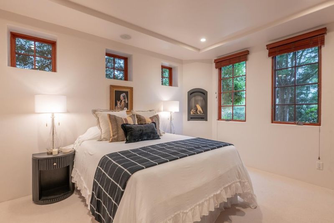
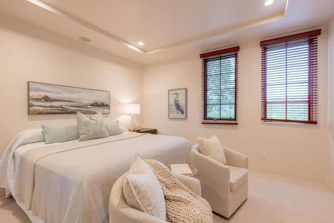
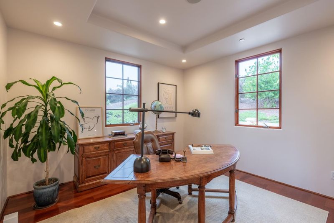
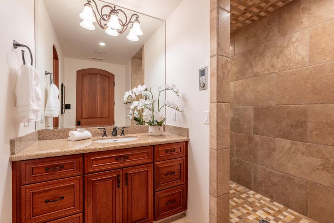
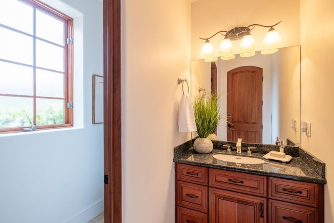
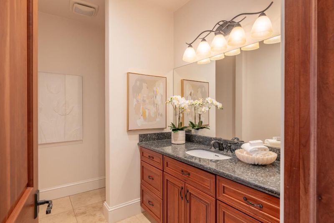
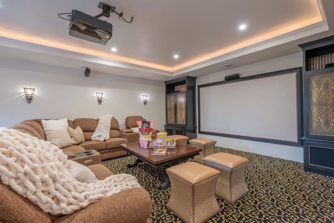
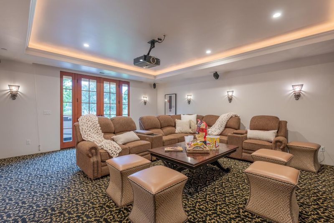
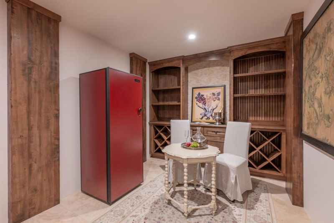
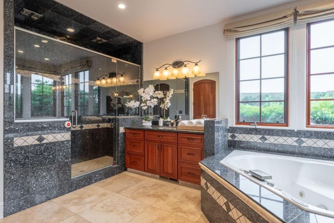
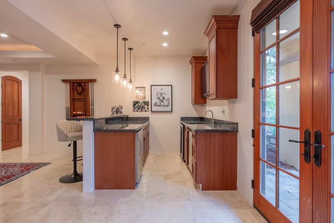
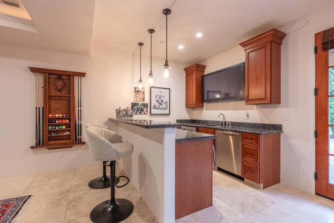
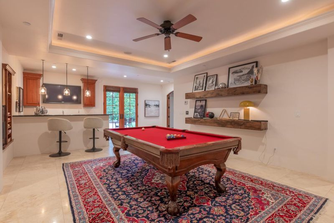
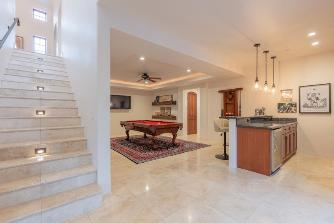
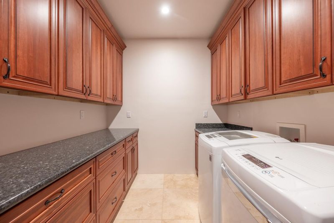
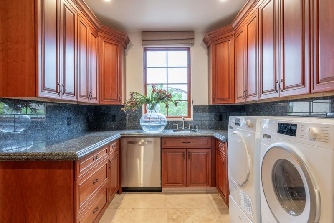
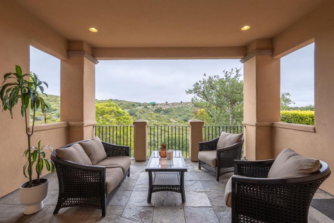
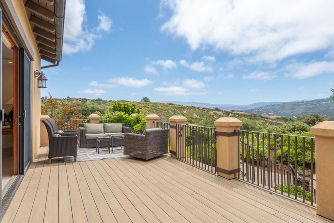
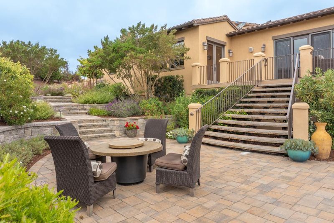
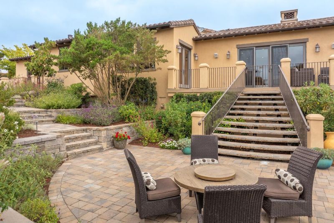
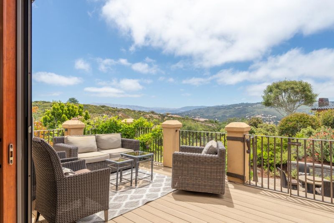
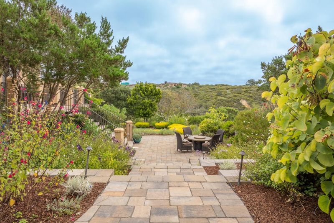
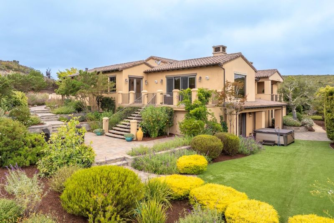
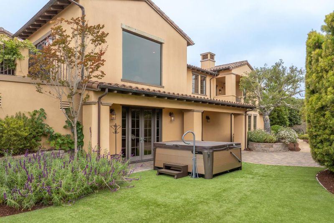
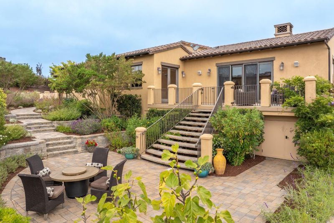
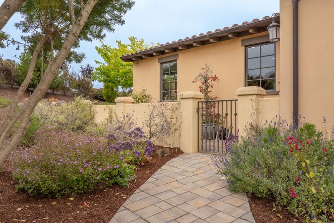
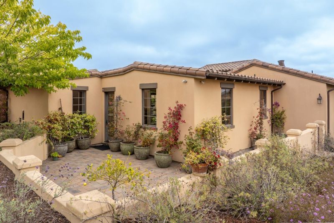
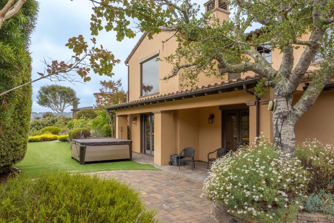
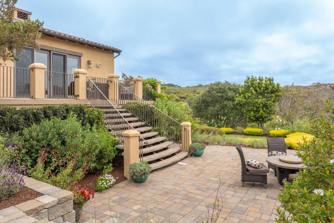
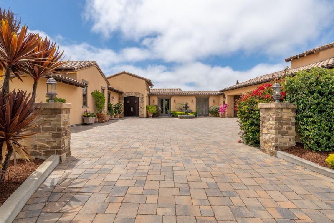
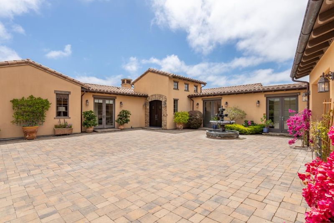
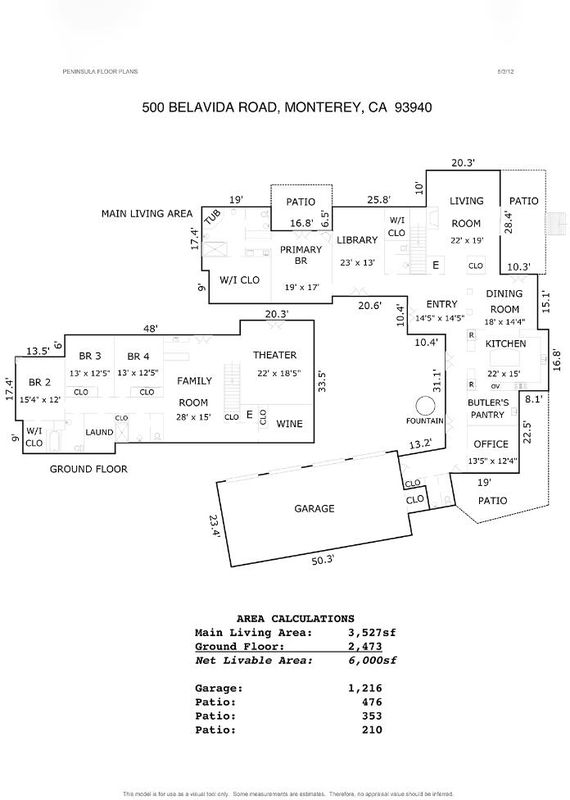
More Than a Home, A Lifestyle Beyond Compare Beyond the gates of Pasadera, surrounded by sunshine, privacy, and spectacular views, you'll discover a home designed for living beautifully. Set on over a third of an acre with breathtaking gardens, this exceptional estate offers over 6,100 square feet of elegant yet comfortable living space. Designed for both everyday living and unforgettable entertaining, the home features the ease of main-level living with a luxurious primary suite, soaring ceilings, chef's kitchen complete with premium appliances and a large center island. Spacious living and dining areas create the perfect setting for gathering with family and friends. Downstairs, you'll find additional guest accommodations, a full bar, game room, private movie theater, and elevator access to every level. Step outside to your own private retreat, spectacular gardens, outdoor entertaining spaces, and a relaxing hot tub create a resort-like setting. A spacious four-car garage and the opportunity to enjoy golf or social membership opportunities at TPC at Pasadera complete this exceptional lifestyle. Just minutes from Carmel, Monterey, world-class golf, and stunning beaches, this is more than a home, it's a place to enjoy the very best of Monterey Peninsula living.

- Days on Market
- 0 days
- Current Status
- Active
- Original Price
- $3,895,000
- List Price
- $3,895,000
- On Market Date
- Jul 7, 2026
- Property Type
- Single Family Home
- Area
- 75 - Pasadera, Laguna Seca, Bay Ridge, Hidden Hills
- Zip Code
- 93940
- MLS ID
- ML82053275
- APN
- 173-074-026-000
- Year Built
- 2007
- Stories in Building
- Unavailable
- Possession
- Unavailable
- Data Source
- MLSL
- Origin MLS System
- MLSListings, Inc.
York School
Private 8-12 Secondary, Religious, Coed
Students: 230 Distance: 1.5mi
Peninsula Adventist School
Private 1-8 Elementary, Religious, Coed
Students: 21 Distance: 3.1mi
Highland Elementary School
Public K-5 Elementary, Yr Round
Students: 333 Distance: 3.3mi
Martin Luther King School
Public K-5 Elementary, Yr Round
Students: 402 Distance: 3.3mi
San Benancio Middle School
Public 6-8 Middle
Students: 317 Distance: 3.4mi
International School Of Monterey
Charter K-8 Elementary, Coed
Students: 419 Distance: 3.5mi
- Bed
- 4
- Bath
- 5 (3/2)
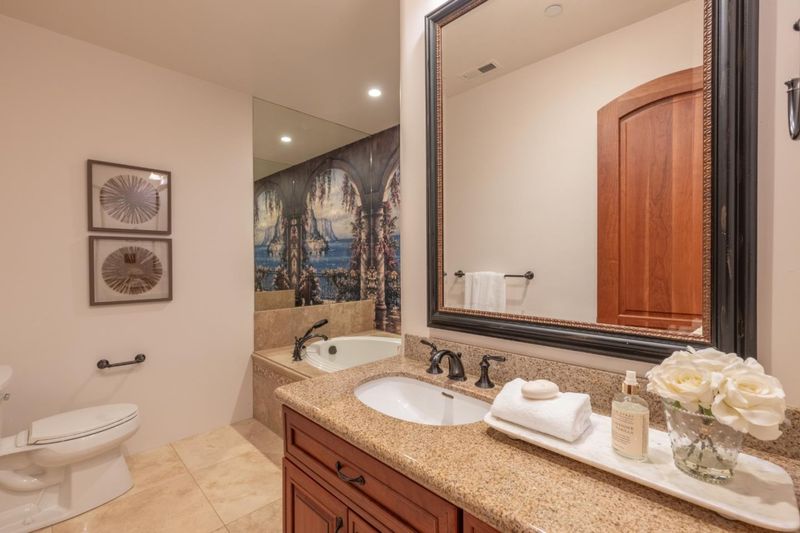
- Double Sinks, Full on Ground Floor, Half on Ground Floor, Primary - Tub with Jets
- Parking
- 4
- Attached Garage
- SQ FT
- 6,143
- SQ FT Source
- Unavailable
- Lot SQ FT
- 15,165.0
- Lot Acres
- 0.34814 Acres
- Kitchen
- 220 Volt Outlet, Countertop - Granite, Dishwasher, Freezer, Garbage Disposal, Island, Microwave, Pantry, Exhaust Fan, Wine Refrigerator, Oven Range - Built-In, Refrigerator
- Cooling
- None
- Dining Room
- Formal Dining Room, Eat in Kitchen
- Disclosures
- Natural Hazard Disclosure
- Family Room
- No Family Room
- Flooring
- Stone, Carpet
- Foundation
- Other, Crawl Space
- Fire Place
- Gas Burning, Living Room, Primary Bedroom
- Heating
- Central Forced Air
- Views
- Greenbelt, Hills, Mountains
- Architectural Style
- Mediterranean
- * Fee
- $250
- Name
- Brandon & Tibbs Accountants
- *Fee includes
- Security Service, Maintenance - Road, and Maintenance - Common Area
MLS and other Information regarding properties for sale as shown in Theo have been obtained from various sources such as sellers, public records, agents and other third parties. This information may relate to the condition of the property, permitted or unpermitted uses, zoning, square footage, lot size/acreage or other matters affecting value or desirability. Unless otherwise indicated in writing, neither brokers, agents nor Theo have verified, or will verify, such information. If any such information is important to buyer in determining whether to buy, the price to pay or intended use of the property, buyer is urged to conduct their own investigation with qualified professionals, satisfy themselves with respect to that information, and to rely solely on the results of that investigation.
School data provided by GreatSchools. School service boundaries are intended to be used as reference only. To verify enrollment eligibility for a property, contact the school directly.