

$1,495,000
1,850
SQ FT
$808
SQ/FT
4236 Jensen St
@ Santa Rita - Jensen, Pleasanton

- 4 Bed
- 3 Bath
- 2 Park
- 1,850 sqft
- Pleasanton
-

-
Thu Jul 9, 4:00 pm - 7:00 pm
OH
-
Fri Jul 10, 10:00 am - 1:00 pm
OH
-
Sat Jul 11, 1:00 pm - 4:00 pm
OH
-
Sun Jul 12, 1:00 pm - 4:00 pm
OH
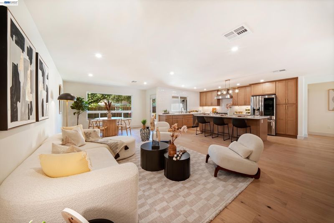
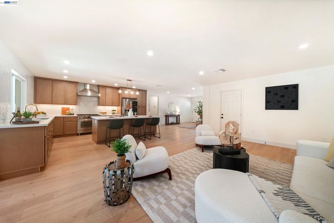
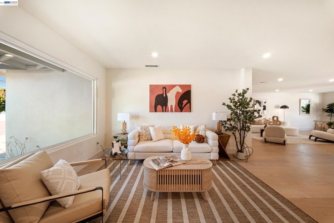
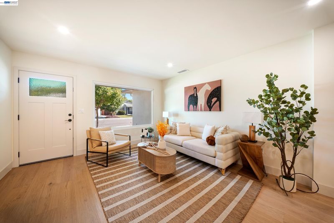
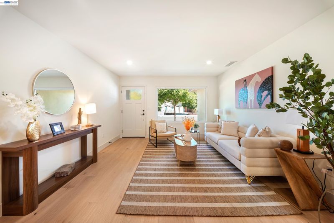
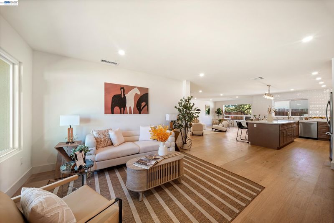
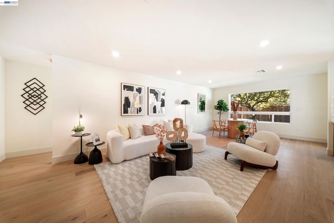
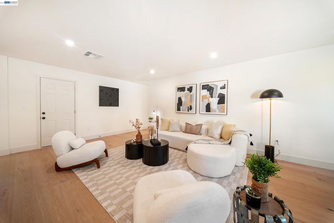
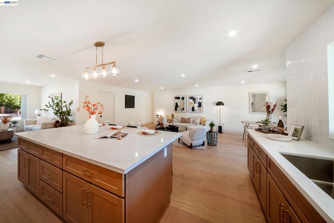
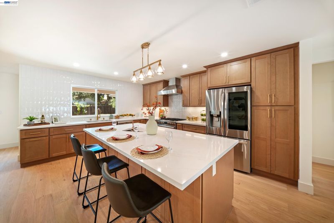
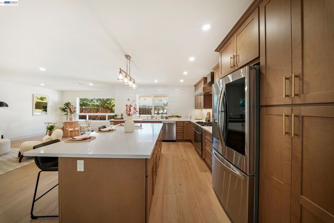
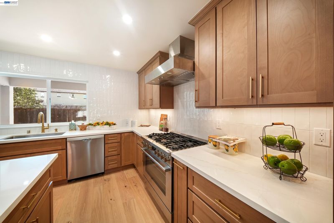
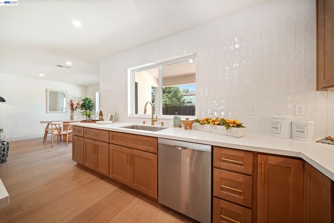
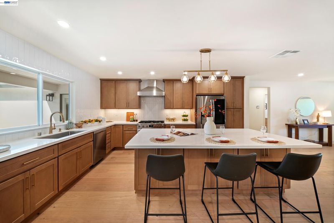
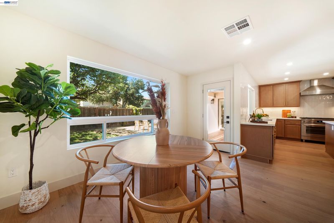
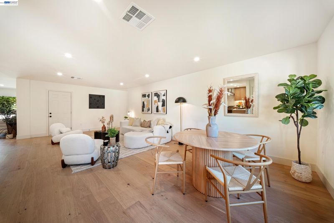
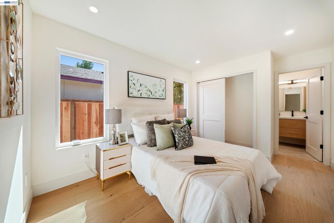
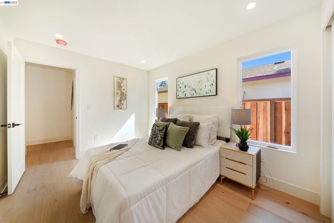
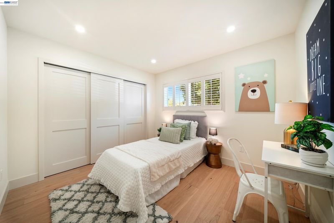
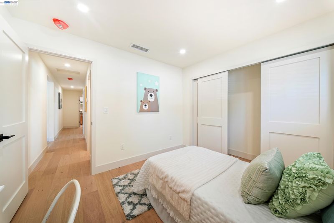
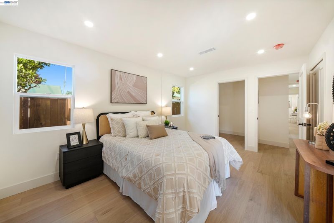
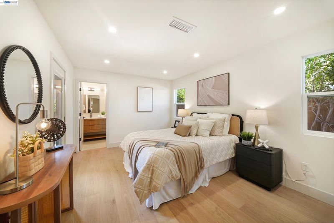
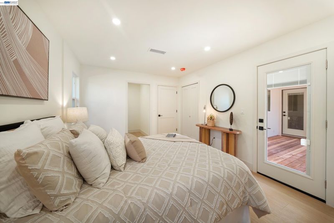
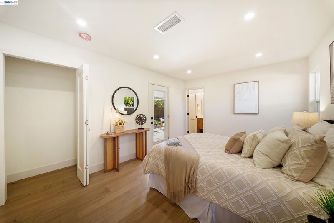
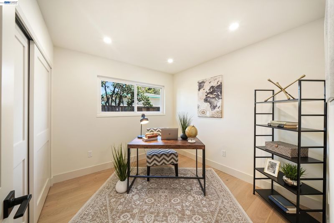
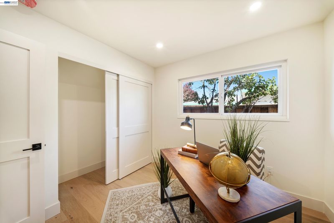
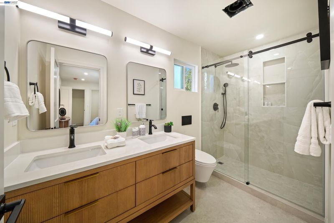
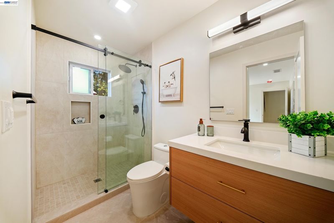
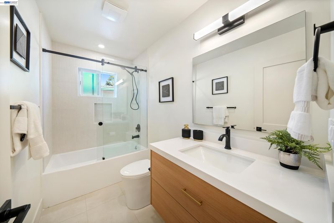
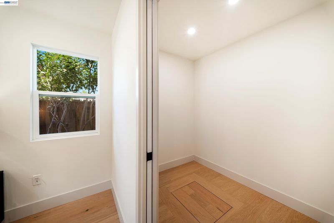
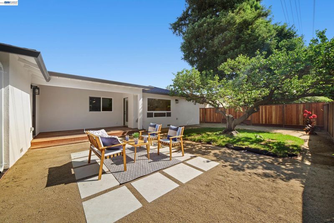
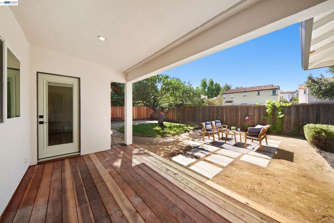
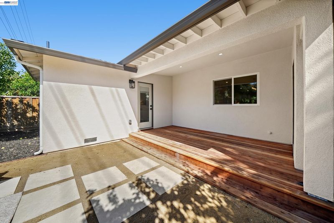
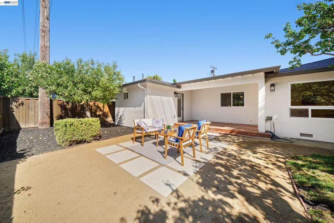
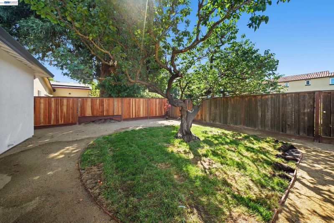
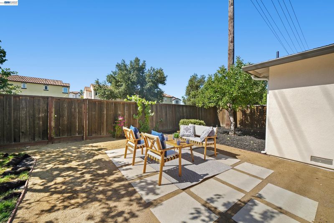
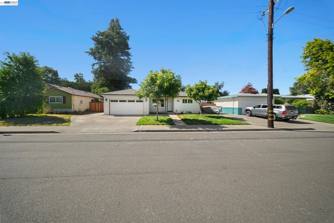
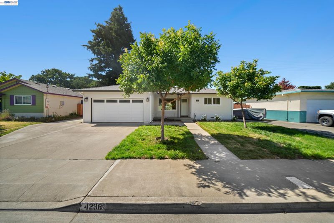
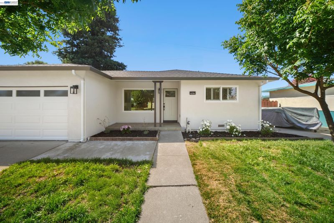
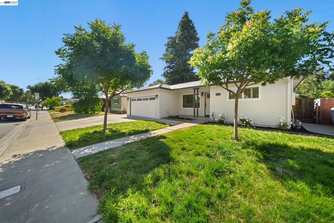
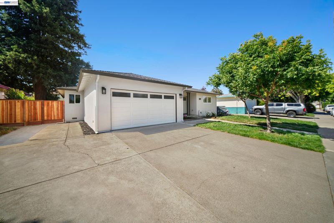
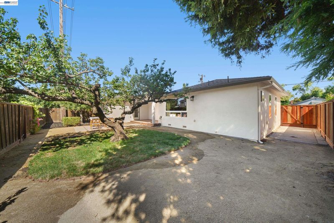
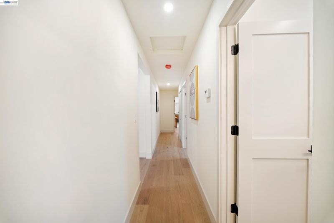
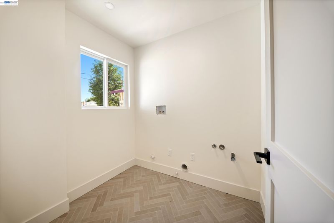
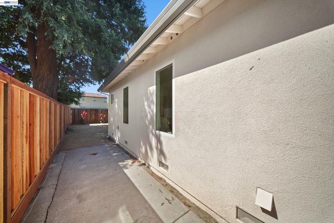
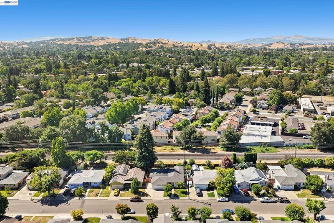
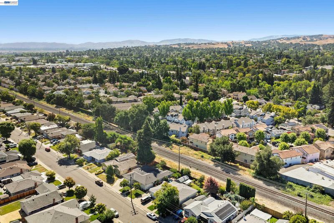
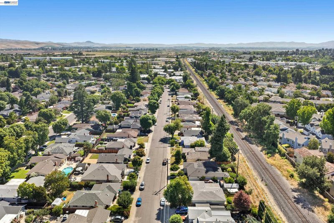
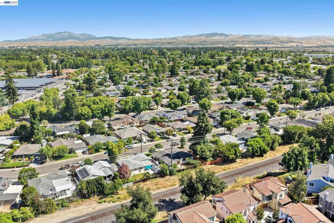
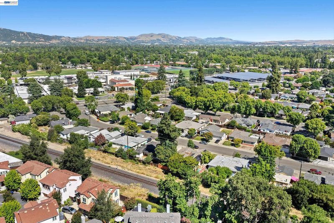
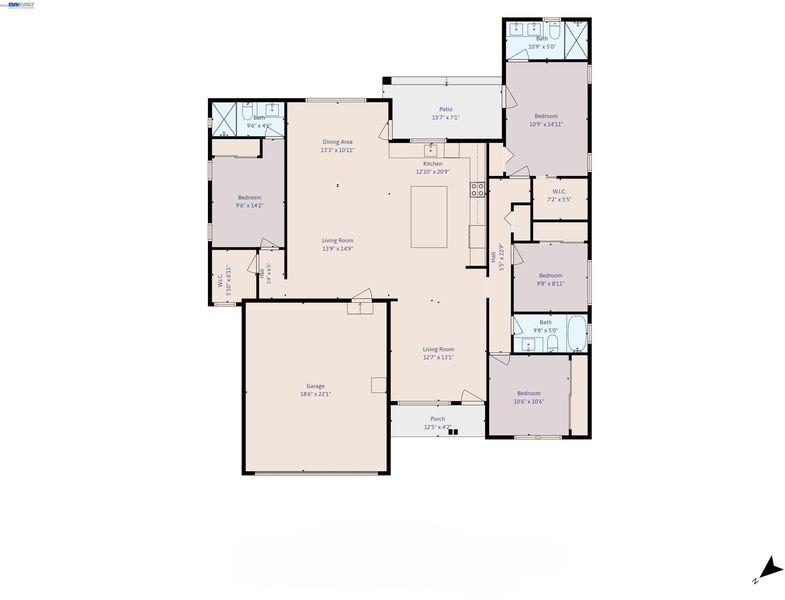
Perfectly situated just moments from vibrant downtown Pleasanton, this masterfully expanded and completely renovated 4-bedroom, 3-full-bath home offers 1,852 square feet of modern, upscale living. Step inside to an expansive open-floor-plan design that seamlessly connects the living, dining, and kitchen areas—creating an ideal environment for both daily living and elegant entertaining. No detail has been overlooked in this top-to-bottom transformation. The chef’s kitchen features premium finishes and a high-end Bosch gas range. Every major system is brand new, ensuring years of worry-free living: new roof, new dual-pane windows, new HVAC system, new water heater, fresh interior/exterior paint, and stunning new flooring throughout. Even the garage received a premium upgrade with durable, pristine epoxy flooring. The low-maintenance backyard serves as a private oasis, boasting mature fruit trees and plenty of space to unwind without the hassle of constant upkeep. Paired with access to Pleasanton’s top-rated, award-winning schools, this home delivers the perfect blend of luxury, convenience, and peace of mind.

- Current Status
- New
- Original Price
- $1,495,000
- List Price
- $1,495,000
- On Market Date
- Jul 7, 2026
- Property Type
- Detached
- D/N/S
- Jensen
- Zip Code
- 94566
- MLS ID
- 41140651
- APN
- 942018
- Year Built
- 1954
- Stories in Building
- 1
- Possession
- Close Of Escrow
- Data Source
- MAXEBRDI
- Origin MLS System
- BAY EAST
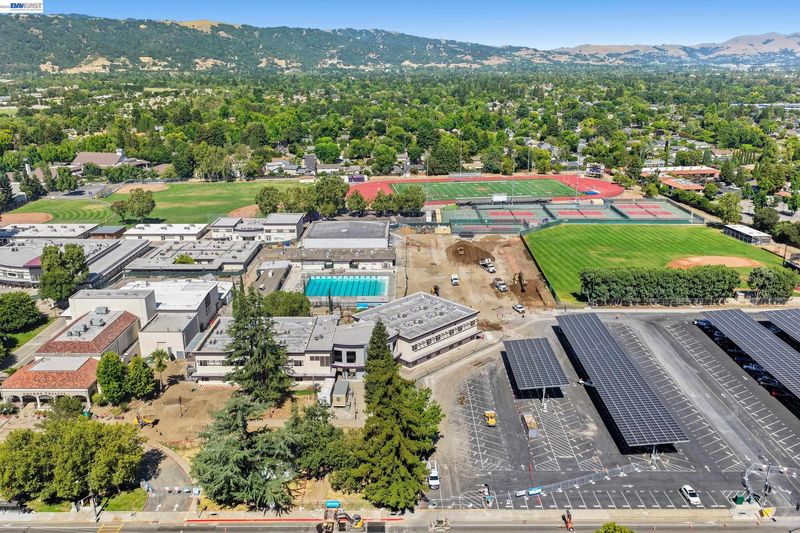
Amador Valley High School
Public 9-12 Secondary
Students: 2713 Distance: 0.1mi
Alisal Elementary School
Public K-5 Elementary
Students: 644 Distance: 0.3mi
Lighthouse Baptist School
Private K-12 Combined Elementary And Secondary, Religious, Nonprofit
Students: 23 Distance: 0.5mi
The Child Day Schools, Pleasanton
Private PK-5 Coed
Students: 80 Distance: 0.6mi
Valley View Elementary School
Public K-5 Elementary
Students: 651 Distance: 0.7mi
Pleasanton Adult And Career Education
Public n/a Adult Education
Students: NA Distance: 0.8mi
- Bed
- 4
- Bath
- 3
- Parking
- 2
- Attached, Garage Door Opener
- SQ FT
- 1,850
- SQ FT Source
- Measured
- Lot SQ FT
- 6,111.0
- Lot Acres
- 0.14 Acres
- Pool Info
- None
- Kitchen
- Dishwasher, Gas Range, Gas Water Heater, Disposal, Gas Range/Cooktop
- Cooling
- Central Air
- Disclosures
- None
- Entry Level
- Flooring
- Engineered Wood
- Foundation
- Fire Place
- None
- Heating
- Electric
- Laundry
- Laundry Room
- Main Level
- 4 Bedrooms
- Possession
- Close Of Escrow
- Architectural Style
- Ranch
- Construction Status
- Existing
- Location
- Level
- Roof
- Shingle
- Water and Sewer
- Public
- Fee
- Unavailable
MLS and other Information regarding properties for sale as shown in Theo have been obtained from various sources such as sellers, public records, agents and other third parties. This information may relate to the condition of the property, permitted or unpermitted uses, zoning, square footage, lot size/acreage or other matters affecting value or desirability. Unless otherwise indicated in writing, neither brokers, agents nor Theo have verified, or will verify, such information. If any such information is important to buyer in determining whether to buy, the price to pay or intended use of the property, buyer is urged to conduct their own investigation with qualified professionals, satisfy themselves with respect to that information, and to rely solely on the results of that investigation.
School data provided by GreatSchools. School service boundaries are intended to be used as reference only. To verify enrollment eligibility for a property, contact the school directly.