
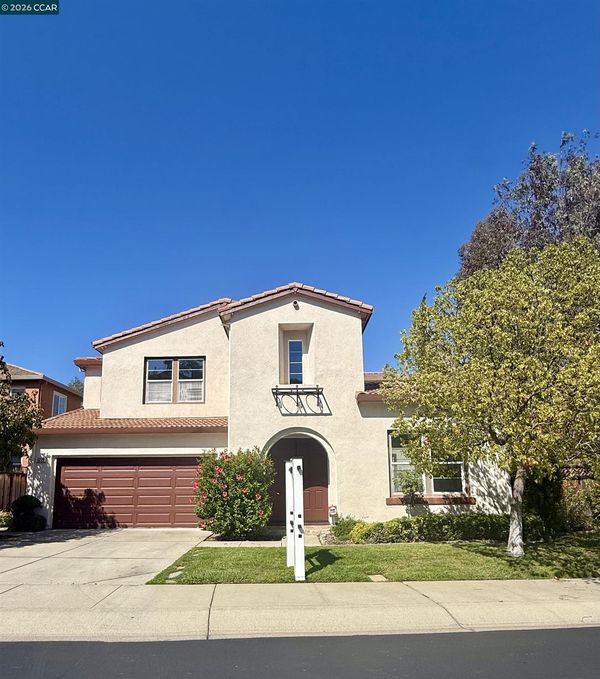

$1,650,000
3,527
SQ FT
$468
SQ/FT
5279 S Montecito Dr
@ oak knoll - Montecito, Concord

- 5 Bed
- 4.5 (4/1) Bath
- 3 Park
- 3,527 sqft
- Concord
-

Absolutely stunning and designed for effortless California living, 5279 S Montecito Drive combines beautiful finishes, an exceptional floor plan and incredible flexibility in one impressive home. From the moment you step inside, the light-filled interiors and expansive living spaces create an immediate sense of warmth and sophistication. At the heart of the home is a fabulous chef’s kitchen featuring a large center island, abundant cabinetry and a spacious eat-in dining area, all opening seamlessly to the family room and backyard—perfect for everyday living and entertaining. One of the home’s most special features is the private main-level guest wing, ideal for an au pair, in-laws, extended family or guests. This thoughtfully designed space includes a spacious bedroom with French doors, an adjoining sitting room or private office and a full bath, creating a wonderful sense of separation and privacy. Upstairs, four additional bedrooms and three full baths provide plenty of room to spread out. The spectacular primary retreat is truly a destination of its own, with gorgeous hillside views and a generous lounge area. The spa-inspired primary bath feels luxurious, featuring dual vanities with beautiful stone finishes, an oversized walk-in shower with dual showerheads, a large jetted soaking tub and a dramatic dual-sided fireplace. The backyard is made for entertaining, with multiple outdoor dining and gathering areas and three sets of French doors creating an effortless connection between indoors and out. Set on a desirable corner lot with exceptional privacy, this beautiful home offers space, versatility and a floor plan that is as functional as it is impressive. Beautifully appointed, incredibly spacious and designed for the way you want to live this is the one! Located near incredible hiking, biking trails and awesome schools including Northgate High School.

- Current Status
- Active - Coming Soon
- Original Price
- $1,650,000
- List Price
- $1,650,000
- On Market Date
- Sep 22, 2026
- Property Type
- Detached
- D/N/S
- Montecito
- Zip Code
- 94521
- MLS ID
- 41149069
- APN
- 1354100115
- Year Built
- 2003
- Stories in Building
- 2
- Possession
- Close Of Escrow
- Data Source
- MAXEBRDI
- Origin MLS System
- CONTRA COSTA
Wood Rose Academy
Private K-8 Elementary, Religious, Coed
Students: 177 Distance: 0.8mi
Wood-Rose College Preparatory
Private 9-12 Religious, Nonprofit
Students: NA Distance: 1.0mi
Clayton Valley Charter High
Charter 9-12 Secondary
Students: 2196 Distance: 1.0mi
Silverwood Elementary School
Public K-5 Elementary
Students: 505 Distance: 1.5mi
King's Valley Christian School
Private PK-8 Elementary, Religious, Nonprofit
Students: 280 Distance: 1.5mi
Mountain View Elementary School
Public K-5 Elementary
Students: 345 Distance: 1.7mi
- Bed
- 5
- Bath
- 4.5 (4/1)
- Parking
- 3
- Attached, Garage Door Opener
- SQ FT
- 3,527
- SQ FT Source
- Public Records
- Lot SQ FT
- 7,731.0
- Lot Acres
- 0.18 Acres
- Pool Info
- Cabana, Community
- Kitchen
- Oven, Gas Water Heater, Breakfast Bar, Breakfast Nook, Eat-in Kitchen, Kitchen Island, Oven Built-in
- Cooling
- Central Air
- Disclosures
- Other - Call/See Agent
- Entry Level
- Exterior Details
- Back Yard, Front Yard
- Flooring
- Tile, Carpet
- Foundation
- Fire Place
- Living Room, Other
- Heating
- Zoned
- Laundry
- Laundry Room
- Upper Level
- 4 Bedrooms, 3 Baths, Primary Bedrm Retreat, Laundry Facility
- Main Level
- 1 Bedroom, Main Entry
- Views
- Hills
- Possession
- Close Of Escrow
- Architectural Style
- Traditional
- Non-Master Bathroom Includes
- Shower Over Tub, Tile
- Construction Status
- Existing
- Additional Miscellaneous Features
- Back Yard, Front Yard
- Location
- Corner Lot, Level, Premium Lot
- Roof
- Tile
- Water and Sewer
- Public
- Fee
- $226
MLS and other Information regarding properties for sale as shown in Theo have been obtained from various sources such as sellers, public records, agents and other third parties. This information may relate to the condition of the property, permitted or unpermitted uses, zoning, square footage, lot size/acreage or other matters affecting value or desirability. Unless otherwise indicated in writing, neither brokers, agents nor Theo have verified, or will verify, such information. If any such information is important to buyer in determining whether to buy, the price to pay or intended use of the property, buyer is urged to conduct their own investigation with qualified professionals, satisfy themselves with respect to that information, and to rely solely on the results of that investigation.
School data provided by GreatSchools. School service boundaries are intended to be used as reference only. To verify enrollment eligibility for a property, contact the school directly.