

$975,000
3,742
SQ FT
$261
SQ/FT
907 Dunerose Court
@ Ruby Drive - Vacaville 4, Vacaville

- 5 Bed
- 3 Bath
- 6 Park
- 3,742 sqft
- Vacaville
-

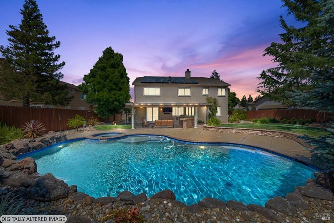
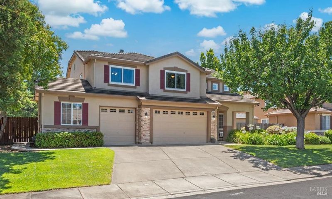
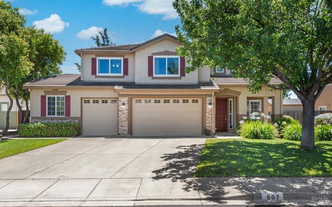
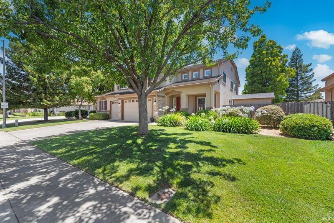
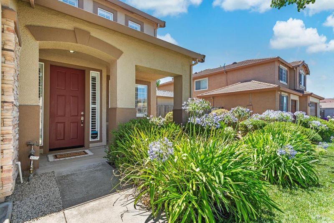
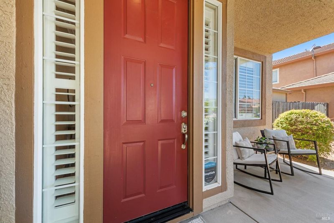
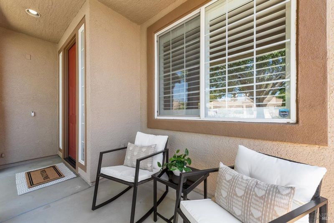
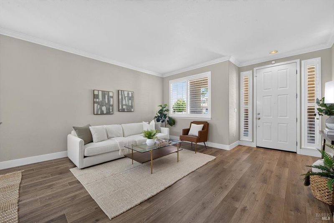
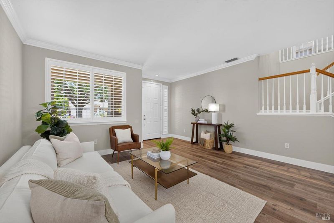
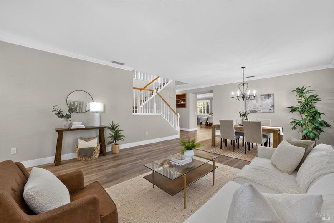
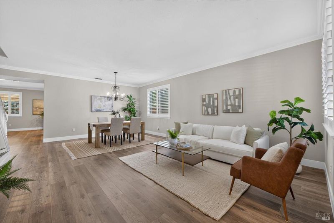
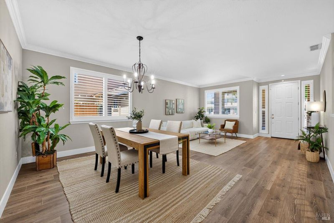
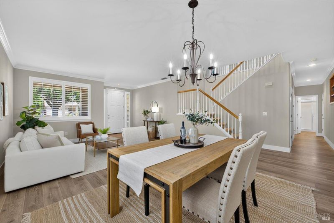
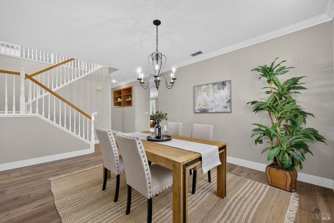
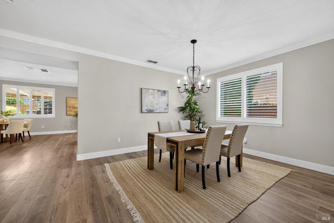
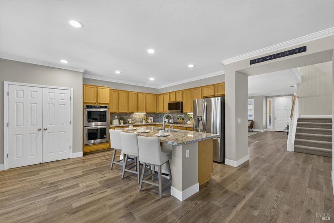
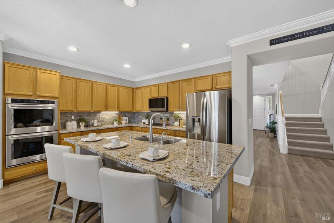
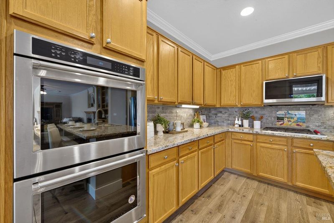
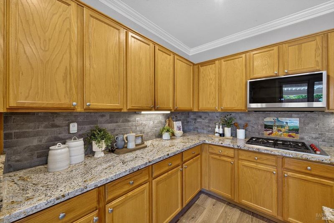
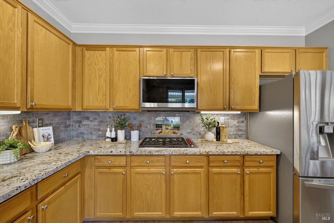
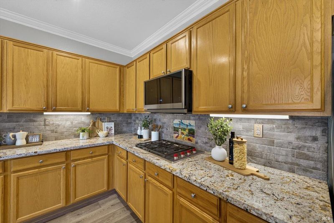
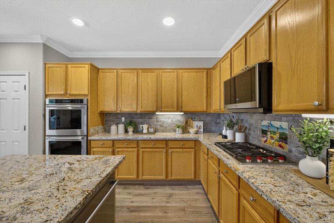
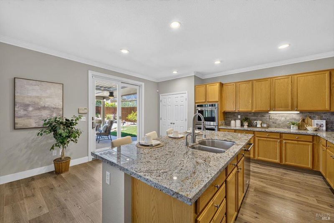
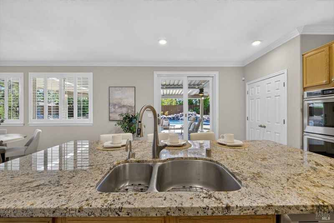
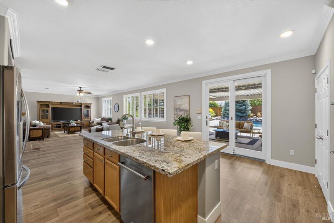
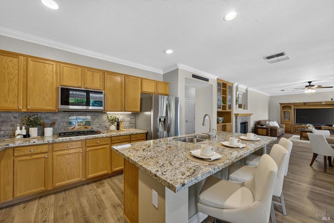
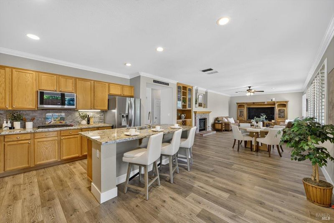
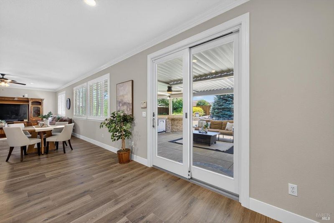
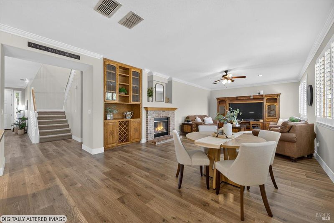
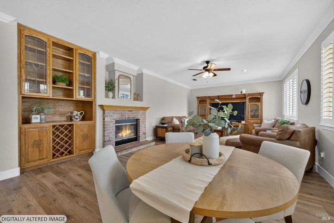
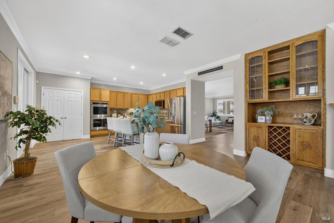
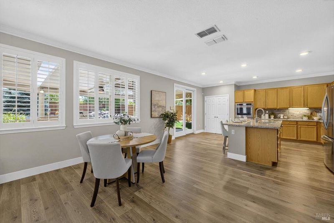
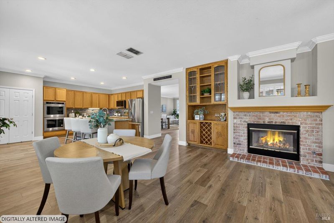
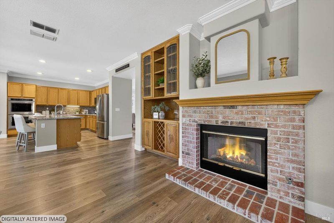
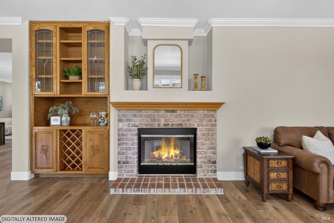
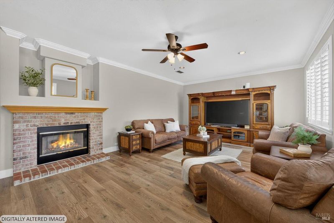
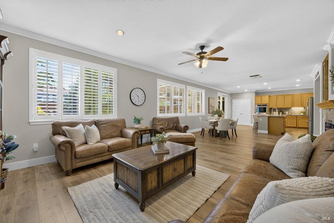
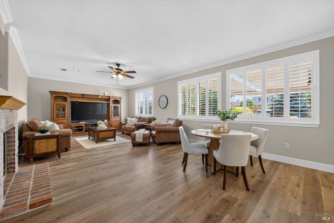
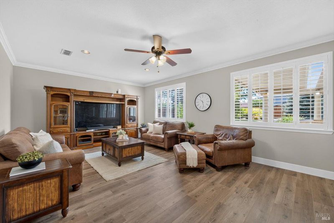
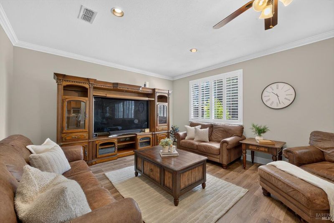
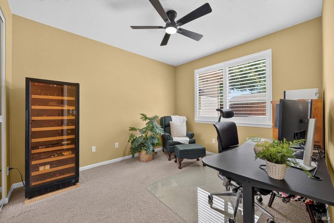
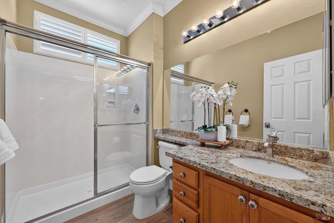
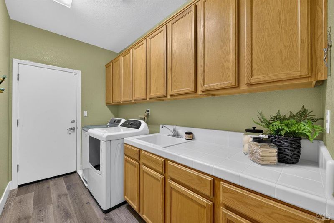
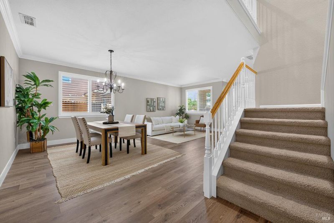
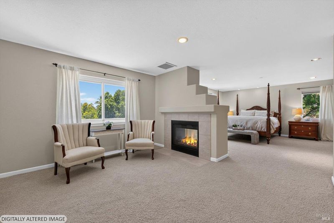
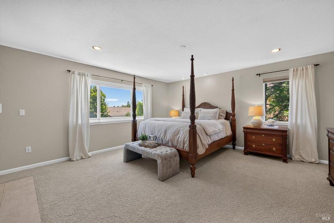
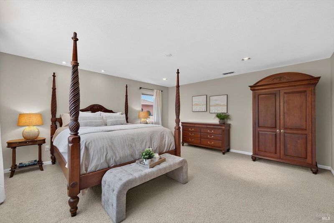
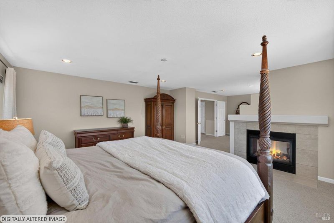
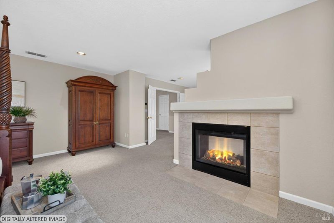
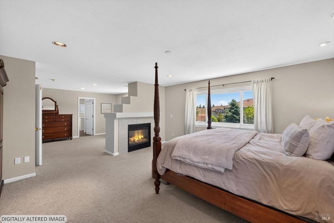
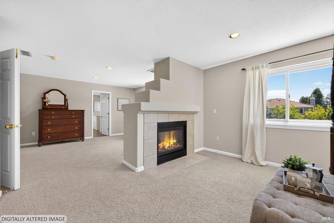
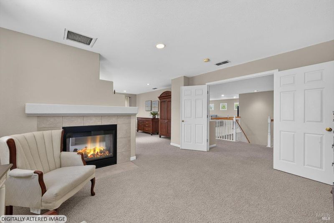
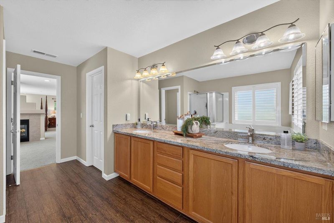
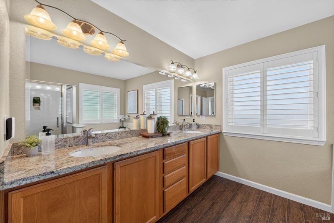
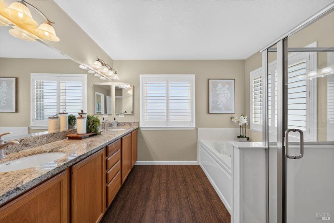
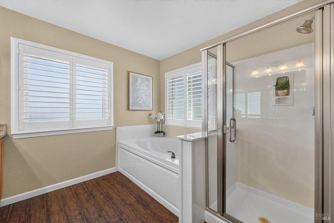
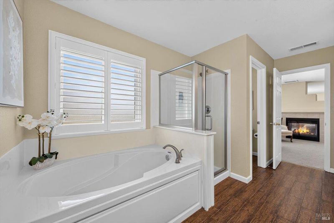
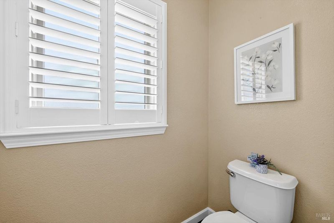
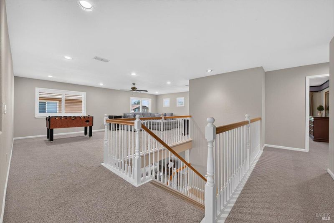
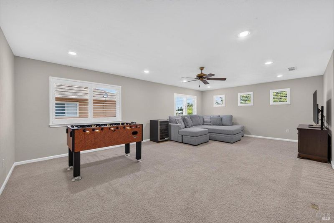
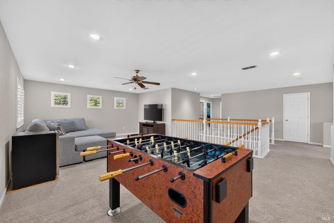
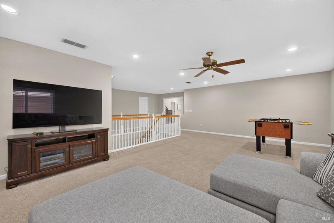
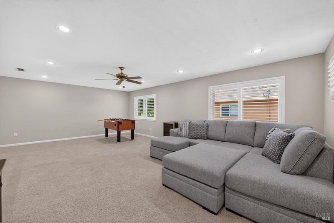
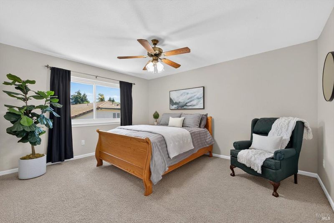
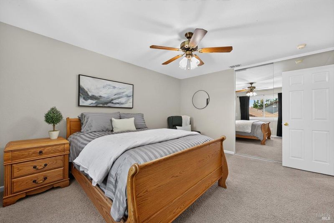
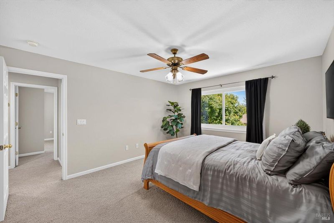
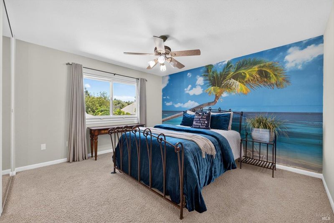
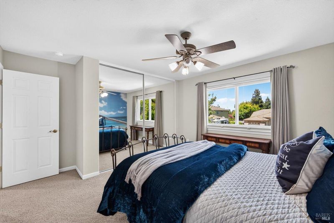
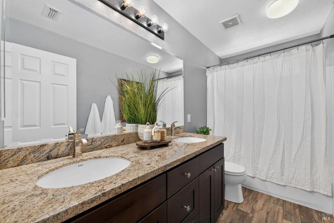
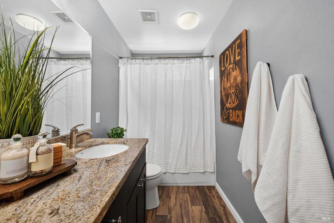
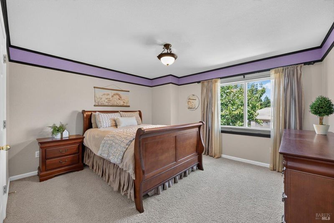
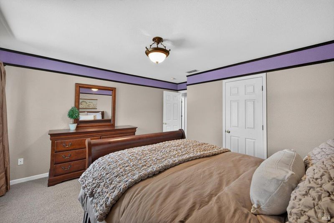
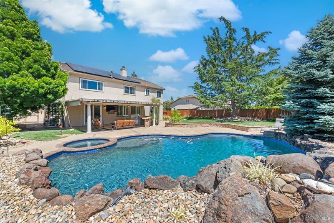
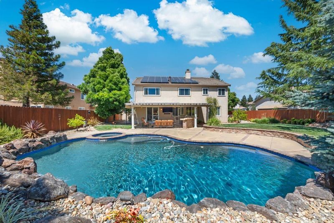
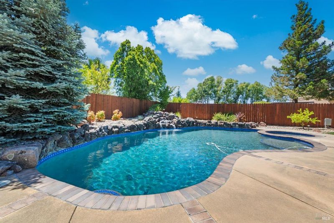
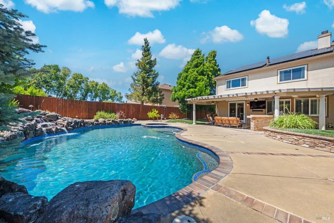
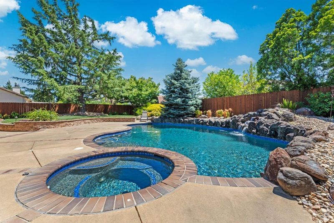
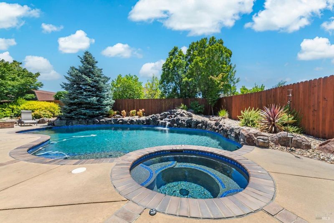
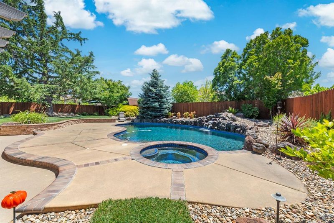
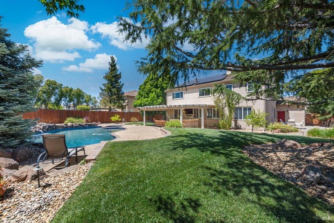
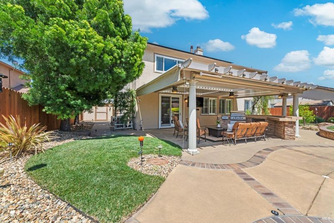
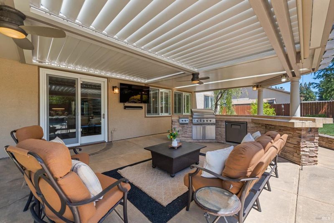
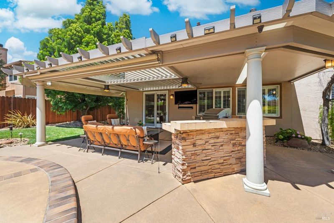
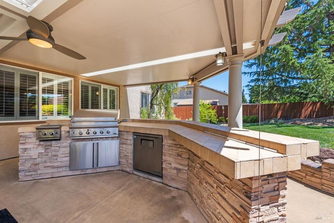
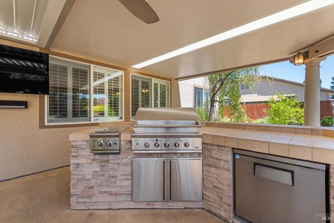
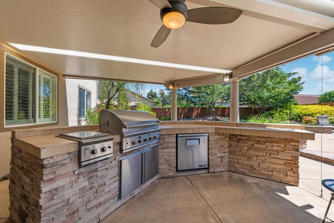
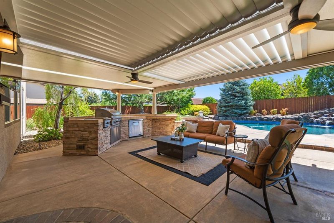
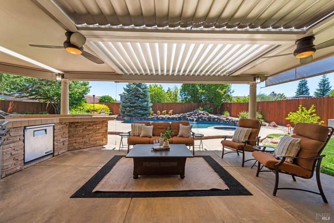
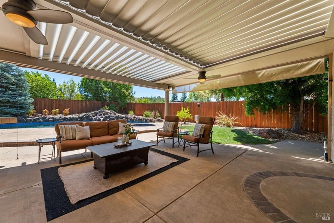
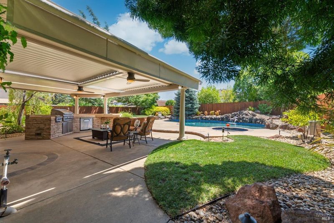
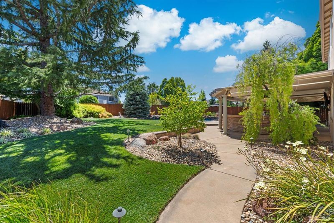
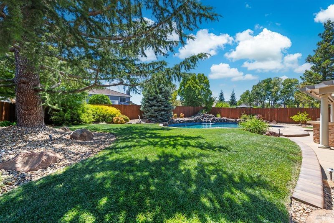
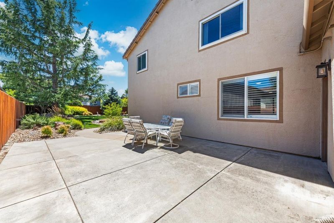
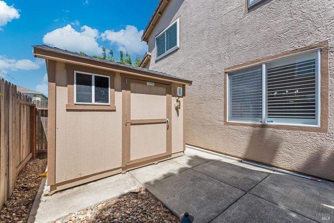
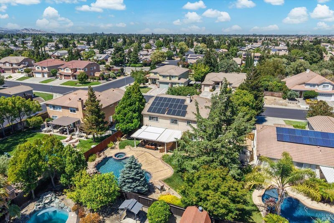
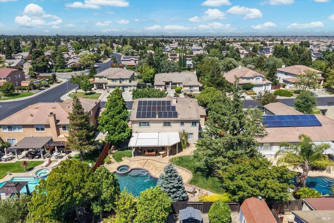
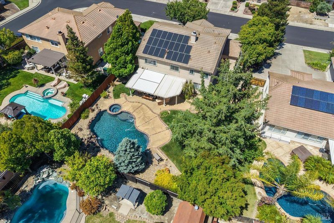
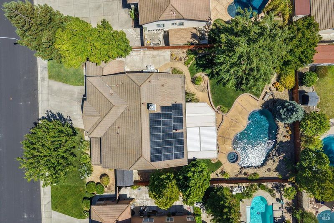
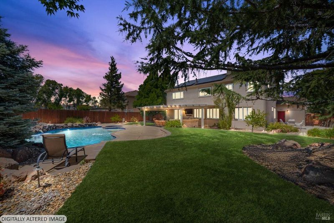
Welcome Home To Resort-Style Living! Gorgeous Two-Story In The Desirable Westgate And Travis School District Neighborhood With Sparkling In-Ground Pool And Spa With Waterfall, Finished Oversized 3 Car Garage And Owned Solar! This Meticulously Maintained 5 Bedroom + Loft, 3 Full Bathroom Home Shows True Pride Of Home Ownership And Showcases A Bedroom And Full Bathroom Downstairs, Spacious Layout With New LVP Flooring & Baseboards Downstairs, Gourmet Kitchen With Granite Countertops, Stainless Steel Appliances Including Built-In Wolf Gas Cooktop And Double Ovens, Large Island With Sink, Storage And Seating Plus Separate Wine Storage. The Primary Retreat Features A Double Sided Fireplace, Sitting Area, Walk-In Closet And Updated En Suite Bathroom With Dual Sink Vanity, Tub And Glass Enclosed Shower. Other Property Highlights Include Brick Surround Gas Fireplace In Family Room, Recessed Lighting, Crown Molding, Window Treatments, Upgraded Renewal By Andersen Windows, Ceiling Fans, Fresh Neutral Paint And Indoor Laundry Room With Sink And Cabinetry. Breathtaking Landscaping Makes For A Tranquil Space To Relax Or Entertain With Sparkling In-Ground Pool, Spa And Waterfall, Covered Patio With Built-In BBQ, Plentiful Seating, Lawn Areas, Mature Trees, Lush Greenery, Storage Shed, Expansive Side Yard, Extended Concrete In Driveway And Quaint Front Porch. Your Dream Home Awaits!

- Days on Market
- 0 days
- Current Status
- Active
- Original Price
- $975,000
- List Price
- $975,000
- On Market Date
- Jul 7, 2026
- Property Type
- Single Family Residence
- Area
- Vacaville 4
- Zip Code
- 95687
- MLS ID
- 326056939
- APN
- 0136-631-120
- Year Built
- 1999
- Stories in Building
- Unavailable
- Possession
- Close Of Escrow
- Data Source
- BAREIS
- Origin MLS System
F A I T H Christian Academy
Private 2, 4, 7, 9-12 Combined Elementary And Secondary, Religious, Coed
Students: NA Distance: 0.4mi
Foxboro Elementary School
Public K-6 Elementary, Yr Round
Students: 697 Distance: 0.8mi
Cambridge Elementary School
Public K-6 Elementary, Yr Round
Students: 599 Distance: 1.1mi
Sierra Vista K-8
Public K-8
Students: 584 Distance: 1.5mi
Ernest Kimme Charter Academy For Independent Learning
Charter K-12
Students: 193 Distance: 1.6mi
Solano County Special Education School
Public PK-12 Special Education, Yr Round
Students: 316 Distance: 1.6mi
- Bed
- 5
- Bath
- 3
- Double Sinks, Shower Stall(s), Tub, Walk-In Closet, Window
- Parking
- 6
- Attached, Garage Facing Front, Interior Access
- SQ FT
- 3,742
- SQ FT Source
- Assessor Auto-Fill
- Lot SQ FT
- 11,615.0
- Lot Acres
- 0.2666 Acres
- Pool Info
- Built-In, Pool Sweep, Pool/Spa Combo
- Kitchen
- Breakfast Area, Granite Counter, Island w/Sink, Kitchen/Family Combo, Pantry Closet
- Cooling
- Ceiling Fan(s), Central
- Dining Room
- Dining Bar, Dining/Family Combo, Dining/Living Combo, Formal Area, Space in Kitchen
- Exterior Details
- Built-In Barbeque
- Flooring
- Carpet, Luxury Vinyl Plank, Other
- Fire Place
- Brick, Double Sided, Family Room, Gas Piped, Primary Bedroom
- Heating
- Central, Fireplace(s)
- Laundry
- Cabinets, Ground Floor, Hookups Only, Inside Room, Sink
- Upper Level
- Bedroom(s), Full Bath(s), Loft, Primary Bedroom
- Main Level
- Bedroom(s), Dining Room, Family Room, Full Bath(s), Garage, Kitchen, Living Room, Street Entrance
- Possession
- Close Of Escrow
- Basement
- None
- Architectural Style
- Traditional
- Fee
- $0
MLS and other Information regarding properties for sale as shown in Theo have been obtained from various sources such as sellers, public records, agents and other third parties. This information may relate to the condition of the property, permitted or unpermitted uses, zoning, square footage, lot size/acreage or other matters affecting value or desirability. Unless otherwise indicated in writing, neither brokers, agents nor Theo have verified, or will verify, such information. If any such information is important to buyer in determining whether to buy, the price to pay or intended use of the property, buyer is urged to conduct their own investigation with qualified professionals, satisfy themselves with respect to that information, and to rely solely on the results of that investigation.
School data provided by GreatSchools. School service boundaries are intended to be used as reference only. To verify enrollment eligibility for a property, contact the school directly.