

$3,650,000
3,712
SQ FT
$983
SQ/FT
365 Shiloh Valley Court
@ Shiloh Ridge - Santa Rosa-Northeast, Santa Rosa

- 4 Bed
- 4.5 (4/1) Bath
- 0 Park
- 3,712 sqft
- Santa Rosa
-

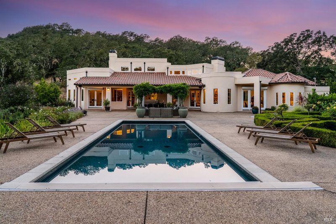
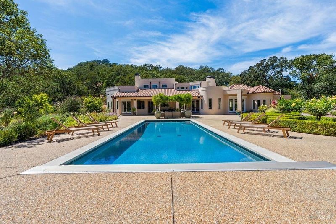
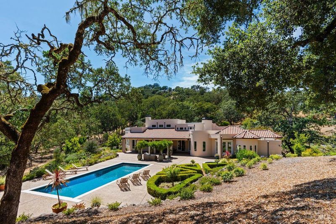
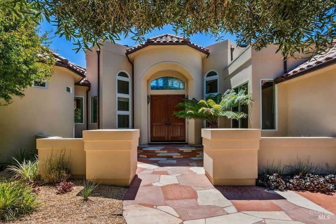
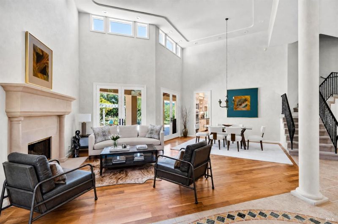
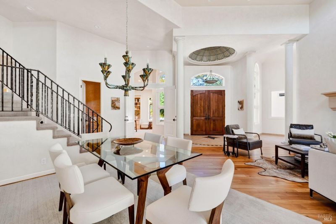
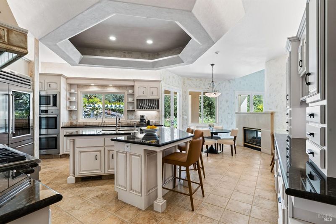
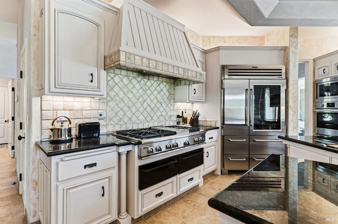
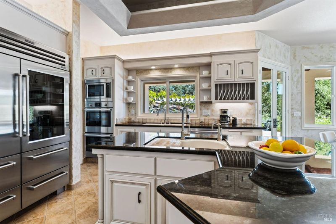
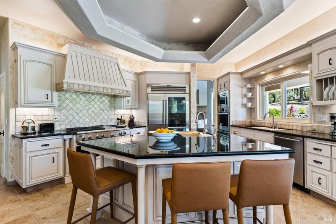
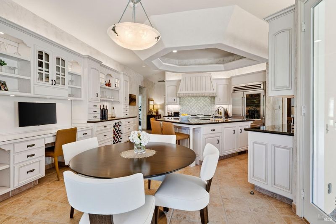
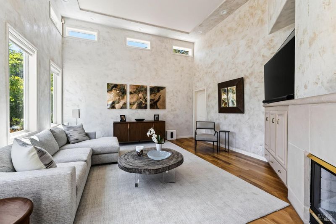
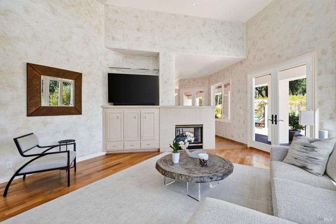
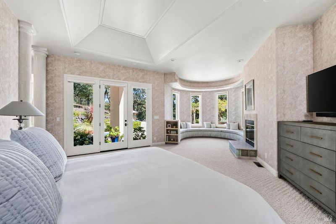
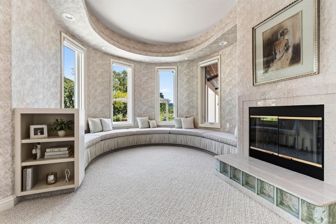
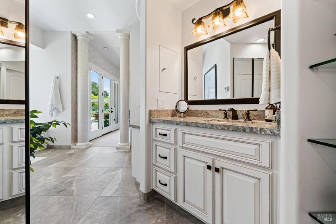
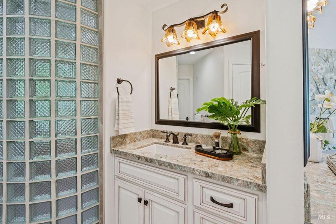
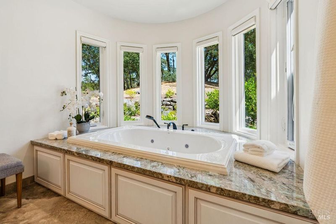
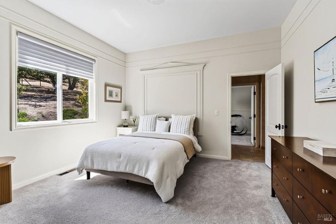
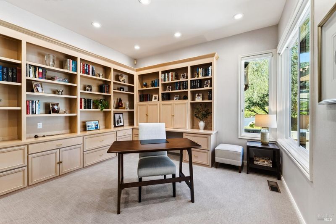
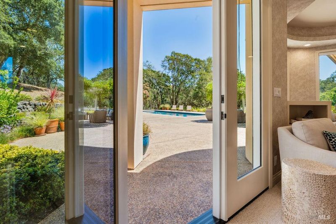
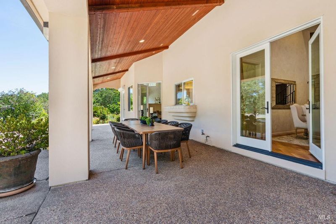
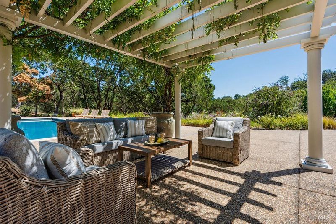
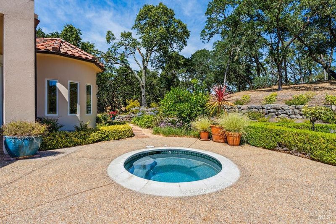
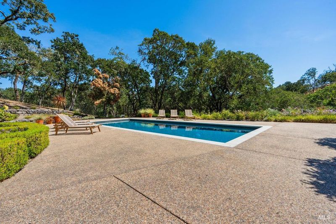
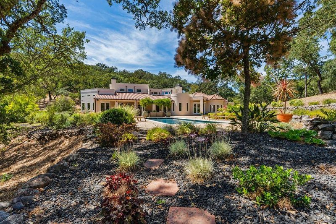
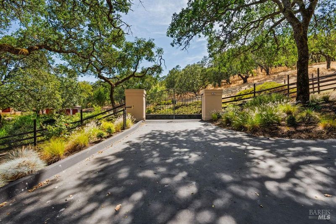
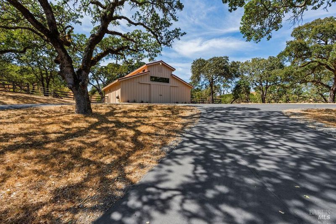
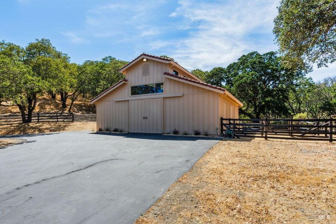
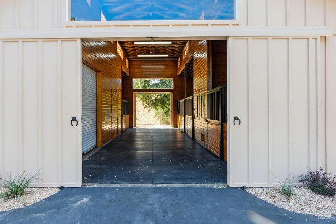
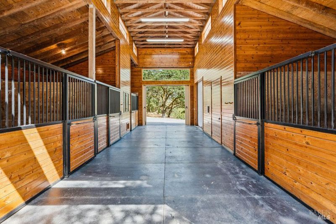
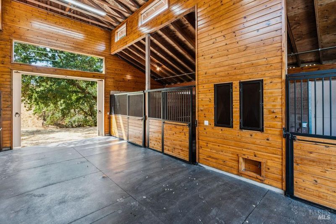
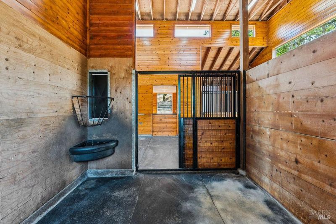
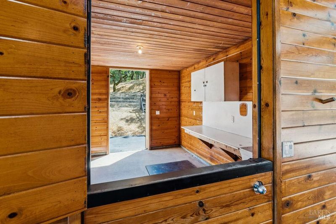
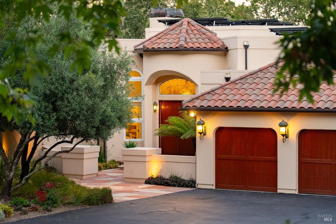
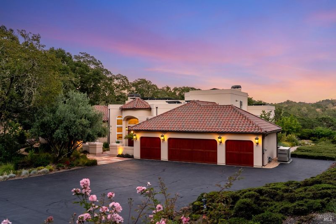
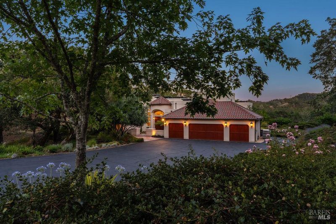
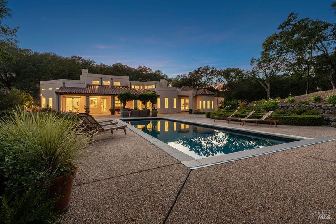
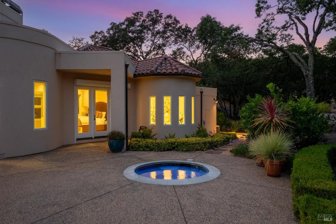
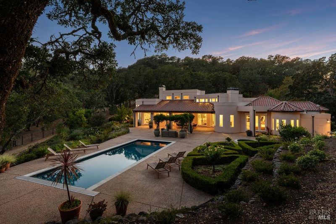
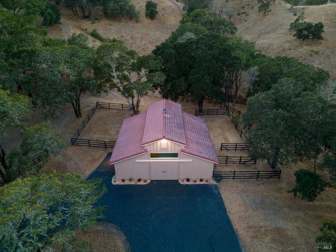
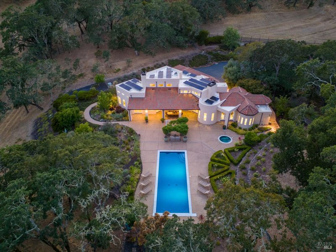
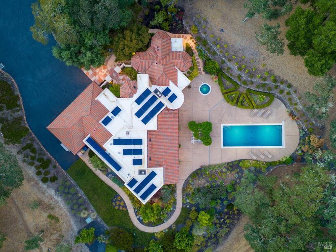
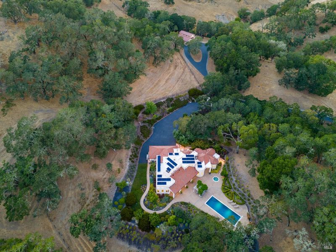
Behind the prestigious gates of Shiloh Estates and adjacent to the world-renowned Mayacama Golf Club, this extraordinary 28+ acre estate presents a rare opportunity to experience privacy, luxury, and resort-style living on an exceptional scale. Originally designed in 1996, the residence has been thoughtfully enhanced over the years, featuring a remodeled kitchen and primary bath, a new clay barrel tile roof, new windows, pebble tec pool resurface and numerous additional upgrades. Outside, a private resort-style setting awaits, complete with a covered outdoor living area, sparkling pool and spa, and multiple spaces for entertaining, dining, or simply enjoying the tranquility of the surrounding landscape. For equestrian enthusiasts or those seeking additional flexibility, the property includes a 1,500+ square-foot barn with four stalls, a tack room, storage, and fenced pastures. A truly exceptional offering, this remarkable Shiloh Estates property pairs significant acreage, equestrian amenities, resort-inspired living, and an extraordinary level of privacy in one of the area's most coveted settings. A rare opportunity to own a legacy estate of remarkable scale and enduring appeal.

- Days on Market
- 0 days
- Current Status
- Active
- Original Price
- List Price
- $3,650,000
- On Market Date
- Nov 17, 2026
- Property Type
- Single Family Residence
- Area
- Santa Rosa-Northeast
- Zip Code
- 95403
- MLS ID
- 326093318
- APN
- 079140003000
- Year Built
- 1996
- Stories in Building
- 1
- Possession
- Close Of Escrow
- Data Source
- BAREIS
- Origin MLS System
Manzanita Montessori Charter
Charter 1-6
Students: NA Distance: 1.8mi
Mattie Washburn Elementary School
Public K-2 Elementary
Students: 395 Distance: 1.9mi
San Miguel Elementary School
Charter K-6 Elementary
Students: 438 Distance: 2.0mi
Sonoma Country Day School
Private K-8 Elementary, Coed
Students: 295 Distance: 2.3mi
Mark West Charter School
Charter K-8 Elementary
Students: 122 Distance: 2.7mi
Mark West Elementary School
Public K-6 Elementary
Students: 438 Distance: 2.8mi
- Bed
- 4
- Bath
- 4.5 (4/1)
- Steam, Tile, Tub w/Shower Over
- Parking
- 0
- Attached
- SQ FT
- 3,712
- SQ FT Source
- Assessor Agent-Fill
- Lot SQ FT
- 1,228,828.0
- Lot Acres
- 28.21 Acres
- Pool Info
- Built-In, Gas Heat, Lap, Pool Cover
- Kitchen
- Breakfast Area, Granite Counters, Kitchen Island, Pantry Closet
- Cooling
- Central Air
- Dining Room
- Dining/Living Combo
- Disclosures
- Standard
- Family Room
- Cathedral/Vaulted
- Living Room
- Cathedral/Vaulted, Great Room
- Flooring
- Carpet, Stone, Wood
- Foundation
- Concrete
- Fire Place
- Den, Gas Log, Kitchen, Living Room, Master Bedroom
- Heating
- Central
- Laundry
- Dryer Included, Inside Room, Washer Included
- Upper Level
- Bedroom(s)
- Main Level
- Bedroom(s), Dining Room, Family Room, Full Bath(s), Garage, Kitchen, Living Room, Primary Bedroom, Partial Bath(s)
- Views
- Valley
- Possession
- Close Of Escrow
- Basement
- None
- Architectural Style
- Mediterranean
- * Fee
- $1,260
- Name
- Shiloh Home Owners Association
- Phone
- 707-283-2120
- *Fee includes
- Management, Road, and Security
MLS and other Information regarding properties for sale as shown in Theo have been obtained from various sources such as sellers, public records, agents and other third parties. This information may relate to the condition of the property, permitted or unpermitted uses, zoning, square footage, lot size/acreage or other matters affecting value or desirability. Unless otherwise indicated in writing, neither brokers, agents nor Theo have verified, or will verify, such information. If any such information is important to buyer in determining whether to buy, the price to pay or intended use of the property, buyer is urged to conduct their own investigation with qualified professionals, satisfy themselves with respect to that information, and to rely solely on the results of that investigation.
School data provided by GreatSchools. School service boundaries are intended to be used as reference only. To verify enrollment eligibility for a property, contact the school directly.