 Price Reduced

$439,999
1,683
SQ FT
$261
SQ/FT
271 Candela Circle
@ Del Paso Blvd - No Sacto/Natomas/Del Paso Heights:10835, Sacramento

- 3 Bed
- 3 (2/1) Bath
- 0 Park
- 1,683 sqft
- Sacramento
-

-
Sat Sep 5, 11:00 am - 2:00 pm
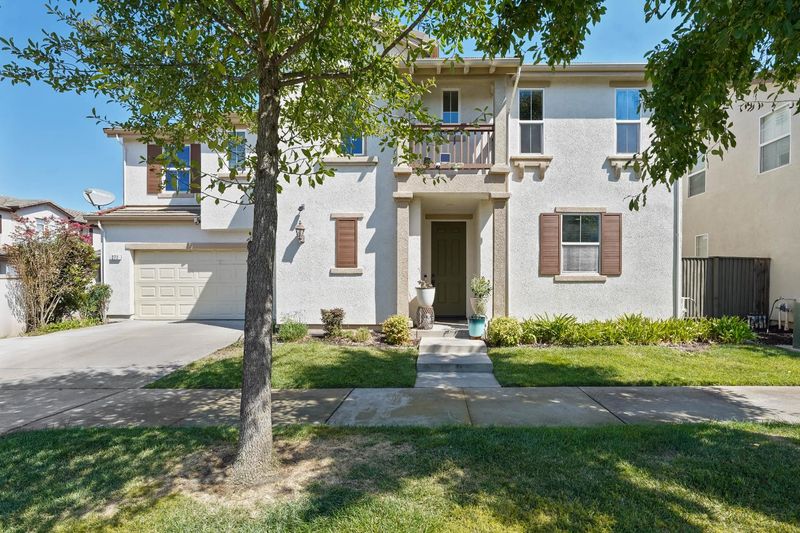
New price adjustment and ready to move in home!
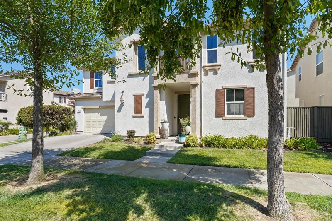
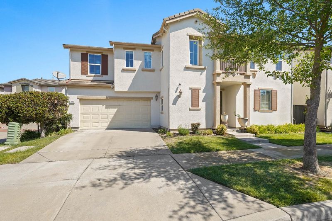
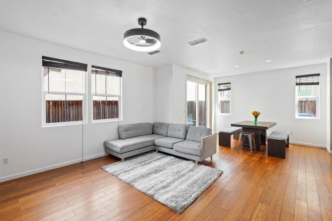
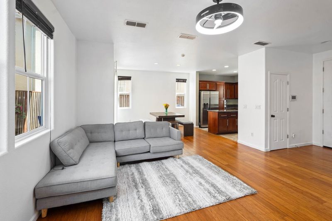
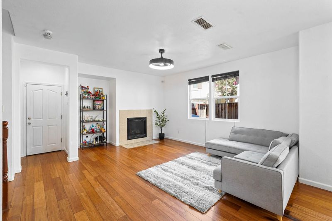
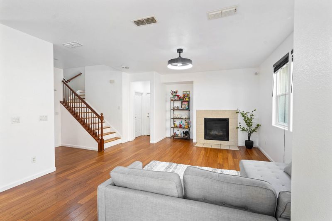
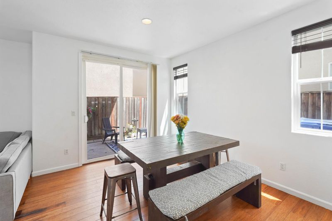
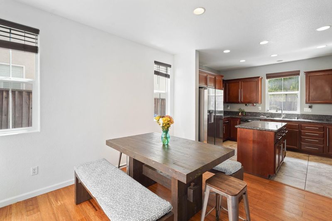
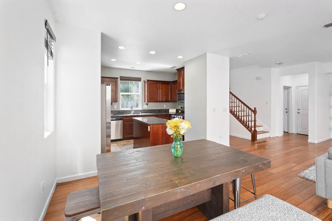
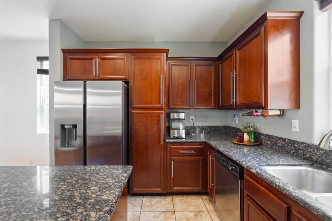
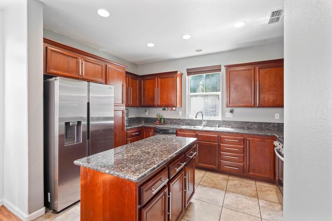
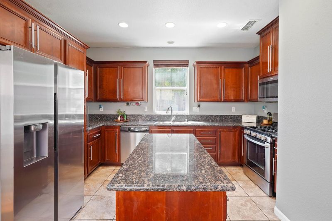
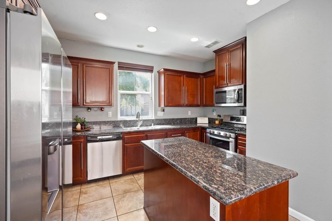
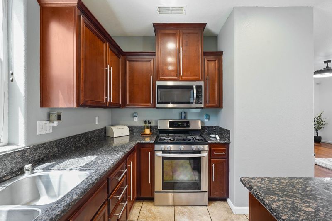
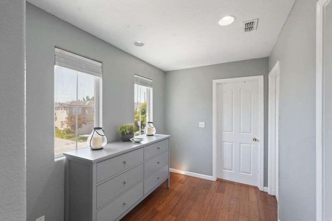
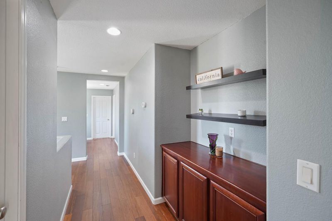
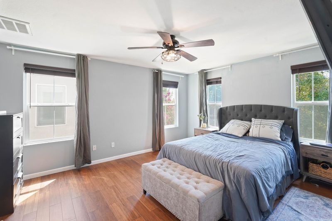
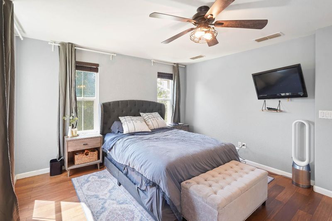
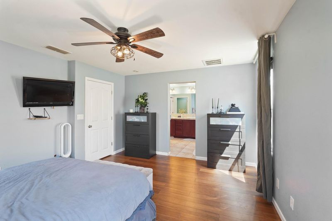
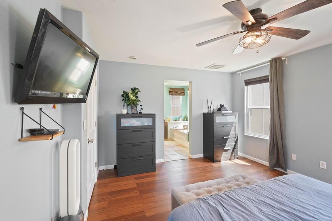
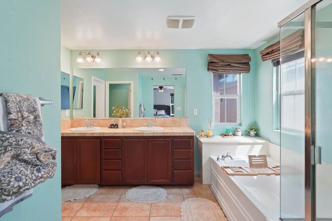
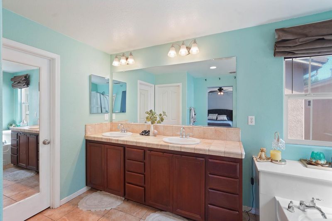
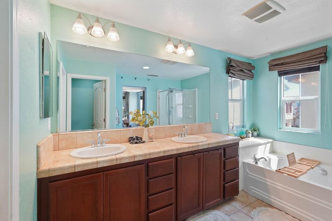
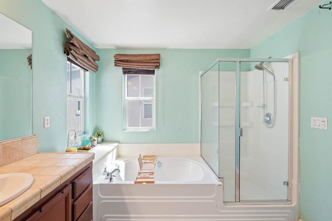
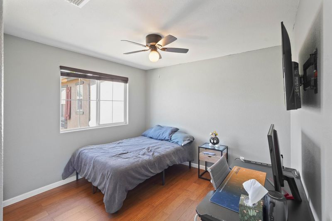
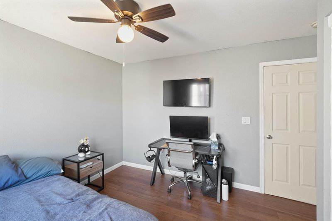
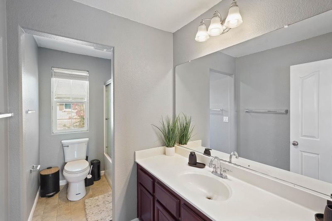
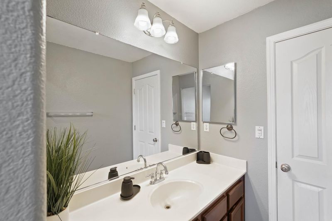
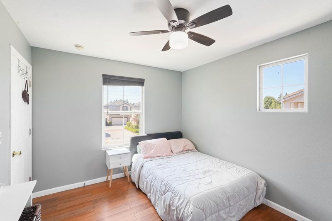
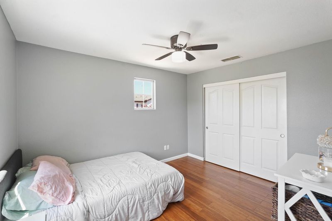
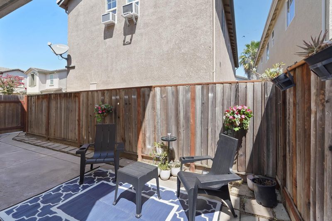
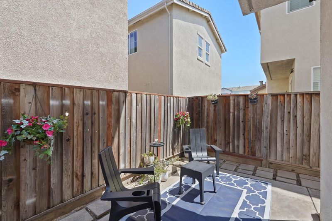
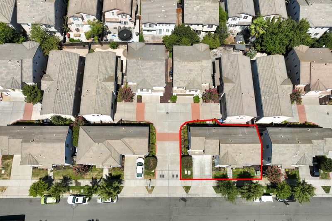
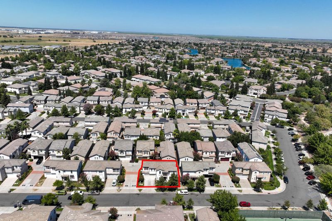
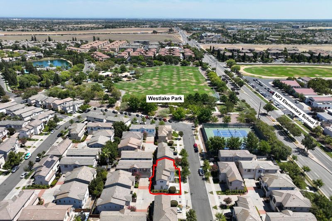
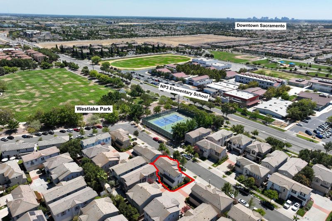
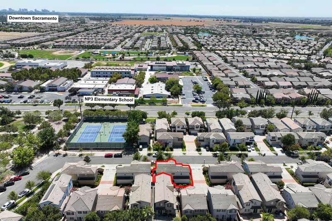
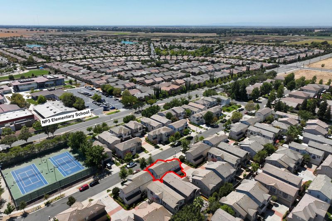
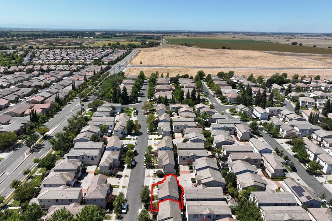
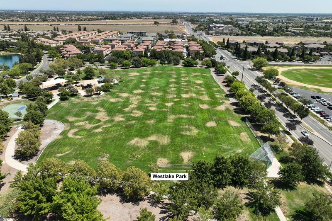
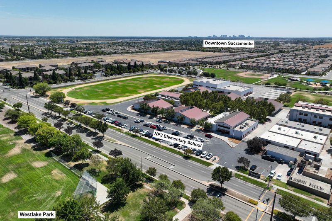
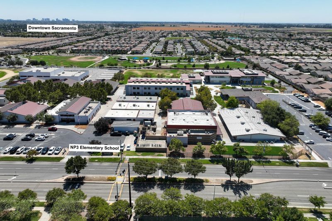
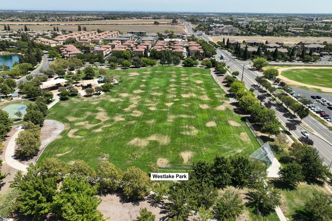
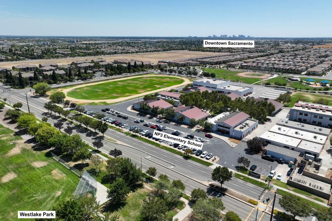
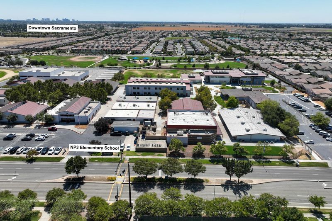
Welcome home to 271 Candela Circle, where comfort meets convenience in Natomas' sought after Westlake community! This beautifully designed 3 bedroom, 2.5 bath home delivers 1,683 sq. ft. of thoughtfully laid out living space that just works for real life. Step inside to an open-concept floor plan with real bamboo flooring that effortlessly connects the main living areas. Perfect for weeknight dinners, weekend hosting, or just having room to breathe. The primary suite is your personal retreat, complete with a private en-suite bath for those well deserved moments of quiet. But it's not just about the house, it's about the lifestyle. You're minutes from shopping, dining, Westlake Park, and everyday essentials, with quick access to I-5 and I-80 for an easy commute anywhere in the region. Sacramento International Airport is a quick hop away, and Downtown Sacramento, Golden 1 Center, and the city's best restaurants and entertainment are just a short drive from your front door. This is more than a home, it's your next chapter. Come see what 271 Candela Circle has in store for you.

- Days on Market
- 24 days
- Current Status
- Active
- Original Price
- $450,000
- List Price
- $439,999
- On Market Date
- Aug 12, 2026
- Property Type
- Single Family Residence
- Area
- No Sacto/Natomas/Del Paso Heights:10835
- Zip Code
- 95835
- MLS ID
- 226102065
- APN
- 225-2120-077-0000
- Year Built
- 2007
- Stories in Building
- Unavailable
- Possession
- See Remarks
- Data Source
- BAREIS
- Origin MLS System
Paso Verde
Public K-8
Students: 498 Distance: 0.1mi
Natomas Pacific Pathways Prep School
Charter 9-12 Secondary
Students: 619 Distance: 0.1mi
Natomas Pacific Pathways Prep Middle School
Charter 6-8
Students: 514 Distance: 0.1mi
H. Allen Hight Elementary School
Public K-5 Elementary, Yr Round
Students: 647 Distance: 1.1mi
Natomas Middle School
Public 6-8 Middle
Students: 756 Distance: 1.1mi
Natomas Pacific Pathways Prep Elementary
Charter K-5
Students: 300 Distance: 1.2mi
- Bed
- 3
- Bath
- 3 (2/1)
- Parking
- 0
- Attached
- SQ FT
- 1,683
- SQ FT Source
- Assessor Agent-Fill
- Lot SQ FT
- 2,766.0
- Lot Acres
- 0.0635 Acres
- Kitchen
- Granite Counter, Island
- Cooling
- Central
- Dining Room
- Dining/Living Combo
- Living Room
- Great Room
- Flooring
- Tile, Luxury Vinyl Plank, Vinyl
- Foundation
- Slab
- Fire Place
- See Remarks, Gas Starter
- Heating
- Central
- Laundry
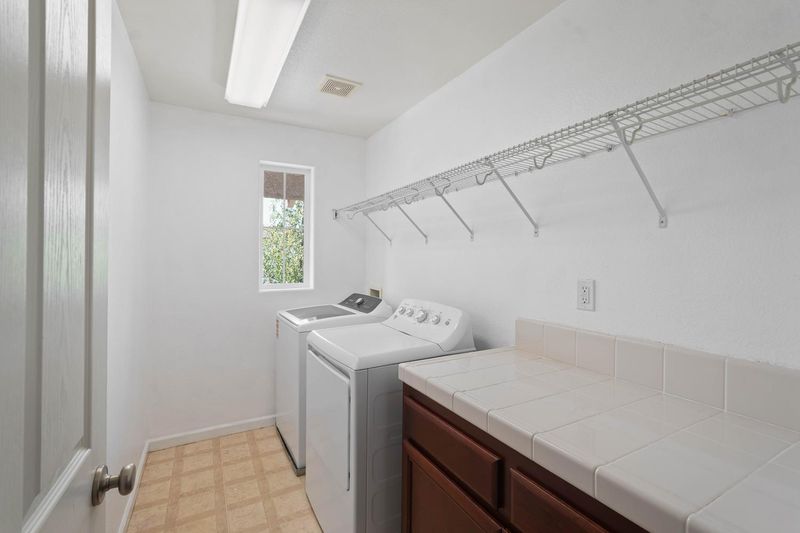
- See Remarks
- Main Level
- Dining Room, Family Room, Partial Bath(s), Garage, Kitchen
- Possession
- See Remarks
- * Fee
- $106
- *Fee includes
- See Remarks
MLS and other Information regarding properties for sale as shown in Theo have been obtained from various sources such as sellers, public records, agents and other third parties. This information may relate to the condition of the property, permitted or unpermitted uses, zoning, square footage, lot size/acreage or other matters affecting value or desirability. Unless otherwise indicated in writing, neither brokers, agents nor Theo have verified, or will verify, such information. If any such information is important to buyer in determining whether to buy, the price to pay or intended use of the property, buyer is urged to conduct their own investigation with qualified professionals, satisfy themselves with respect to that information, and to rely solely on the results of that investigation.
School data provided by GreatSchools. School service boundaries are intended to be used as reference only. To verify enrollment eligibility for a property, contact the school directly.