

$1,149,000
3,243
SQ FT
$354
SQ/FT
2758 Handstand Way
@ Lammers - Central Tracy, Tracy

- 3 Bed
- 2.5 (2/1) Bath
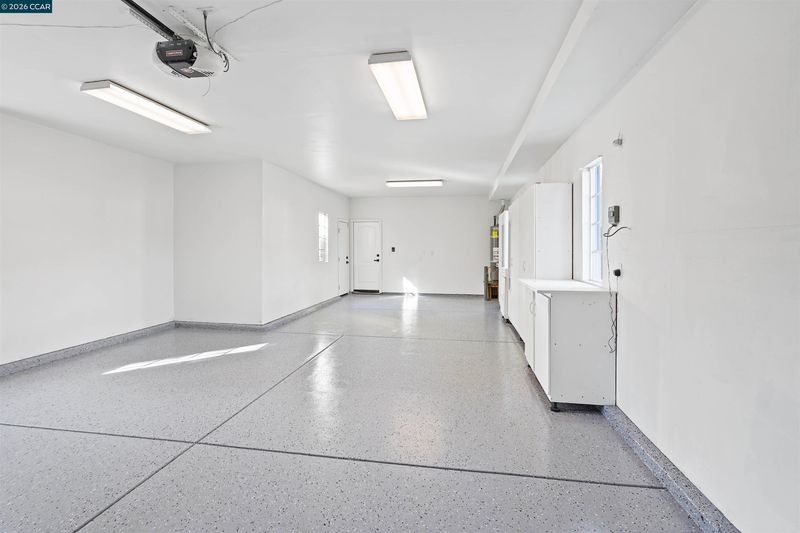
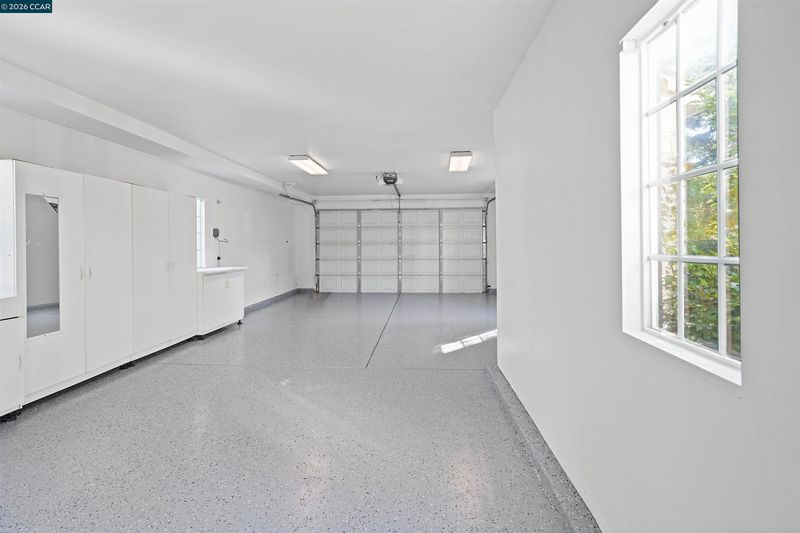
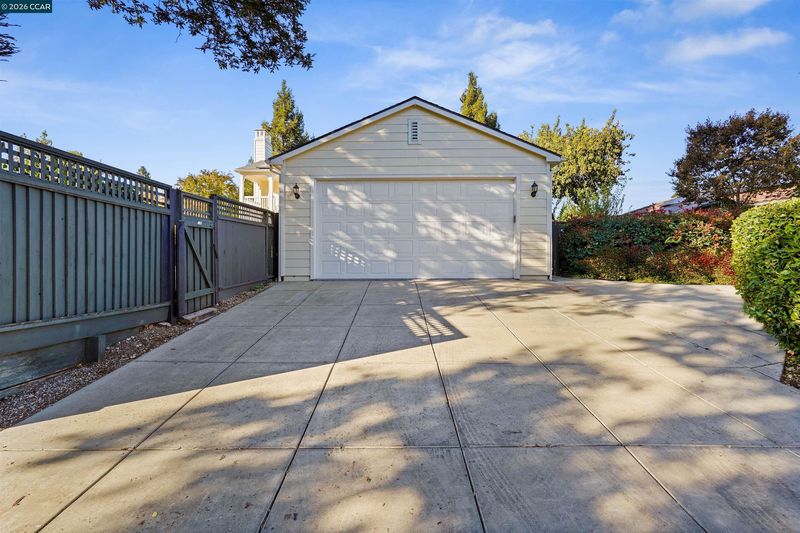
- 3 Park
- 3,243 sqft
- Tracy
-

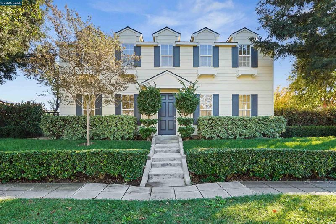
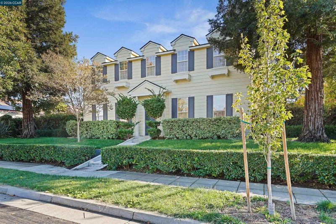
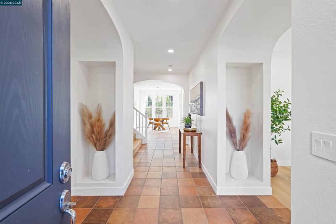
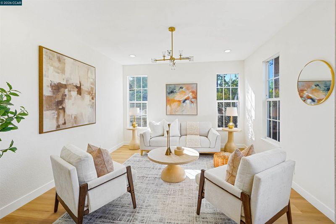
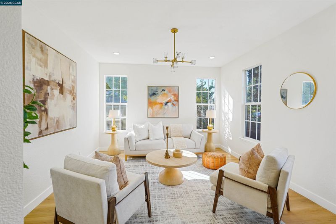
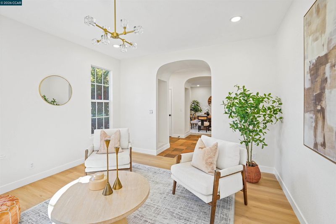
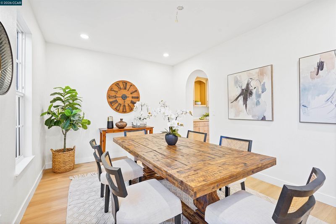
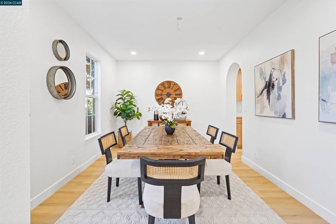
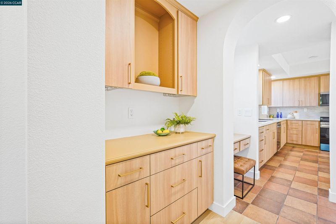
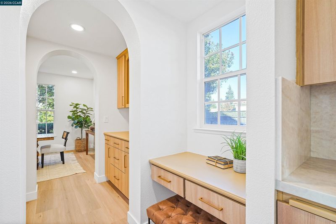
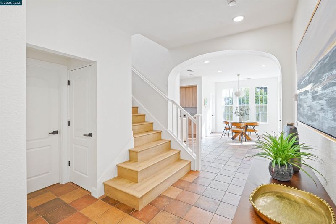
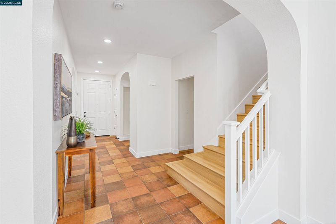
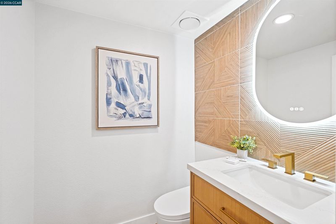
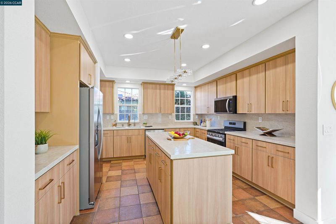
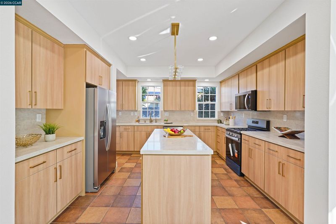
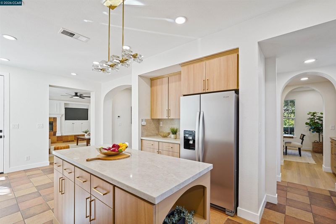
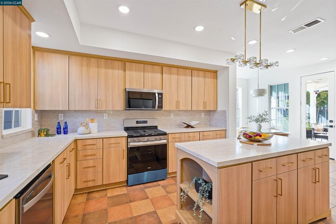
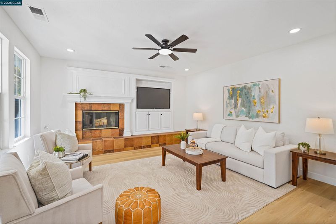
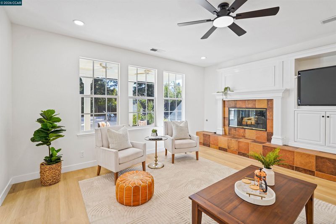
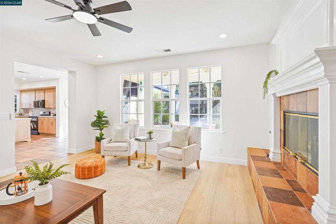
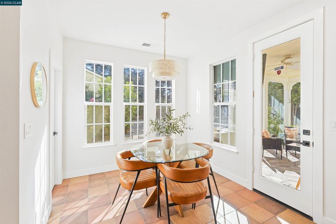
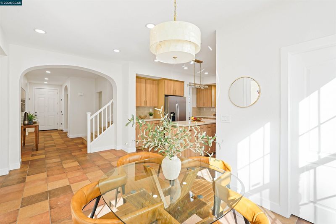
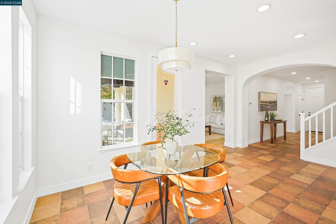
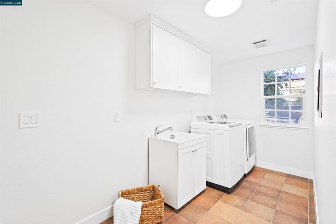
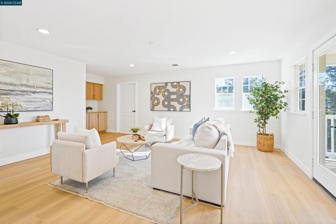
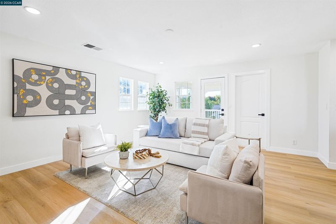
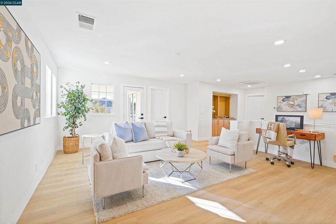
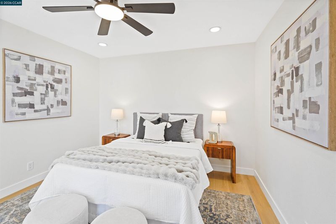
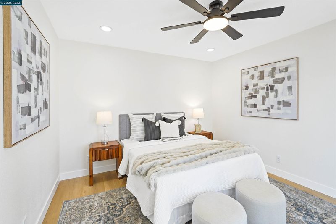
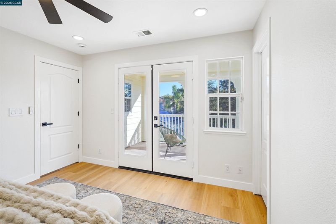
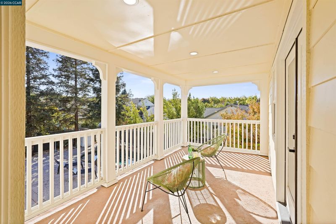
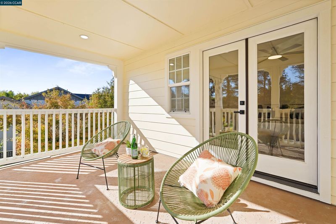
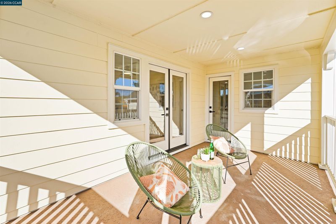
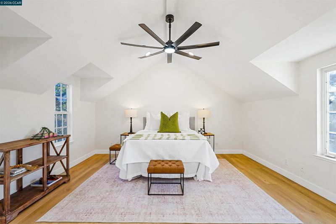
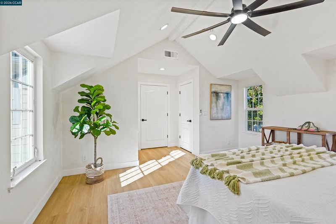
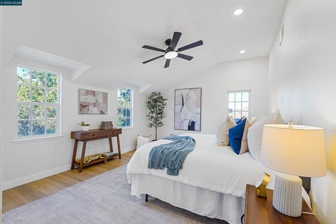
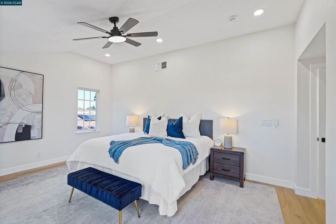
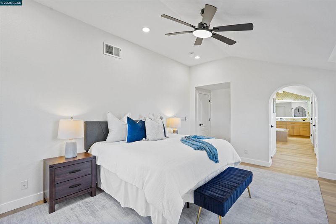
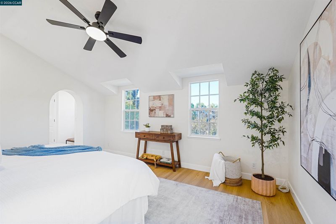
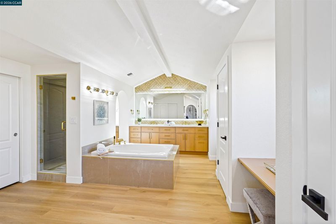
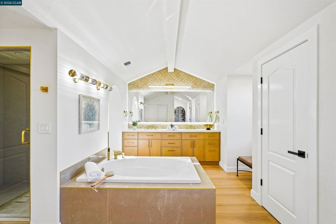
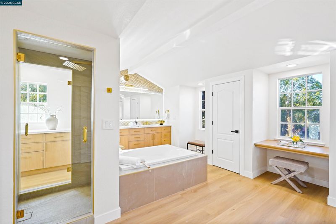
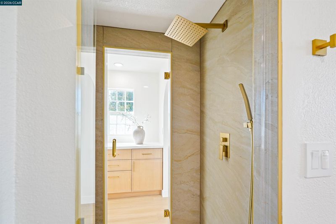
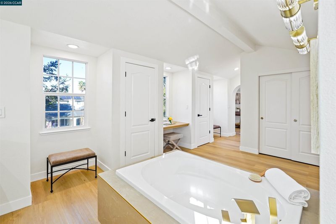
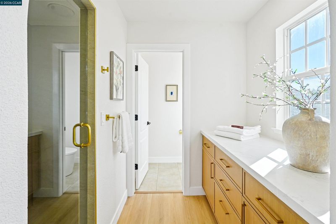
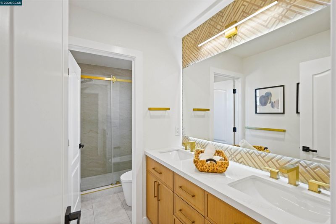
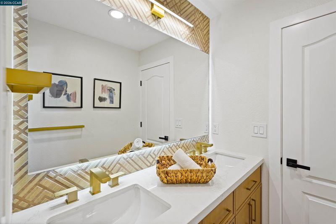
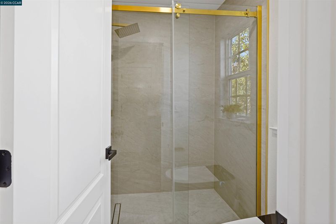
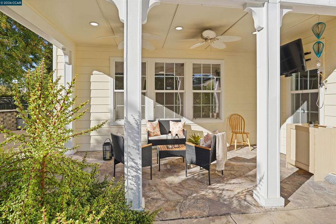
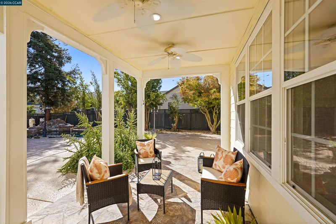
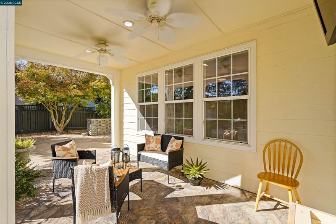
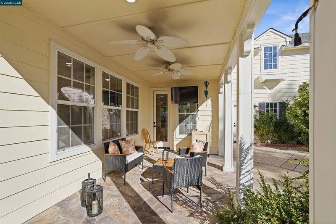
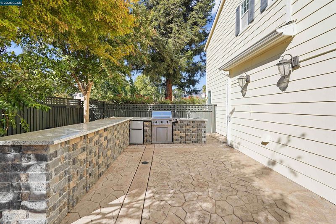
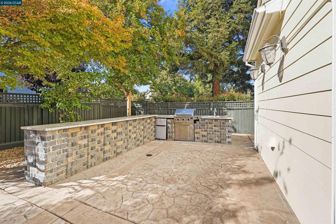
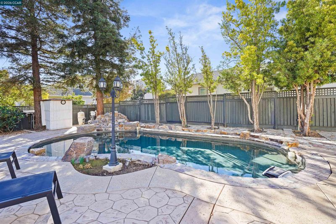
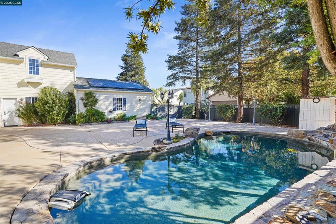
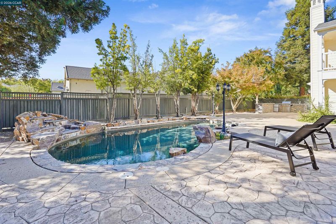
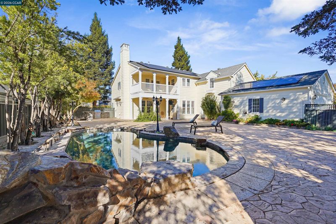
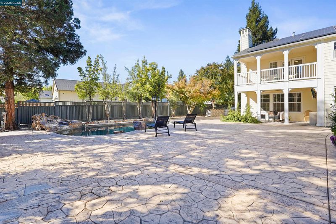
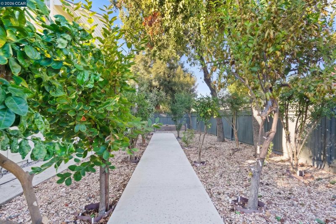
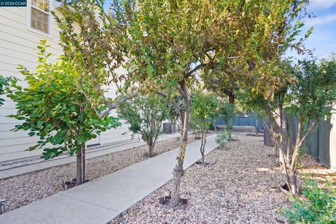
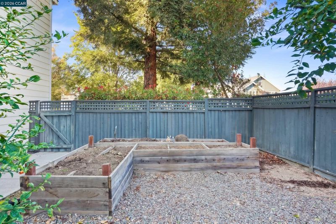
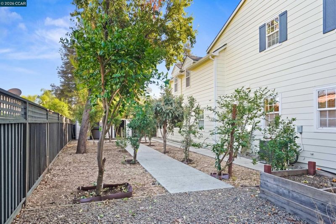
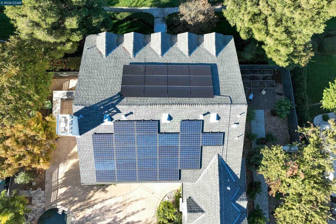
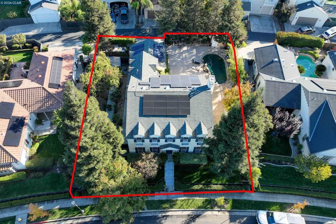
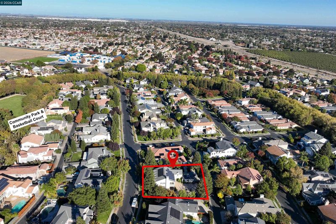
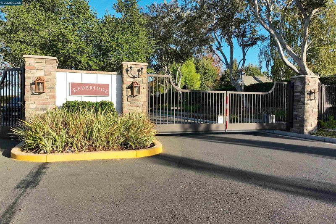
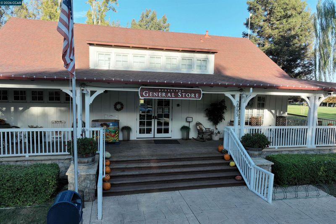
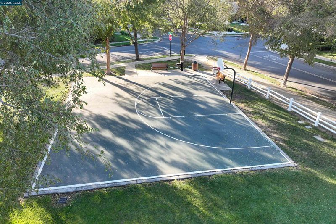
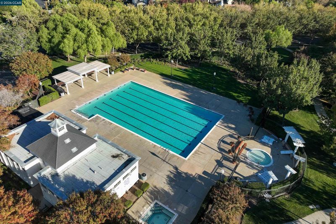
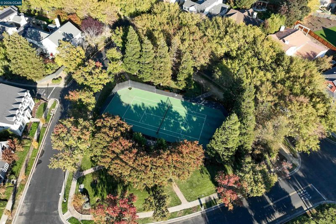
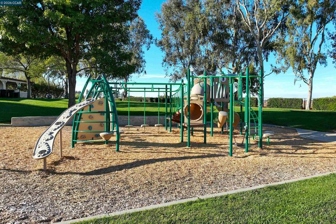
Welcome to this beautifully renovated, turnkey home in the highly sought-after, 24-hour secured gated community of Redbridge in Tracy! Thoughtfully designed with high-end finishes and stylish upgrades throughout, this home offers the perfect blend of comfort, elegance, and modern living. Step outside to an expansive backyard designed for entertaining, featuring a stunning pool, built-in BBQ area, and an abundance of mature fruit trees, creating your own private outdoor retreat. Residents of Redbridge enjoy an exceptional collection of amenities, including a community pool, clubhouse, basketball court, tennis court, multiple playgrounds, & plenty of community events! A commuter's dream, this home is conveniently located near one of the first freeway exits into Tracy, offering easy access for daily travel. Enjoy the added convenience of being within walking distance of schools and just minutes from shopping centers, dining, and everyday essentials. Combining resort style living, privacy, and an unbeatable location, this is a wonderful opportunity to own in Tracy's most desirable community!

- Current Status
- New
- Original Price
- $1,149,000
- List Price
- $1,149,000
- On Market Date
- Nov 10, 2026
- Property Type
- Detached
- D/N/S
- Central Tracy
- Zip Code
- 94507
- MLS ID
- 41153424
- APN
- 240560250000
- Year Built
- 2003
- Stories in Building
- 2
- Possession
- Close Of Escrow
- Data Source
- MAXEBRDI
- Origin MLS System
- CONTRA COSTA
George Kelly Elementary School
Public K-8 Elementary, Yr Round
Students: 1013 Distance: 0.4mi
John C. Kimball High School
Public 9-12
Students: 1506 Distance: 0.9mi
Louis J. Villalovoz Elementary School
Public K-5 Elementary
Students: 507 Distance: 1.4mi
Earle E. Williams Middle School
Public 6-8 Middle
Students: 1039 Distance: 1.4mi
Wanda Hirsch Elementary School
Public PK-5 Elementary, Yr Round
Students: 510 Distance: 1.5mi
West Valley Christian Academy
Private K-8 Elementary, Religious, Core Knowledge
Students: 136 Distance: 1.5mi
- Bed
- 3
- Bath
- 2.5 (2/1)
- Parking
- 3
- Attached
- SQ FT
- 3,243
- SQ FT Source
- Public Records
- Lot SQ FT
- 11,240.0
- Lot Acres
- 0.26 Acres
- Pool Info
- In Ground
- Kitchen
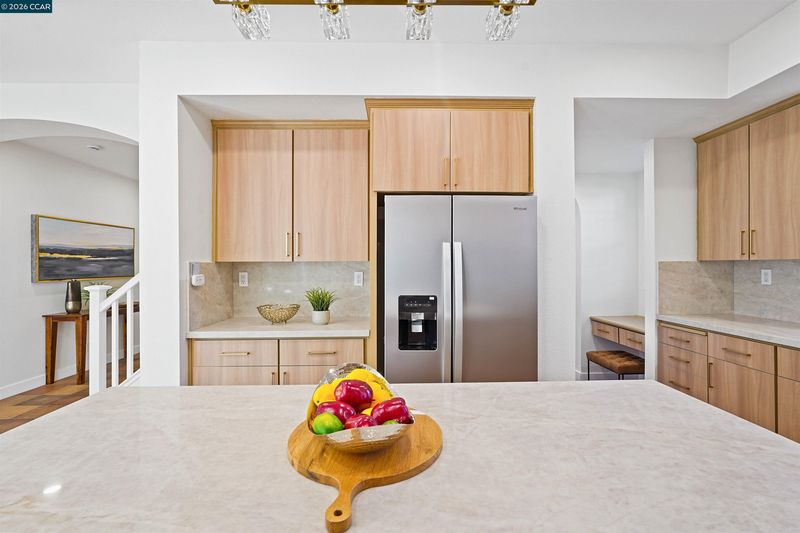
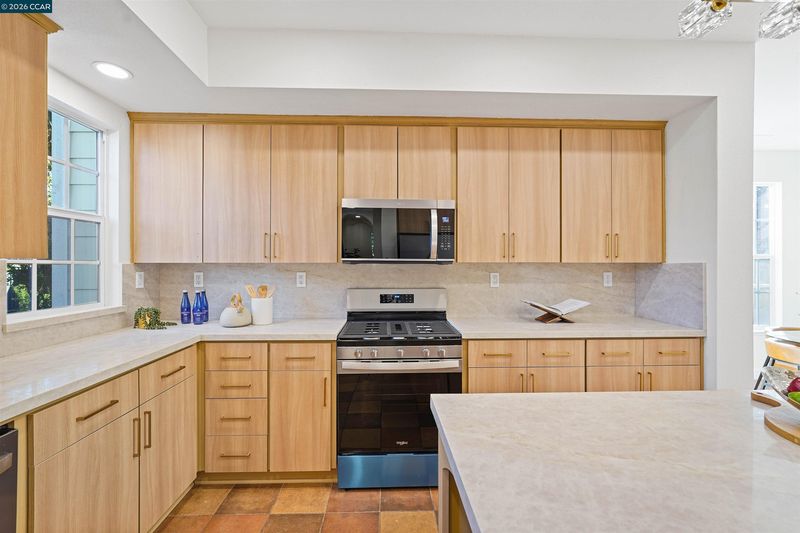
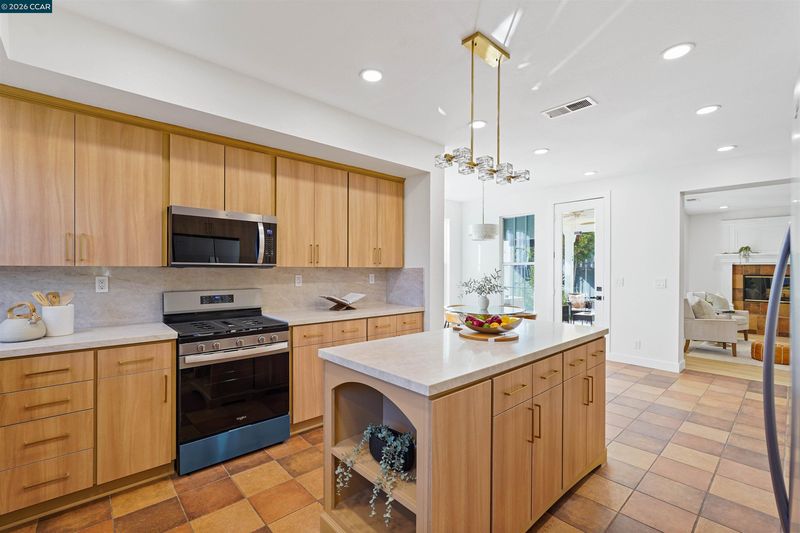
- Dishwasher, Gas Range, Microwave, Refrigerator, Dryer, Washer, Stone Counters, Disposal, Gas Range/Cooktop, Kitchen Island, Pantry
- Cooling
- Ceiling Fan(s), Central Air
- Disclosures
- Other - Call/See Agent
- Entry Level
- Exterior Details
- Back Yard, Front Yard, Side Yard
- Flooring
- Laminate, Tile
- Foundation
- Fire Place
- Wood Burning
- Heating
- Zoned, Fireplace(s)
- Laundry
- Dryer, Washer, Cabinets
- Main Level
- 0.5 Bath, Laundry Facility, Main Entry
- Possession
- Close Of Escrow
- Architectural Style
- Colonial
- Construction Status
- Existing
- Additional Miscellaneous Features
- Back Yard, Front Yard, Side Yard
- Location
- Level
- Roof
- Composition Shingles
- Water and Sewer
- Public
- Fee
- $310
MLS and other Information regarding properties for sale as shown in Theo have been obtained from various sources such as sellers, public records, agents and other third parties. This information may relate to the condition of the property, permitted or unpermitted uses, zoning, square footage, lot size/acreage or other matters affecting value or desirability. Unless otherwise indicated in writing, neither brokers, agents nor Theo have verified, or will verify, such information. If any such information is important to buyer in determining whether to buy, the price to pay or intended use of the property, buyer is urged to conduct their own investigation with qualified professionals, satisfy themselves with respect to that information, and to rely solely on the results of that investigation.
School data provided by GreatSchools. School service boundaries are intended to be used as reference only. To verify enrollment eligibility for a property, contact the school directly.