

$1,399,000
2,283
SQ FT
$613
SQ/FT
57 Skyline Crest
@ Skyline Forest - 115 - Skyline Forest/Skyline Ridge, Monterey

- 3 Bed
- 3 Bath
- 2 Park
- 2,283 sqft
- MONTEREY
-

-
Sat Jul 11, 1:00 pm - 3:00 pm
1st time open, gorgeously remodeled spacious end unit with ocean views
-
Sun Jul 12, 12:00 pm - 3:00 pm
Gorgeously remodeled spacious end unit with ocean views
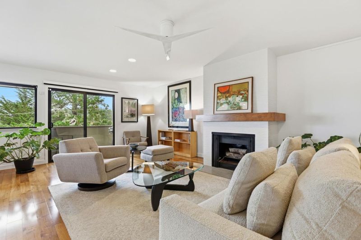
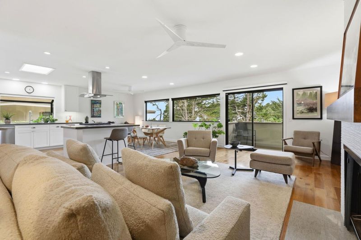
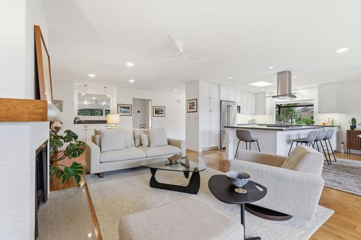
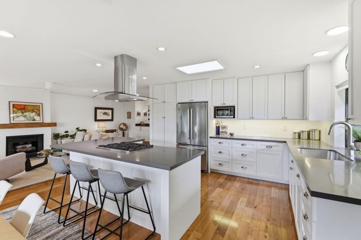
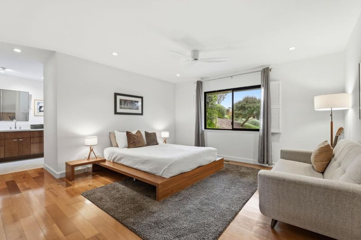
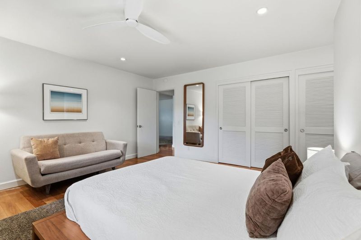
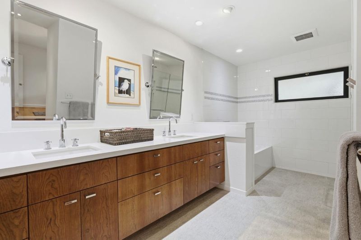
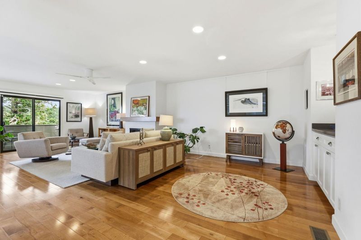
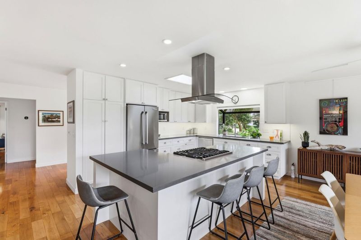
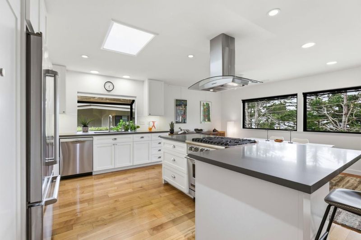
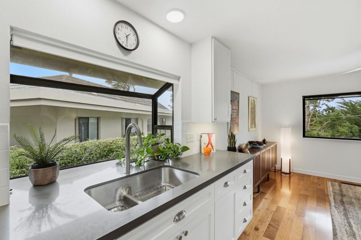
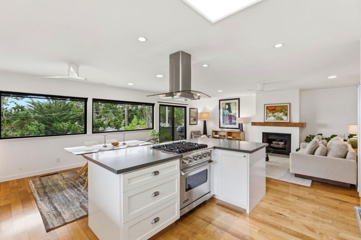
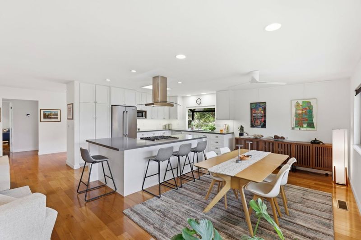
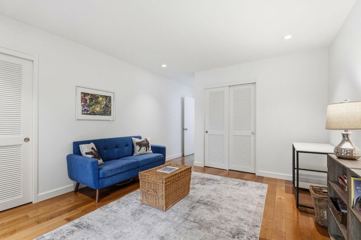
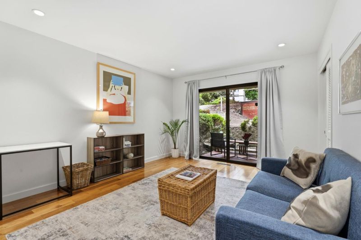
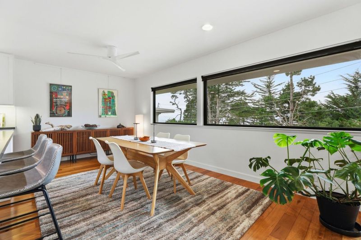
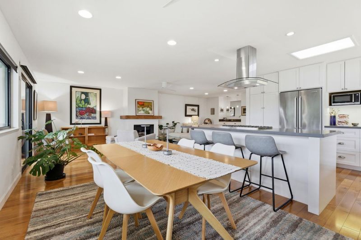
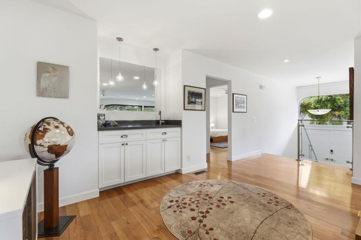
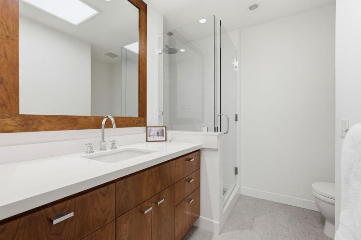
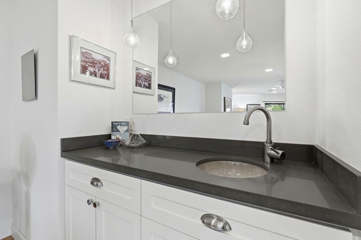
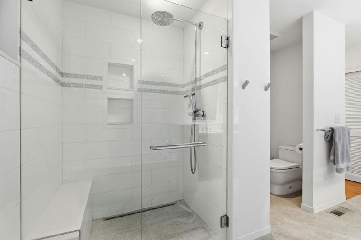
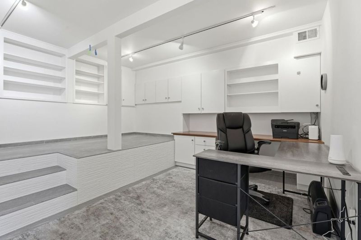
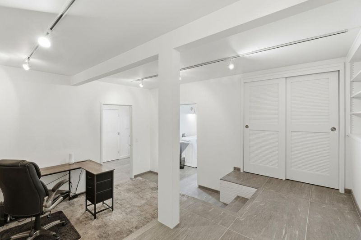
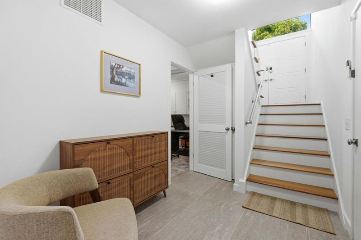
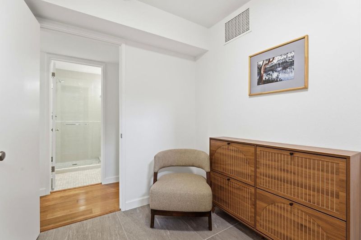
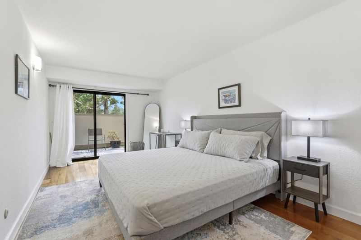
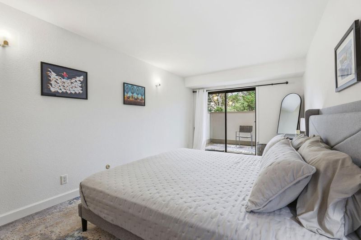
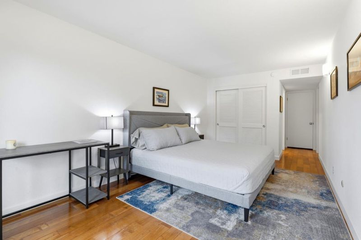
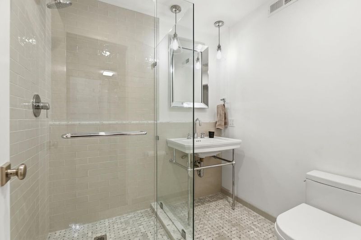
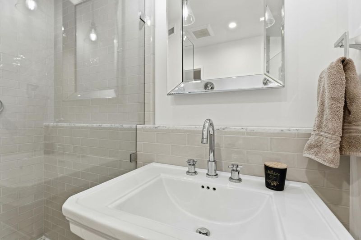
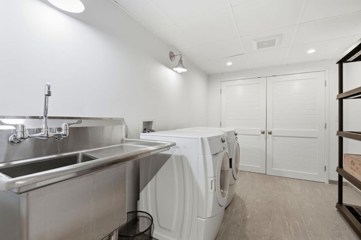
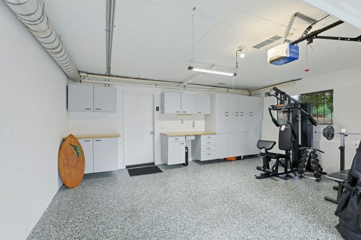
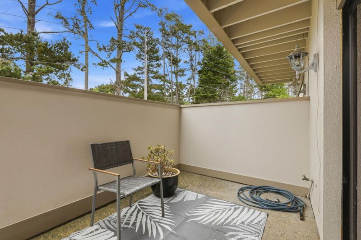
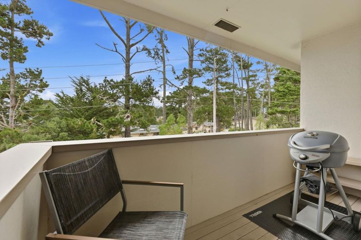
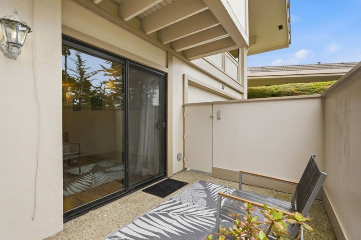
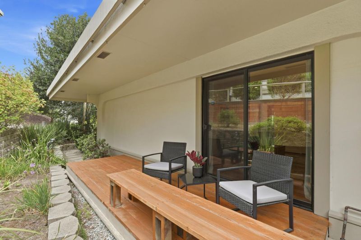
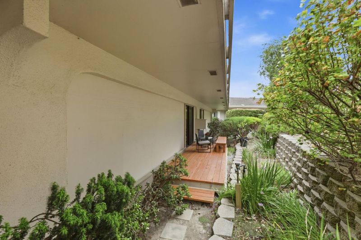
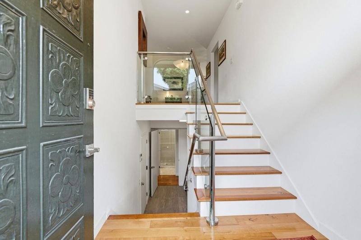
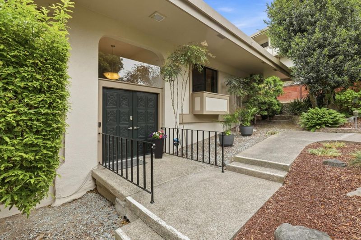
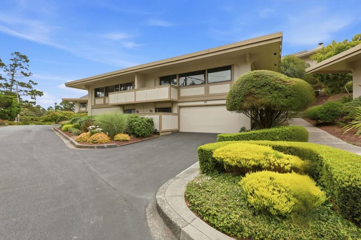
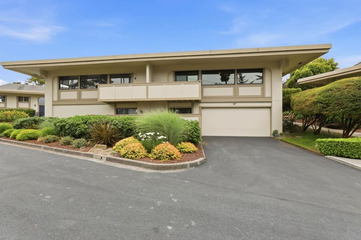
Experience effortless coastal living at 57 Skyline Crest, a beautifully renovated residence offering ocean views, sophisticated finishes, and a highly desirable move-in ready lifestyle in Monterey. Thoughtfully redesigned with both style and functionality in mind, the light-filled main living area showcases ocean vistas and an open-concept floor plan ideal for everyday living and entertaining. The chef's kitchen features elegant Quartz countertops, an oversized center island, breakfast bar seating, and a premium Viking range. The upper level features two spacious bedroom suites, each complemented by tastefully remodeled bathrooms with contemporary spa-inspired details. Downstairs, a generous third bedroom and full bath provide an ideal retreat for guests. A flexible den/home office, adjacent laundry room, and abundant storage add versatility. The attached two-car garage has durable epoxy floors and valuable built-in storage space. Enjoy the community's sparkling pool, while Monterey's renowned beaches, dining, shopping, and recreation are just minutes away. Combining ocean views, quality upgrades, and a turnkey lifestyle, this exceptional residence offers a rare opportunity to enjoy the very best of Monterey coastal living without the work of remodeling.

- Days on Market
- 0 days
- Current Status
- Active
- Original Price
- $1,399,000
- List Price
- $1,399,000
- On Market Date
- Jul 7, 2026
- Property Type
- Townhouse
- Area
- 115 - Skyline Forest/Skyline Ridge
- Zip Code
- 93940
- MLS ID
- ML82053353
- APN
- 014-072-024-000
- Year Built
- 1968
- Stories in Building
- 2
- Possession
- Unavailable
- Data Source
- MLSL
- Origin MLS System
- MLSListings, Inc.
Walter Colton
Public 6-8 Elementary, Yr Round
Students: 569 Distance: 0.4mi
Monte Vista
Public K-5
Students: 365 Distance: 0.7mi
Pacific Oaks Children's School
Private PK-2 Alternative, Coed
Students: NA Distance: 1.0mi
Community High (Continuation) School
Public 9-12 Continuation
Students: 21 Distance: 1.0mi
Monterey Bay Charter School
Charter K-8 Elementary, Waldorf
Students: 464 Distance: 1.0mi
Monterey High School
Public 9-12 Secondary, Yr Round
Students: 1350 Distance: 1.0mi
- Bed
- 3
- Bath
- 3
- Double Sinks, Full on Ground Floor, Primary - Stall Shower(s), Stall Shower - 2+, Stone, Tub in Primary Bedroom, Updated Bath
- Parking
- 2
- Attached Garage, Common Parking Area, Guest / Visitor Parking
- SQ FT
- 2,283
- SQ FT Source
- Unavailable
- Pool Info
- Community Facility
- Kitchen
- Countertop - Quartz, Dishwasher, Garbage Disposal, Island, Microwave, Oven Range - Gas, Refrigerator
- Cooling
- None
- Dining Room
- Dining Area, Dining Bar, No Formal Dining Room
- Disclosures
- NHDS Report
- Family Room
- No Family Room
- Flooring
- Stone, Wood
- Foundation
- Raised
- Fire Place
- Gas Starter, Living Room
- Heating
- Central Forced Air - Gas
- Laundry
- Inside, Washer / Dryer
- * Fee
- $785
- Name
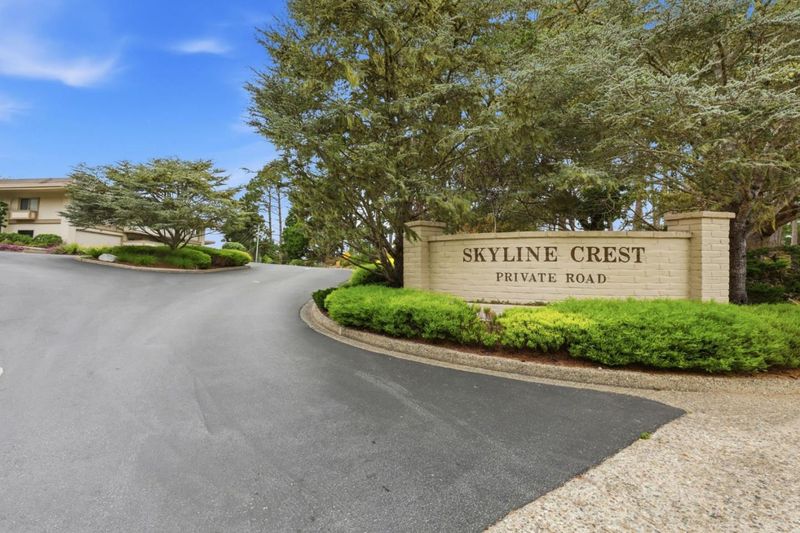
- Skyline Crest
- *Fee includes
- Common Area Electricity, Exterior Painting, Garbage, Insurance - Common Area, Insurance - Structure, Landscaping / Gardening, Maintenance - Common Area, Pool, Spa, or Tennis, and Unit Coverage Insurance
MLS and other Information regarding properties for sale as shown in Theo have been obtained from various sources such as sellers, public records, agents and other third parties. This information may relate to the condition of the property, permitted or unpermitted uses, zoning, square footage, lot size/acreage or other matters affecting value or desirability. Unless otherwise indicated in writing, neither brokers, agents nor Theo have verified, or will verify, such information. If any such information is important to buyer in determining whether to buy, the price to pay or intended use of the property, buyer is urged to conduct their own investigation with qualified professionals, satisfy themselves with respect to that information, and to rely solely on the results of that investigation.
School data provided by GreatSchools. School service boundaries are intended to be used as reference only. To verify enrollment eligibility for a property, contact the school directly.