

$395,000
1,446
SQ FT
$273
SQ/FT
12232 Dry Creek Rd
@ Hwy 299 - Not Listed, Bella Vista

- 3 Bed
- 2.5 (2/1) Bath
- 4 Park
- 1,446 sqft
- Bella Vista
-

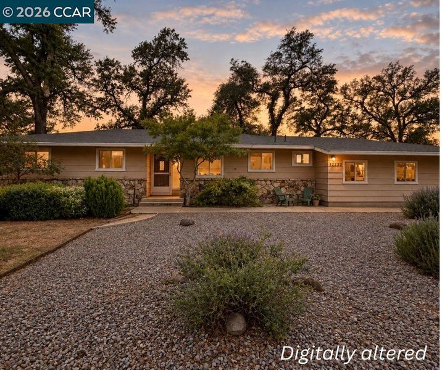
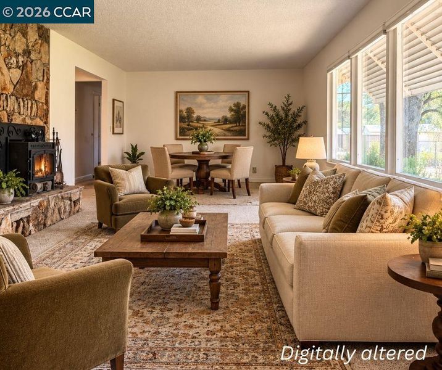
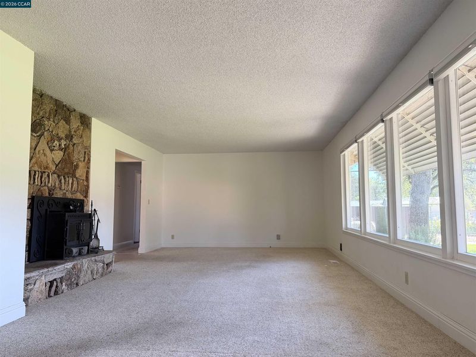
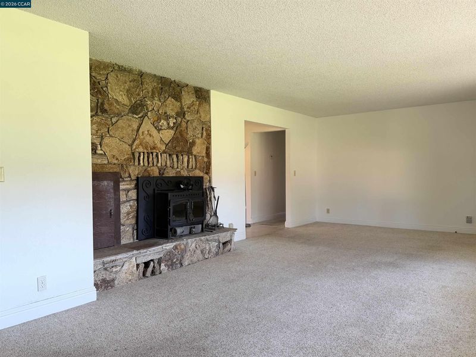
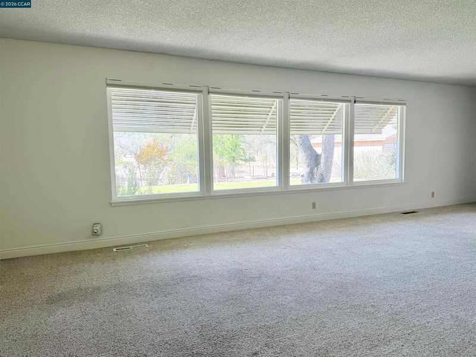
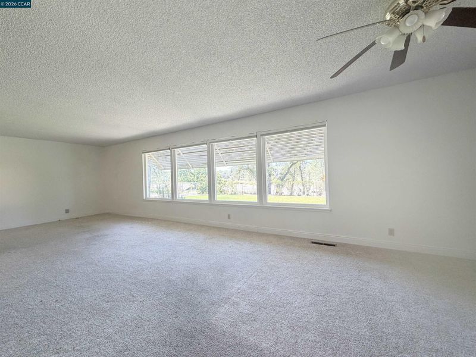
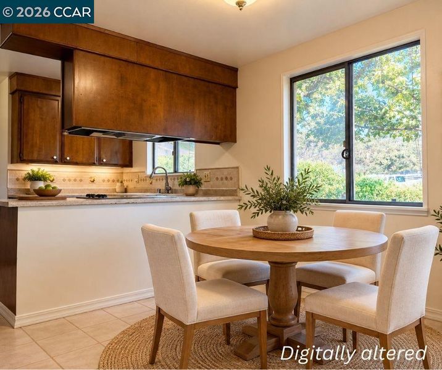
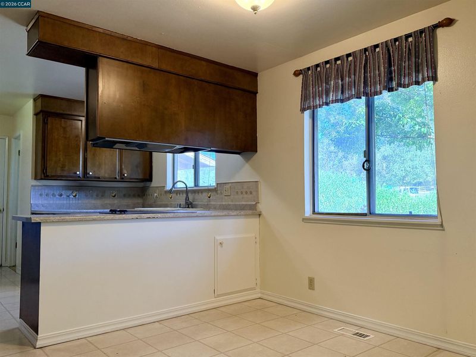
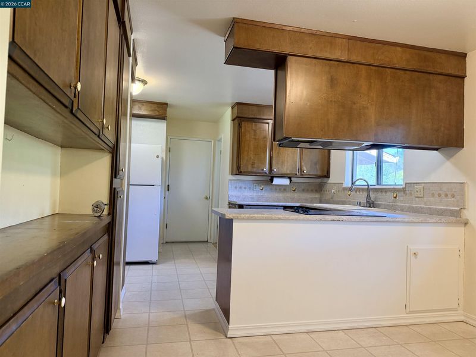
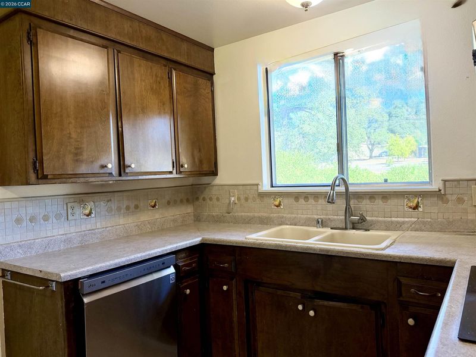
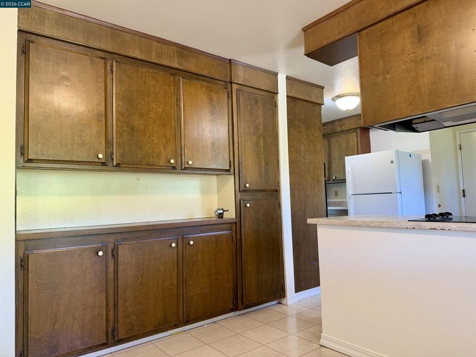
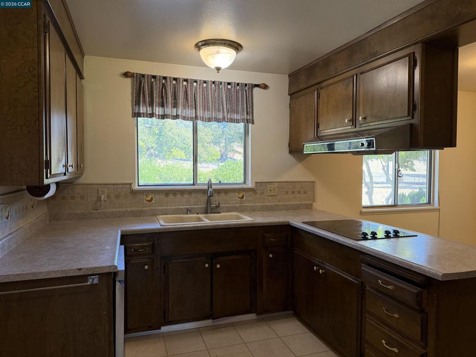
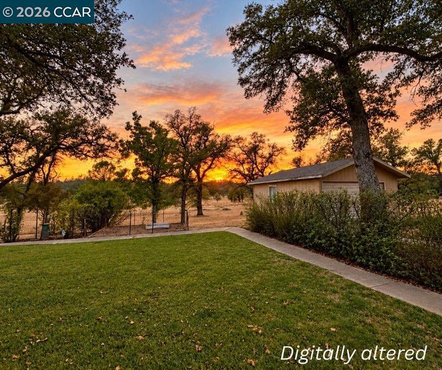
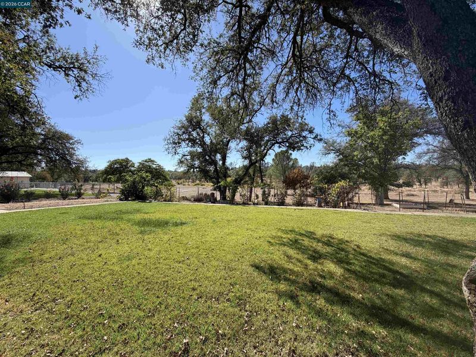
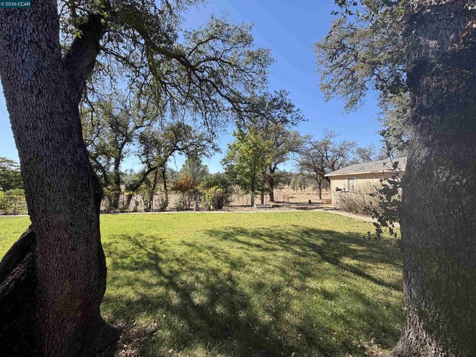
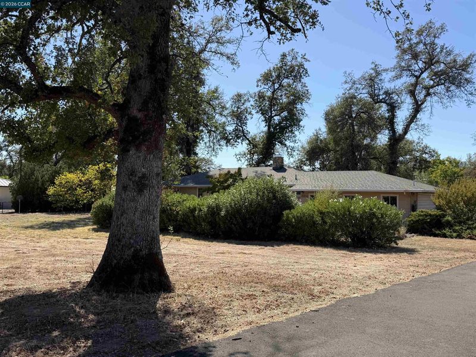
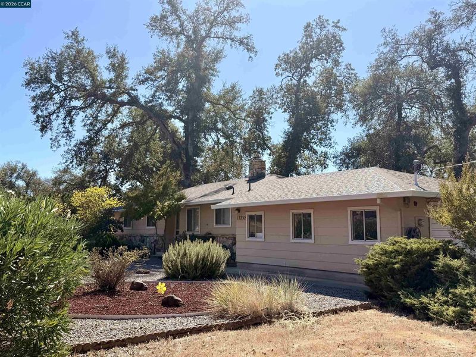
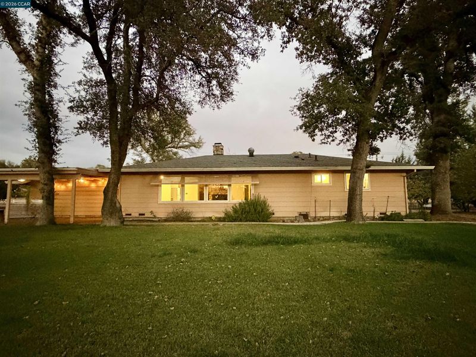
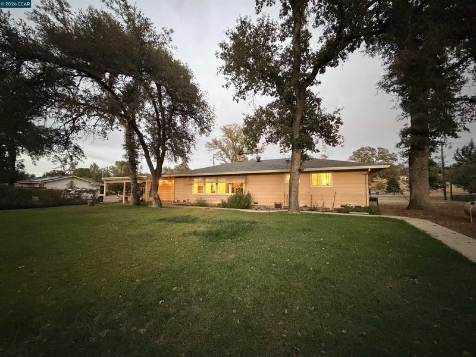
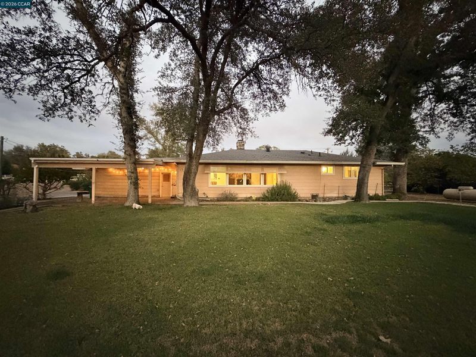
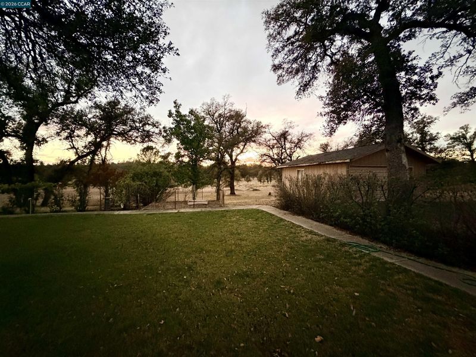
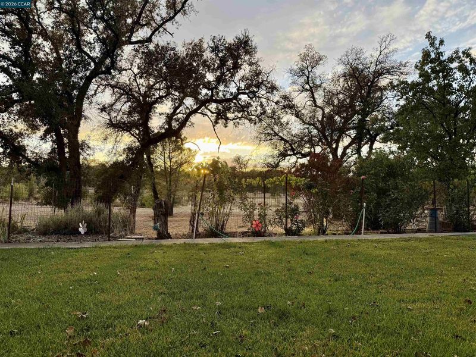
First time on the market EVER! Set on nearly two acres just 15 minutes from the Silverthorn and Jones Valley boat launch areas at Lake Shasta, this 3-bedroom, 2.5-bath home offers space, privacy and plenty of room for all the toys that come with North State living. The property borders Dry Creek, where water and wildlife create a peaceful natural backdrop, while the park-like backyard offers expansive lawn for kids, pets, play and gatherings. Inside, walls of new dual-pane windows bring the outdoors in, and most rooms have been freshly painted. A stone fireplace with insert anchors the spacious 13' x 36' great room, with room to gather, dine and watch the big game. The country kitchen offers genuinely plentiful storage, and the primary bedroom includes an attached bath. An attached two-car garage plus a detached garage provide exceptional space for boats, recreational gear, hobbies, or additional vehicles. With HVAC, propane, a convenient half bath, an extra-long driveway perfect for bikes and trikes, and a covered patio made for catching the evening breeze. A rare opportunity to enjoy nearly two acres close to Lake Shasta—with room to make it your own.

- Current Status
- Active - Coming Soon
- Original Price
- $395,000
- List Price
- $395,000
- On Market Date
- Oct 1, 2026
- Property Type
- Detached
- D/N/S
- Not Listed
- Zip Code
- 96008
- MLS ID
- 41149993
- APN
- 305290013000
- Year Built
- 1974
- Stories in Building
- 1
- Possession
- Close Of Escrow
- Data Source
- MAXEBRDI
- Origin MLS System
- CONTRA COSTA
Crossroads Christian School
Private K-12
Students: 9 Distance: 0.2mi
Bella Vista Elementary School
Public K-8 Elementary
Students: 363 Distance: 0.5mi
Apple Hill School
Private K-12
Students: NA Distance: 3.3mi
North Cow Creek Elementary School
Public K-8 Elementary
Students: 253 Distance: 3.5mi
Betsy Ross School
Private K-12
Students: NA Distance: 3.8mi
Quail Creek Academy
Private K-10
Students: 6 Distance: 4.1mi
- Bed
- 3
- Bath
- 2.5 (2/1)
- Parking
- 4
- Attached, Detached, Off Street, Parking Spaces, RV/Boat Parking, Garage Door Opener
- SQ FT
- 1,446
- SQ FT Source
- Public Records
- Lot SQ FT
- 78,408.0
- Lot Acres
- 1.8 Acres
- Pool Info
- None
- Kitchen
- Dishwasher, Double Oven, Electric Range, Oven, Refrigerator, Laminate Counters, Eat-in Kitchen, Electric Range/Cooktop, Oven Built-in
- Cooling
- Central Air
- Disclosures
- Disclosure Package Avail
- Entry Level
- Exterior Details
- Back Yard, Front Yard, Sprinklers Automatic, Sprinklers Front, Stream Seasonal
- Flooring
- Vinyl, Carpet
- Foundation
- Fire Place
- Living Room, Wood Burning, Wood Stove Insert
- Heating
- Forced Air
- Laundry
- Gas Dryer Hookup, Hookups Only
- Main Level
- 3 Bedrooms, 2.5 Baths, Primary Bedrm Suite - 1
- Possession
- Close Of Escrow
- Architectural Style
- Ranch
- Construction Status
- Existing
- Additional Miscellaneous Features
- Back Yard, Front Yard, Sprinklers Automatic, Sprinklers Front, Stream Seasonal
- Location
- Level, Back Yard, Sprinklers In Rear
- Roof
- Composition Shingles
- Water and Sewer
- Public
- Fee
- Unavailable
MLS and other Information regarding properties for sale as shown in Theo have been obtained from various sources such as sellers, public records, agents and other third parties. This information may relate to the condition of the property, permitted or unpermitted uses, zoning, square footage, lot size/acreage or other matters affecting value or desirability. Unless otherwise indicated in writing, neither brokers, agents nor Theo have verified, or will verify, such information. If any such information is important to buyer in determining whether to buy, the price to pay or intended use of the property, buyer is urged to conduct their own investigation with qualified professionals, satisfy themselves with respect to that information, and to rely solely on the results of that investigation.
School data provided by GreatSchools. School service boundaries are intended to be used as reference only. To verify enrollment eligibility for a property, contact the school directly.