

$995,000
1,917
SQ FT
$519
SQ/FT
5829 Racine St
@ Telegraph - Bushrod, Oakland

- 4 Bed
- 1.5 (1/1) Bath
- 1 Park
- 1,917 sqft
- Oakland
-

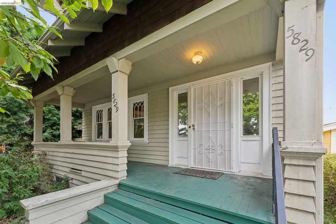
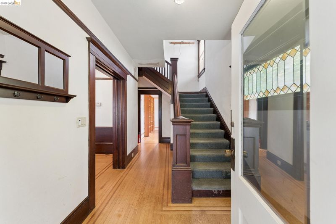
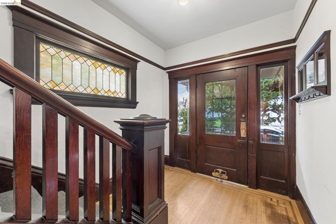
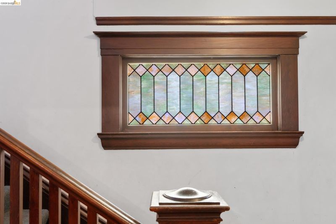
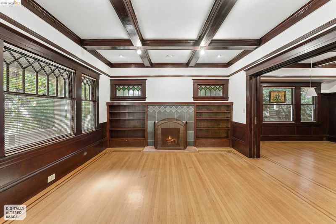
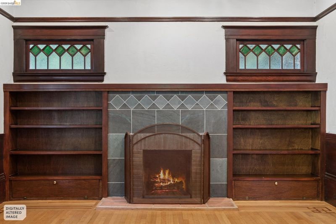
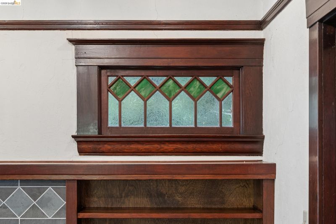
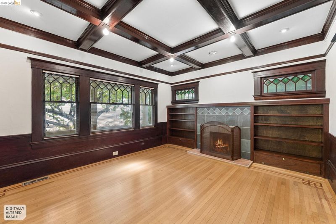
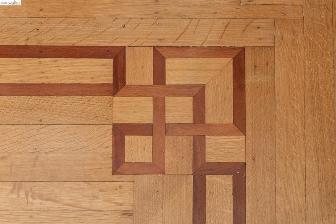
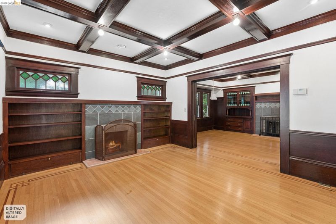
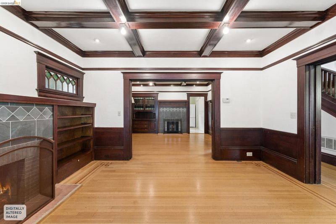
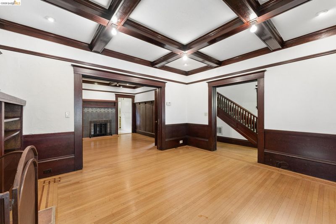
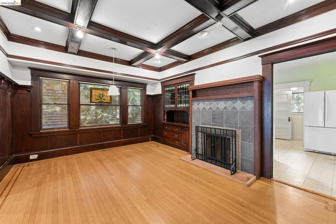
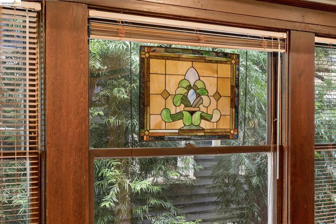
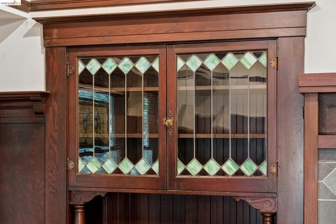
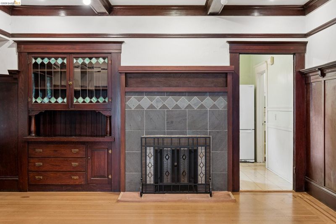
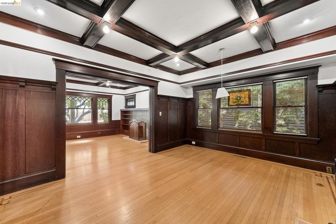
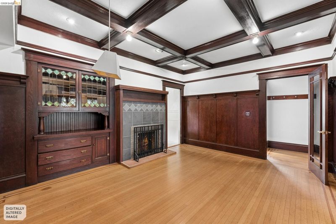
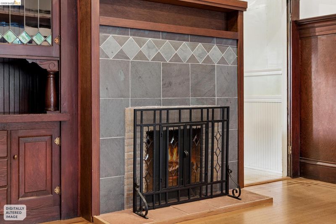
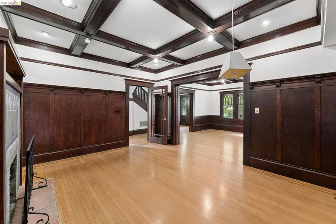
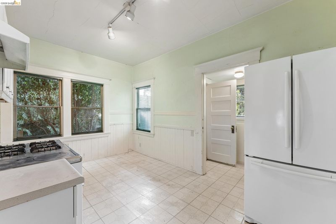
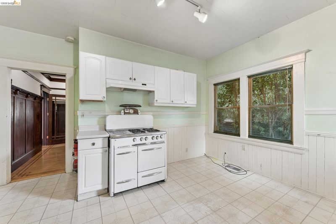
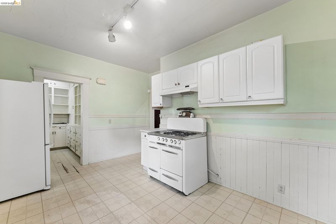
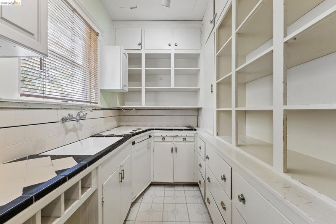
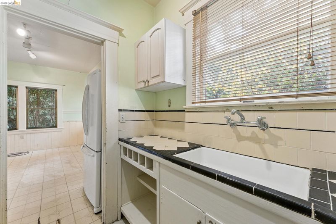
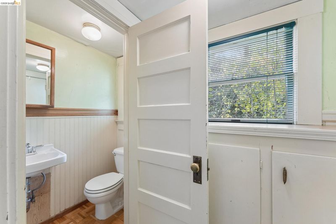
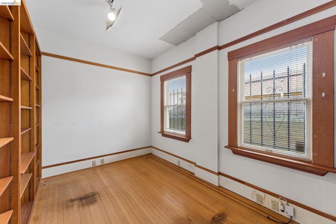
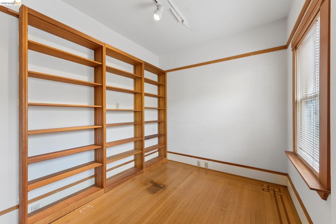
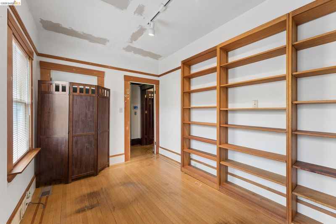
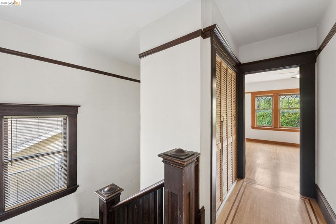
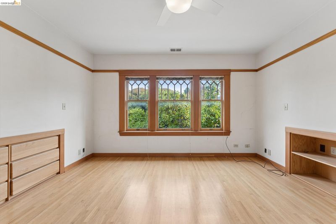
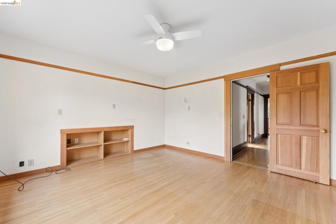
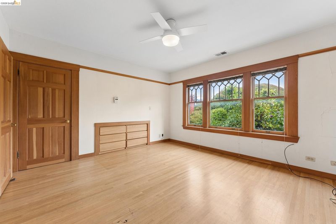
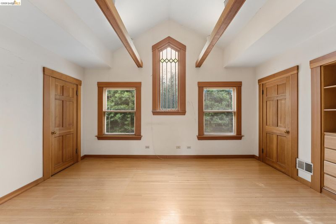
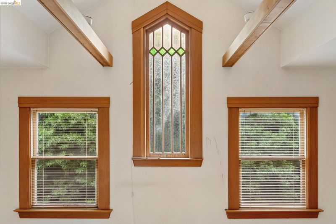
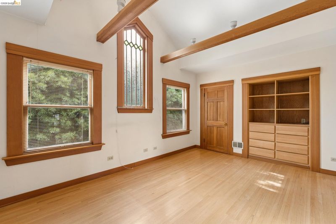
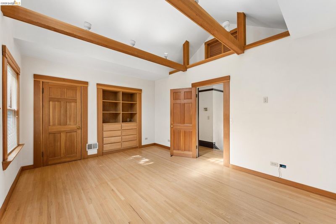
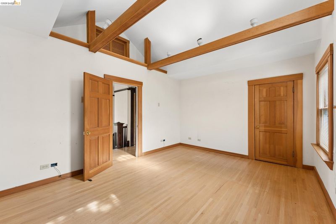
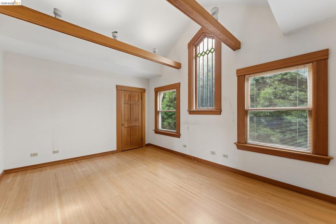
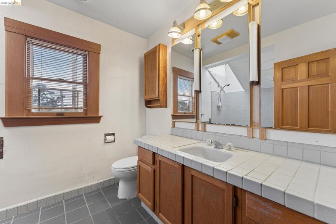
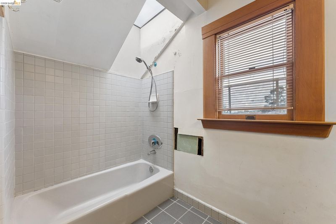
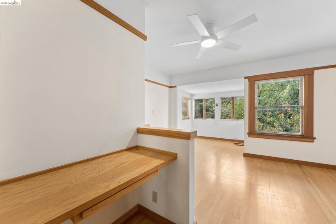
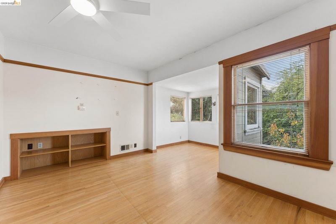
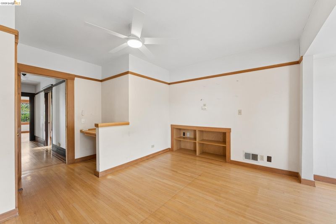
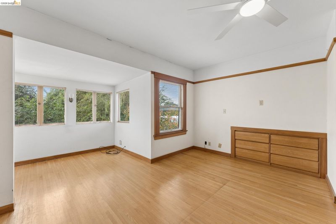
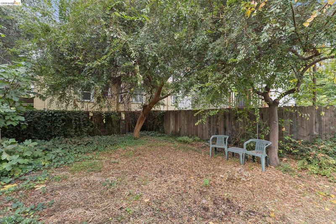
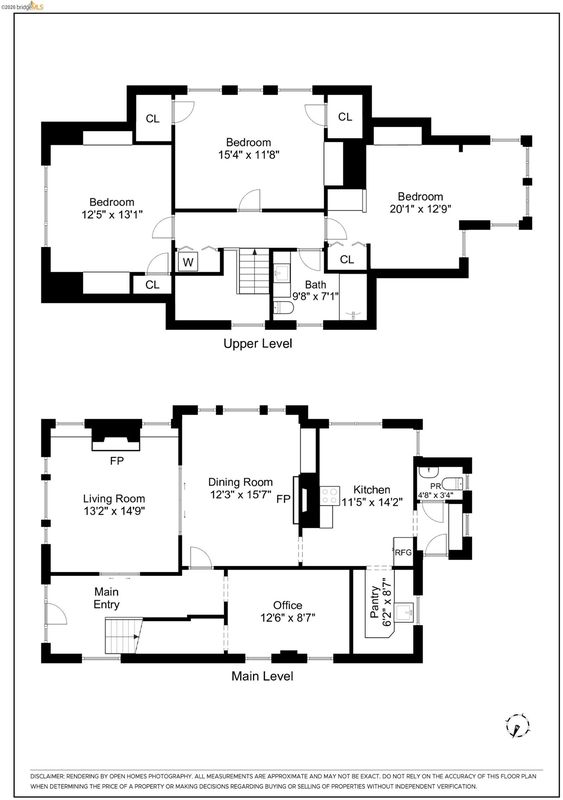
Looking to tastefully restore a beautiful Craftsman in the vibrant and dynamic neighborhood of Bushrod? Look no further - a terrific opportunity awaits. Period details abound from the moment you walk up to an inviting and spacious front porch. Upon entering you will be enveloped by hardwood floors, box beams and coffered ceilings, stained glass accents, and two restored fireplaces: one in the living room and the other in the adjacent dining room with built in shelving - an ideal layout and floor plan for entertaining family and guests. Additionally, there's a bedroom on the first level that could easily double as a guest room or home office or both and a half bathroom. On the second level are three well apportioned bedrooms including a light filled primary with a high vaulted ceiling, exposed wood beams, and dramatic windows, the main bathroom, and a laundry closet. Down below the house is a large basement for a workshop or hobby space. The backyard is spacious and offers a myriad of possibilities depending on ones lifestyle and needs. Location location location. Bushrod is close to everything: nearby Bushrod park is just a short walk and so are a wide variety of restaurants and cafes, a farmer's market in nearby Temescal, bicycle boulevards and easy access to two BART stations (Ashby and Rockridge), adjacent bus lines, and the freeway for an easy commute. Delightfully livable now with an infinite amount of possibilities in the future. This one is truly special and is not to be missed!

- Current Status
- Active - Coming Soon
- Original Price
- $995,000
- List Price
- $995,000
- On Market Date
- Nov 3, 2026
- Property Type
- Detached
- D/N/S
- Bushrod
- Zip Code
- 94609
- MLS ID
- 41152927
- APN
- 1513732
- Year Built
- 1912
- Stories in Building
- 2
- Possession
- Close Of Escrow, Immediate
- Data Source
- MAXEBRDI
- Origin MLS System
- Bridge AOR
Sankofa Academy
Public PK-5 Elementary
Students: 189 Distance: 0.2mi
Peralta Elementary School
Public K-5 Elementary
Students: 331 Distance: 0.3mi
Escuela Bilingüe Internacional
Private PK-8 Alternative, Preschool Early Childhood Center, Elementary, Nonprofit
Students: 385 Distance: 0.5mi
American International Montessori School
Private K-6
Students: 57 Distance: 0.5mi
Shelton's Primary Education Center
Private PK-5 Elementary, Nonprofit
Students: 100 Distance: 0.5mi
Claremont Middle School
Public 6-8 Middle
Students: 485 Distance: 0.6mi
- Bed
- 4
- Bath
- 1.5 (1/1)
- Parking
- 1
- Detached
- SQ FT
- 1,917
- SQ FT Source
- Public Records
- Lot SQ FT
- 4,080.0
- Lot Acres
- 0.09 Acres
- Pool Info
- None
- Kitchen
- Tankless Water Heater, Eat-in Kitchen, Other
- Cooling
- Ceiling Fan(s)
- Disclosures
- Other - Call/See Agent
- Entry Level
- Exterior Details
- Back Yard
- Flooring
- Hardwood, Linoleum, Carpet
- Foundation
- Fire Place
- Dining Room
- Heating
- Forced Air
- Laundry
- Laundry Closet
- Upper Level
- 3 Bedrooms, 1 Bath
- Main Level
- 1 Bedroom, 0.5 Bath, Main Entry
- Possession
- Close Of Escrow, Immediate
- Basement
- Crawl Space
- Architectural Style
- Craftsman
- Construction Status
- Existing
- Additional Miscellaneous Features
- Back Yard
- Location
- Level, Back Yard
- Roof
- Other
- Water and Sewer
- Public
- Fee
- Unavailable
MLS and other Information regarding properties for sale as shown in Theo have been obtained from various sources such as sellers, public records, agents and other third parties. This information may relate to the condition of the property, permitted or unpermitted uses, zoning, square footage, lot size/acreage or other matters affecting value or desirability. Unless otherwise indicated in writing, neither brokers, agents nor Theo have verified, or will verify, such information. If any such information is important to buyer in determining whether to buy, the price to pay or intended use of the property, buyer is urged to conduct their own investigation with qualified professionals, satisfy themselves with respect to that information, and to rely solely on the results of that investigation.
School data provided by GreatSchools. School service boundaries are intended to be used as reference only. To verify enrollment eligibility for a property, contact the school directly.