

$1,699,000
1,382
SQ FT
$1,229
SQ/FT
785 Lakechime Drive
@ Meadowlake Drive - 19 - Sunnyvale, Sunnyvale

- 3 Bed
- 2 Bath
- 2 Park
- 1,382 sqft
- Sunnyvale
-

-
Sat Jul 11, 1:00 pm - 4:00 pm
-
Sun Jul 12, 1:00 pm - 4:00 pm
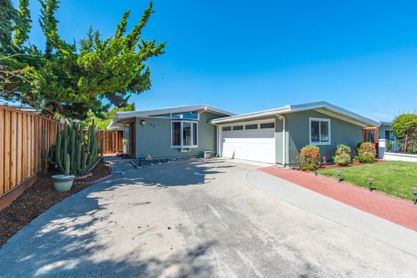
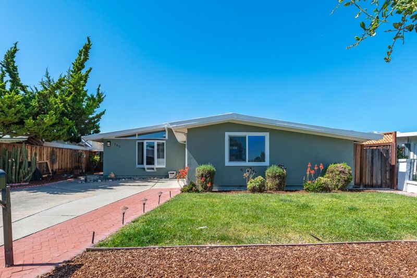
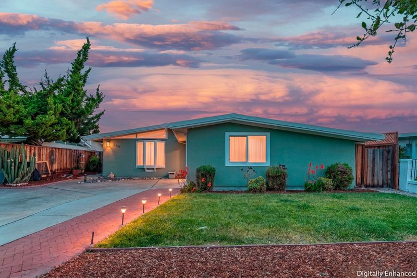
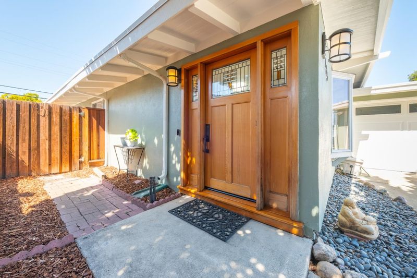
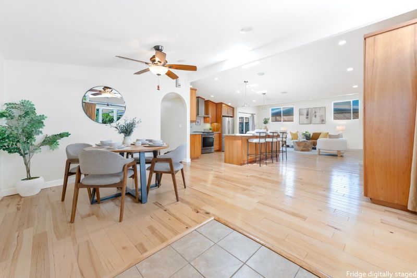
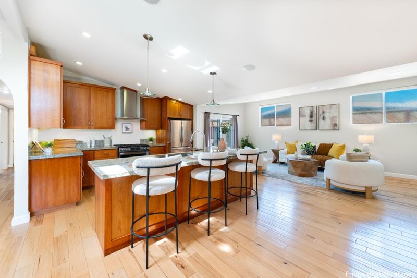
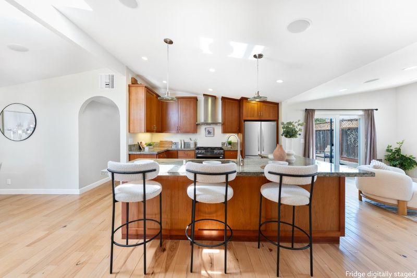
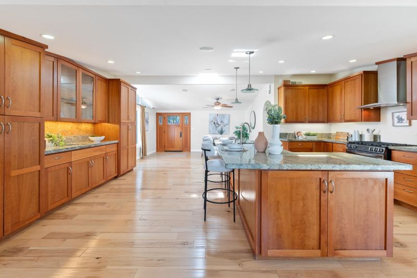
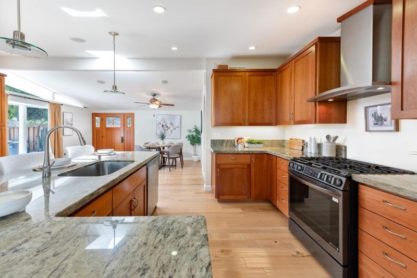
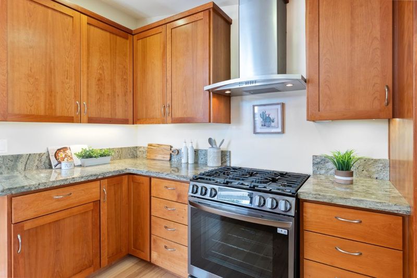
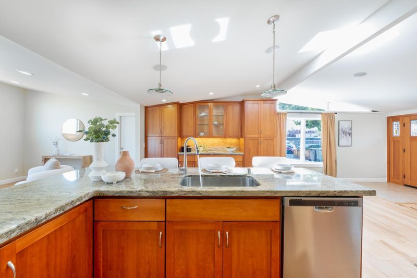
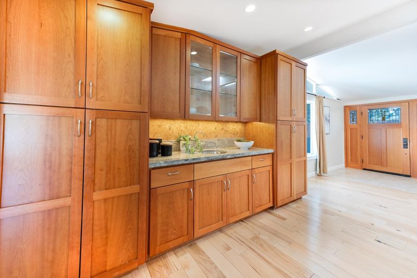
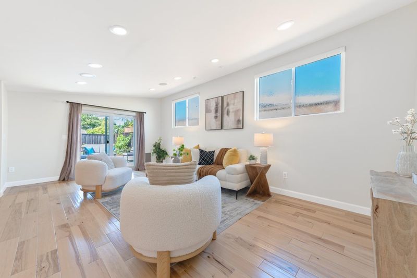
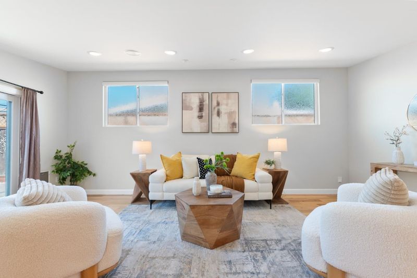
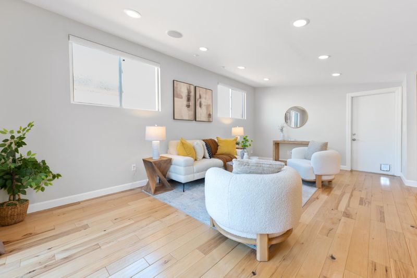
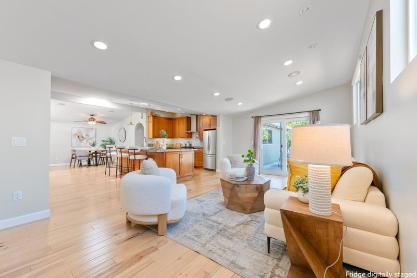
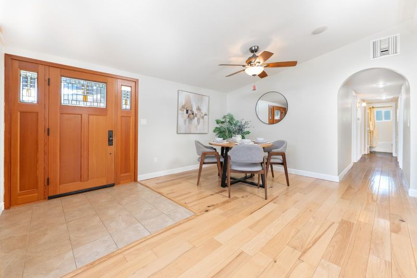
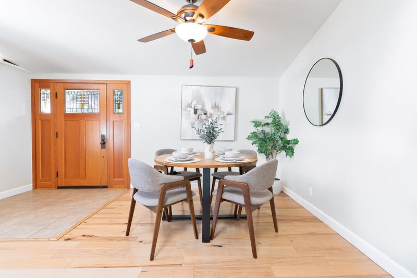
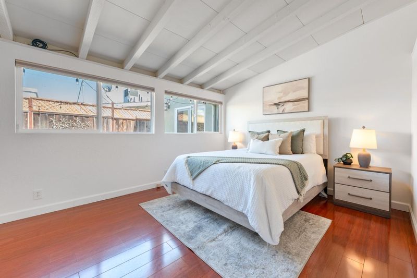
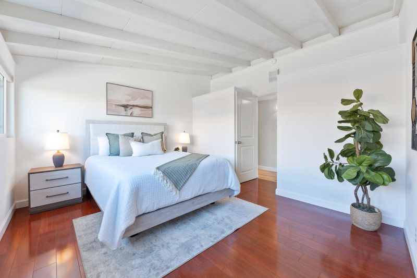
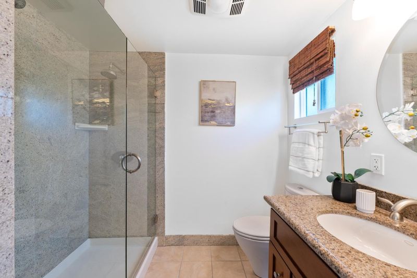
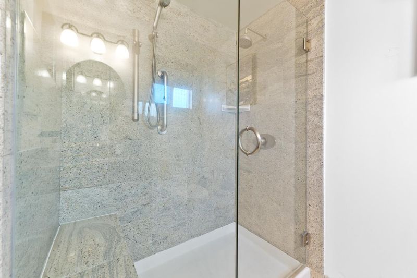
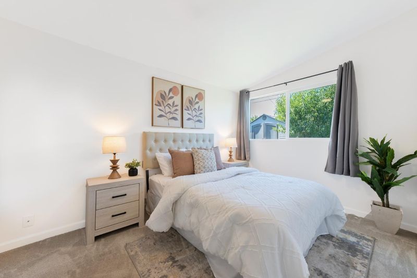
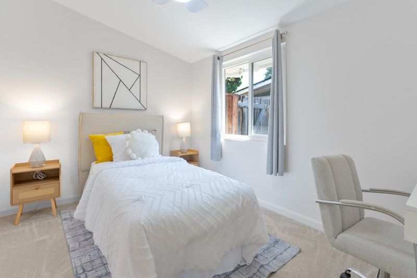
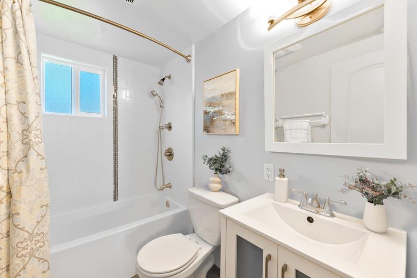
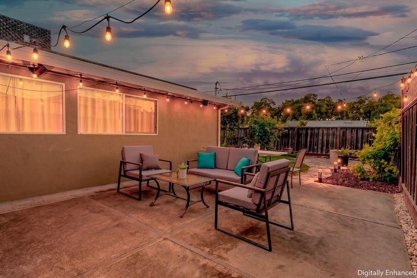
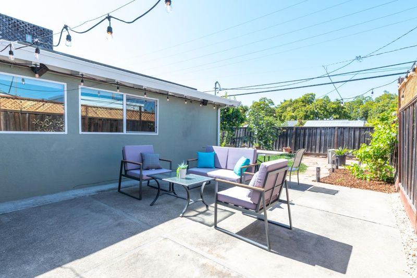
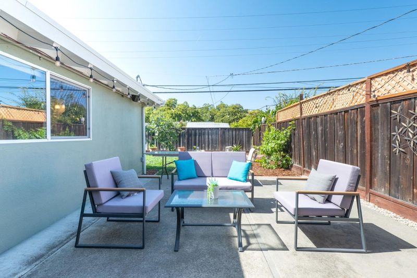
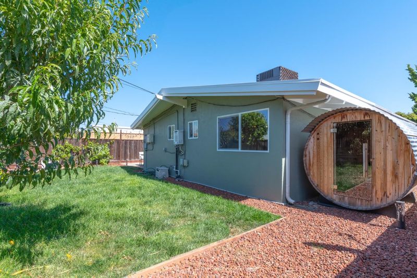
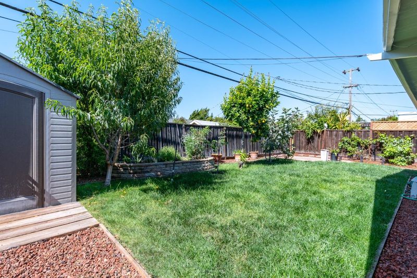
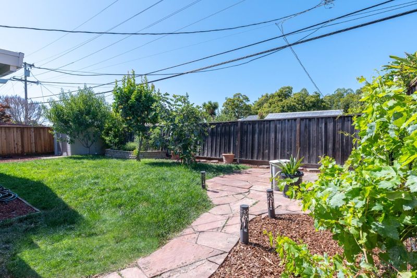
A remodeled and expanded single-story in north Sunnyvale's Lakewood Village, this 1,382 sq. ft., 3-bed, 2-bath home stretches across a bright, open floor plan built for easy, single-level living. High ceilings and a skylight pull sunlight through the main living space, where the remodeled kitchen anchors the room with custom wood cabinetry, granite counters, a 2025 gas range with stainless hood, a brand-new stainless French-door refrigerator, and an oversized island with bar seating, all flowing openly to the dining and living areas, with a wet bar for hosting. Three bedrooms and two updated baths sit off the main space, finished with hardwood floors and fresh interior paint. The backyard is built for relaxing and entertaining, with mature fig, lemon, peach, and pomegranate trees, grape vines, and a raised herb garden. Rounding it out: an attached 2-car garage, owned solar, central A/C, a new HVAC system, and a water filtration system. Directly across from Lakewood Park, the new Lakewood Branch Library & Learning Center Sunnyvale's first branch library, with roughly 20,000 sq. ft. of library plus flexible community and learning space is set to open in 2026. You're minutes from Hwy 101 and 237 and major employers including Google, Apple, LinkedIn, and Amazon.

- Days on Market
- 0 days
- Current Status
- Active
- Original Price
- $1,699,000
- List Price
- $1,699,000
- On Market Date
- Jul 7, 2026
- Property Type
- Single Family Home
- Area
- 19 - Sunnyvale
- Zip Code
- 94089
- MLS ID
- ML82053286
- APN
- 110-20-017
- Year Built
- 1957
- Stories in Building
- 1
- Possession
- Unavailable
- Data Source
- MLSL
- Origin MLS System
- MLSListings, Inc.
Lakewood Elementary School
Public K-5 Elementary
Students: 437 Distance: 0.1mi
San Miguel Elementary School
Public K-5 Elementary
Students: 403 Distance: 0.6mi
Fairwood Elementary School
Public K-5 Elementary
Students: 435 Distance: 0.6mi
Summit Public School: Denali
Charter 6-12
Students: 575 Distance: 0.8mi
Rainbow Montessori C.D.C.
Private K-6 Montessori, Elementary, Coed
Students: 898 Distance: 0.8mi
The King's Academy
Private K-12 Combined Elementary And Secondary, Nonprofit
Students: 952 Distance: 1.0mi
- Bed
- 3
- Bath
- 2
- Shower over Tub - 1, Granite, Primary - Stall Shower(s)
- Parking
- 2
- Attached Garage
- SQ FT
- 1,382
- SQ FT Source
- Unavailable
- Lot SQ FT
- 5,616.0
- Lot Acres
- 0.128926 Acres
- Kitchen
- Countertop - Granite, Dishwasher, Exhaust Fan, Garbage Disposal, Oven Range - Gas, Refrigerator
- Cooling
- Central AC
- Dining Room
- Breakfast Bar, Dining Area
- Disclosures
- Natural Hazard Disclosure
- Family Room
- Kitchen / Family Room Combo
- Flooring
- Carpet, Hardwood, Tile
- Foundation
- Concrete Slab
- Heating
- Central Forced Air
- Laundry
- In Garage
- Fee
- Unavailable
MLS and other Information regarding properties for sale as shown in Theo have been obtained from various sources such as sellers, public records, agents and other third parties. This information may relate to the condition of the property, permitted or unpermitted uses, zoning, square footage, lot size/acreage or other matters affecting value or desirability. Unless otherwise indicated in writing, neither brokers, agents nor Theo have verified, or will verify, such information. If any such information is important to buyer in determining whether to buy, the price to pay or intended use of the property, buyer is urged to conduct their own investigation with qualified professionals, satisfy themselves with respect to that information, and to rely solely on the results of that investigation.
School data provided by GreatSchools. School service boundaries are intended to be used as reference only. To verify enrollment eligibility for a property, contact the school directly.