

$2,299,999
2,473
SQ FT
$930
SQ/FT
3289 Monte Verde Lane
@ Montierra pl - 3 - Evergreen, San Jose

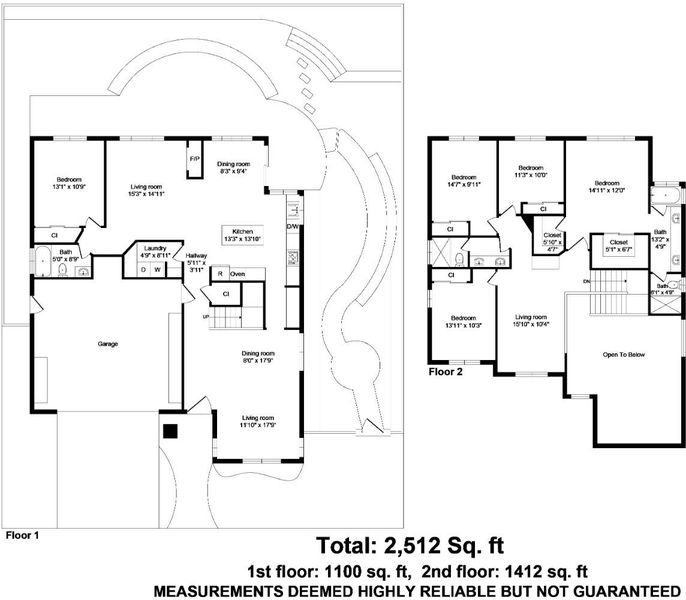
- 6 Bed
- 3 Bath
- 2 Park
- 2,473 sqft
- San Jose
-

-
Sat Nov 7, 1:30 pm - 4:30 pm
-
Sun Nov 8, 1:30 pm - 4:30 pm
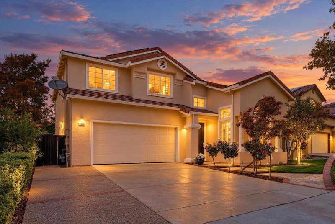
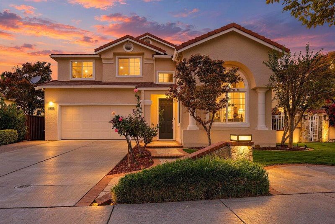
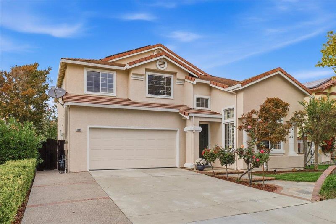
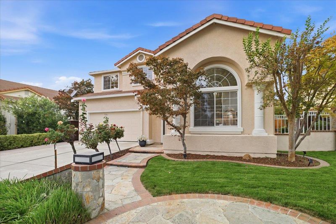
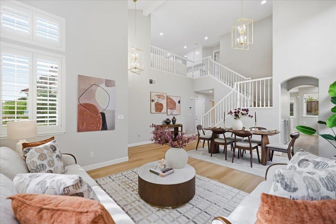
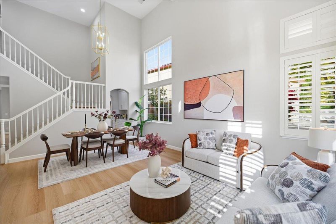
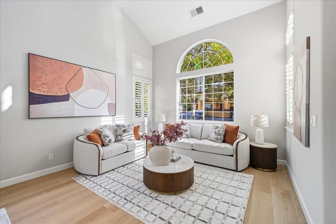
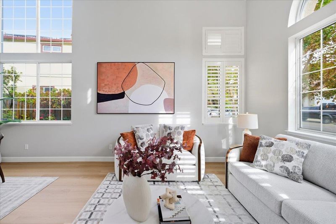
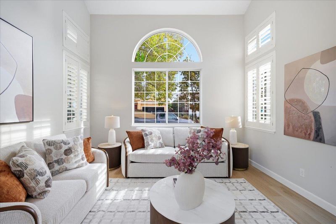
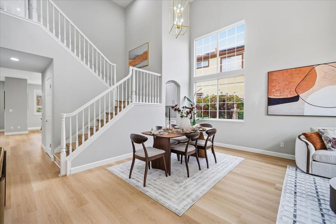
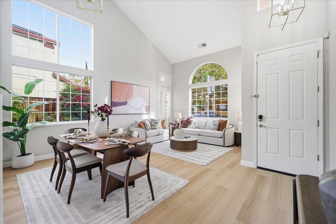
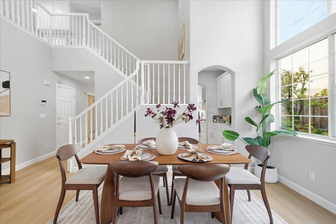
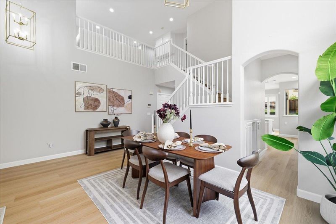
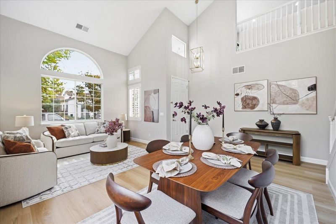
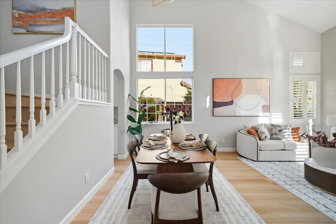
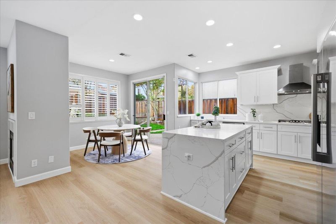
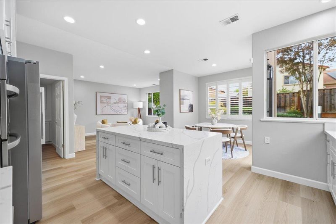
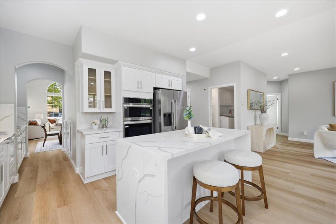
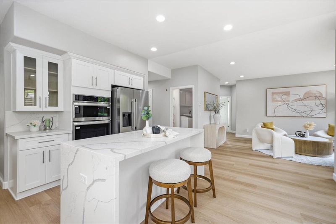
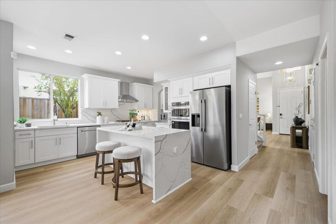
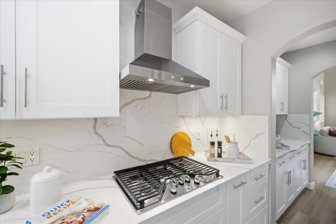
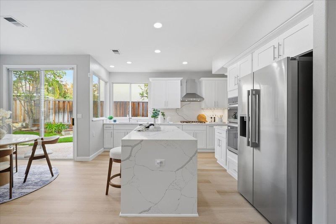
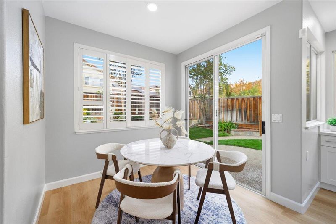
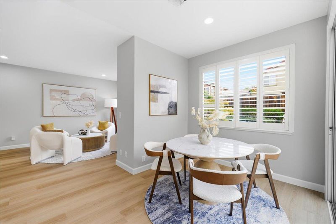
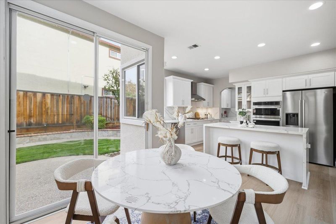
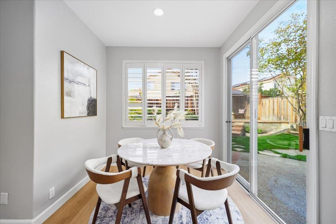
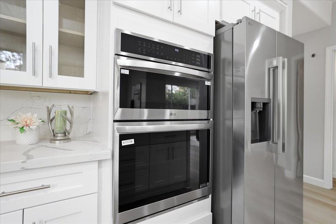
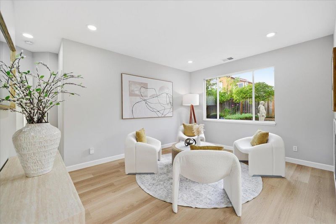
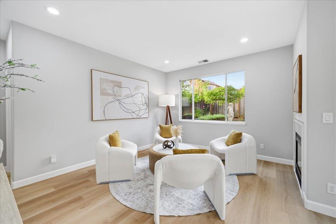
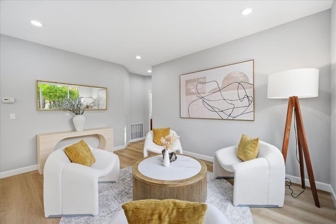
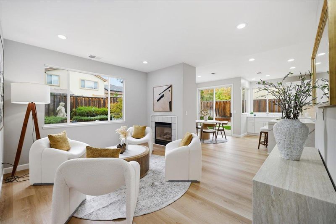
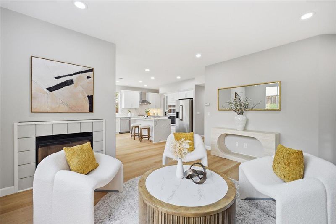
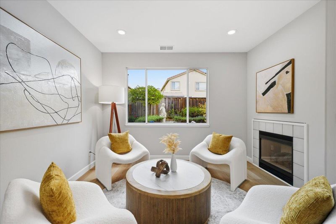
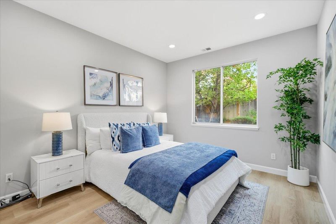
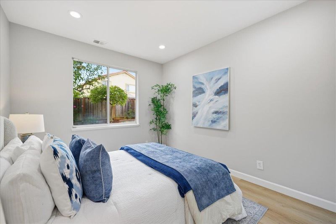
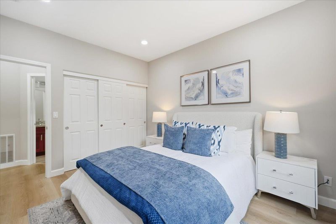
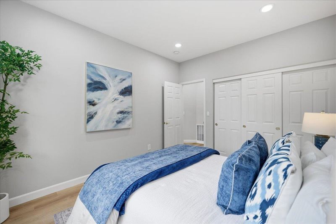
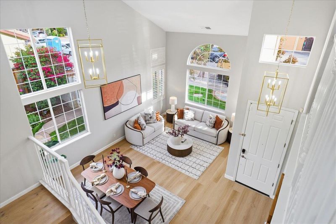
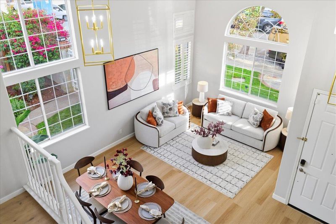
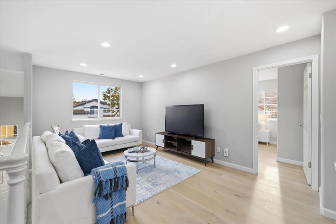
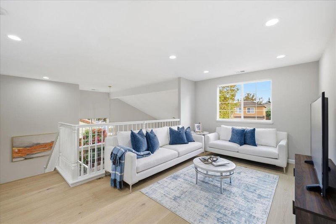
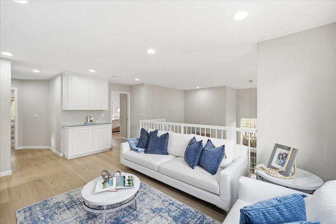
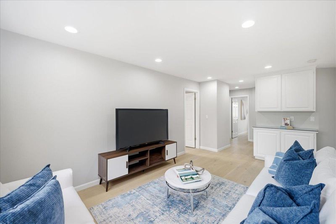
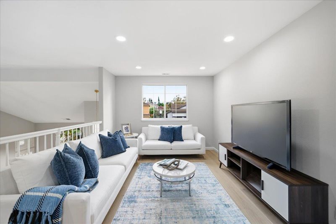
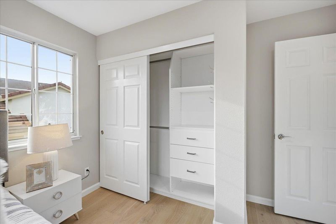
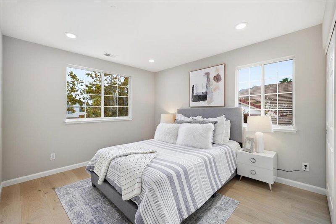
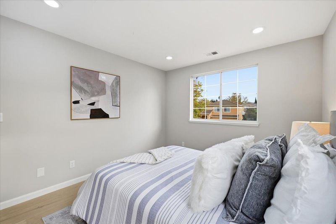
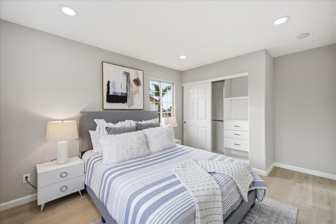
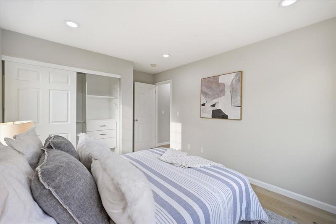
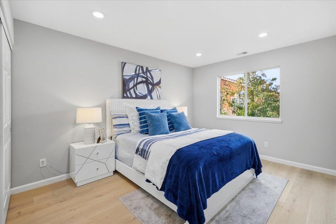
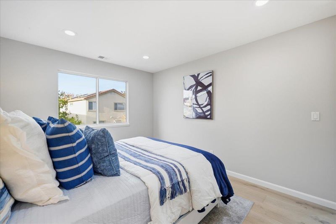
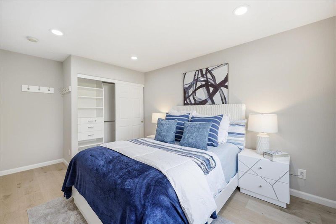
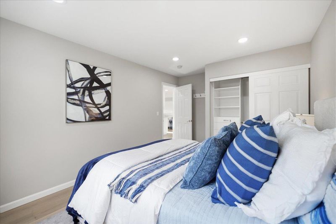
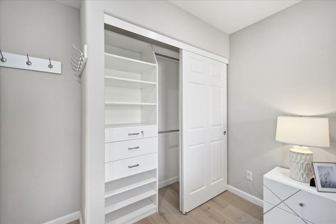
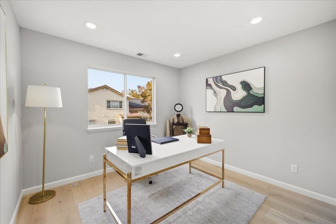
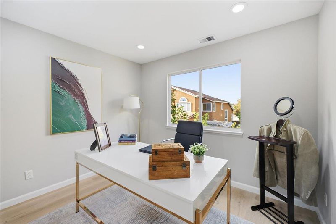
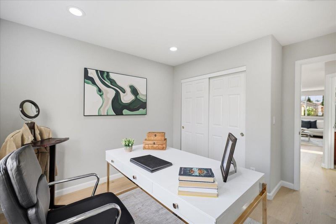
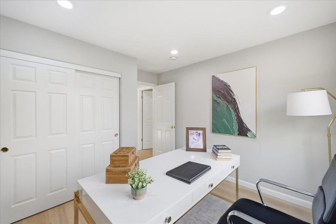
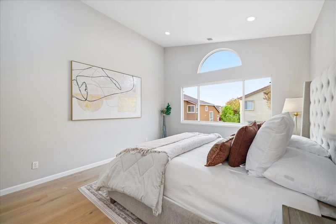
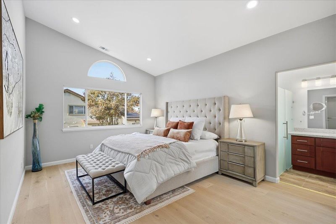
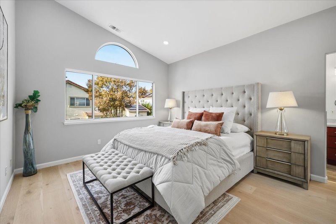
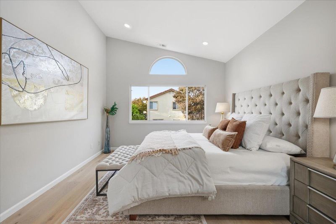
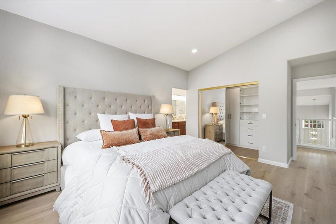
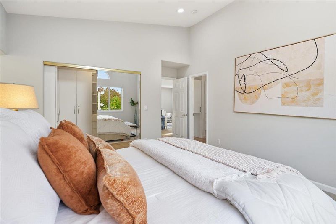
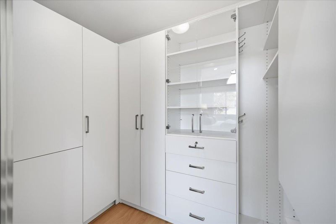
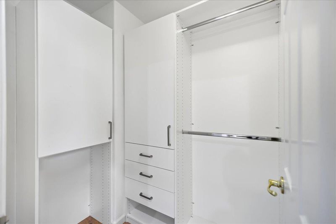
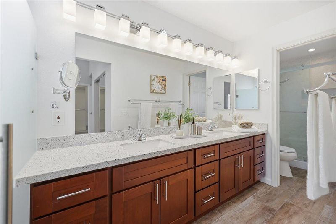
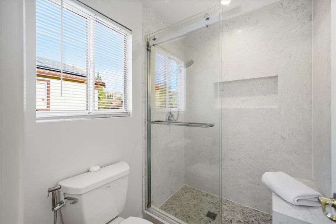
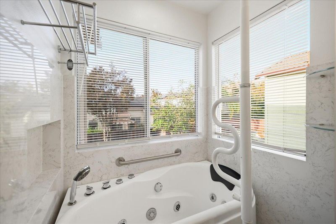
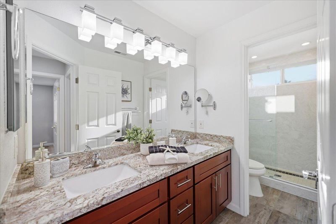
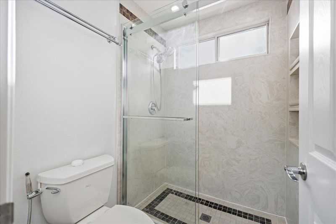
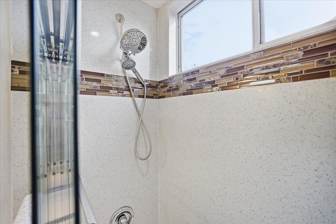
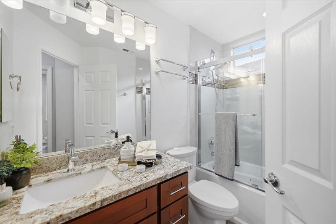
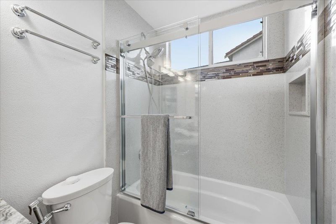
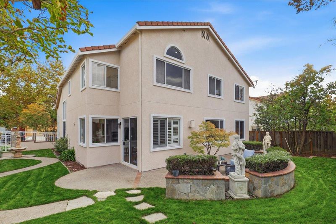
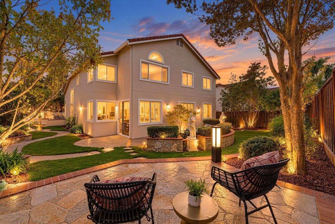
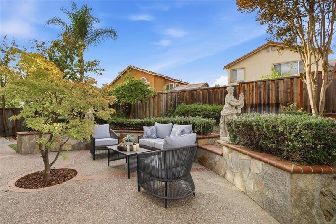
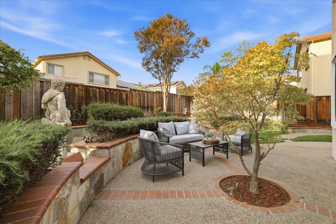
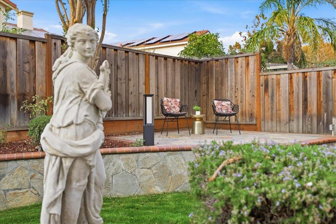
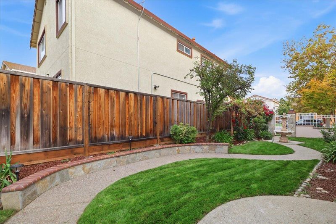
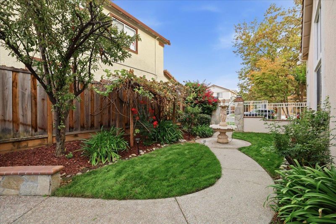
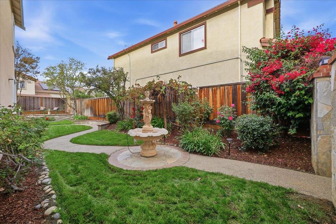
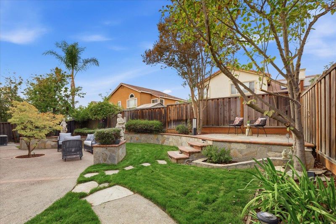
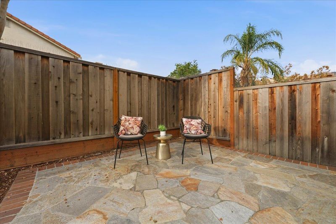
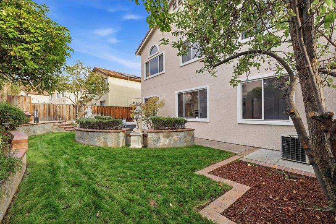
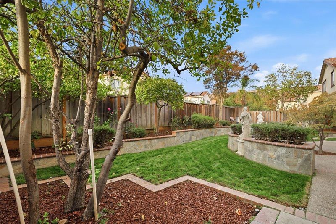
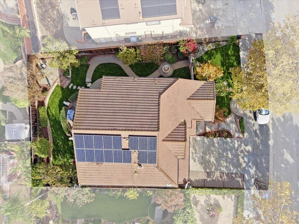
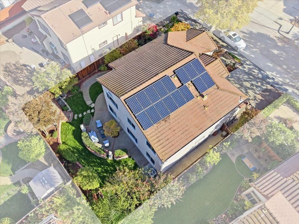
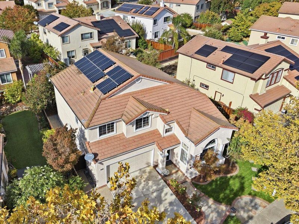
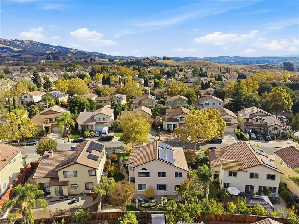
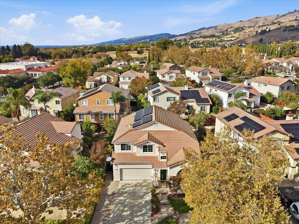
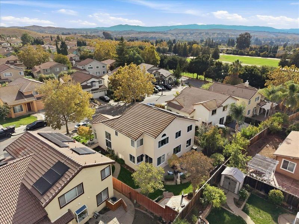
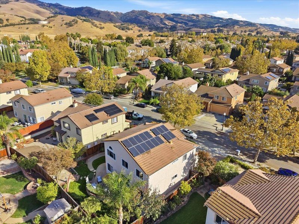
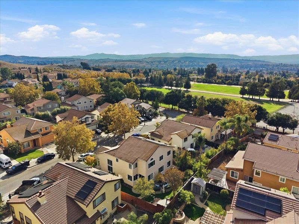
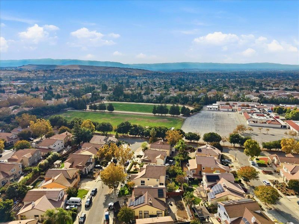
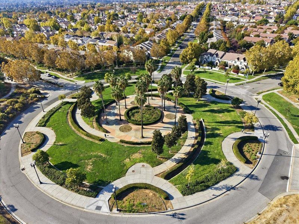
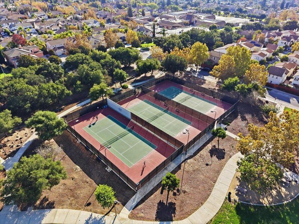
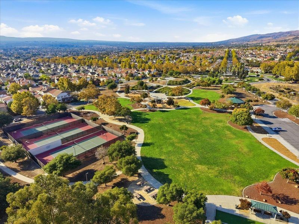
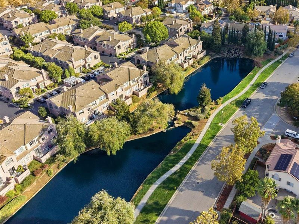
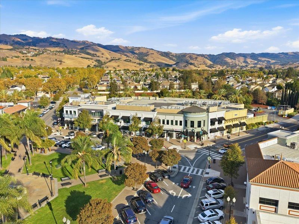
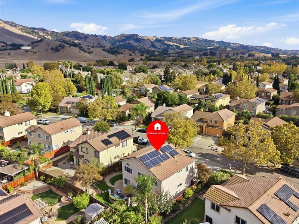
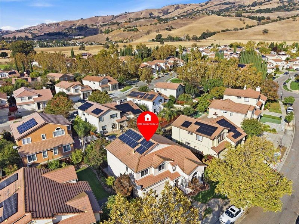
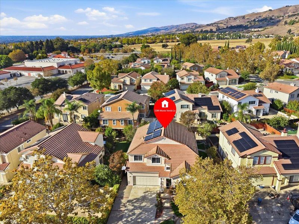
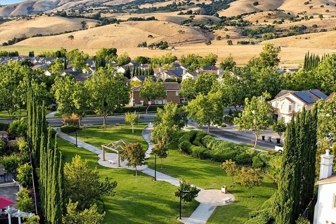
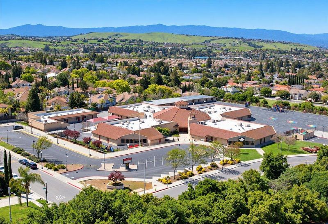
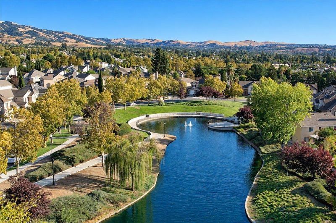
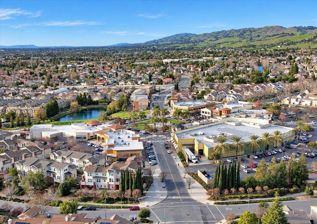
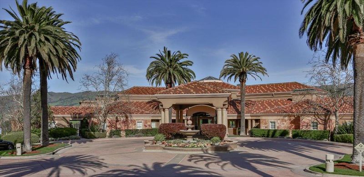
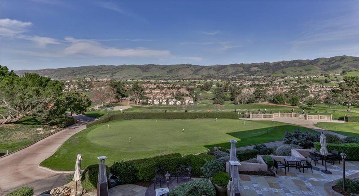
Beautifully transformed 6 bedroom,3-bathroom home on an expansive lot in one of Evergreen Hills most sought-after locations.Thoughtfully upgraded inside & out,this exceptional residence features brand-new flooring,fresh interior & exterior paint,modern recessed lighting,& stunning landscaping.Soaring ceilings, expansive windows,& abundant natural light create an inviting sense of space throughout.The show-stopping, fully renovated kitchen features brand-new cabinetry, elegant quartz countertops,a stunning waterfall quartz island,all-new appliances, & seamless flow into the dining and family rooms,perfect for everyday living & entertaining.The versatile floor plan includes a downstairs bedroom & full bathroom,ideal for guests, extended family,or a home office.Upstairs,the luxurious primary suite features a Jacuzzi tub and custom walk-in closet.Three beautifully remodeled bathrooms,built-in bedroom closets, and extensive garage storage provide exceptional comfort and convenience.Step outside into a beautifully landscaped garden retreat featuring mature roses, vibrant bougainvillea, a charming fountain, lush greenery, and mature fruit trees.Fully owned solar adds energy efficiency & lasting value.Ideally located near Evergreen schools, parks, Village Square, and tech shuttle stops.

- Days on Market
- 0 days
- Current Status
- Active
- Original Price
- $2,299,999
- List Price
- $2,299,999
- On Market Date
- Nov 5, 2026
- Property Type
- Single Family Home
- Area
- 3 - Evergreen
- Zip Code
- 95135
- MLS ID
- ML82066403
- APN
- 660-54-038
- Year Built
- 1997
- Stories in Building
- 2
- Possession
- Unavailable
- Data Source
- MLSL
- Origin MLS System
- MLSListings, Inc.
Tom Matsumoto Elementary School
Public K-6 Elementary
Students: 657 Distance: 0.3mi
Chaboya Middle School
Public 7-8 Middle
Students: 1094 Distance: 0.4mi
Carolyn A. Clark Elementary School
Public K-6 Elementary
Students: 581 Distance: 0.9mi
Evergreen Montessori School
Private n/a Montessori, Elementary, Coed
Students: 110 Distance: 1.0mi
Evergreen Elementary School
Public K-6 Elementary
Students: 738 Distance: 1.0mi
Laurelwood Elementary School
Public K-6 Elementary
Students: 316 Distance: 1.2mi
- Bed
- 6
- Bath
- 3
- Double Sinks, Full on Ground Floor, Primary - Tub with Jets, Showers over Tubs - 2+, Tile, Tub with Jets, Updated Bath
- Parking
- 2
- Attached Garage
- SQ FT
- 2,473
- SQ FT Source
- Unavailable
- Lot SQ FT
- 5,670.0
- Lot Acres
- 0.130165 Acres
- Kitchen
- Cooktop - Gas, Countertop - Quartz, Dishwasher, Garbage Disposal, Hood Over Range, Island, Microwave, Oven - Built-In, Oven - Double, Pantry, Refrigerator
- Cooling
- Central AC
- Dining Room
- Breakfast Nook, Dining Area in Family Room
- Disclosures
- Natural Hazard Disclosure
- Family Room
- Kitchen / Family Room Combo
- Flooring
- Tile, Hardwood
- Foundation
- Concrete Slab
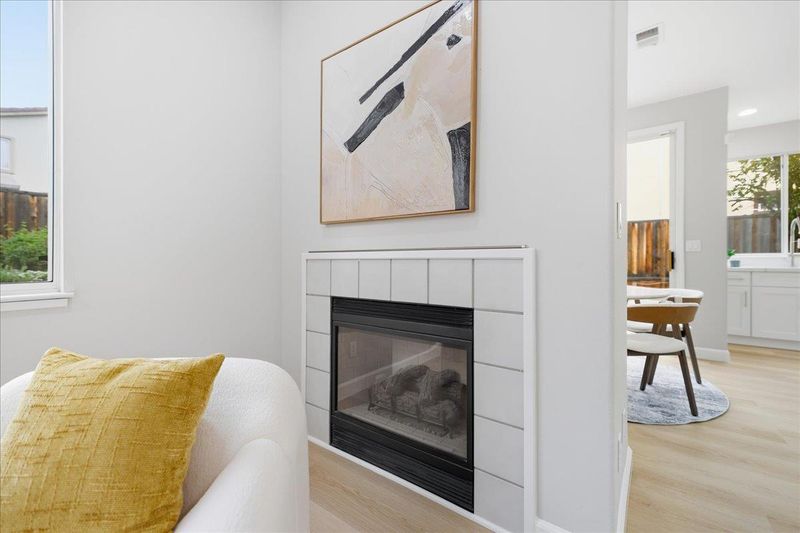
- Fire Place
- Family Room
- Heating
- Central Forced Air - Gas
- Laundry
- Washer / Dryer, Inside
- Views
- Mountains
- Architectural Style
- Luxury, Mediterranean, Modern / High Tech
- Fee
- Unavailable
MLS and other Information regarding properties for sale as shown in Theo have been obtained from various sources such as sellers, public records, agents and other third parties. This information may relate to the condition of the property, permitted or unpermitted uses, zoning, square footage, lot size/acreage or other matters affecting value or desirability. Unless otherwise indicated in writing, neither brokers, agents nor Theo have verified, or will verify, such information. If any such information is important to buyer in determining whether to buy, the price to pay or intended use of the property, buyer is urged to conduct their own investigation with qualified professionals, satisfy themselves with respect to that information, and to rely solely on the results of that investigation.
School data provided by GreatSchools. School service boundaries are intended to be used as reference only. To verify enrollment eligibility for a property, contact the school directly.