

$1,479,000
1,160
SQ FT
$1,275
SQ/FT
4231 Jensen St
@ Santa Rita - Jensen Tract, Pleasanton

- 3 Bed
- 2 Bath
- 2 Park
- 1,160 sqft
- Pleasanton
-

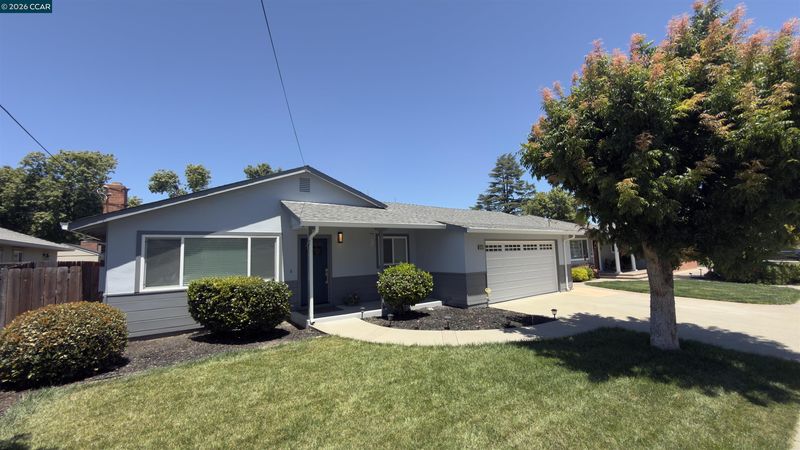
Welcome to 4231 Jensen Street, a beautifully updated single-story home nestled in the heart of Pleasanton. Offering 3 bedrooms and 2 bathrooms across approximately 1,200 square feet of thoughtfully designed living space, this residence perfectly blends modern style with everyday comfort. Inside, an expansive open-concept living area greets you with abundant natural light, stylish wide-plank flooring, and a sleek fireplace. The chef-inspired kitchen features stunning quartz countertops with a waterfall edge island, premium stainless steel appliances, a gas range, and crisp white shaker cabinetry. Retreat to the primary suite, which boasts direct sliding door access to the outdoors and a luxurious ensuite bathroom featuring custom marble-look tile work. Behind the scenes, the home has been meticulously optimized for climate comfort and energy efficiency with brand-new full attic insulation and a newly added whole-home water filtration system. Situated on a generous 6,000+ square foot lot, the property offers a lush front lawn with excellent curb appeal, a spacious two-car garage, and a private, low-maintenance backyard ready for outdoor dining and entertaining.

- Current Status
- Active - Coming Soon
- Original Price
- $1,479,000
- List Price
- $1,479,000
- On Market Date
- Jul 6, 2026
- Property Type
- Detached
- D/N/S
- Jensen Tract
- Zip Code
- 94566
- MLS ID
- 41140598
- APN
- 9420231
- Year Built
- 1954
- Stories in Building
- 1
- Possession
- Close Of Escrow, Negotiable
- Data Source
- MAXEBRDI
- Origin MLS System
- CONTRA COSTA
Amador Valley High School
Public 9-12 Secondary
Students: 2713 Distance: 0.1mi
Alisal Elementary School
Public K-5 Elementary
Students: 644 Distance: 0.3mi
Lighthouse Baptist School
Private K-12 Combined Elementary And Secondary, Religious, Nonprofit
Students: 23 Distance: 0.6mi
The Child Day Schools, Pleasanton
Private PK-5 Coed
Students: 80 Distance: 0.6mi
Valley View Elementary School
Public K-5 Elementary
Students: 651 Distance: 0.7mi
Montessori School of Pleasanton
Private PK-6
Students: 35 Distance: 0.8mi
- Bed
- 3
- Bath
- 2
- Parking
- 2
- Attached, Garage Door Opener
- SQ FT
- 1,160
- SQ FT Source
- Public Records
- Lot SQ FT
- 6,076.0
- Lot Acres
- 0.14 Acres
- Pool Info
- None
- Kitchen
- Dishwasher, Gas Range, Microwave, Oven, Refrigerator, Gas Water Heater, Breakfast Nook, Counter - Solid Surface, Eat-in Kitchen, Gas Range/Cooktop, Kitchen Island, Oven Built-in, Updated Kitchen
- Cooling
- Central Air
- Disclosures
- Nat Hazard Disclosure
- Entry Level
- Exterior Details
- Back Yard, Front Yard, Sprinklers Front
- Flooring
- Laminate
- Foundation
- Fire Place
- Living Room, Wood Burning
- Heating
- Forced Air
- Laundry
- 220 Volt Outlet, Dryer, In Garage, Washer
- Main Level
- 3 Bedrooms, 1.5 Baths, Laundry Facility, Main Entry
- Possession
- Close Of Escrow, Negotiable
- Architectural Style
- Contemporary
- Construction Status
- Existing
- Additional Miscellaneous Features
- Back Yard, Front Yard, Sprinklers Front
- Location
- Level, Premium Lot, Sprinklers In Rear
- Roof
- Composition Shingles
- Water and Sewer
- Public
- Fee
- Unavailable
MLS and other Information regarding properties for sale as shown in Theo have been obtained from various sources such as sellers, public records, agents and other third parties. This information may relate to the condition of the property, permitted or unpermitted uses, zoning, square footage, lot size/acreage or other matters affecting value or desirability. Unless otherwise indicated in writing, neither brokers, agents nor Theo have verified, or will verify, such information. If any such information is important to buyer in determining whether to buy, the price to pay or intended use of the property, buyer is urged to conduct their own investigation with qualified professionals, satisfy themselves with respect to that information, and to rely solely on the results of that investigation.
School data provided by GreatSchools. School service boundaries are intended to be used as reference only. To verify enrollment eligibility for a property, contact the school directly.