

$4,299,888
2,642
SQ FT
$1,628
SQ/FT
13428 Christie Drive
@ Dagmar Dr - 17 - Saratoga, Saratoga

- 5 Bed
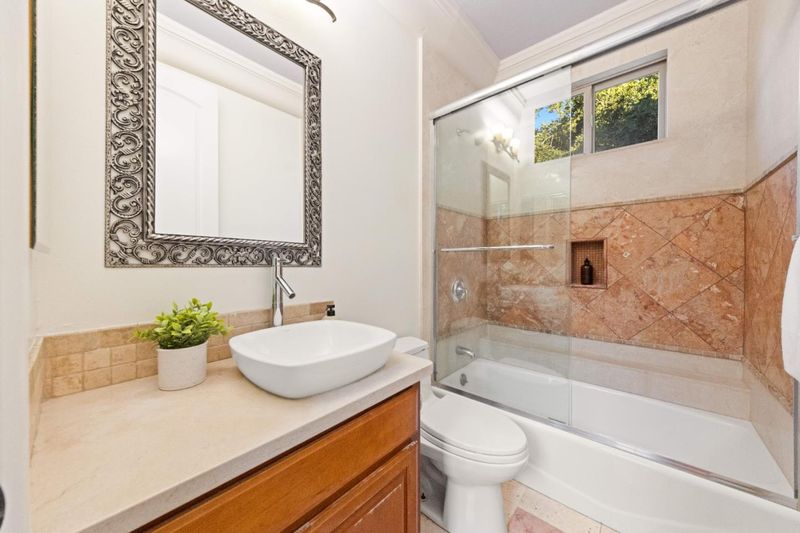
- 4 (3/1) Bath
- 2 Park
- 2,642 sqft
- SARATOGA
-

-
Wed Jul 8, 9:30 am - 12:30 pm
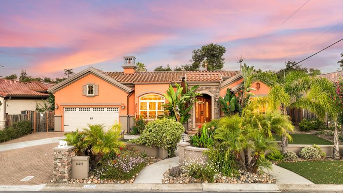
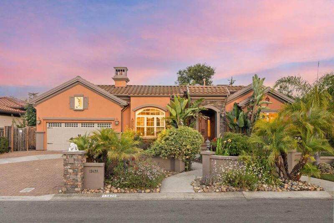
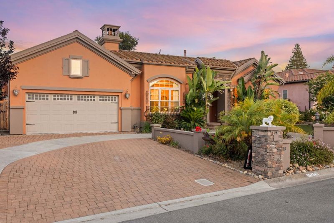
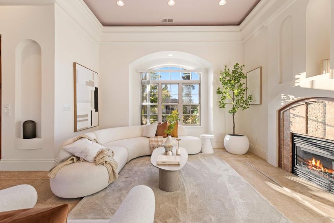
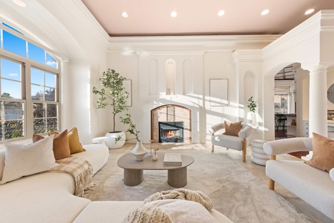
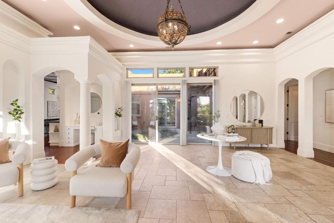
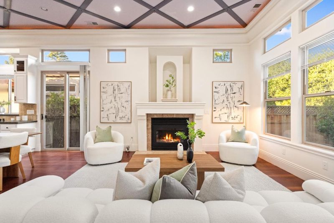
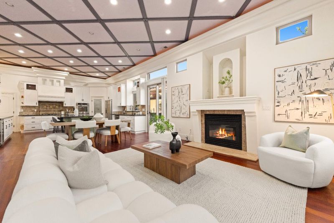
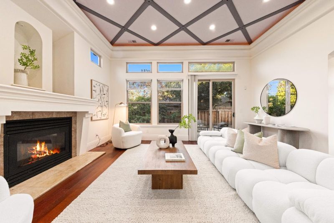
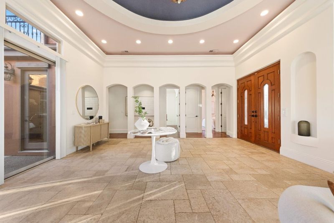
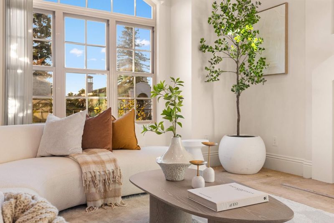
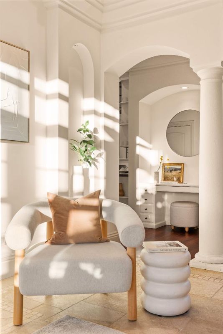
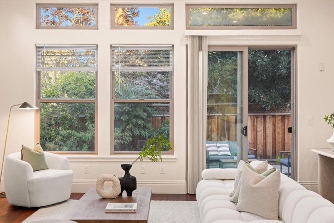
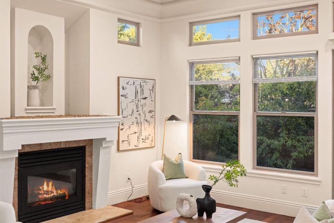
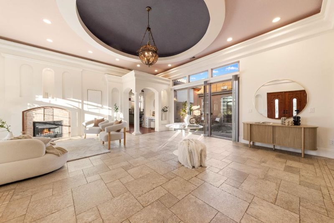
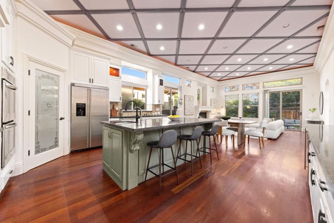
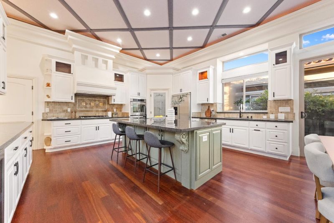
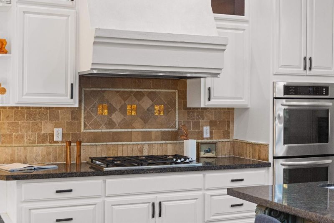
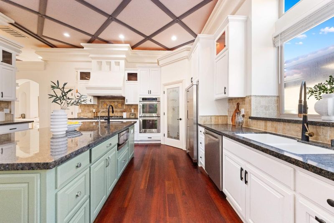
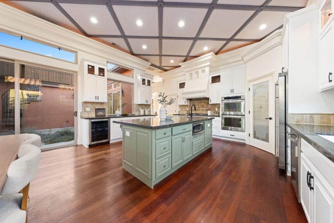
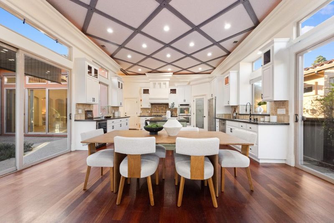
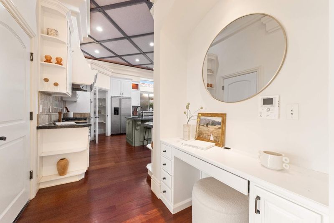
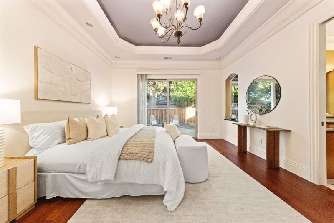
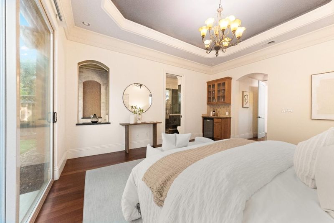
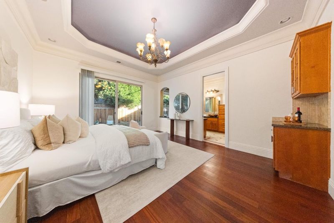
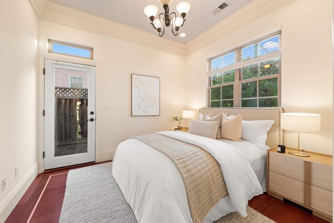
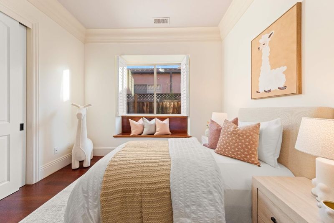
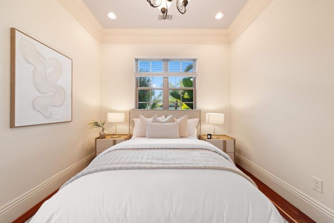
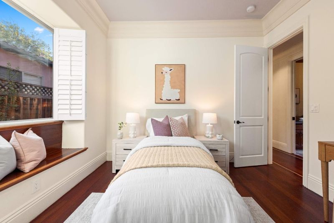
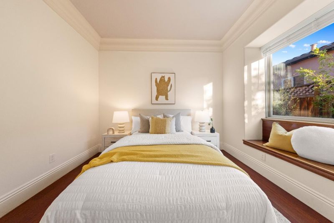
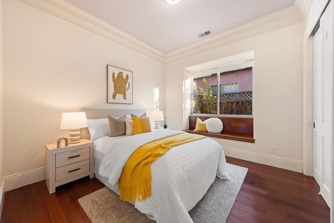
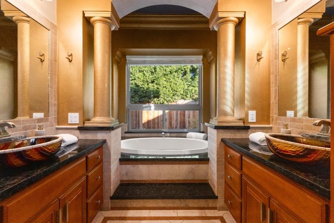
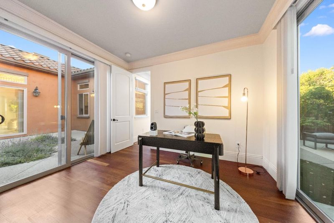
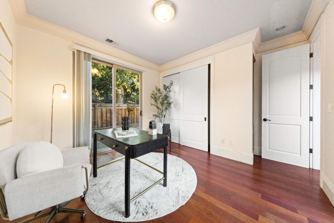
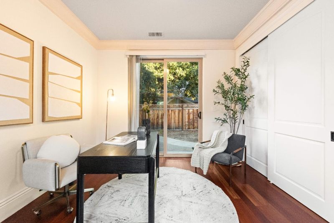
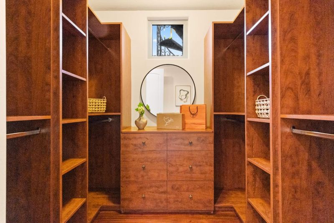
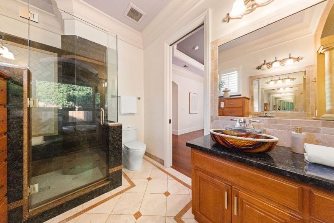
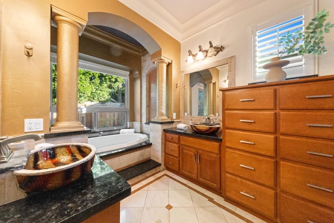
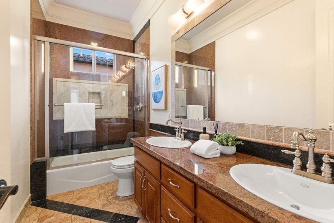
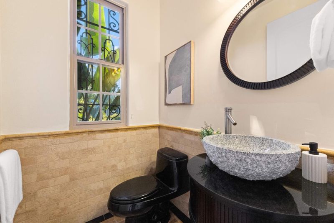
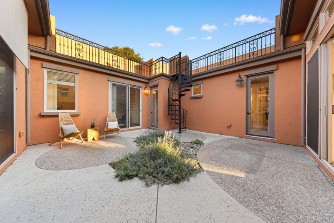
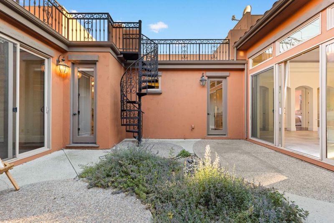
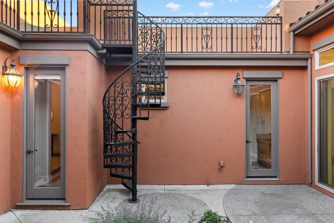
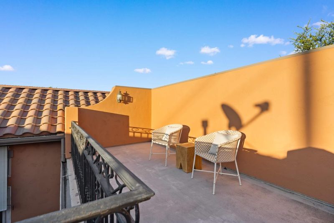
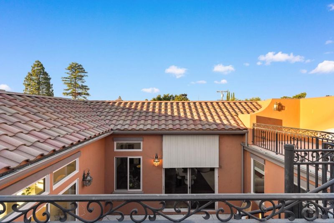
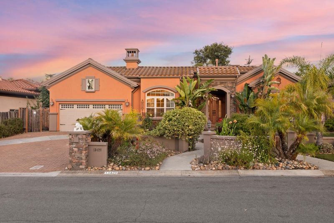
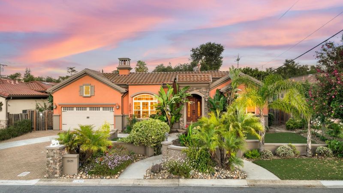
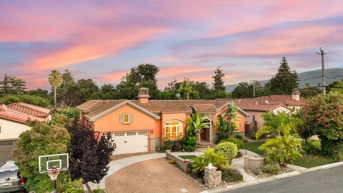
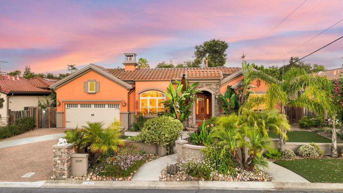
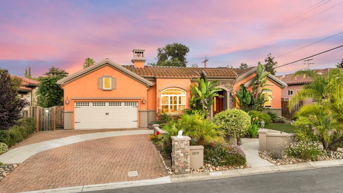
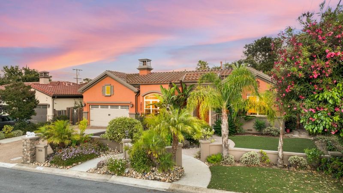
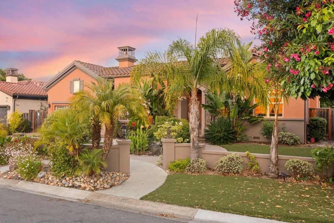
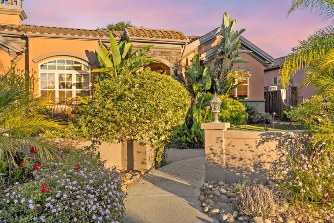
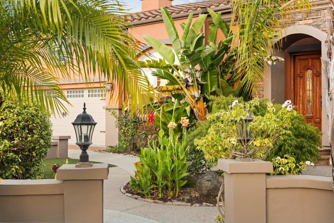
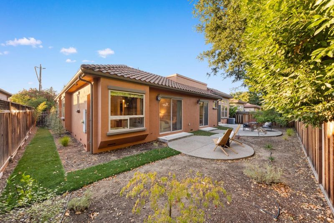
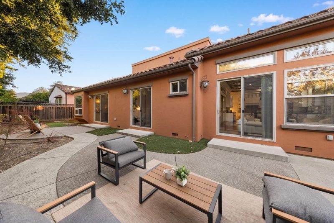
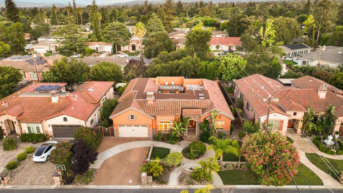
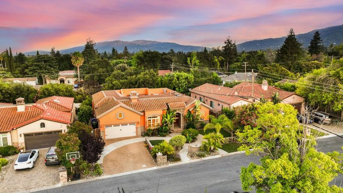
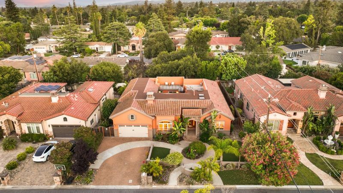
Magnificent Mediterranean-style single-family home nestled in the prestigious Saratoga neighborhood! This expansive 5-bed, 3.5-bath home offers a perfect blend of luxury and functionality, complemented by access to award-winning schools! The living room is defined by graceful columns, high ceilings, intricate crown moldings, a grand fireplace, and an elegant chandelier that sets a sophisticated tone. The open-concept kitchen and family room are designed for both comfort and culinary excellence, showcasing high ceilings with a striking diamond motif, a central island, custom cabinetry, gleaming granite countertops, and premium stainless steel appliances. The primary suite features a wine fridge, a walk-in closet and a bathroom with double sinks, a Jacuzzi tub and a separate stall shower. Lovely courtyard, large front yard and backyard with various fruit trees create an ideal space for relaxation and entertaining! Just minutes to downtown boutiques and local markets! With easy access to Highways 85 and 17, commuting to top tech employers like Apple, Netflix, Google and Nvidia is effortless. This is Saratoga luxury living at its finest!

- Days on Market
- 0 days
- Current Status
- Active
- Original Price
- $4,299,888
- List Price
- $4,299,888
- On Market Date
- Jul 7, 2026
- Property Type
- Single Family Home
- Area
- 17 - Saratoga
- Zip Code
- 95070
- MLS ID
- ML82052312
- APN
- 389-38-027
- Year Built
- 2010
- Stories in Building
- 1
- Possession
- Unavailable
- Data Source
- MLSL
- Origin MLS System
- MLSListings, Inc.
Saint Andrew's Episcopal School
Private PK-8 Elementary, Religious, Nonprofit
Students: 331 Distance: 0.5mi
Redwood Middle School
Public 6-8 Middle
Students: 761 Distance: 0.5mi
Sacred Heart School
Private K-8 Elementary, Religious, Coed
Students: 265 Distance: 0.7mi
Marshall Lane Elementary School
Charter K-5 Elementary
Students: 541 Distance: 0.9mi
Argonaut Elementary School
Public K-5 Elementary
Students: 344 Distance: 1.1mi
Westmont High School
Public 9-12 Secondary
Students: 1601 Distance: 1.2mi
- Bed
- 5
- Bath
- 4 (3/1)
- Double Sinks, Shower over Tub - 1
- Parking
- 2
- Attached Garage
- SQ FT
- 2,642
- SQ FT Source
- Unavailable
- Lot SQ FT
- 8,000.0
- Lot Acres
- 0.183655 Acres
- Kitchen
- Countertop - Granite, Dishwasher, Garbage Disposal, Island, Microwave, Oven Range, Refrigerator
- Cooling
- Central AC
- Dining Room
- Dining Area
- Disclosures
- NHDS Report
- Family Room
- Kitchen / Family Room Combo
- Foundation
- Concrete Perimeter
- Fire Place
- Living Room
- Heating
- Forced Air
- Laundry
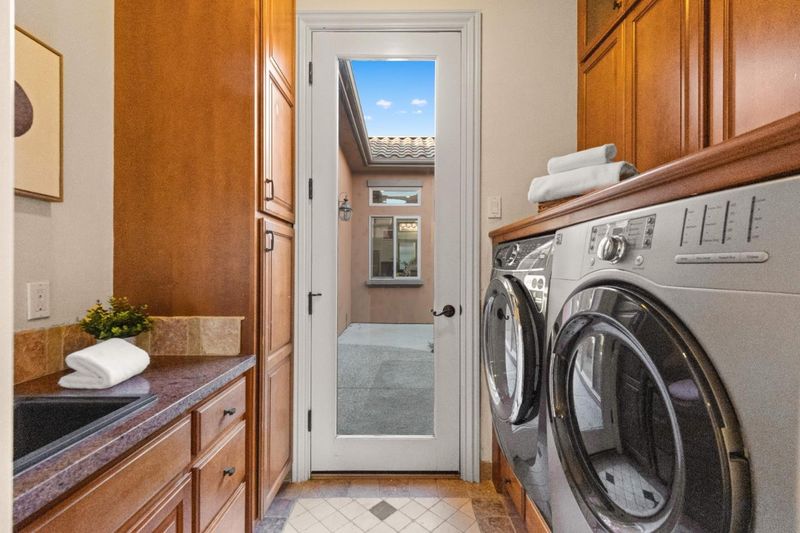
- Washer / Dryer
- Fee
- Unavailable
MLS and other Information regarding properties for sale as shown in Theo have been obtained from various sources such as sellers, public records, agents and other third parties. This information may relate to the condition of the property, permitted or unpermitted uses, zoning, square footage, lot size/acreage or other matters affecting value or desirability. Unless otherwise indicated in writing, neither brokers, agents nor Theo have verified, or will verify, such information. If any such information is important to buyer in determining whether to buy, the price to pay or intended use of the property, buyer is urged to conduct their own investigation with qualified professionals, satisfy themselves with respect to that information, and to rely solely on the results of that investigation.
School data provided by GreatSchools. School service boundaries are intended to be used as reference only. To verify enrollment eligibility for a property, contact the school directly.