

$498,000
665
SQ FT
$749
SQ/FT
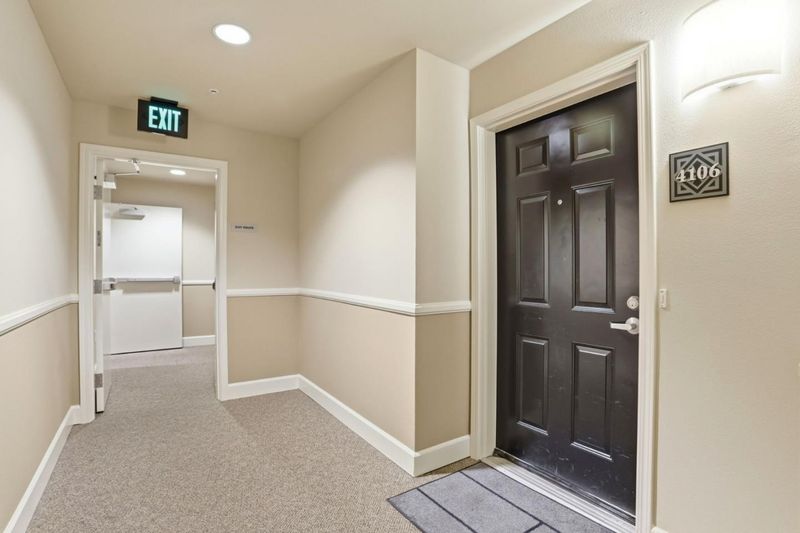
1550 Technology Drive, #4106
@ Skyport - 9 - Central San Jose, San Jose

- 1 Bed
- 1 Bath
- 2 Park
- 665 sqft
- San Jose
-

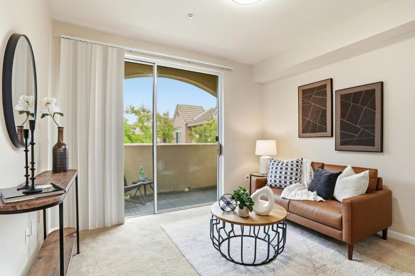
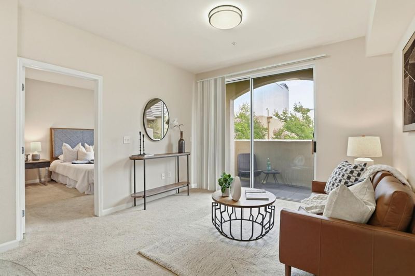
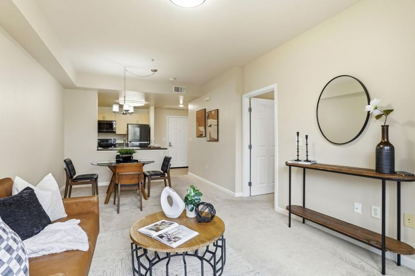
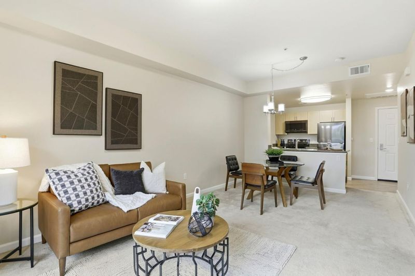
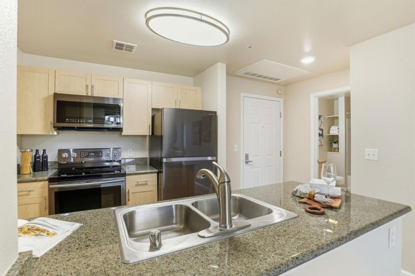
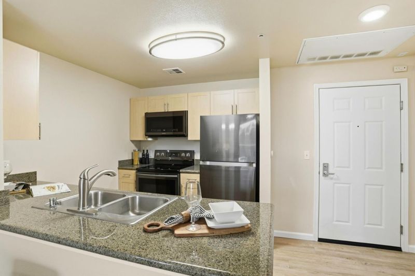
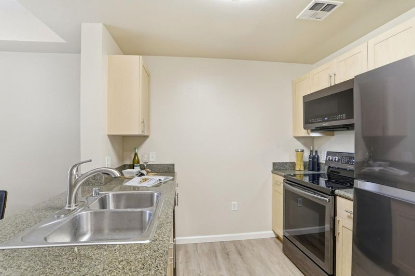
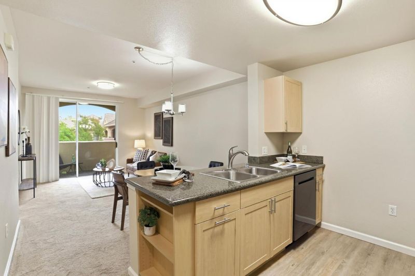
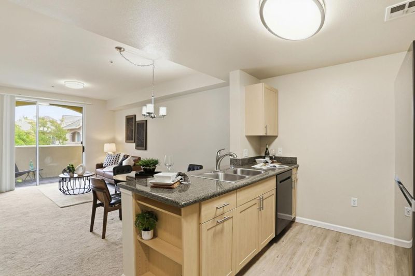
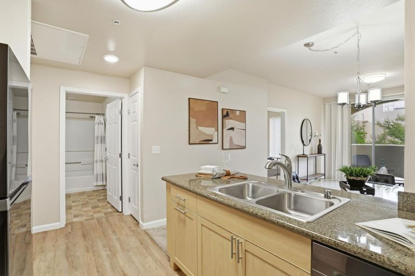
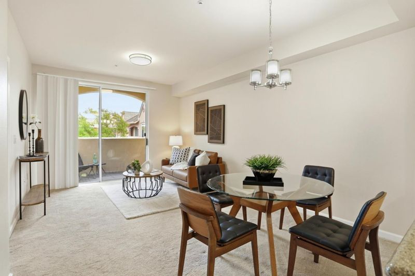
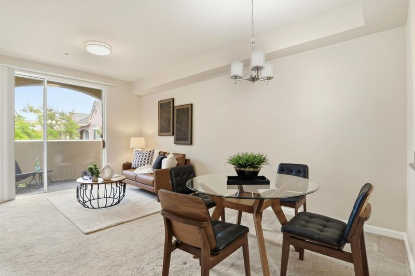
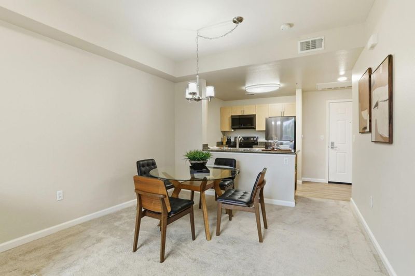
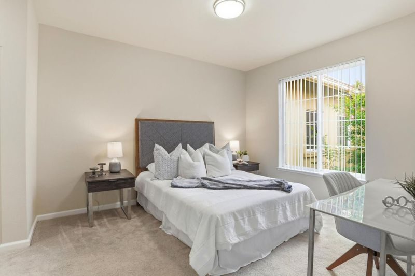
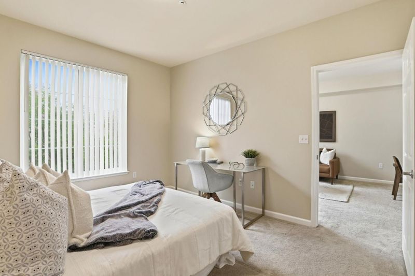
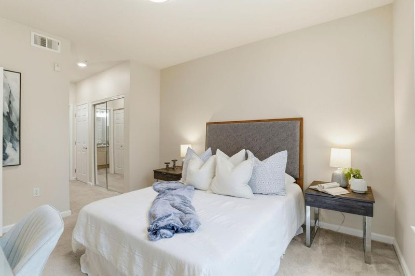
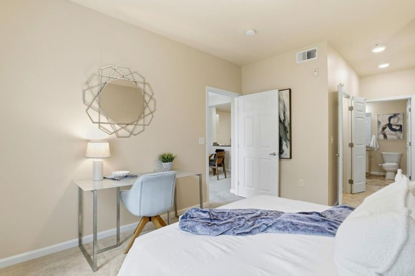
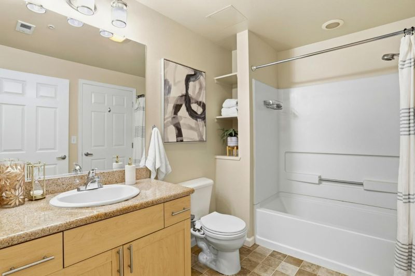
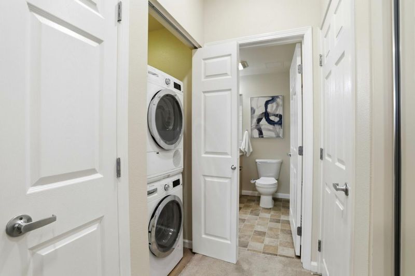
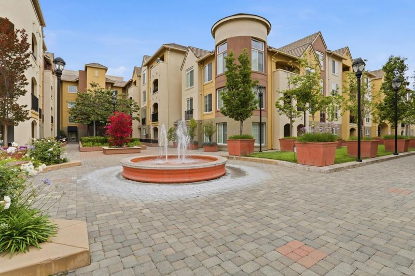
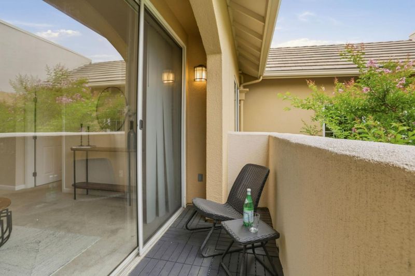
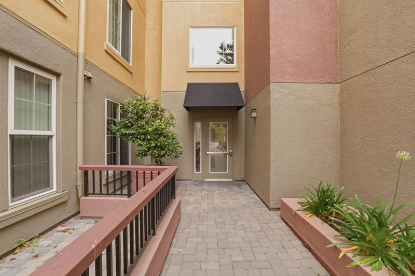
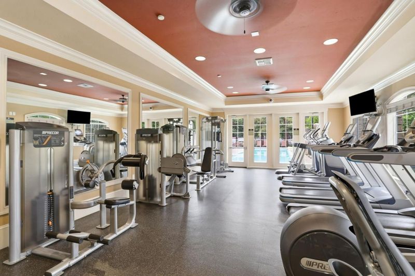
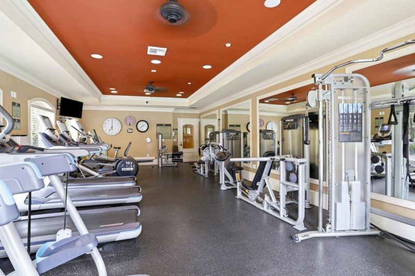
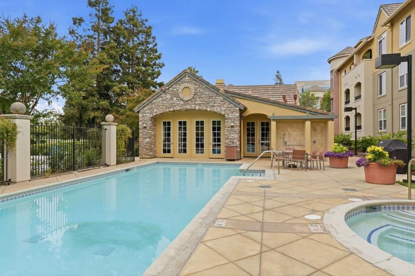
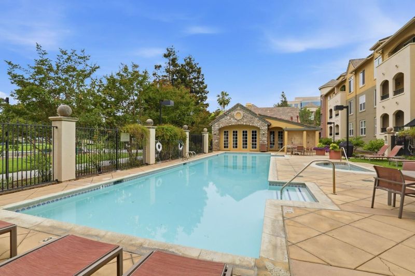
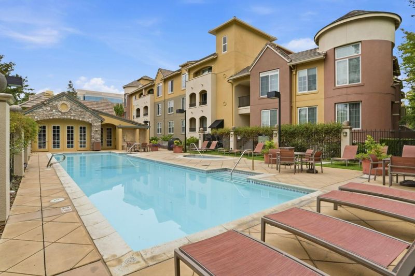
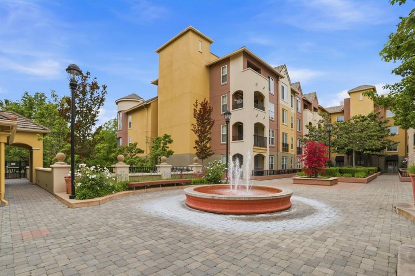
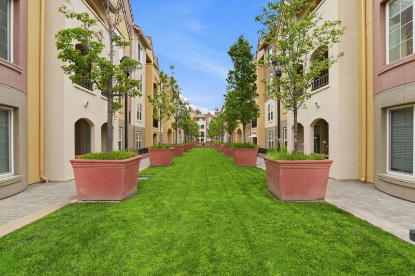
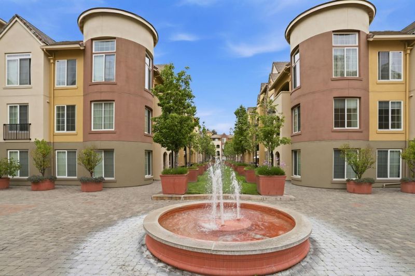
Located in the heart of Silicon Valleys thriving tech corridor, 1550 Technology Dr. #4106 blends modern comfort with an unbeatable location. This rare top-floor, end-unit 1-bedroom, 1-bathroom condo offers a spacious, thoughtfully designed floor plan filled with natural light, creating a warm and relaxing atmosphere. With only one shared wall and no neighbors above, this home offers added privacy and peace. The kitchen features ample cabinet space, granite countertops, a new garbage disposal, and sleek appliances. The oversized primary suite includes a walk-in closet, mirrored closet space, and a large bathroom. Enjoy the convenience of in-unit laundry with a Bosch non-vented stackable washer and dryer. Located in the highly desirable Sonora Community, residents enjoy resort-style amenities including a fitness center, pool and spa, and a recreation room. Set in North San Jose, this home offers a short commute to major tech campuses including Google, Apple, NVIDIA, Intel, and Cisco, plus close proximity to dining destinations. Commuting is easy with access to Highways 101, 880, 87, and 280, plus minutes from Mineta San Jose International Airport. This is your opportunity to own a top-floor unit with no neighbors above!

- Days on Market
- 0 days
- Current Status
- Active
- Original Price
- $498,000
- List Price
- $498,000
- On Market Date
- Jul 7, 2026
- Property Type
- Condominium
- Area
- 9 - Central San Jose
- Zip Code
- 95110
- MLS ID
- ML82053292
- APN
- 230-53-307
- Year Built
- 2005
- Stories in Building
- 1
- Possession
- Unavailable
- Data Source
- MLSL
- Origin MLS System
- MLSListings, Inc.
Walter L. Bachrodt Elementary School
Charter K-5 Elementary, Coed
Students: 618 Distance: 0.1mi
Peter Burnett Middle School
Public 6-8 Middle
Students: 687 Distance: 1.0mi
San Jose Conservation Corps Charter School
Charter 12 Secondary, Yr Round
Students: 214 Distance: 1.2mi
Challenger - Berryessa
Private PK-8 Coed
Students: 764 Distance: 1.2mi
Bellarmine College Preparatory School
Private 9-12 Secondary, Religious, All Male
Students: 1640 Distance: 1.4mi
County Community School
Public 7-12 Yr Round
Students: 39 Distance: 1.6mi
- Bed
- 1
- Bath
- 1
- Shower over Tub - 1, Granite
- Parking
- 2
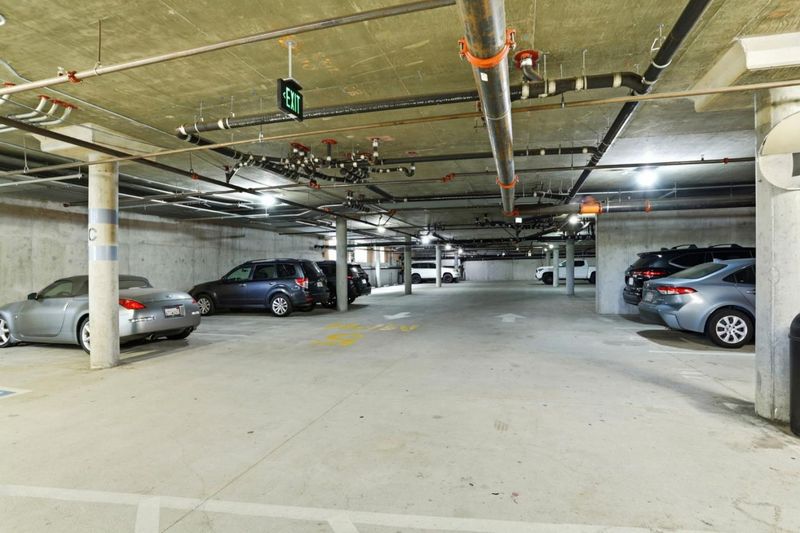
- Assigned Spaces, Electric Gate, Common Parking Area, Gate / Door Opener, Guest / Visitor Parking, Underground Parking
- SQ FT
- 665
- SQ FT Source
- Unavailable
- Lot SQ FT
- 692.0
- Lot Acres
- 0.015886 Acres
- Pool Info
- Spa / Hot Tub, Pool - Fenced, Pool / Spa Combo, Community Facility
- Kitchen
- Countertop - Granite, Dishwasher, Garbage Disposal, Microwave, Refrigerator, Oven - Electric
- Cooling
- Central AC
- Dining Room
- Dining Area
- Disclosures
- NHDS Report
- Family Room
- No Family Room
- Flooring
- Carpet, Vinyl / Linoleum
- Foundation
- Concrete Perimeter
- Heating
- Central Forced Air
- Laundry
- Washer / Dryer, Inside
- Views
- Greenbelt, City Lights
- Architectural Style
- Contemporary
- * Fee
- $582
- Name
- The Sonora Home Owners Association
- Phone
- (408) 225-3001
- *Fee includes
- Maintenance - Exterior, Exterior Painting, Garbage, Landscaping / Gardening, Pool, Spa, or Tennis, Roof, Common Area Electricity, Water / Sewer, Insurance, Insurance - Common Area, Common Area Gas, and Maintenance - Common Area
MLS and other Information regarding properties for sale as shown in Theo have been obtained from various sources such as sellers, public records, agents and other third parties. This information may relate to the condition of the property, permitted or unpermitted uses, zoning, square footage, lot size/acreage or other matters affecting value or desirability. Unless otherwise indicated in writing, neither brokers, agents nor Theo have verified, or will verify, such information. If any such information is important to buyer in determining whether to buy, the price to pay or intended use of the property, buyer is urged to conduct their own investigation with qualified professionals, satisfy themselves with respect to that information, and to rely solely on the results of that investigation.
School data provided by GreatSchools. School service boundaries are intended to be used as reference only. To verify enrollment eligibility for a property, contact the school directly.