

$824,369
2,027
SQ FT
$407
SQ/FT
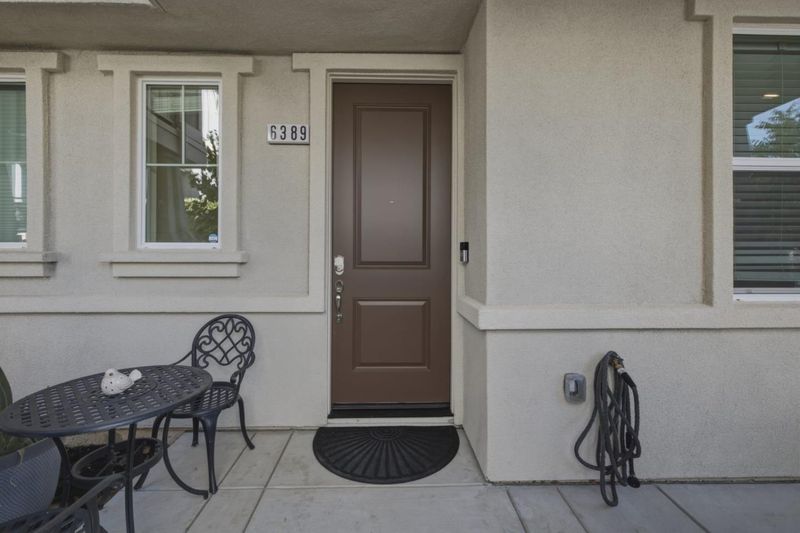
6389 Laguna Seca Lane
@ Kokol Way - 1 - Morgan Hill / Gilroy / San Martin, Gilroy

- 3 Bed
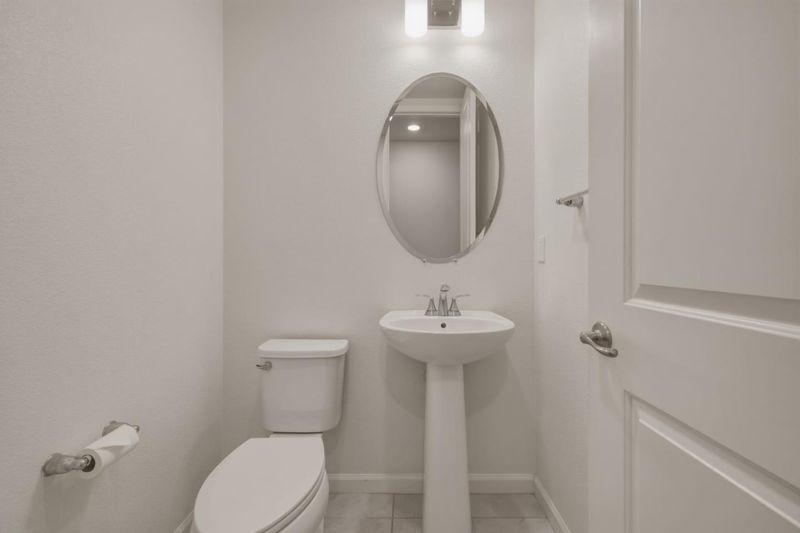
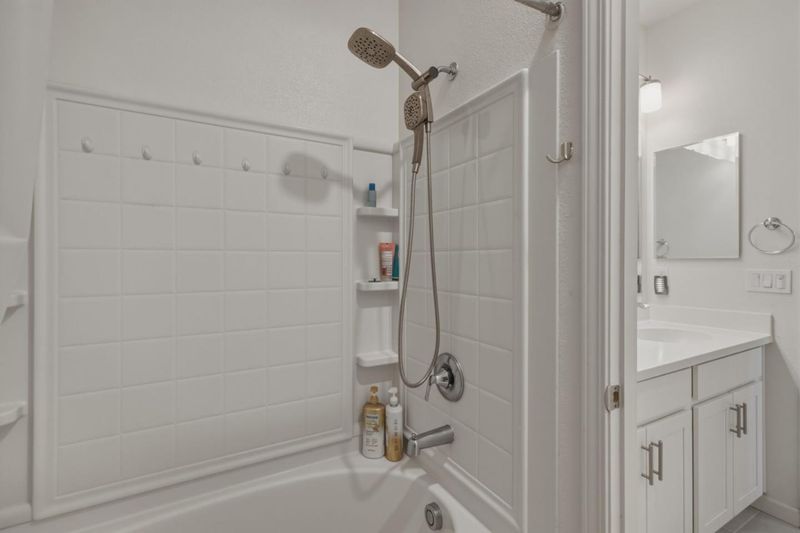
- 3 Bath
- 2 Park
- 2,027 sqft
- GILROY
-

-
Sat Jul 11, 11:00 am - 1:00 pm
-
Sun Jul 12, 1:00 pm - 4:00 pm
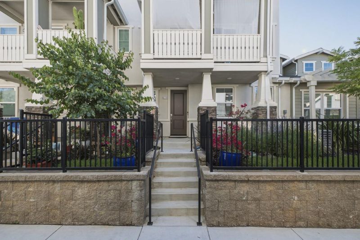
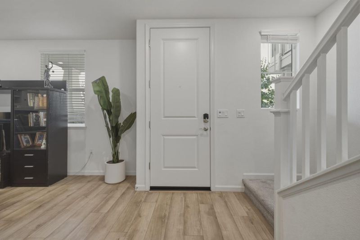
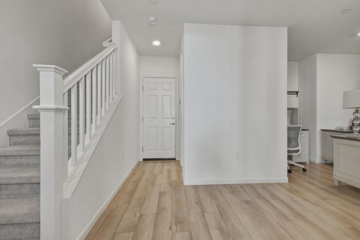
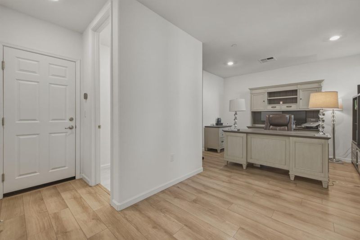
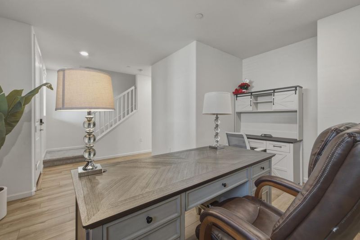
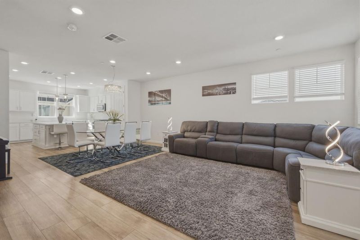
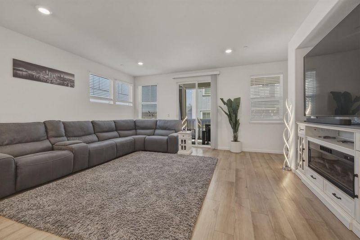
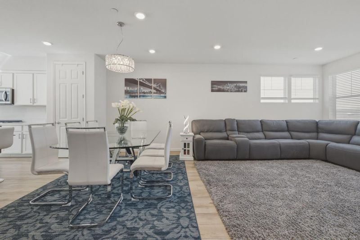
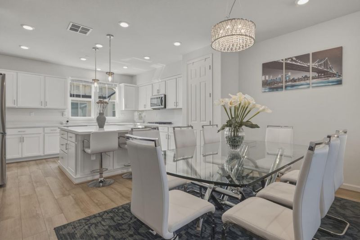
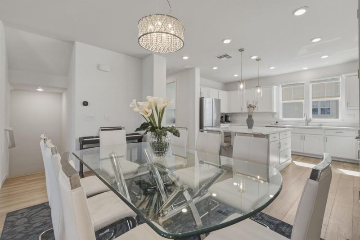
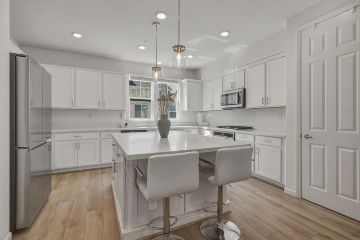
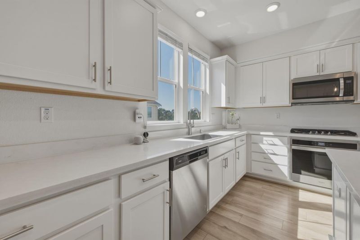
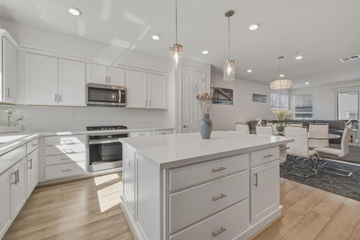
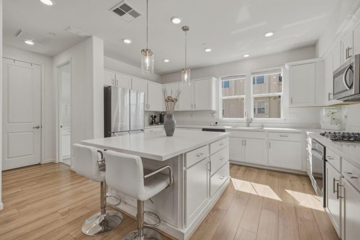
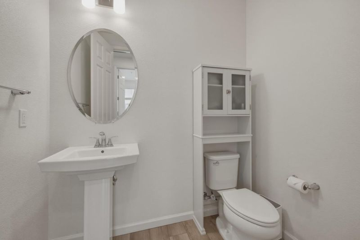
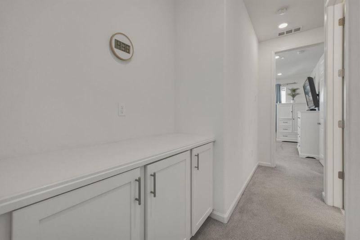
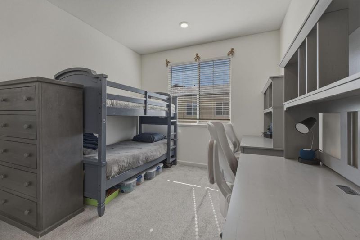
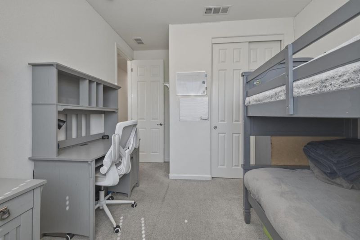
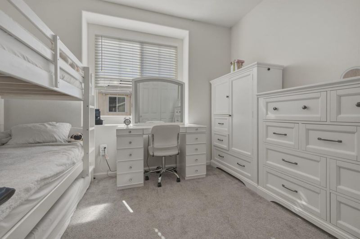
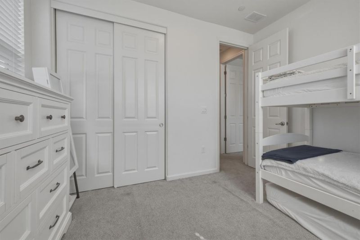
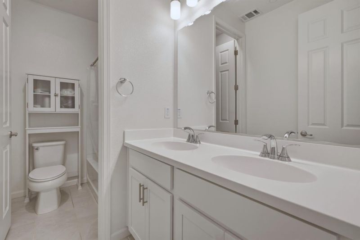
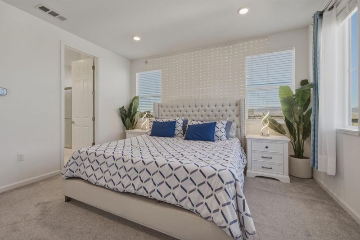
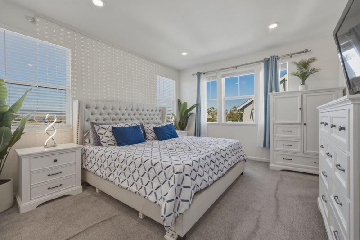
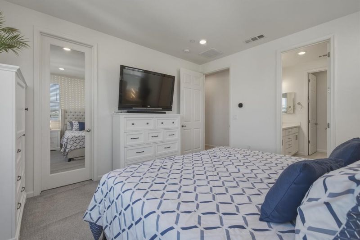
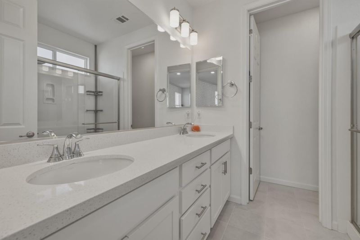
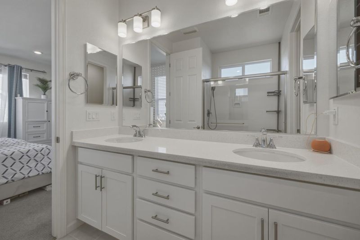
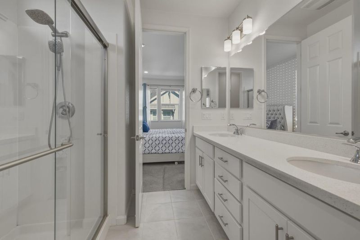
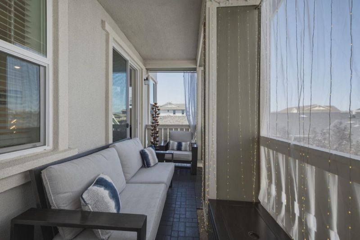
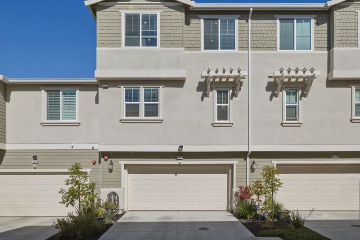
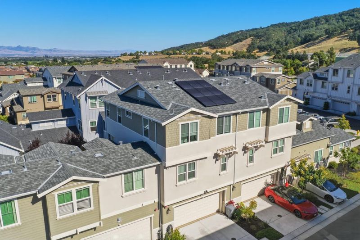
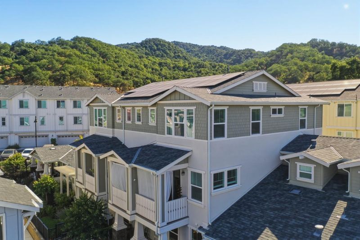
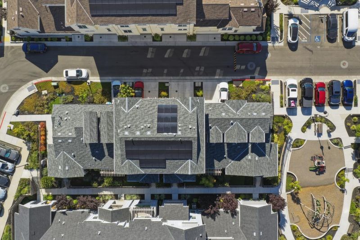
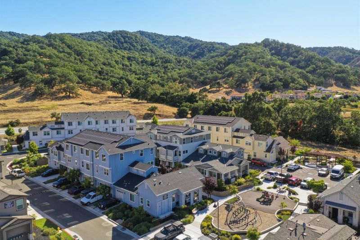
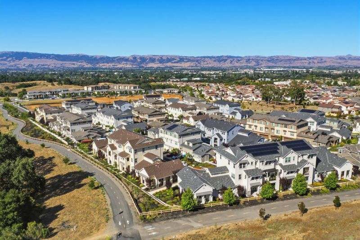
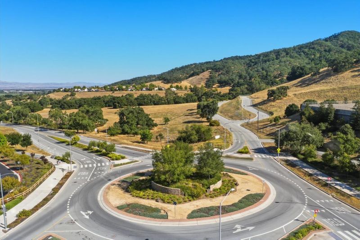
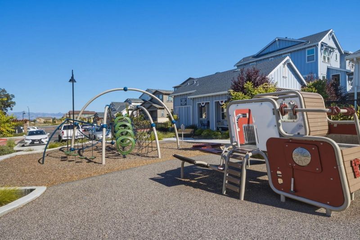
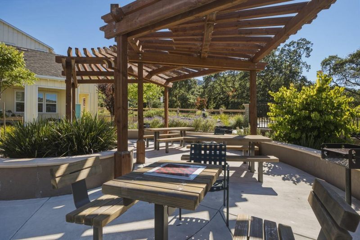
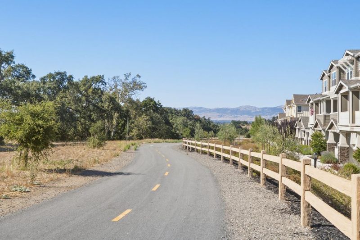
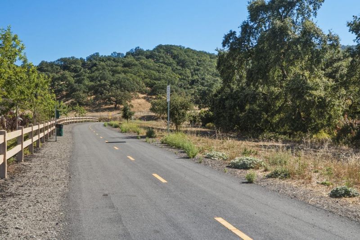
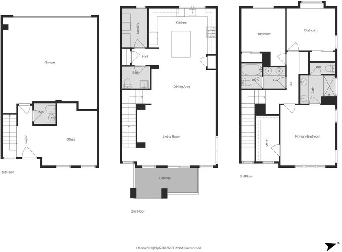
Beautiful newer-construction home featuring 3 spacious bedrooms and 3 full bathrooms in the serene and highly desirable Glen Loma community of Gilroy. Tucked away in a peaceful location within the neighborhood, this home is just a short walk from guest parking and the community playground. Enjoy the natural beauty of Glen Loma with scenic walking trails, surrounding open space, and picturesque hill views. The thoughtfully designed floor plan offers comfortable living with modern finishes and plenty of space for family and guests. This exceptional home will be hitting the market soondon't miss the opportunity to make it yours!

- Days on Market
- 0 days
- Current Status
- Active
- Original Price
- $824,369
- List Price
- $824,369
- On Market Date
- Jul 7, 2026
- Property Type
- Condominium
- Area
- 1 - Morgan Hill / Gilroy / San Martin
- Zip Code
- 95020
- MLS ID
- ML82052196
- APN
- 808-59-032
- Year Built
- 2022
- Stories in Building
- 3
- Possession
- Unavailable
- Data Source
- MLSL
- Origin MLS System
- MLSListings, Inc.
Las Animas Elementary School
Public K-5 Elementary
Students: 742 Distance: 0.4mi
Yorktown Academy
Private K-12 Religious, Coed
Students: 7 Distance: 0.7mi
Solorsano Middle School
Public 6-8 Middle
Students: 875 Distance: 0.8mi
Gilroy High School
Public 9-12 Secondary
Students: 1674 Distance: 0.9mi
Glen View Elementary School
Public K-5 Elementary
Students: 517 Distance: 1.2mi
Santa Clara County Rop-South School
Public 10-12
Students: NA Distance: 1.2mi
- Bed
- 3
- Bath
- 3
- Double Sinks, Primary - Stall Shower(s), Shower over Tub - 1, Stall Shower
- Parking
- 2
- Attached Garage
- SQ FT
- 2,027
- SQ FT Source
- Unavailable
- Kitchen
- Cooktop - Gas, Countertop - Quartz, Garbage Disposal, Island, Microwave, Oven Range, Refrigerator
- Cooling
- Multi-Zone
- Dining Room
- Dining Area
- Disclosures
- NHDS Report
- Family Room
- Kitchen / Family Room Combo, Other
- Foundation
- Other
- Heating
- Central Forced Air
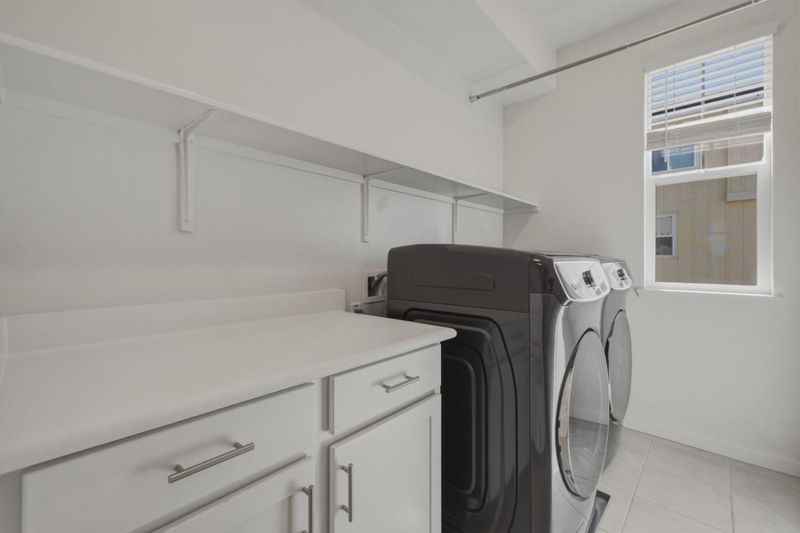
- Laundry
- Inside, Washer, Washer / Dryer
- Architectural Style
- Craftsman
- * Fee
- $455
- Name
- not listed
- *Fee includes
- Common Area Electricity
MLS and other Information regarding properties for sale as shown in Theo have been obtained from various sources such as sellers, public records, agents and other third parties. This information may relate to the condition of the property, permitted or unpermitted uses, zoning, square footage, lot size/acreage or other matters affecting value or desirability. Unless otherwise indicated in writing, neither brokers, agents nor Theo have verified, or will verify, such information. If any such information is important to buyer in determining whether to buy, the price to pay or intended use of the property, buyer is urged to conduct their own investigation with qualified professionals, satisfy themselves with respect to that information, and to rely solely on the results of that investigation.
School data provided by GreatSchools. School service boundaries are intended to be used as reference only. To verify enrollment eligibility for a property, contact the school directly.