

$1,588,000
2,357
SQ FT
$674
SQ/FT
4805 Nicole Pl
@ Redwood Rd - Castro Valley

- 4 Bed
- 3 Bath
- 2 Park
- 2,357 sqft
- Castro Valley
-

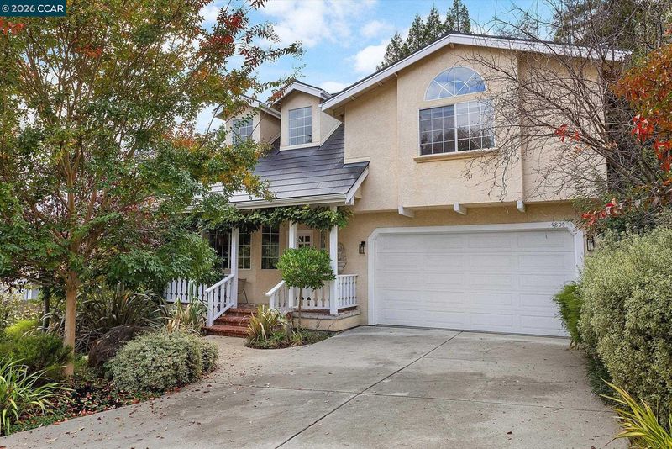
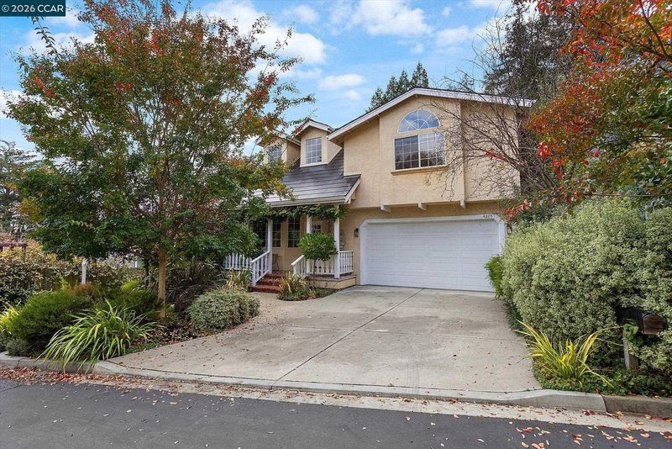
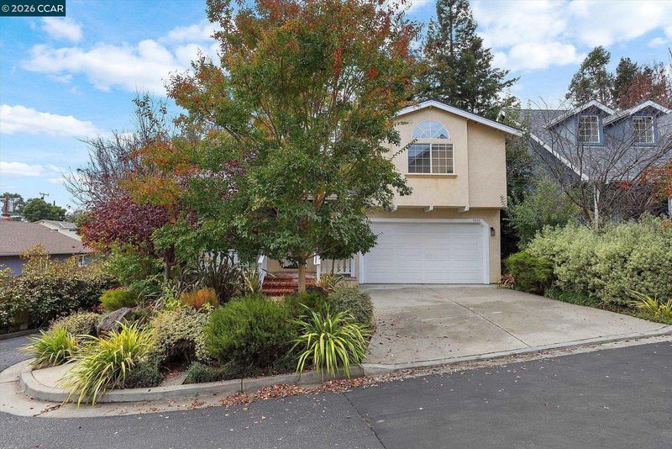
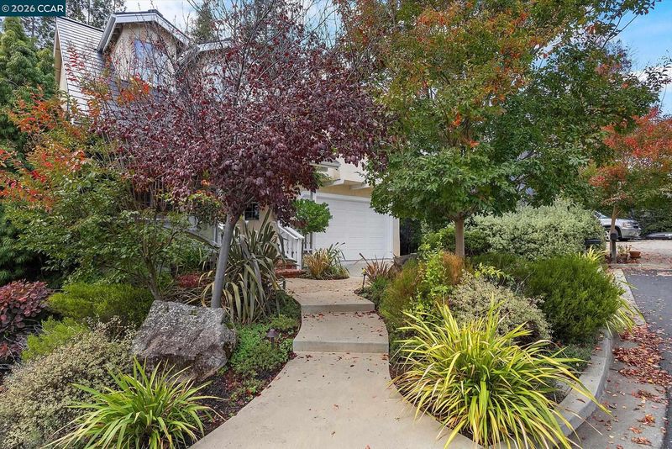
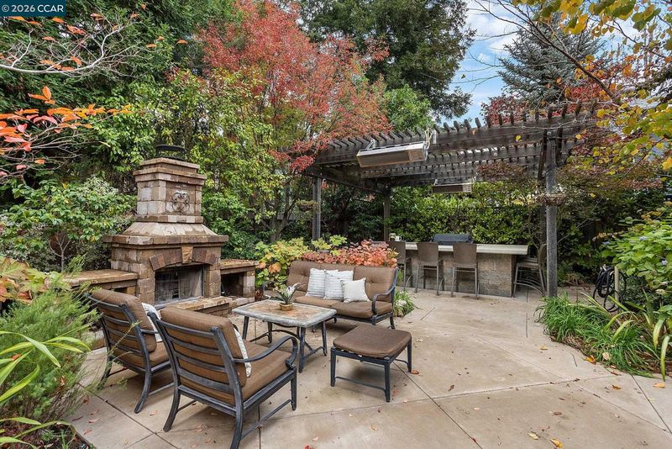
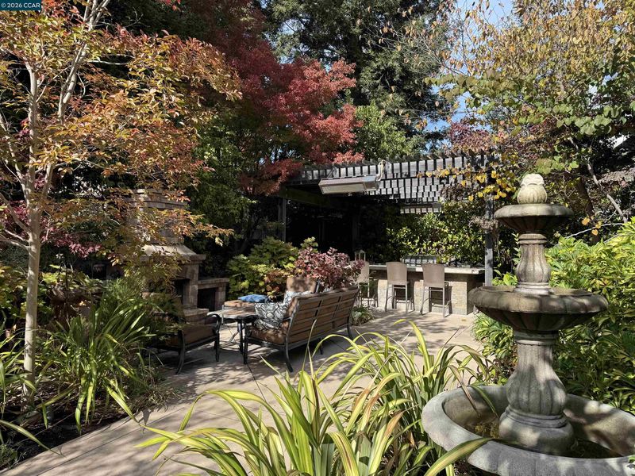
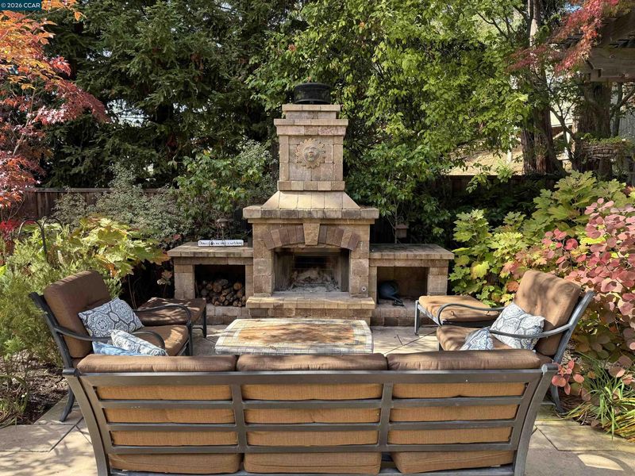
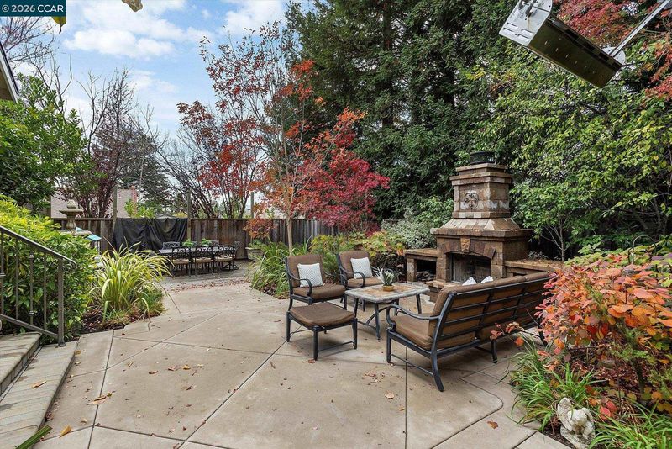
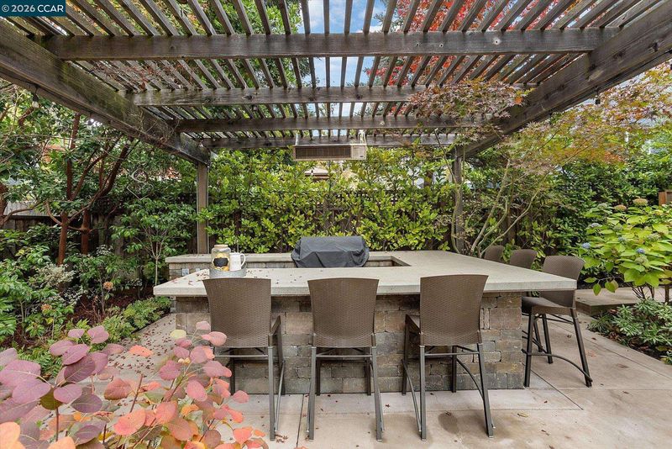
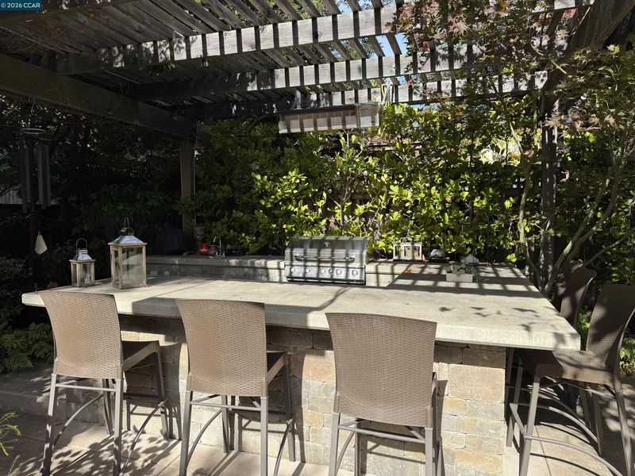
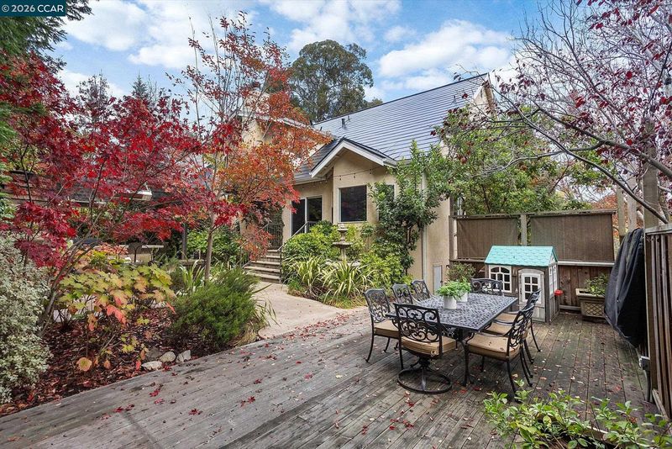
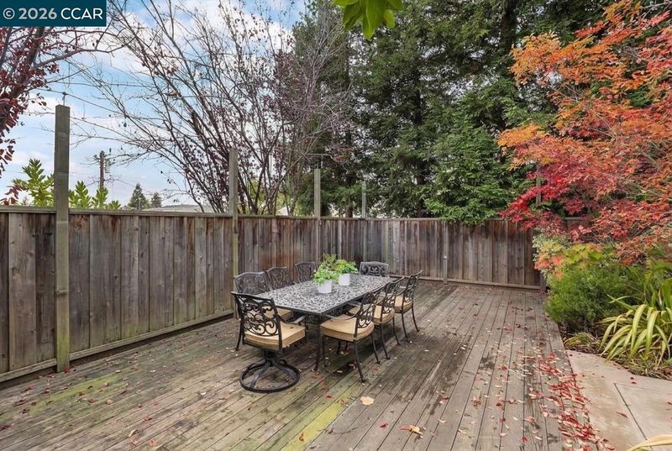
Tucked back on a quiet lane with just four other homes, this two-story residence is proudly offered by its original owners and showcases thoughtful design and modern luxury throughout. Built in 1996 and completely renovated in 2021, this 2,357-square-foot home features 4 bedrooms, 3 full bathrooms, and an attached 2-car garage equipped with a Tesla EV charging station—all topped with a sleek Tesla solar glass roof. Inside, the formal living and dining areas are anchored by a custom built-in bar cabinet complete with an integrated ice maker. The remodeled chef’s kitchen boasts upscale finishes, stainless steel appliances, a center island with seating, and a sunlit breakfast nook. Flowing seamlessly from the kitchen, the spacious family room features a cozy gas fireplace and sliding glass doors leading out to the backyard. Rounding out the main level is a private bedroom and full bathroom, offering ideal flexibility for overnight guests, extended family, or a dedicated home office. Upstairs, a versatile large loft doubles as another living space, accompanied by a conveniently located laundry room. The expansive primary suite includes a private sitting area, a walk-in closet, and a spa-inspired bathroom. All three full bathrooms were completely updated during the 2021 remodel with designer materials and fixtures. Set on an expansive, level 8,407-square-foot lot with additional designated parking, lush front and rear landscaping, the backyard is built for effortless entertaining. Enjoy a pergola-covered outdoor dining area complete with a built-in barbecue, sink, and freestanding gas fireplace. Ideally situated near local schools and outdoor recreation at Anthony Chabot and Lake Chabot Regional Parks, this is a rare opportunity to enjoy privacy, seamless indoor-outdoor living, energy efficiency, and unmistakable pride of ownership in a prime Castro Valley location! Open Sat 11/21 2-4 & Sun 11/22 2-4

- Current Status
- New
- Original Price
- $1,588,000
- List Price
- $1,588,000
- On Market Date
- Nov 19, 2026
- Property Type
- Detached
- D/N/S
- Castro Valley
- Zip Code
- 94546
- MLS ID
- 41154114
- APN
- 84D119670
- Year Built
- 1996
- Stories in Building
- 2
- Possession
- Close Of Escrow
- Data Source
- MAXEBRDI
- Origin MLS System
- CONTRA COSTA
Proctor Elementary School
Public K-5 Elementary
Students: 511 Distance: 0.1mi
Castro Valley Adult And Career Education
Public n/a Adult Education
Students: NA Distance: 0.5mi
Redwood Christian Elementary School
Private K-5 Elementary, Religious, Coed
Students: 709 Distance: 0.7mi
Castro Valley High School
Public 9-12 Secondary
Students: 2834 Distance: 0.7mi
Roy A. Johnson High School
Public 9-12 Special Education
Students: 17 Distance: 1.0mi
Castro Valley Virtual Academy
Public K-12
Students: 14 Distance: 1.0mi
- Bed
- 4
- Bath
- 3
- Parking
- 2
- Attached, Int Access From Garage, Off Street, RV/Boat Parking, Electric Vehicle Charging Station(s), Garage Faces Front, Garage Door Opener
- SQ FT
- 2,357
- SQ FT Source
- Public Records
- Lot SQ FT
- 8,407.0
- Lot Acres
- 0.19 Acres
- Pool Info
- None
- Kitchen
- Dishwasher, Gas Range, Microwave, Free-Standing Range, Gas Water Heater, Breakfast Nook, Counter - Solid Surface, Stone Counters, Eat-in Kitchen, Disposal, Gas Range/Cooktop, Kitchen Island, Range/Oven Free Standing, Updated Kitchen
- Cooling
- Ceiling Fan(s), Central Air
- Disclosures
- Easements, Nat Hazard Disclosure, Disclosure Package Avail
- Entry Level
- Exterior Details
- Back Yard, Front Yard, Sprinklers Automatic, Sprinklers Front, Landscape Back, Landscape Front
- Flooring
- Tile, Engineered Wood
- Foundation
- Fire Place
- Family Room, Gas, Gas Piped
- Heating
- Forced Air, Natural Gas, Fireplace(s)
- Laundry
- 220 Volt Outlet, Hookups Only, Laundry Room, Cabinets, Sink, Upper Level
- Upper Level
- 3 Bedrooms, 2 Baths, Primary Bedrm Suite - 1, Laundry Facility, Loft
- Main Level
- 1 Bedroom, 1 Bath, Main Entry
- Possession
- Close Of Escrow
- Architectural Style
- Custom
- Non-Master Bathroom Includes
- Shower Over Tub, Updated Baths
- Construction Status
- Existing
- Additional Miscellaneous Features
- Back Yard, Front Yard, Sprinklers Automatic, Sprinklers Front, Landscape Back, Landscape Front
- Location
- Level, Back Yard, Front Yard, Landscaped, Street Light(s), Sprinklers In Rear
- Roof
- Other, See Remarks
- Water and Sewer
- Public
- Fee
- Unavailable
MLS and other Information regarding properties for sale as shown in Theo have been obtained from various sources such as sellers, public records, agents and other third parties. This information may relate to the condition of the property, permitted or unpermitted uses, zoning, square footage, lot size/acreage or other matters affecting value or desirability. Unless otherwise indicated in writing, neither brokers, agents nor Theo have verified, or will verify, such information. If any such information is important to buyer in determining whether to buy, the price to pay or intended use of the property, buyer is urged to conduct their own investigation with qualified professionals, satisfy themselves with respect to that information, and to rely solely on the results of that investigation.
School data provided by GreatSchools. School service boundaries are intended to be used as reference only. To verify enrollment eligibility for a property, contact the school directly.