

$950,000
1,754
SQ FT
$542
SQ/FT
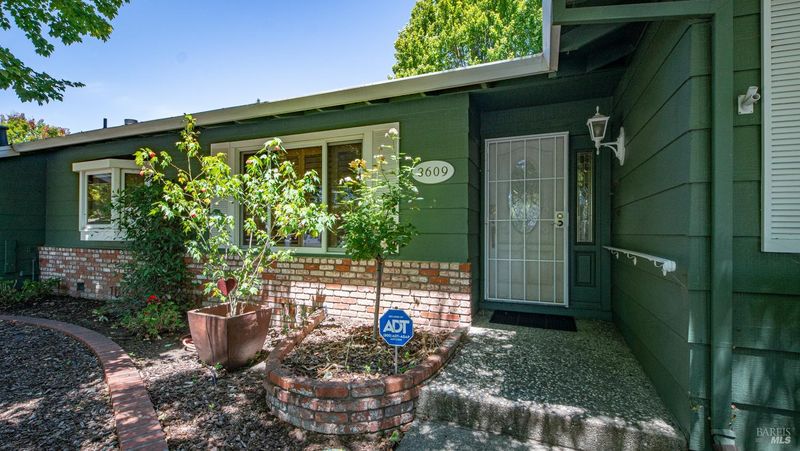
3609 Lurline Way
@ Jacqueline Drive - Santa Rosa-Southeast, Santa Rosa

- 3 Bed
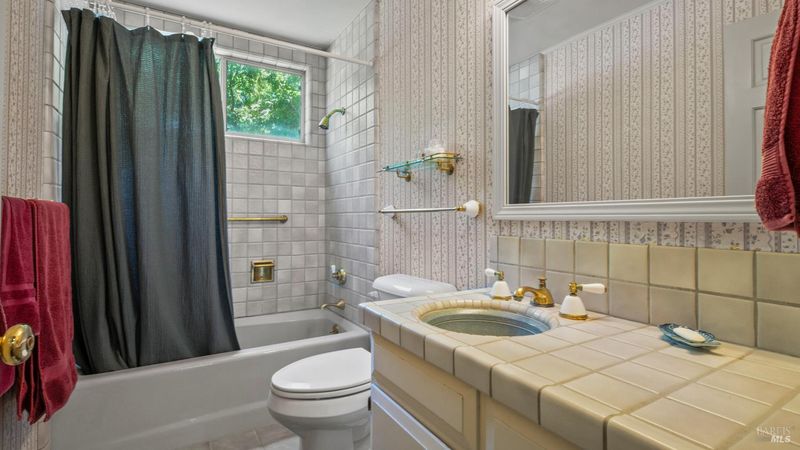
- 2 Bath
- 4 Park
- 1,754 sqft
- Santa Rosa
-

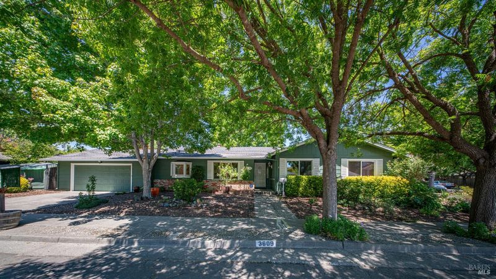
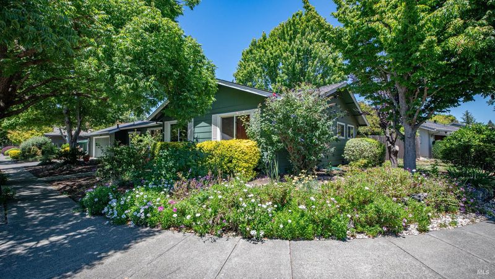
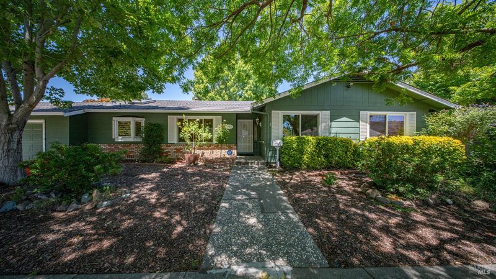
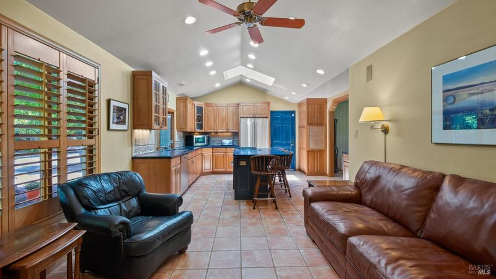
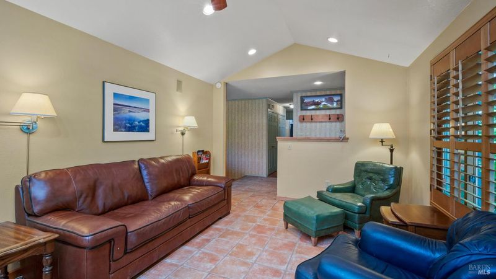
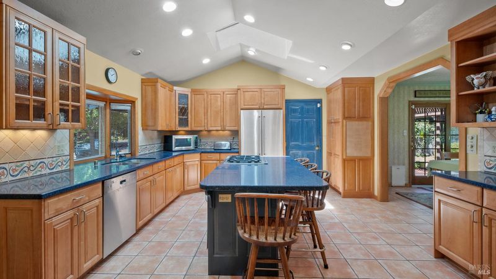
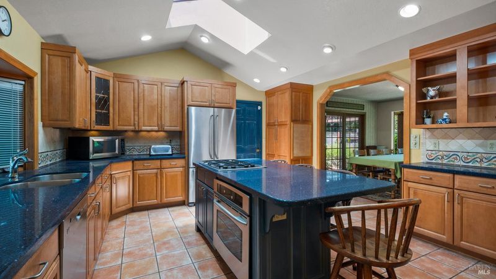
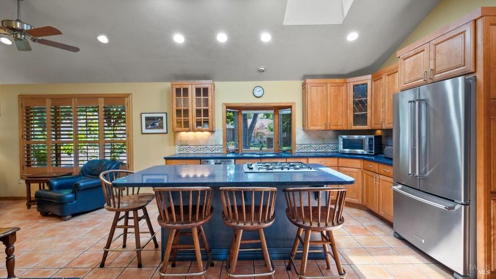
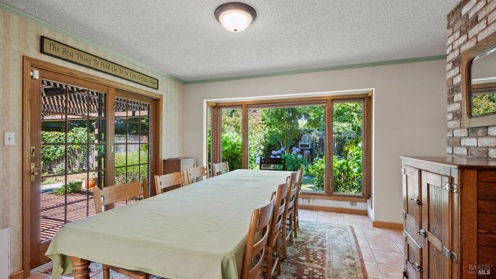
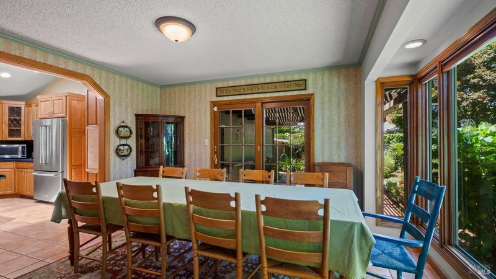
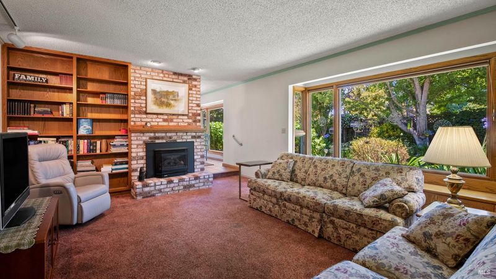
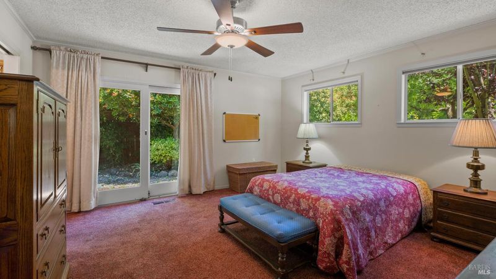
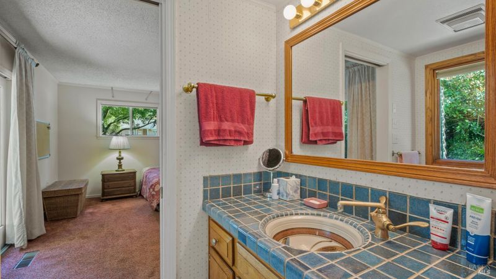
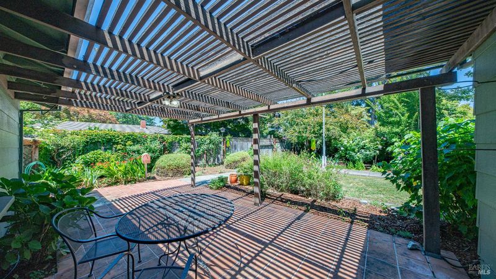
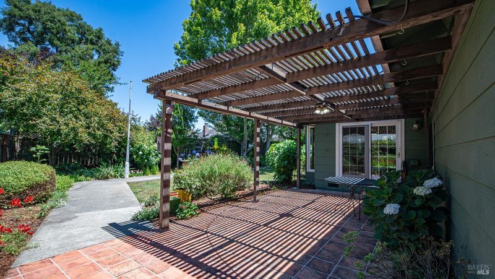
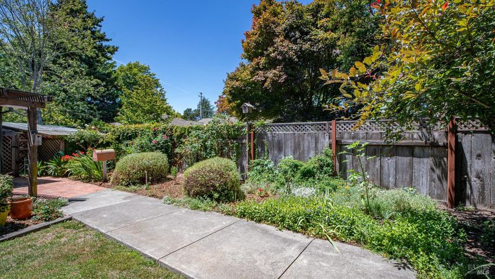
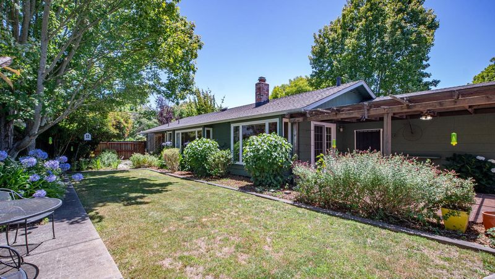
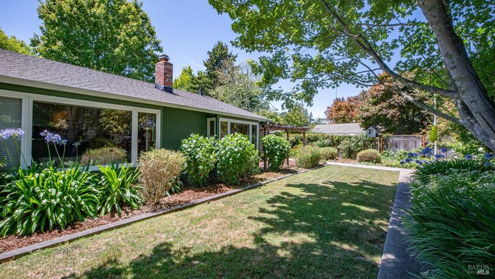
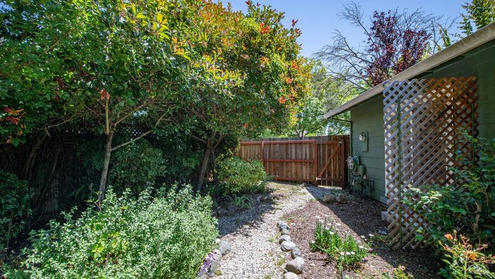
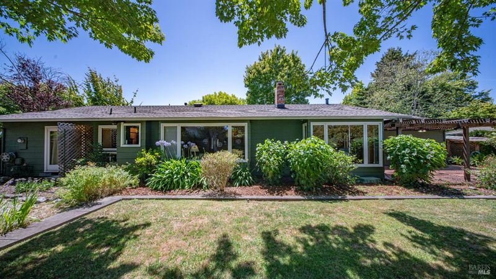
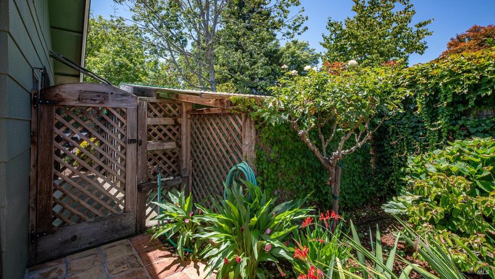
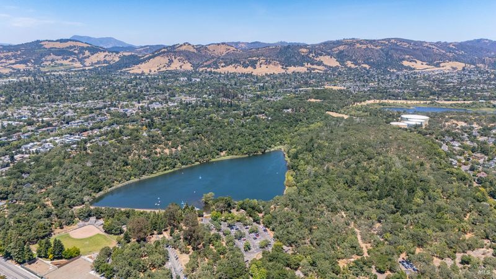
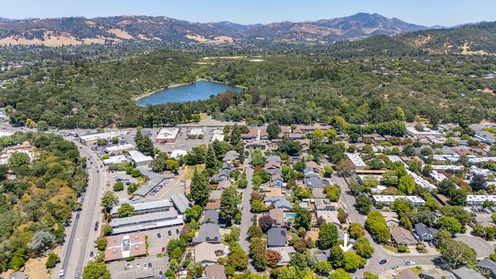
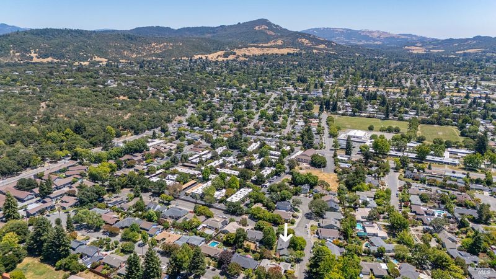
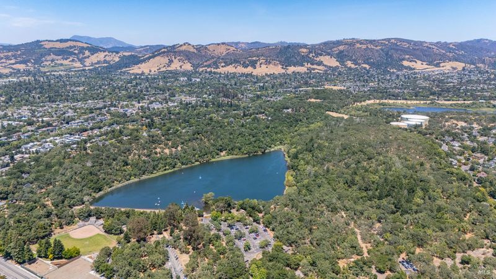
Nestled on a private corner lot in one of Santa Rosa's most desirable neighborhoods, this beautifully maintained single-level home offers the perfect blend of comfort, privacy, and convenience. Surrounded by mature trees and enhanced by drought-tolerant landscaping, the property provides a peaceful retreat just minutes from Spring Lake, Howarth Park, and Montgomery Village. Inside, the spacious sunken living room features dramatic picture windows that fill the home with natural light, while the open-concept kitchen flows seamlessly into the family room and dining areaideal for everyday living and entertaining. The dining room opens directly to the backyard, creating effortless indoor-outdoor living. The primary suite also enjoys private backyard access, offering a tranquil escape. The expansive backyard provides exceptional privacy and ample space for a future lap pool, garden, or outdoor oasis. Two storage sheds/workshops on the side yard offer added versatility for hobbies, projects, or extra storage. This is a rare opportunity to own a home that combines timeless charm, functional living spaces, and an unbeatable location.

- Days on Market
- 0 days
- Current Status
- Active
- Original Price
- $950,000
- List Price
- $950,000
- On Market Date
- Jul 7, 2026
- Property Type
- Single Family Residence
- Area
- Santa Rosa-Southeast
- Zip Code
- 95405
- MLS ID
- 326056445
- APN
- 013-304-007-000
- Year Built
- 1971
- Stories in Building
- Unavailable
- Possession
- Close Of Escrow
- Data Source
- BAREIS
- Origin MLS System
Herbert Slater Middle School
Public 7-8 Middle
Students: 766 Distance: 0.2mi
Village Elementary Charter School
Charter K-6 Elementary
Students: 364 Distance: 0.5mi
Redwood Consortium for Student Services School
Public PK-6 Special Education
Students: 71 Distance: 0.5mi
St. Eugene Cathedral School
Private K-8 Elementary, Religious, Coed
Students: 311 Distance: 0.8mi
Rincon School
Private 10-12 Special Education, Secondary, All Male, Coed
Students: 5 Distance: 0.9mi
Spring Creek Matanzas Charter School
Charter K-6 Elementary
Students: 533 Distance: 1.0mi
- Bed
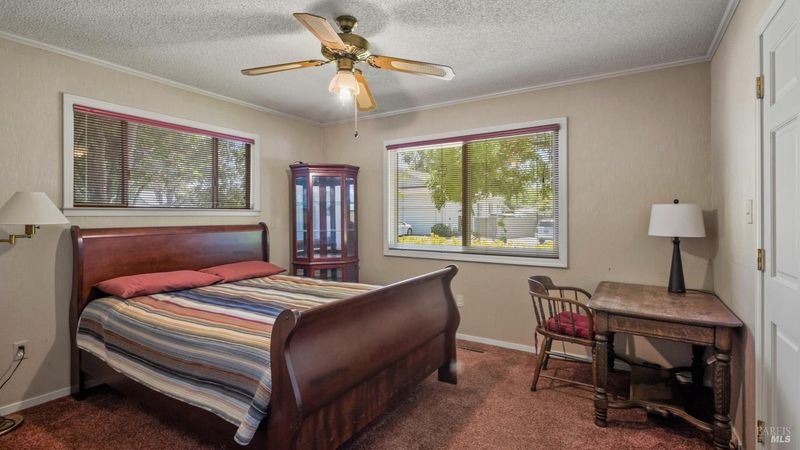
- 3
- Bath
- 2
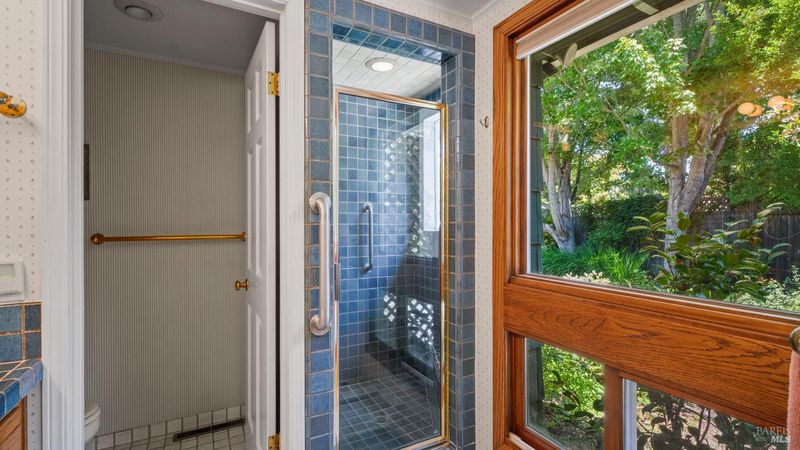
- Shower Stall(s)
- Parking
- 4
- Attached, Garage Door Opener, Garage Facing Front
- SQ FT
- 1,754
- SQ FT Source
- Assessor Auto-Fill
- Lot SQ FT
- 8,398.0
- Lot Acres
- 0.1928 Acres
- Kitchen
- Island, Kitchen/Family Combo, Quartz Counter
- Cooling
- Central
- Dining Room
- Formal Room
- Family Room
- Cathedral/Vaulted
- Living Room
- Sunken
- Foundation
- Concrete Perimeter
- Fire Place
- Brick, Family Room, Gas Log
- Heating
- Central, Fireplace(s), Gas
- Laundry
- In Garage
- Main Level
- Bedroom(s), Dining Room, Family Room, Full Bath(s), Garage, Kitchen, Living Room, Primary Bedroom, Street Entrance
- Possession
- Close Of Escrow
- Basement
- None
- Fee
- $0
MLS and other Information regarding properties for sale as shown in Theo have been obtained from various sources such as sellers, public records, agents and other third parties. This information may relate to the condition of the property, permitted or unpermitted uses, zoning, square footage, lot size/acreage or other matters affecting value or desirability. Unless otherwise indicated in writing, neither brokers, agents nor Theo have verified, or will verify, such information. If any such information is important to buyer in determining whether to buy, the price to pay or intended use of the property, buyer is urged to conduct their own investigation with qualified professionals, satisfy themselves with respect to that information, and to rely solely on the results of that investigation.
School data provided by GreatSchools. School service boundaries are intended to be used as reference only. To verify enrollment eligibility for a property, contact the school directly.