
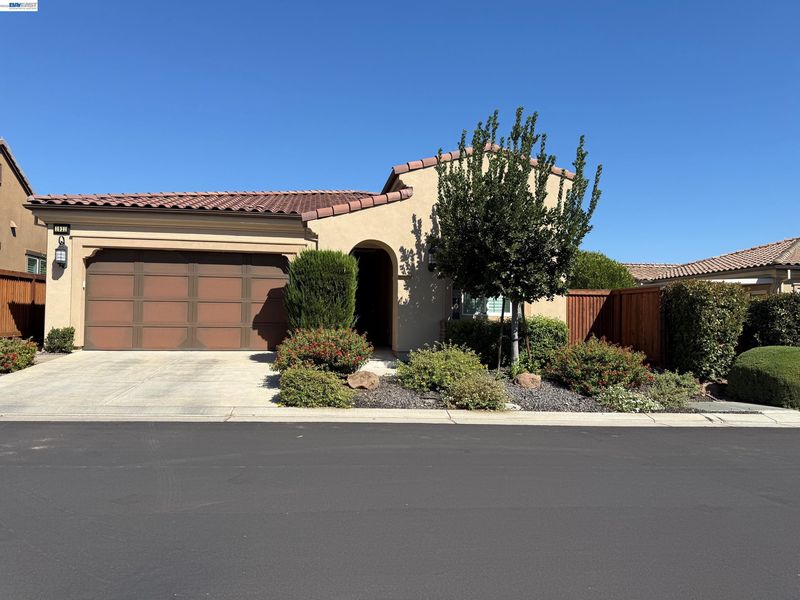

$799,000
1,842
SQ FT
$434
SQ/FT
1921 Burgundy Ln
@ Chablis Lane - Trilogy Vineyards, Brentwood

- 2 Bed
- 2 Bath
- 2 Park
- 1,842 sqft
- Brentwood
-

Experience resort-style living surrounded by picturesque vineyards, olive trees, and rolling hills in this elegant home located in the highly coveted Trilogy Community. Designed for sophisticated yet comfortable living, this property combines timeless style with modern functionality. The Vin Santo model has high ceilings that complement the home’s neutral warm palette. The heart of the home is the gourmet kitchen, featuring upgraded cabinetry, stainless steel appliances, granite countertops, and a large island with breakfast bar. The kitchen flows seamlessly into the family room and the adjacent dining room, perfect for entertaining. This thoughtfully designed home includes two bedrooms, two bathrooms, and a versatile office/den. The spacious primary suite is a serene retreat, featuring an ensuite bath with an oversized shower, a dual-sink vanity and a walk-in closet. Step outside to your own private oasis. The meticulously landscaped yard boasts a covered patio with fan and lighting and lush greenery for added privacy creating a perfect ambiance for evening entertaining under the stars. As a Trilogy resident, you’ll enjoy exceptional amenities, outdoor pool with cabanas, a luxury spa, fitness center, wine tasting, dining experiences, and year-round events. This is not just a home-it’s a lifestyle. Schedule your private tour today and discover all that this exceptional property and community have to offer.

- Current Status
- Active - Coming Soon
- Original Price
- $799,000
- List Price
- $799,000
- On Market Date
- Oct 30, 2026
- Property Type
- Detached
- D/N/S
- Trilogy Vineyards
- Zip Code
- 94513
- MLS ID
- 41152591
- APN
- 0077400380
- Year Built
- 2018
- Stories in Building
- 1
- Possession
- Close Of Escrow
- Data Source
- MAXEBRDI
- Origin MLS System
- BAY EAST
Bright Star Christian Child Care Center
Private PK-5
Students: 65 Distance: 1.0mi
R. Paul Krey Elementary School
Public K-5 Elementary, Yr Round
Students: 859 Distance: 1.1mi
Adams (J. Douglas) Middle School
Public 6-8 Middle
Students: 1129 Distance: 1.6mi
Heritage High School
Public 9-12 Secondary, Yr Round
Students: 2589 Distance: 1.8mi
Heritage Cccoe Special Education Programs School
Public K-12 Special Education, Combined Elementary And Secondary
Students: 70 Distance: 1.8mi
Ron Nunn Elementary School
Public K-5 Elementary, Yr Round
Students: 650 Distance: 1.8mi
- Bed
- 2
- Bath
- 2
- Parking
- 2
- Attached
- SQ FT
- 1,842
- SQ FT Source
- Assessor Auto-Fill
- Lot SQ FT
- 5,060.0
- Lot Acres
- 0.12 Acres
- Pool Info
- None, Community
- Kitchen
- Double Oven, Gas Range, Microwave, Oven, Refrigerator, Self Cleaning Oven, Dryer, Washer, Tankless Water Heater, Breakfast Bar, Stone Counters, Eat-in Kitchen, Gas Range/Cooktop, Kitchen Island, Oven Built-in, Self-Cleaning Oven, Updated Kitchen
- Cooling
- Ceiling Fan(s), Central Air
- Disclosures
- Architectural Apprl Req, Senior Living
- Entry Level
- Exterior Details
- Back Yard, Front Yard, Sprinklers Automatic
- Flooring
- Laminate, Tile, Carpet
- Foundation
- Fire Place
- None
- Heating
- Forced Air
- Laundry
- 220 Volt Outlet, Dryer, Laundry Room, Washer, Cabinets, Sink
- Main Level
- 2 Bedrooms, 2 Baths, Primary Bedrm Suite - 1, Main Entry
- Possession
- Close Of Escrow
- Architectural Style
- Contemporary, Mediterranean
- Construction Status
- Existing
- Additional Miscellaneous Features
- Back Yard, Front Yard, Sprinklers Automatic
- Location
- Level, Back Yard, Landscaped, Private
- Roof
- Tile
- Water and Sewer
- Public
- Fee
- $478
MLS and other Information regarding properties for sale as shown in Theo have been obtained from various sources such as sellers, public records, agents and other third parties. This information may relate to the condition of the property, permitted or unpermitted uses, zoning, square footage, lot size/acreage or other matters affecting value or desirability. Unless otherwise indicated in writing, neither brokers, agents nor Theo have verified, or will verify, such information. If any such information is important to buyer in determining whether to buy, the price to pay or intended use of the property, buyer is urged to conduct their own investigation with qualified professionals, satisfy themselves with respect to that information, and to rely solely on the results of that investigation.
School data provided by GreatSchools. School service boundaries are intended to be used as reference only. To verify enrollment eligibility for a property, contact the school directly.