

$1,799,000
2,229
SQ FT
$807
SQ/FT
2763 Corte Ponderosa
@ paseo santa crus - Ponderosa Area, Pleasanton

- 5 Bed
- 2 Bath
- 2 Park
- 2,229 sqft
- Pleasanton
-

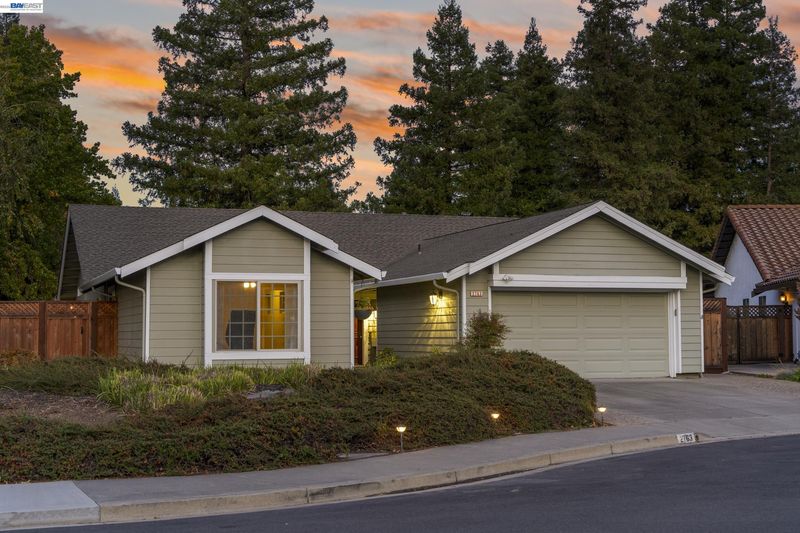
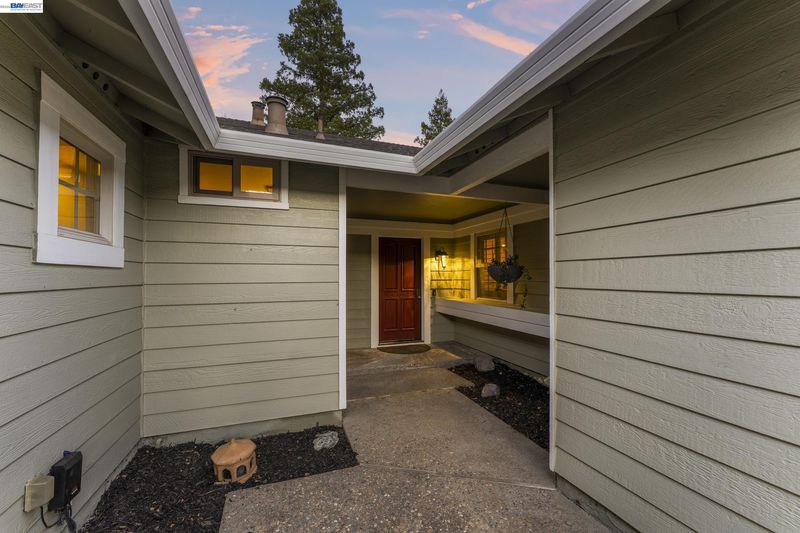
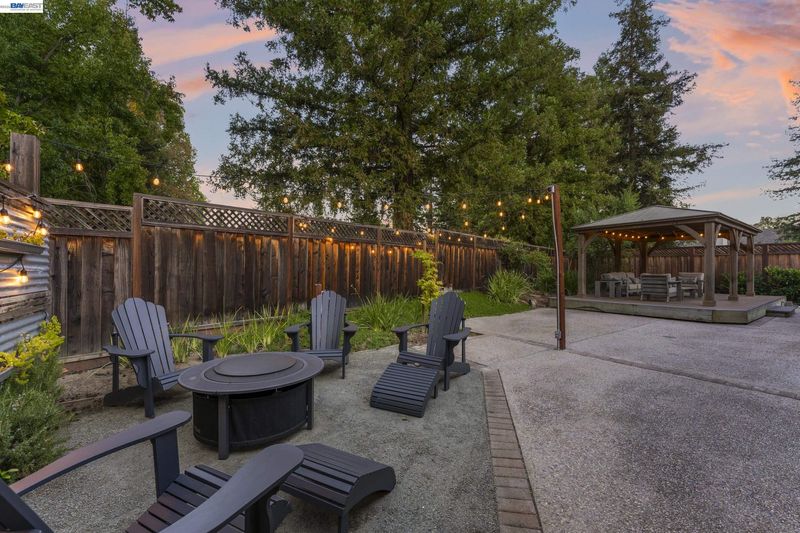
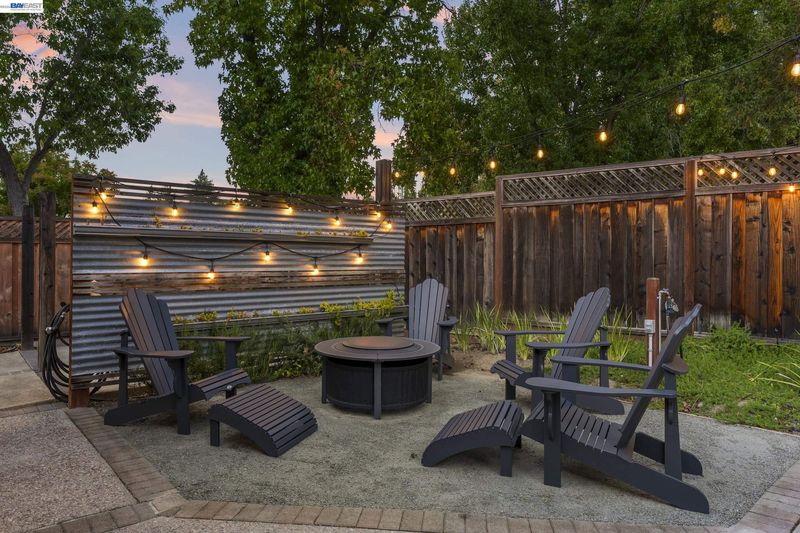
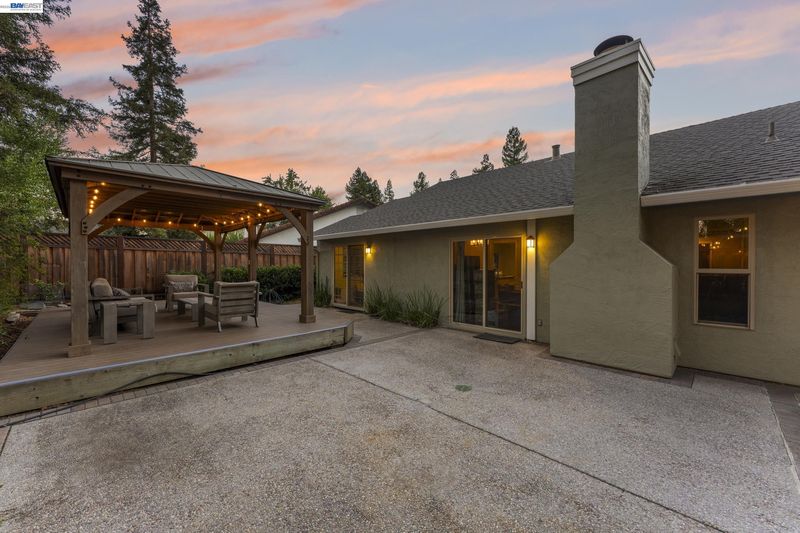
Coming Soon. Tucked on a quiet court beneath towering redwoods, this single-story home offers rare privacy with no rear neighbors. An expanded floor plan centers on a spacious kitchen that opens to the family room and a sunny eat-in area, a layout made for everyday living and easy entertaining. Hardwood floors flow throughout, and a welcoming covered entry sets a warm first impression. Step outside to a backyard designed for low-maintenance enjoyment. A covered pavilion on a raised deck creates an outdoor living room, while a gravel fire pit lounge, glowing under string lights and framed by a custom living wall of succulents, sets the scene for evenings at home. Generous exposed aggregate patios, mature trees, and drought-friendly landscaping mean more time relaxing and less time on upkeep. Leased solar adds energy savings. Interior photos coming soon as final preparations are completed.

- Current Status
- Active - Coming Soon
- Original Price
- $1,799,000
- List Price
- $1,799,000
- On Market Date
- Nov 3, 2026
- Property Type
- Detached
- D/N/S
- Ponderosa Area
- Zip Code
- 94566
- MLS ID
- 41152915
- APN
- 946455611
- Year Built
- 1985
- Stories in Building
- 1
- Possession
- Immediate
- Data Source
- MAXEBRDI
- Origin MLS System
- BAY EAST
Hillview Christian Academy
Private 1-12
Students: 9 Distance: 1.0mi
Foothill High School
Public 9-12 Secondary
Students: 2178 Distance: 1.0mi
The Child Day Schools, Pleasanton
Private PK-5 Coed
Students: 80 Distance: 1.1mi
Walnut Grove Elementary School
Public K-5 Elementary
Students: 749 Distance: 1.2mi
Pleasanton Middle School
Public 6-8 Middle
Students: 1215 Distance: 1.3mi
Donlon Elementary School
Public K-5 Elementary
Students: 758 Distance: 1.4mi
- Bed
- 5
- Bath
- 2
- Parking
- 2
- Attached
- SQ FT
- 2,229
- SQ FT Source
- Public Records
- Lot SQ FT
- 9,654.0
- Lot Acres
- 0.22 Acres
- Pool Info
- None
- Kitchen
- Dishwasher, Refrigerator, Breakfast Nook, Stone Counters, Eat-in Kitchen, Kitchen Island
- Cooling
- Central Air
- Disclosures
- Nat Hazard Disclosure
- Entry Level
- Exterior Details
- Side Yard, Low Maintenance
- Flooring
- Hardwood Flrs Throughout, Tile
- Foundation
- Fire Place
- Living Room
- Heating
- Forced Air
- Laundry
- In Garage
- Main Level
- 4 Bedrooms, 1 Bath, Primary Bedrm Suite - 1
- Views
- Ridge
- Possession
- Immediate
- Architectural Style
- Traditional
- Non-Master Bathroom Includes
- Shower Over Tub
- Construction Status
- Existing
- Additional Miscellaneous Features
- Side Yard, Low Maintenance
- Location
- Court
- Roof
- Tile
- Water and Sewer
- Public
- Fee
- Unavailable
MLS and other Information regarding properties for sale as shown in Theo have been obtained from various sources such as sellers, public records, agents and other third parties. This information may relate to the condition of the property, permitted or unpermitted uses, zoning, square footage, lot size/acreage or other matters affecting value or desirability. Unless otherwise indicated in writing, neither brokers, agents nor Theo have verified, or will verify, such information. If any such information is important to buyer in determining whether to buy, the price to pay or intended use of the property, buyer is urged to conduct their own investigation with qualified professionals, satisfy themselves with respect to that information, and to rely solely on the results of that investigation.
School data provided by GreatSchools. School service boundaries are intended to be used as reference only. To verify enrollment eligibility for a property, contact the school directly.