


$975,000
1,870
SQ FT
$521
SQ/FT
7565 Oak Leaf Drive
@ Pythian Road - Oakmont, Santa Rosa

- 3 Bed
- 2 Bath
- 4 Park
- 1,870 sqft
- Santa Rosa
-

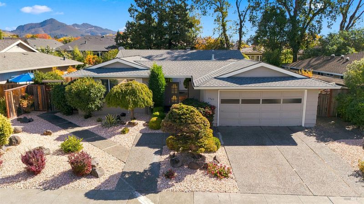
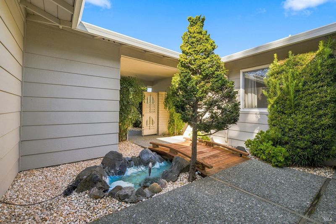
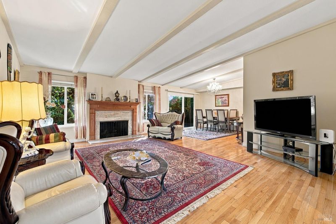
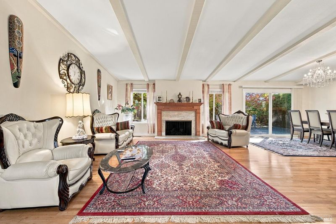
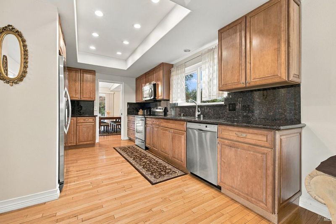
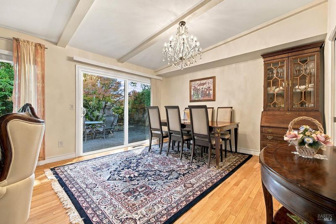
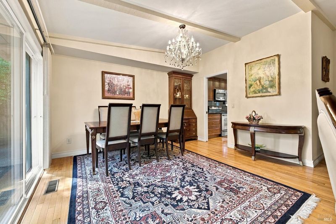
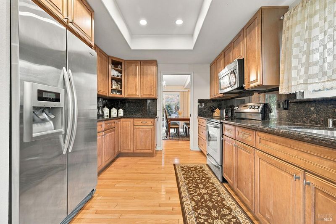
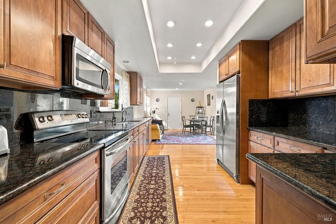
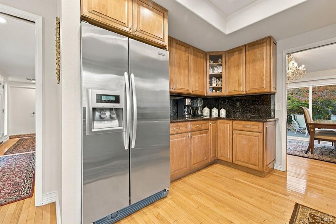
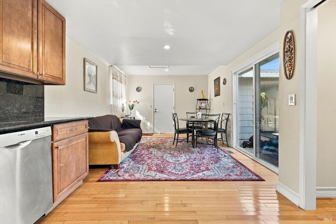
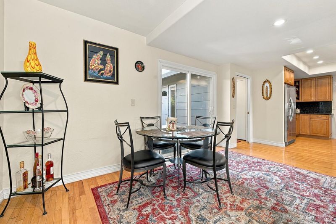
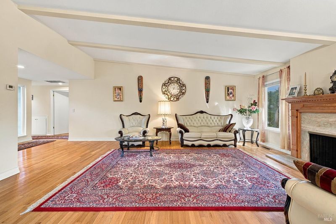
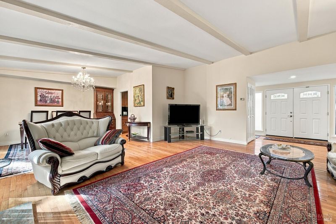
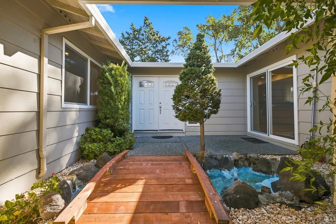
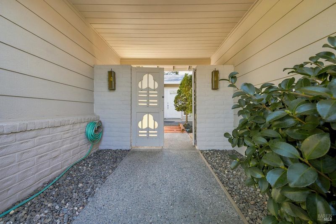
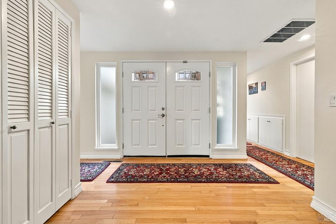
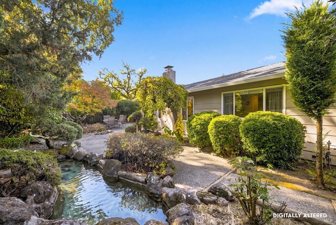
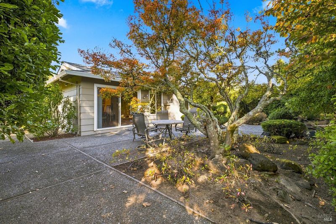
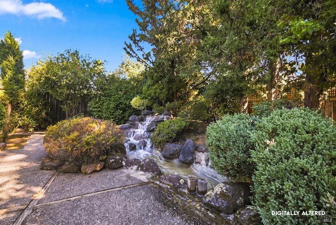
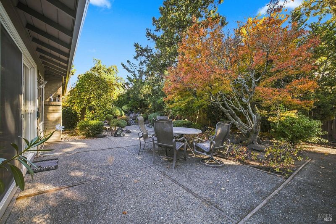
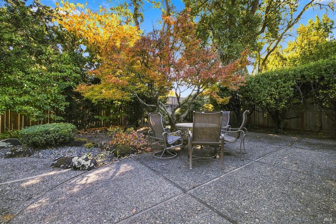
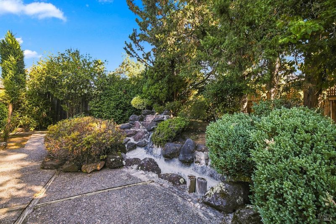
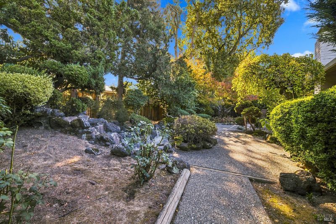
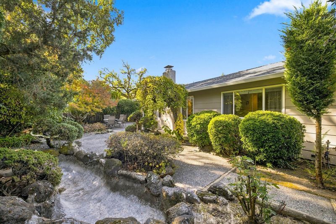
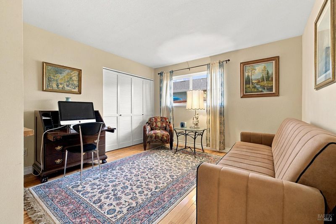
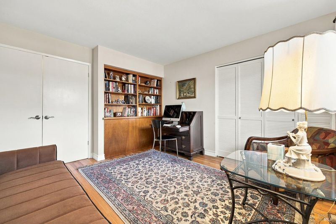
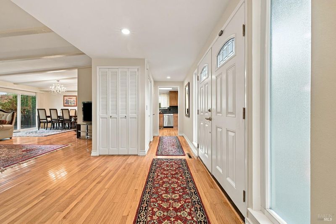
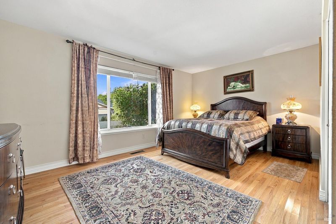
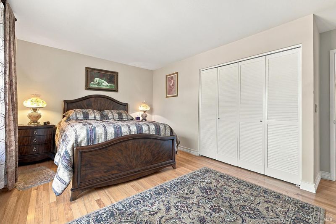
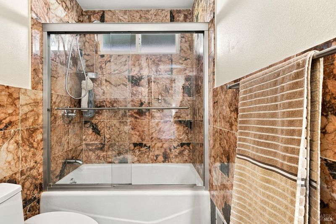
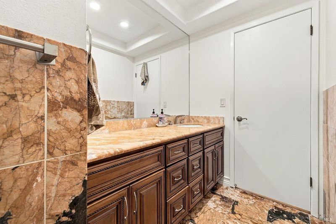
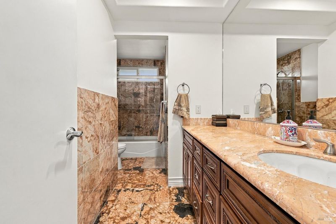
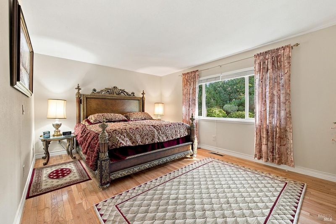
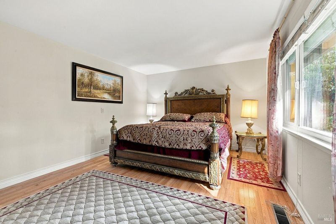
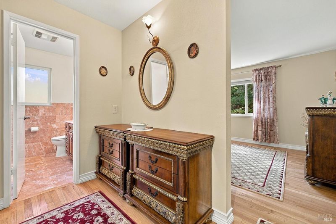
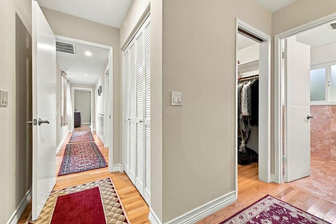
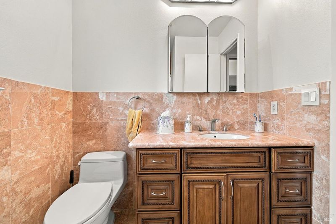
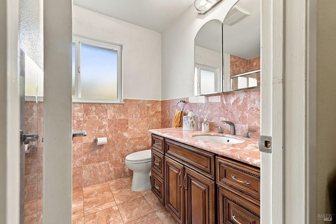
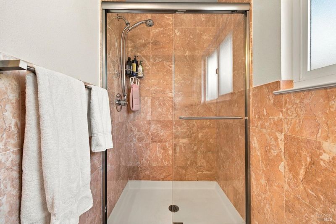
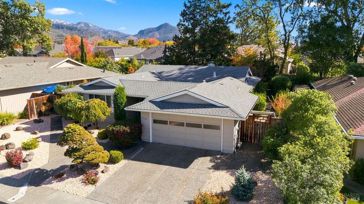
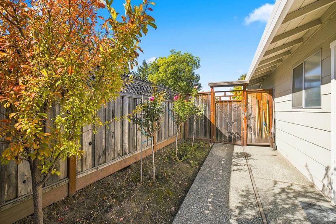
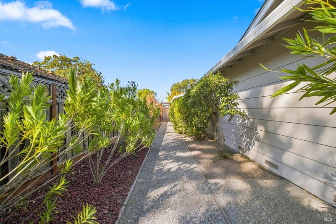
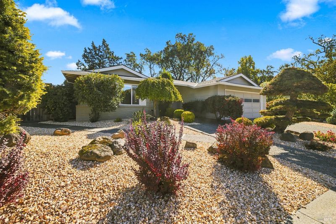
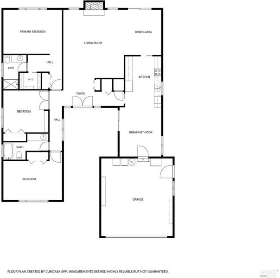
Discover a beautifully remodeled Juniper model with distinctive architectural features rarely found in this popular Oakmont floor plan! A striking cathedral ceiling creates an impressive sense of openness, while an expanded sitting area and breakfast nook adjoining the kitchen offers a delightful additional living space overlooking the charming front courtyard. Beautifully sculpted trees, colorful plantings, decorative stonework, and a wooden footbridge spanning a tranquil water feature create a memorable welcome at the front courtyard. Inside, hardwood floors throughout with no carpeting, smooth ceilings, recessed lighting, and an elegant marble-accented fireplace complement the home's inviting atmosphere. The remodeled kitchen features granite countertops and stainless steel appliances, while the stunning remodeled bathrooms showcase marble imported from Spain. A den or third bedroom with built-ins provides wonderful flexibility for an office, hobbies, or reading retreat, and the primary suite includes a walk-in closet. Updated windows and patio doors, a newer roof, furnace, air conditioning, and attic insulation add to the home's impressive collection of improvements. Outside, the private backyard offers another peaceful escape, complete with roses, mature trees, and its own waterfall and pond. It's a setting the current owner affectionately calls her happy place, perfect for morning coffee, listening to the birds, or simply savoring a quiet afternoon. Beyond your doorstep, Oakmont's vibrant active-adult community offers golf, swimming, tennis, pickleball, bocce, fitness facilities, and a remarkable variety of clubs and social activities. Nearby Trione-Annadel and Sugarloaf Ridge State Parks invite hiking and outdoor exploration, while Sonoma County's renowned wineries, restaurants, and scenic countryside complete the Wine Country lifestyle. A distinctive home with exceptional character, inviting spaces, and a wonderful community to call your own!

- Days on Market
- 0 days
- Current Status
- Active
- Original Price
- List Price
- $975,000
- On Market Date
- Nov 7, 2026
- Property Type
- Single Family Residence
- Area
- Oakmont
- Zip Code
- 95409
- MLS ID
- 326090810
- APN
- 016432006000
- Year Built
- 1975
- Stories in Building
- 1
- Possession
- Close Of Escrow
- Data Source
- BAREIS
- Origin MLS System
Kenwood Elementary School
Public K-6 Elementary
Students: 138 Distance: 2.0mi
Heidi Hall's New Song Isp
Private K-12
Students: NA Distance: 3.4mi
Austin Creek Elementary School
Public K-6 Elementary
Students: 387 Distance: 3.6mi
Strawberry Elementary School
Public 4-6 Elementary
Students: 397 Distance: 4.3mi
Rincon Valley Charter School
Charter K-8 Middle
Students: 361 Distance: 4.5mi
Sequoia Elementary School
Public K-6 Elementary
Students: 400 Distance: 4.5mi
- Bed
- 3
- Bath
- 2
- Marble
- Parking
- 4
- Attached, Inside Entrance, Side-by-Side
- SQ FT
- 1,870
- SQ FT Source
- Assessor Auto-Fill
- Lot SQ FT
- 8,259.0
- Lot Acres
- 0.1896 Acres
- Pool Info
- Community
- Kitchen
- Breakfast Area, Granite Counters
- Cooling
- Central Air
- Dining Room
- Dining/Living Combo
- Disclosures
- Standard
- Living Room
- Cathedral/Vaulted
- Fire Place
- Living Room
- Heating
- Central
- Laundry
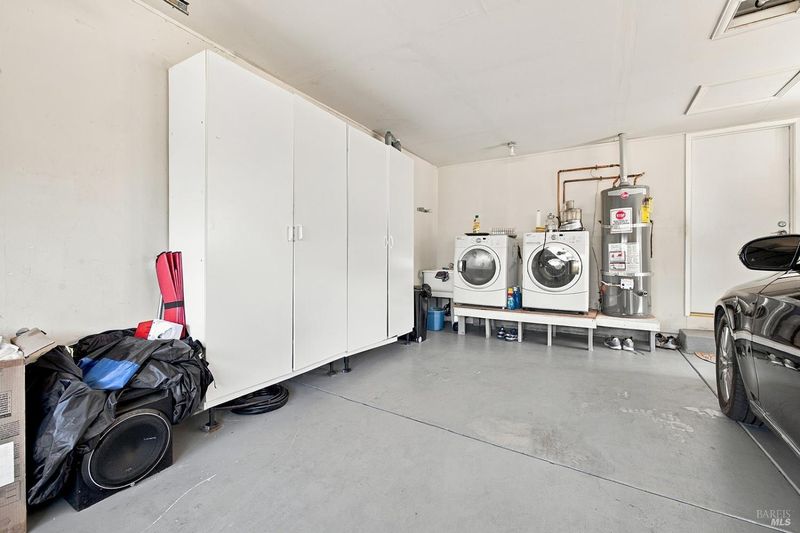
- In Garage
- Main Level
- Bedroom(s), Dining Room, Full Bath(s), Garage, Kitchen, Living Room, Primary Bedroom, Street Entrance
- Possession
- Close Of Escrow
- Basement
- None
- * Fee
- $134
- Name
- Oakmont Village Association
- Phone
- 707-539-1611
- *Fee includes
- Common Areas, Pool, and Recreation Facility
MLS and other Information regarding properties for sale as shown in Theo have been obtained from various sources such as sellers, public records, agents and other third parties. This information may relate to the condition of the property, permitted or unpermitted uses, zoning, square footage, lot size/acreage or other matters affecting value or desirability. Unless otherwise indicated in writing, neither brokers, agents nor Theo have verified, or will verify, such information. If any such information is important to buyer in determining whether to buy, the price to pay or intended use of the property, buyer is urged to conduct their own investigation with qualified professionals, satisfy themselves with respect to that information, and to rely solely on the results of that investigation.
School data provided by GreatSchools. School service boundaries are intended to be used as reference only. To verify enrollment eligibility for a property, contact the school directly.