

$1,798,000
2,529
SQ FT
$711
SQ/FT
101 Hillcroft Way
@ Springbrook Road - Walnut Creek

- 3 Bed
- 2.5 (2/1) Bath
- 1 Park
- 2,529 sqft
- Walnut Creek
-

-
Sun May 31, 2:00 pm - 5:00 pm
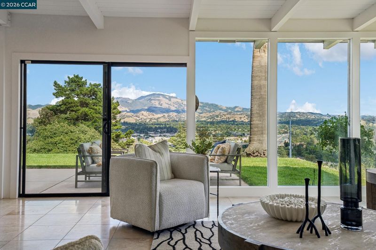
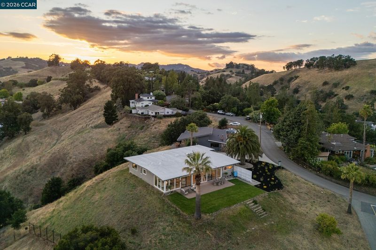
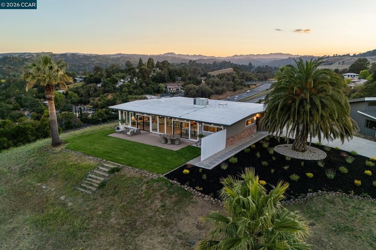
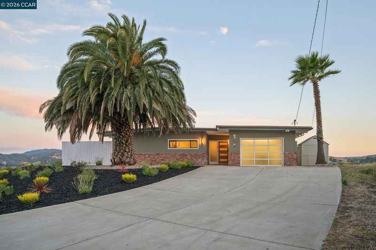
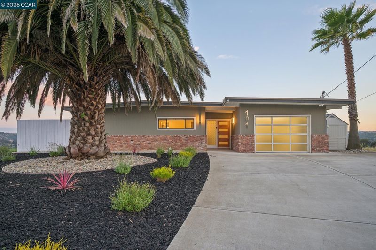
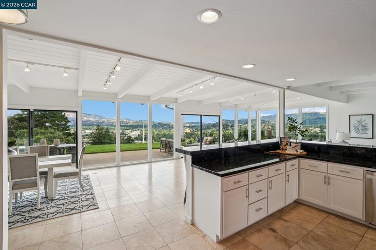
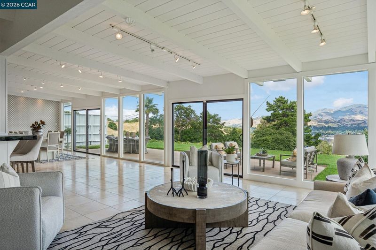
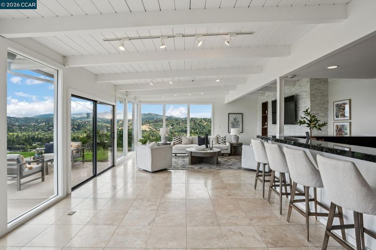
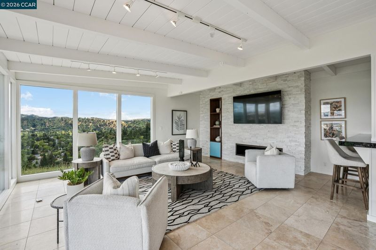
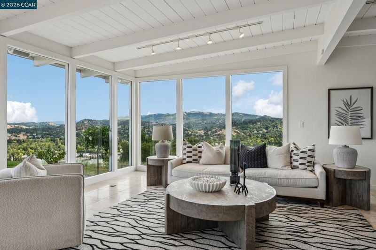
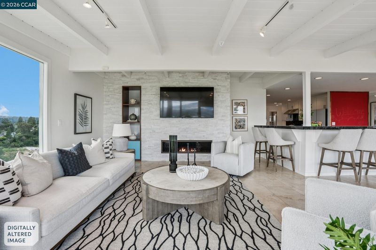
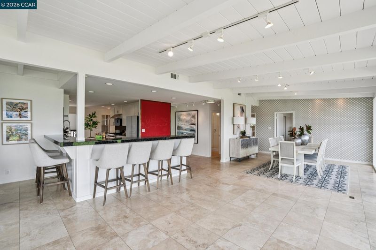
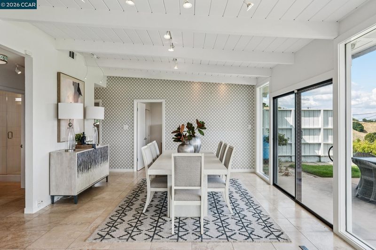
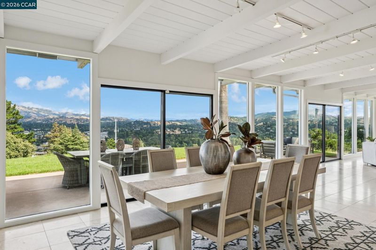
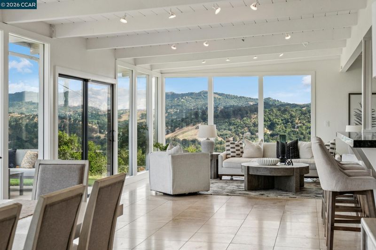
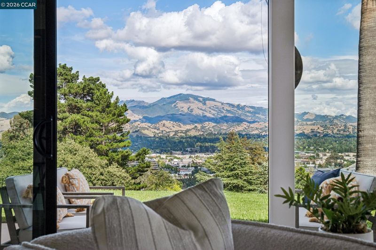
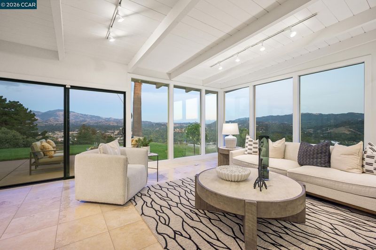
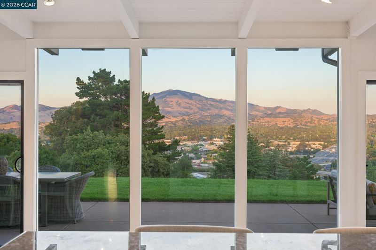
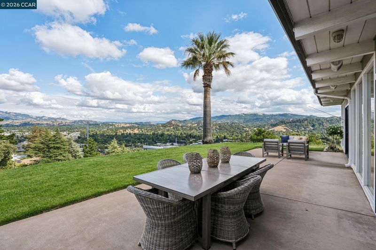
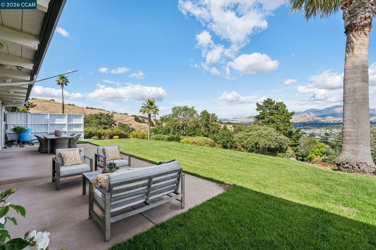
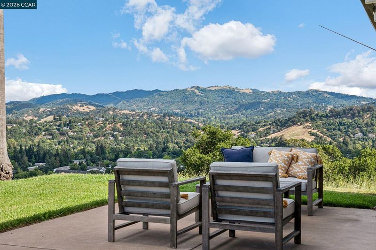
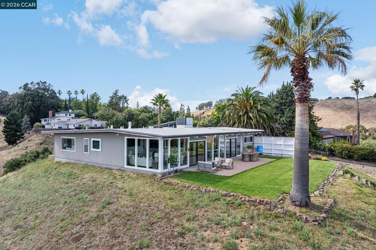
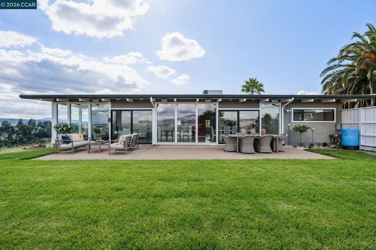
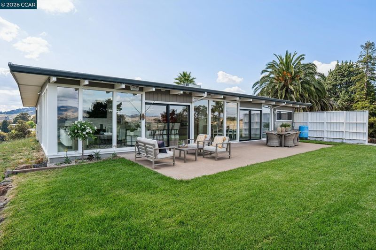
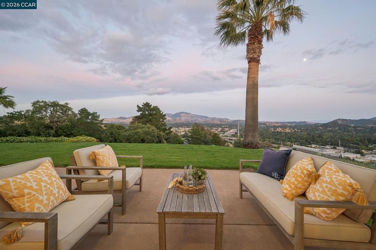
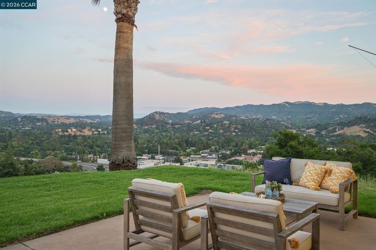
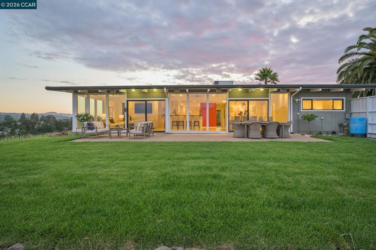
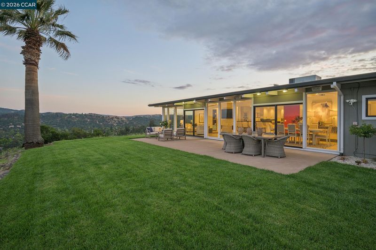
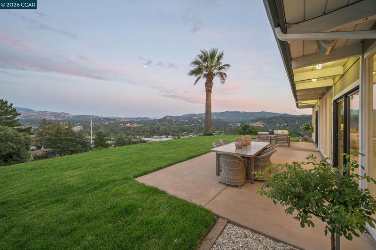
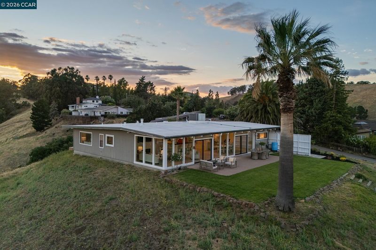
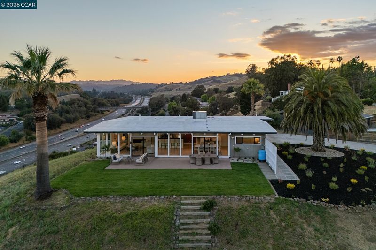
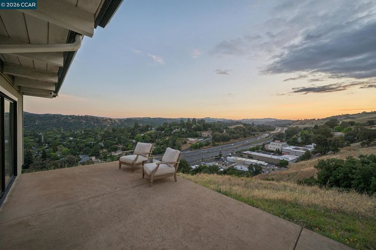
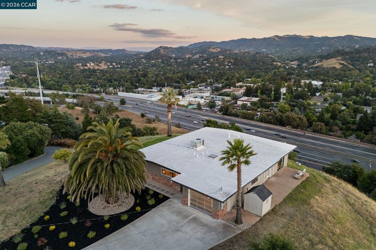
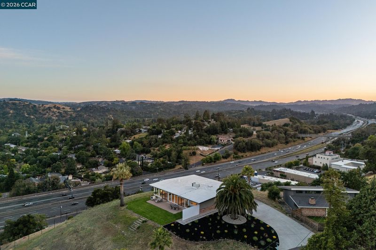
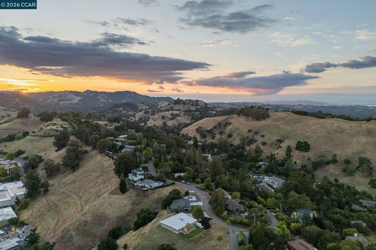
EPIC VIEWS IN ALL DIRECTIONS!!! TOP OF THE WORLD LOCATION AND MINUTES TO DOWNTOWN WALNUT CREEK. MODERN EICHLER STYLE 1 STORY HOME.
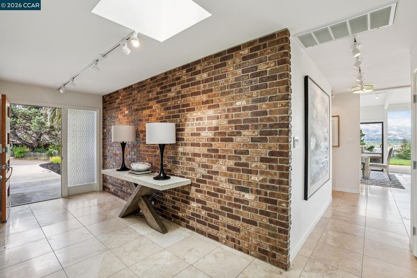
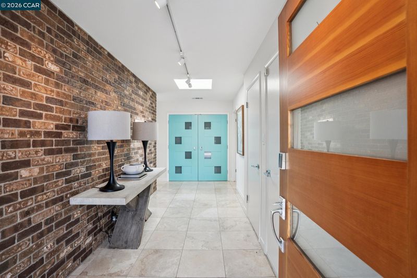
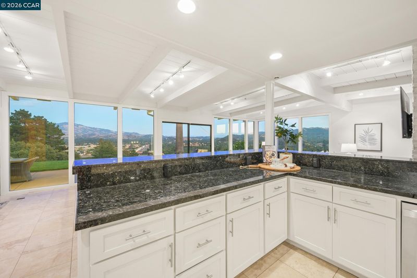
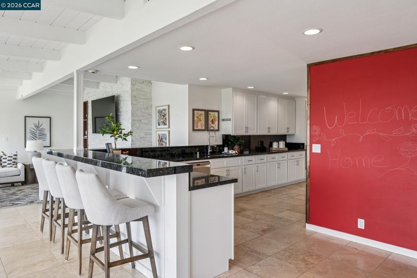
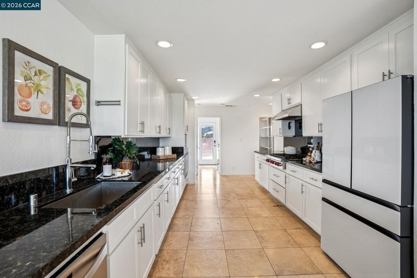
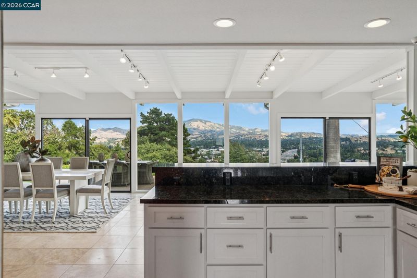
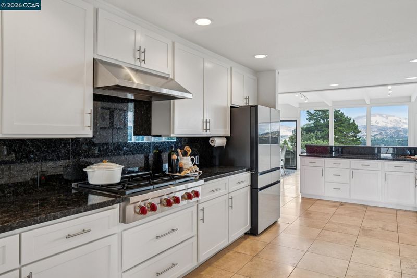
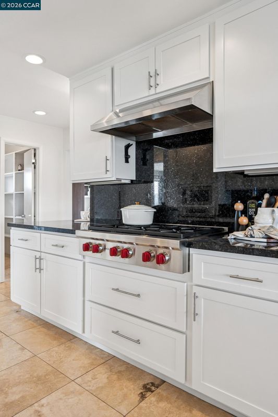
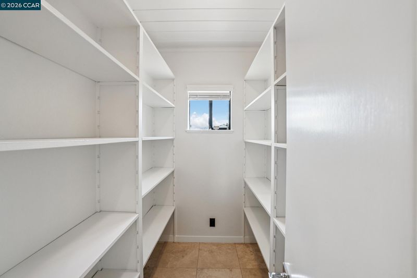
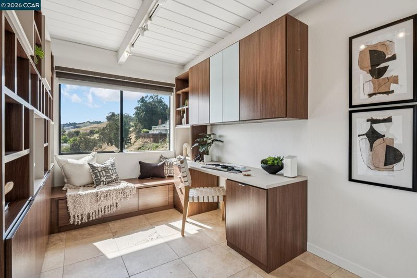
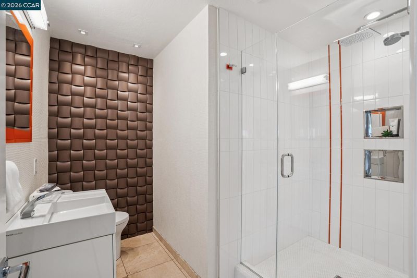
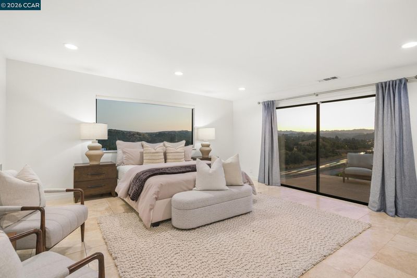
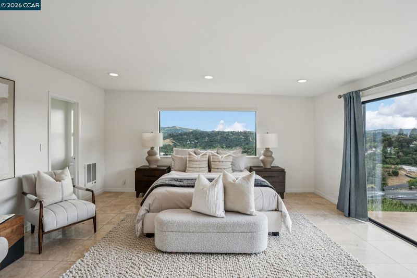
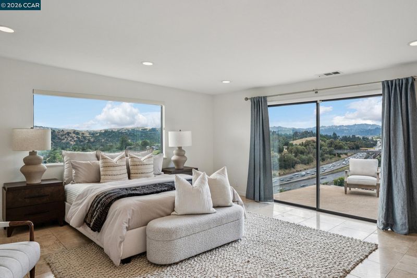
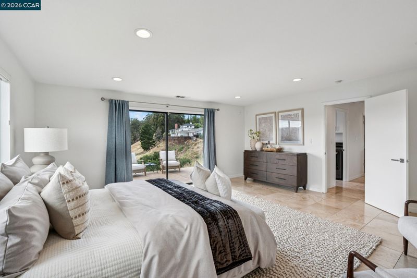
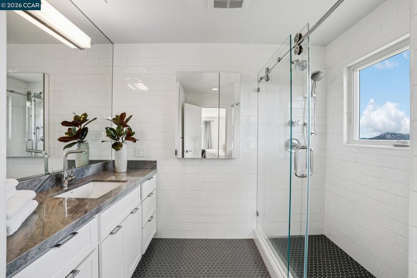
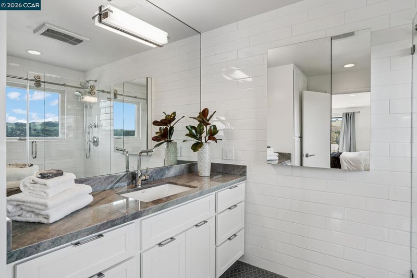
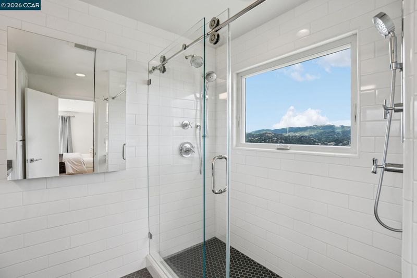
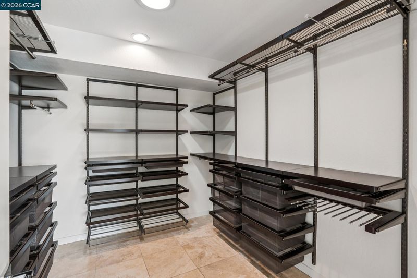
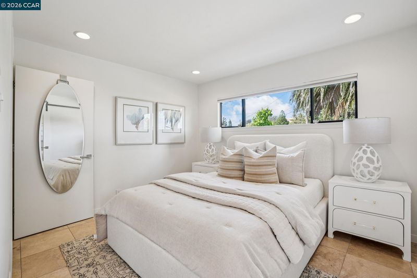
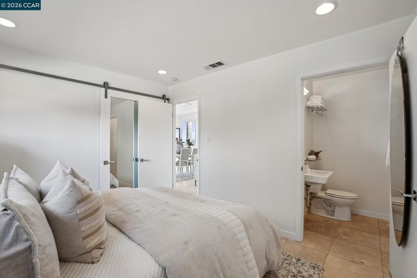
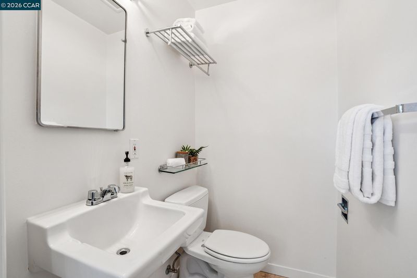
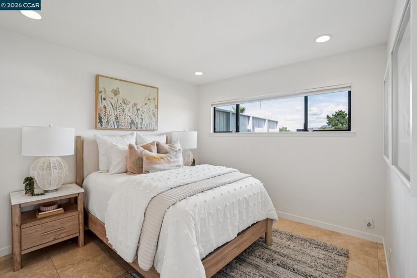
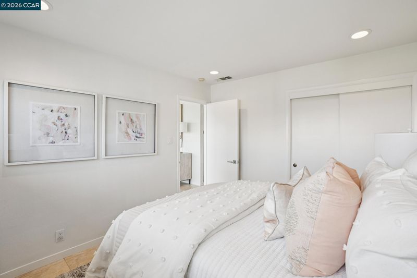
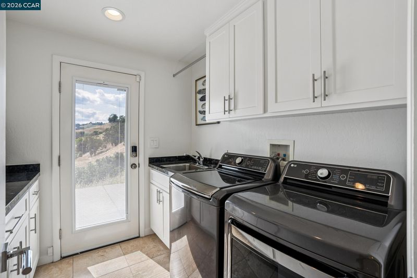
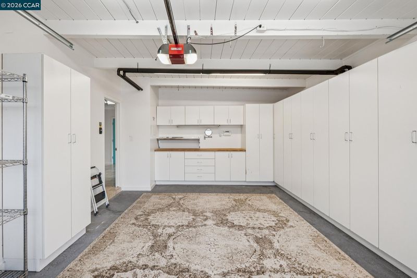
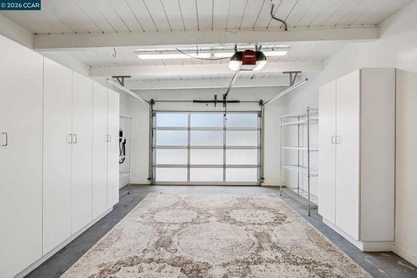
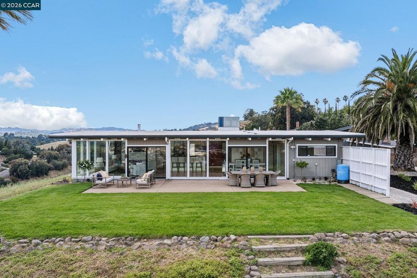
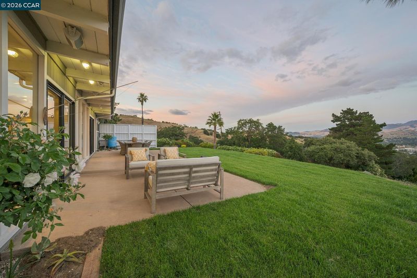
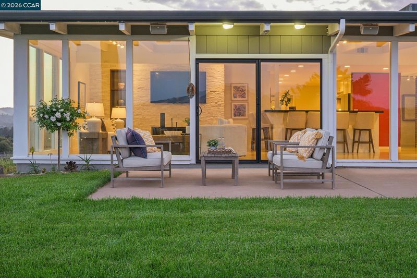
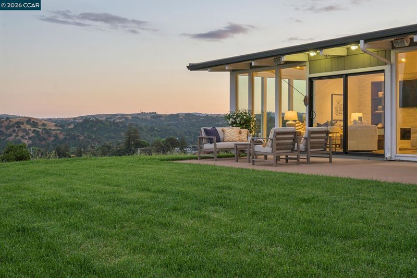
EPIC VIEWS IN ALL DIRECTIONS!!! TOP OF THE WORLD LOCATION AND MINUTES TO DOWNTOWN WALNUT CREEK. MODERN EICHLER STYLE 1 STORY HOME features stunning views from almost every room, stylish entry with brick wall accent, stone floors throughout, gourmet eat-in kitchen with top of the line appliances, large breakfast bar and walk-in pantry adjoins living and dining spaces with walls of glass and spectacular views forever, living room space offers sleek fireplace and walls of glass with awe-inspiring views, dining room space features walls of glass with jaw-dropping views and patio doors to fabulous backyard. Primary suite features a remodeled primary bath and shower with amazing view, walk-in closet, panoramic views of the Valley and sliding glass door to private patio, two additional bedrooms plus a chic office space with built-ins and closet that could be converted to 4th bedroom, remodeled guest bath with designer finishes, laundry room with patio door and more views, one car garage with extensive built-in storage space, and fabulous backyard with expansive patios, level lawn and truly epic views in all directions!! Excellent schools and easy commute location.

- Current Status
- New
- Original Price
- $1,798,000
- List Price
- $1,798,000
- On Market Date
- May 30, 2026
- Property Type
- Detached
- D/N/S
- Walnut Creek
- Zip Code
- 94597
- MLS ID
- 41136635
- APN
- Year Built
- 1956
- Stories in Building
- 1
- Possession
- Close Of Escrow
- Data Source
- MAXEBRDI
- Origin MLS System
- CONTRA COSTA
St. Mary of the Immaculate Conception School
Private PK-8 Elementary, Religious, Coed
Students: 303 Distance: 0.6mi
Meher Schools
Private K-5 Elementary, Coed
Students: 196 Distance: 0.7mi
Meher Schools, The
Private K-5 Nonprofit
Students: 285 Distance: 0.7mi
Futures Academy - Walnut Creek
Private 6-12 Coed
Students: 60 Distance: 0.7mi
S.T.A.R.S. School
Private K-3 Preschool Early Childhood Center, Elementary, Coed
Students: NA Distance: 0.9mi
Parkmead Elementary School
Public K-5 Elementary
Students: 423 Distance: 1.0mi
- Bed
- 3
- Bath
- 2.5 (2/1)
- Parking
- 1
- Attached, Garage Door Opener
- SQ FT
- 2,529
- SQ FT Source
- Public Records
- Lot SQ FT
- 27,878.0
- Lot Acres
- 0.64 Acres
- Pool Info
- None
- Kitchen
- Dishwasher, Gas Range, Refrigerator, Breakfast Bar, Stone Counters, Eat-in Kitchen, Gas Range/Cooktop, Pantry, Updated Kitchen
- Cooling
- Central Air
- Disclosures
- None
- Entry Level
- Exterior Details
- Back Yard, Side Yard
- Flooring
- Stone
- Foundation
- Fire Place
- Living Room
- Heating
- Forced Air
- Laundry
- Laundry Room
- Main Level
- 3 Bedrooms, 2.5 Baths, Primary Bedrm Suite - 1, Laundry Facility, Main Entry
- Views
- City Lights, Hills, Mountain(s), Mt Diablo, Panoramic, Valley
- Possession
- Close Of Escrow
- Architectural Style
- Mid Century Modern
- Non-Master Bathroom Includes
- Solid Surface, Stall Shower, Updated Baths, Stone
- Construction Status
- Existing
- Additional Miscellaneous Features
- Back Yard, Side Yard
- Location
- Premium Lot
- Roof
- Other
- Water and Sewer
- Public
- Fee
- Unavailable
MLS and other Information regarding properties for sale as shown in Theo have been obtained from various sources such as sellers, public records, agents and other third parties. This information may relate to the condition of the property, permitted or unpermitted uses, zoning, square footage, lot size/acreage or other matters affecting value or desirability. Unless otherwise indicated in writing, neither brokers, agents nor Theo have verified, or will verify, such information. If any such information is important to buyer in determining whether to buy, the price to pay or intended use of the property, buyer is urged to conduct their own investigation with qualified professionals, satisfy themselves with respect to that information, and to rely solely on the results of that investigation.
School data provided by GreatSchools. School service boundaries are intended to be used as reference only. To verify enrollment eligibility for a property, contact the school directly.