

$549,000
630
SQ FT
$871
SQ/FT
2922 Hillegass Ave, #B
@ Ashby - Elmwood, Berkeley

- 2 Bed
- 1 Bath
- 1 Park
- 630 sqft
- Berkeley
-

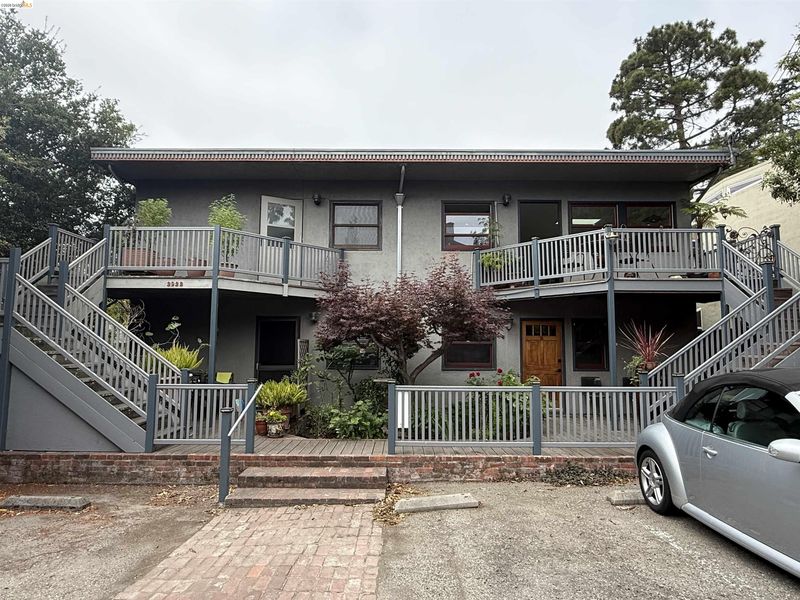
In the city's most desired neighborhood, Elmwood & on its most beautiful street, Hillegass, this condominium delivers the location everyone wants with practical amenities that make everyday life a breeze. Set back from the street in a historically beautiful four-unit building, this unique opportunity is single-story & on the ground-floor. There’s genuine quiet & privacy here, paired with incredible proximity to over 80 independently owned shops, cafés, restaurants & the Elmwood theater as well. Its location calls to medical, SF professionals & UC students– as it is a short distance to UC Berkeley, BART & Alta Bates. Luxuries include in-unit laundry, mini-split AC/heating & deeded parking, directly in front. There’s a front porch with morning light & a raised garden bed. The kitchen is updated with white cabinets, stainless steel appliances, quartz counters, a gas stove & subway tile backsplash. The bathroom is updated with modern finishes too. Throughout, the LVP wood-looking floors give designer vibes. Those paired with smooth-finished (level 5) walls & dual paned windows bring it all together. Excellent value.

- Current Status
- Active - Coming Soon
- Original Price
- $549,000
- List Price
- $549,000
- On Market Date
- Aug 20, 2026
- Property Type
- Condominium
- D/N/S
- Elmwood
- Zip Code
- 94705
- MLS ID
- 41145578
- APN
- 052 157002800
- Year Built
- 1960
- Stories in Building
- 1
- Possession
- Close Of Escrow
- Data Source
- MAXEBRDI
- Origin MLS System
- Bridge AOR
Willard Middle School
Public 6-8 Middle
Students: 541 Distance: 0.2mi
Willard Middle School
Public 6-8 Middle
Students: 667 Distance: 0.2mi
The Academy
Private K-8 Elementary, Coed
Students: 105 Distance: 0.3mi
East Bay School for Girls
Private K-5 Elementary, All Female, Nonprofit
Students: NA Distance: 0.3mi
Maybeck High School
Private 9-12 Secondary, Coed
Students: 92 Distance: 0.3mi
Leconte Elementary School
Public K-5 Elementary
Students: 398 Distance: 0.3mi
- Bed
- 2
- Bath
- 1
- Parking
- 1
- Off Street, Space Per Unit - 1, No Garage
- SQ FT
- 630
- SQ FT Source
- Public Records
- Lot SQ FT
- 8,055.0
- Lot Acres
- 0.19 Acres
- Pool Info
- None
- Kitchen
- Gas Range, Microwave, Refrigerator, Dryer, Washer, Counter - Solid Surface, Stone Counters, Gas Range/Cooktop
- Cooling
- None
- Disclosures
- Other - Call/See Agent
- Entry Level
- 1
- Exterior Details
- Front Yard
- Flooring
- Tile, Vinyl
- Foundation
- Fire Place
- None
- Heating
- Electric
- Laundry
- Laundry Closet, In Unit, Washer/Dryer Stacked Incl
- Main Level
- 2 Bedrooms, 1 Bath, Laundry Facility, Main Entry
- Possession
- Close Of Escrow
- Basement
- Crawl Space
- Architectural Style
- Craftsman
- Construction Status
- Existing
- Additional Miscellaneous Features
- Front Yard
- Location
- Level
- Pets
- Upon Approval
- Roof
- Composition Shingles
- Water and Sewer
- Public
- Fee
- $364
MLS and other Information regarding properties for sale as shown in Theo have been obtained from various sources such as sellers, public records, agents and other third parties. This information may relate to the condition of the property, permitted or unpermitted uses, zoning, square footage, lot size/acreage or other matters affecting value or desirability. Unless otherwise indicated in writing, neither brokers, agents nor Theo have verified, or will verify, such information. If any such information is important to buyer in determining whether to buy, the price to pay or intended use of the property, buyer is urged to conduct their own investigation with qualified professionals, satisfy themselves with respect to that information, and to rely solely on the results of that investigation.
School data provided by GreatSchools. School service boundaries are intended to be used as reference only. To verify enrollment eligibility for a property, contact the school directly.