

$1,395,000
2,297
SQ FT
$607
SQ/FT
330 Cecile Court
@ Lloyd Drive - Napa

- 3 Bed
- 3 (2/1) Bath
- 2 Park
- 2,297 sqft
- Napa
-

-
Sat Jul 11, 10:00 am - 12:00 pm
Hosted by Renee Hodge
-
Sun Jul 12, 1:00 pm - 3:00 pm
Hosted by Renee Hodge
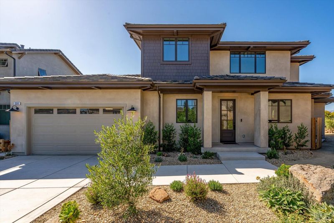
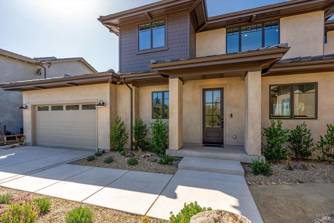
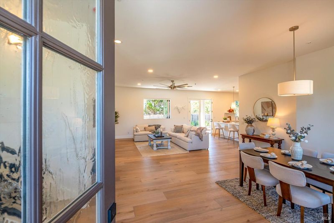
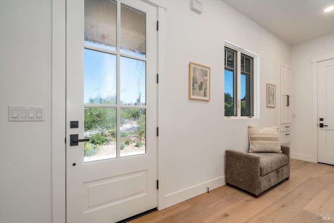
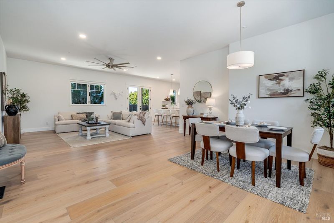
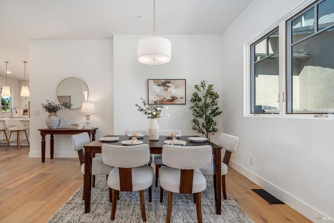
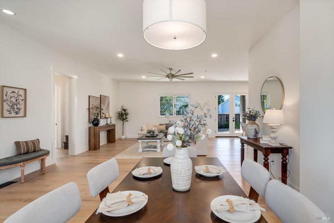
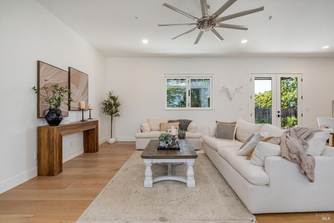
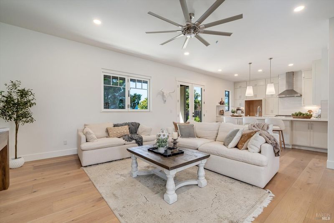
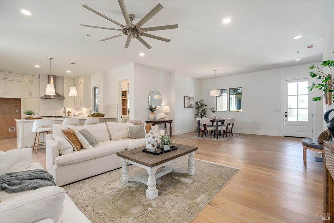
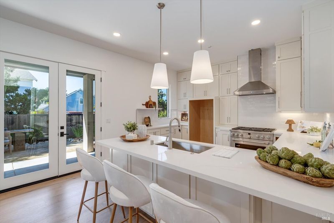
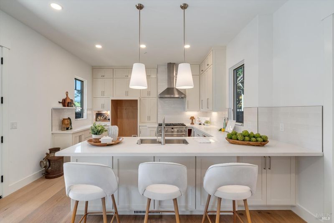
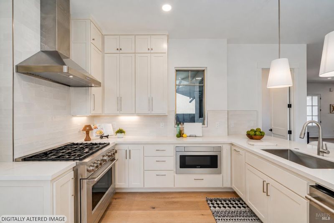
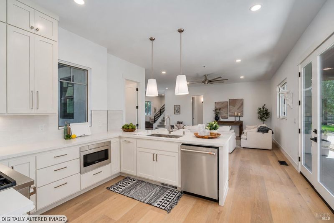
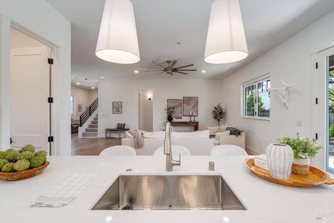
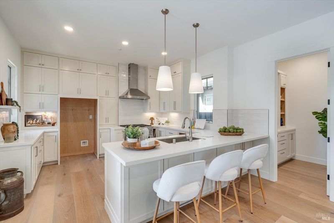
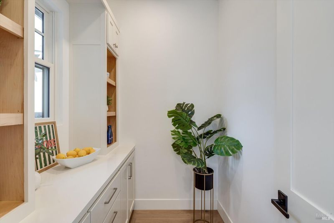
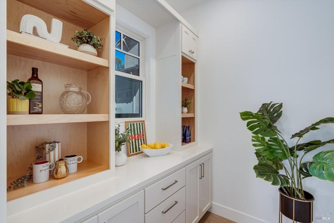
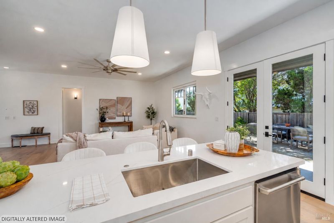
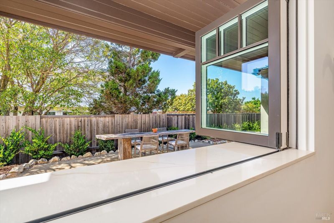
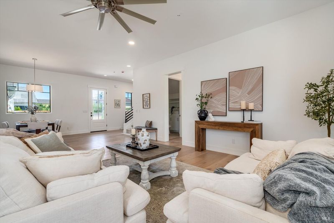
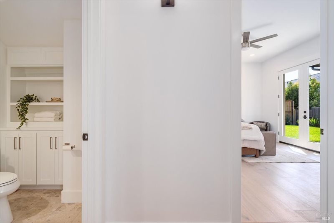
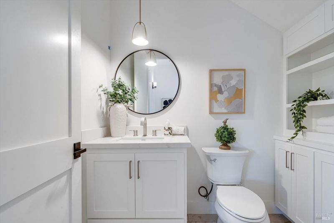
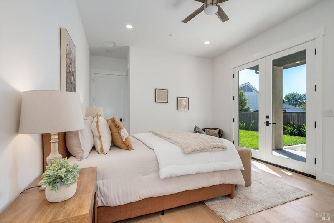
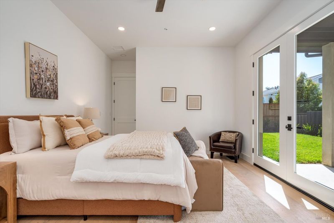
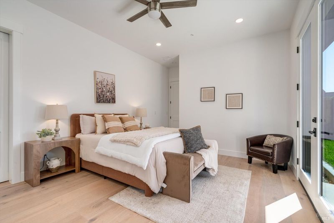
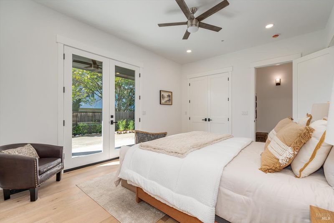
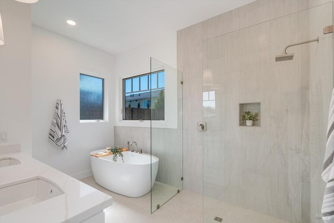
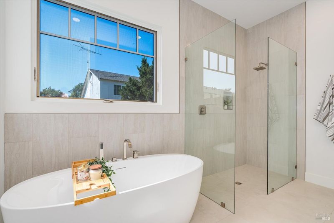
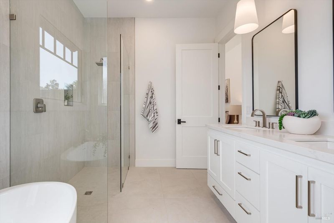
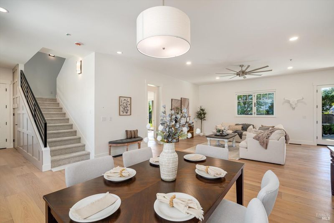
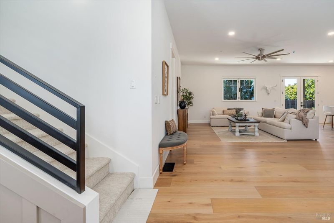
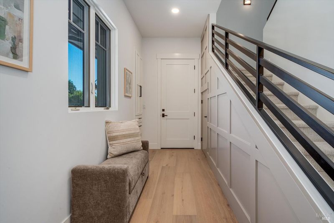
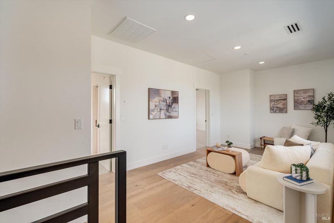
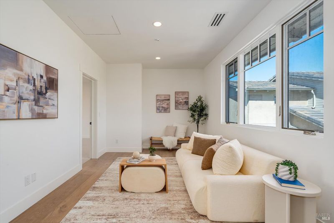
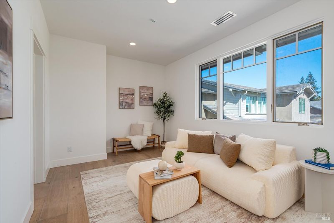
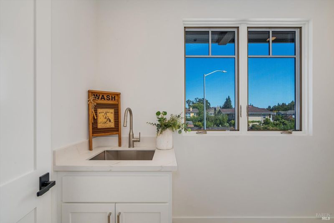
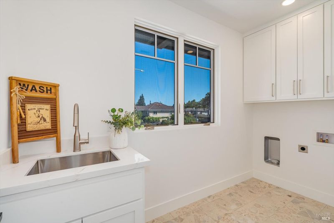
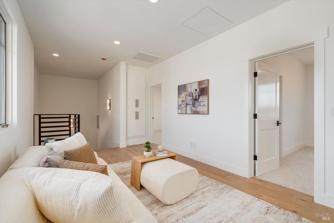
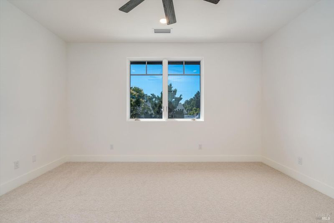
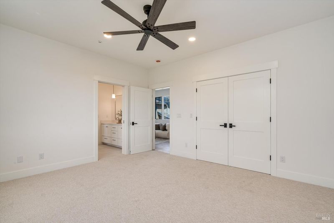
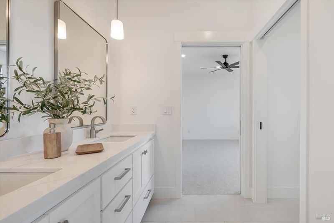
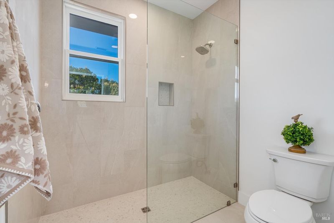
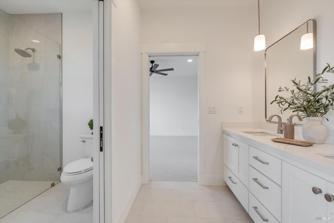
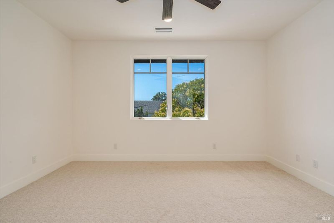
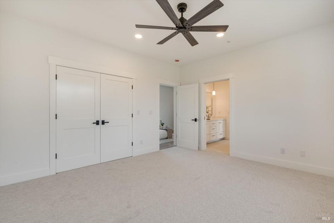
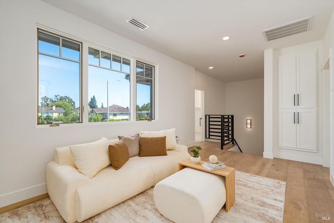
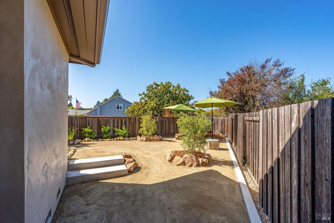
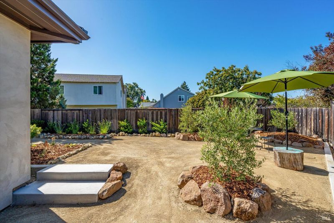
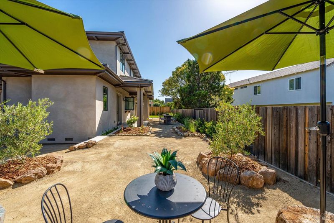
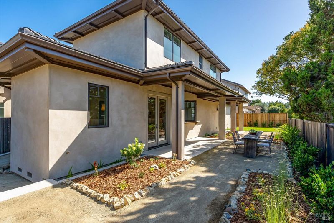
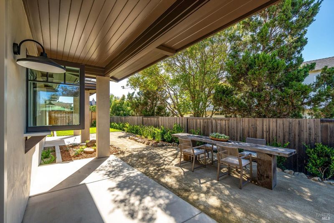
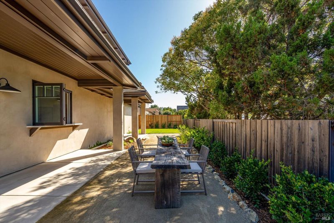
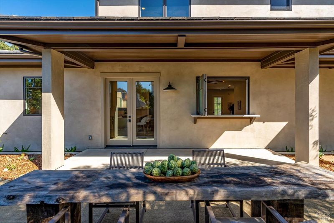
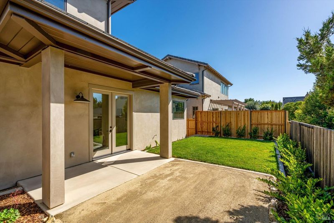
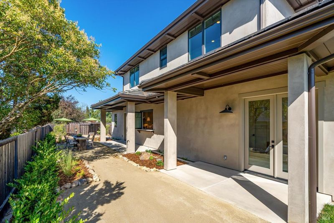
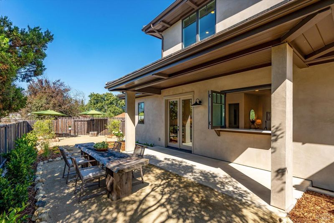
Thoughtfully designed Contemporary Farmhouse offering new construction in an established North Napa neighborhood. Clean architectural lines, timeless design, and quality finishes create a sophisticated yet inviting place to call home. Main level offers 10-foot ceilings, open-concept great room, and primary en-suite with French doors to covered patio. Primary bath includes dual quartz vanity, walk-in shower, soaking tub, and laundry closet. Kitchen offers GE Cafe stainless appliances, soft-close cabinetry, quartz countertops, walk-in pantry, and pass-through window for indoor-outdoor entertaining. Wide-plank engineered wood flooring on main level and loft. Upstairs features 9-foot ceilings, two spacious bedrooms with built-in closet storage, full bath with dual sinks and walk-in shower, plus second-level laundry room. Fully landscaped front and rear yards. Two-car garage, EV charger pre-wire, and tankless water heater. Just minutes to parks, Napa Vine Trail, schools, shopping, and world-class dining.

- Days on Market
- 0 days
- Current Status
- Active
- Original Price
- $1,395,000
- List Price
- $1,395,000
- On Market Date
- Jul 7, 2026
- Property Type
- Single Family Residence
- Area
- Napa
- Zip Code
- 94558
- MLS ID
- 326058048
- APN
- 007-161-049-000
- Year Built
- 2026
- Stories in Building
- Unavailable
- Possession
- Close Of Escrow
- Data Source
- BAREIS
- Origin MLS System
Justin-Siena High School
Private 9-12 Secondary, Religious, Coed
Students: 660 Distance: 0.2mi
Northwood Elementary School
Public K-5 Elementary
Students: 397 Distance: 0.4mi
Hopewell Baptist Christian Academy
Private K-12 Combined Elementary And Secondary, Religious, Coed
Students: 36 Distance: 0.4mi
Grace Academy of Napa Valley
Private 1-12
Students: 24 Distance: 0.5mi
New Horizons I
Private PK-6 Elementary, Coed
Students: NA Distance: 0.5mi
St. John's Lutheran Elementary School
Private K-8 Elementary, Religious, Coed
Students: 287 Distance: 0.7mi
- Bed
- 3
- Bath
- 3 (2/1)
- Double Sinks, Quartz, Shower Stall(s), Soaking Tub, Tile, Window
- Parking
- 2
- Garage Door Opener
- SQ FT
- 2,297
- SQ FT Source
- Owner
- Kitchen
- Kitchen/Family Combo, Pantry Closet, Quartz Counter
- Cooling
- Central
- Flooring
- Carpet, Wood, See Remarks
- Foundation
- Raised
- Heating
- Central
- Laundry
- Electric, Ground Floor, Laundry Closet, Upper Floor, See Remarks
- Upper Level
- Bedroom(s), Full Bath(s), Loft
- Main Level
- Bedroom(s), Full Bath(s), Garage, Kitchen, Living Room, Primary Bedroom, Partial Bath(s), Street Entrance
- Possession
- Close Of Escrow
- Basement
- None
- Architectural Style
- Contemporary, Farmhouse
- Fee
- $0
MLS and other Information regarding properties for sale as shown in Theo have been obtained from various sources such as sellers, public records, agents and other third parties. This information may relate to the condition of the property, permitted or unpermitted uses, zoning, square footage, lot size/acreage or other matters affecting value or desirability. Unless otherwise indicated in writing, neither brokers, agents nor Theo have verified, or will verify, such information. If any such information is important to buyer in determining whether to buy, the price to pay or intended use of the property, buyer is urged to conduct their own investigation with qualified professionals, satisfy themselves with respect to that information, and to rely solely on the results of that investigation.
School data provided by GreatSchools. School service boundaries are intended to be used as reference only. To verify enrollment eligibility for a property, contact the school directly.