

$798,000
1,520
SQ FT
$525
SQ/FT
104 Vista Heights Rd
@ Rifle Range - Mira Vista C.C., El Cerrito

- 3 Bed
- 2.5 (2/1) Bath
- 1 Park
- 1,520 sqft
- El Cerrito
-

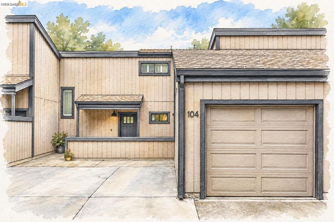
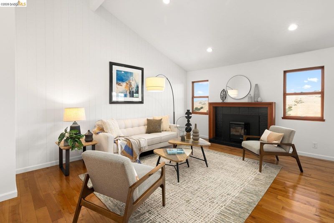
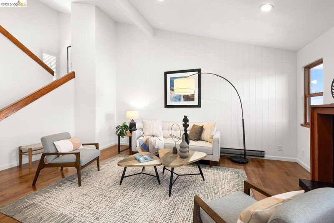
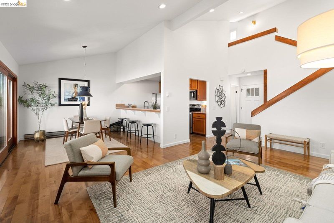
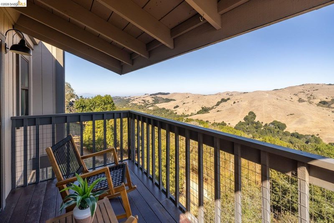
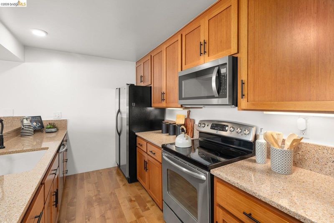
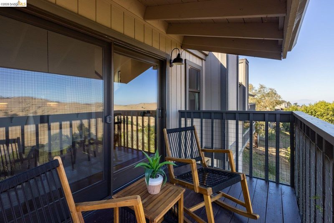
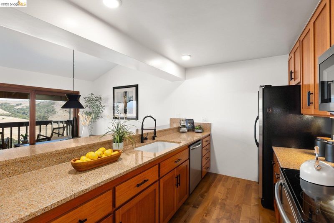
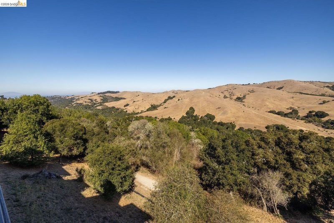
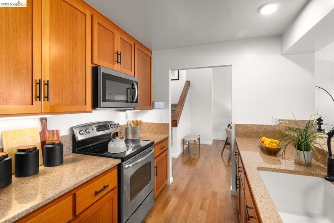
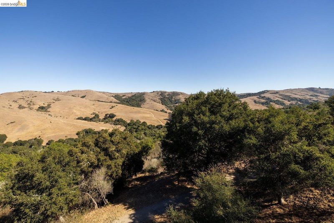
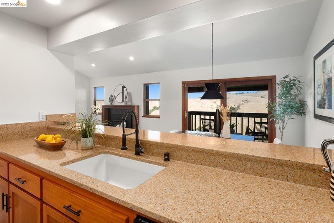
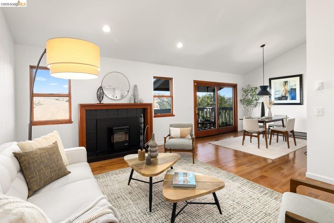
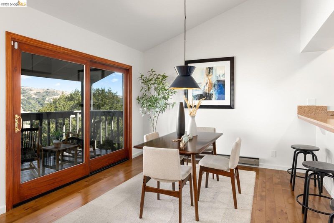
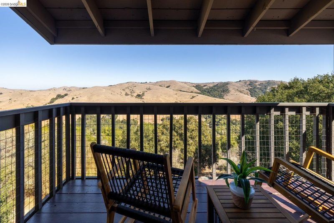
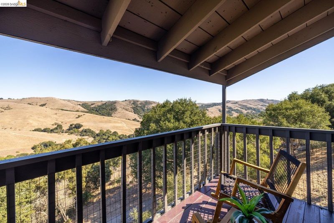
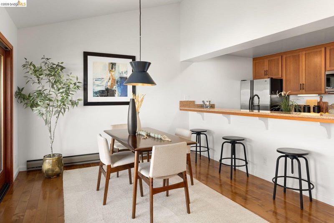
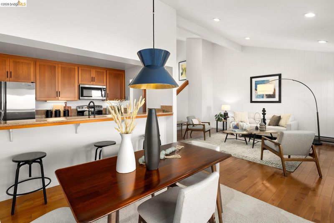
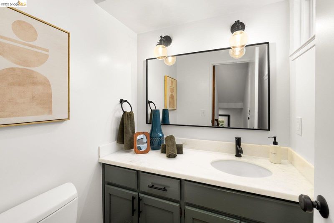
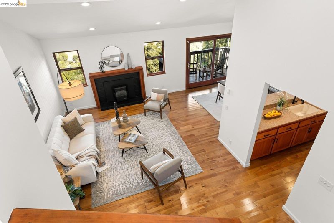
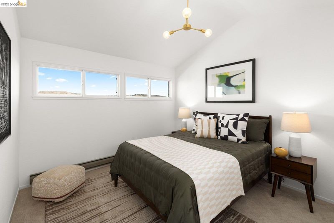
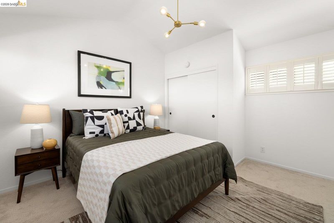
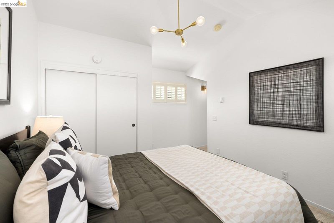
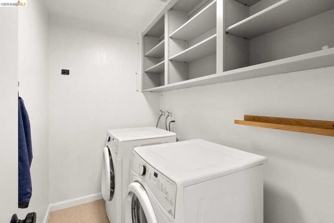
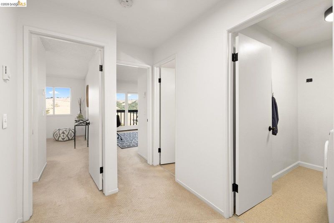
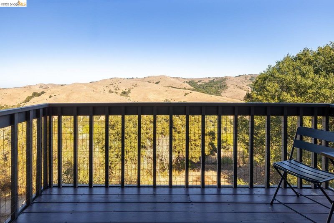
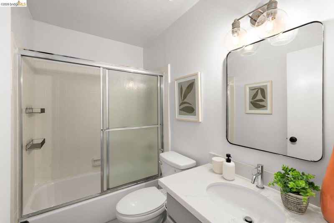
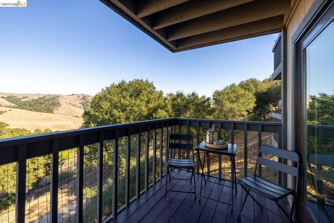
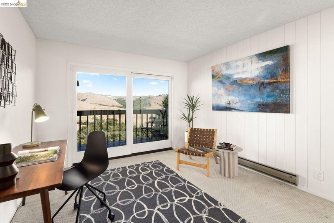
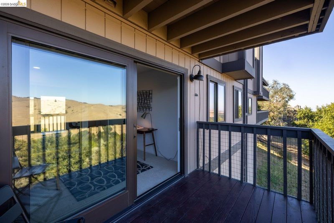
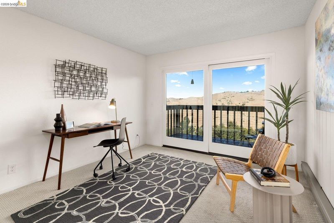
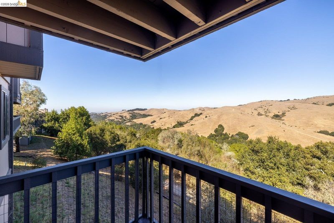
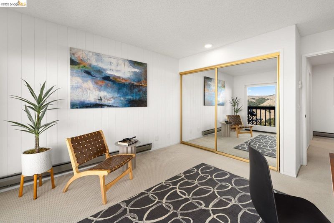
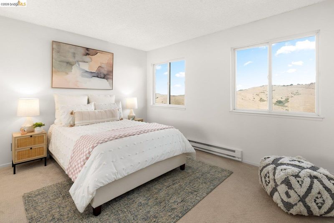
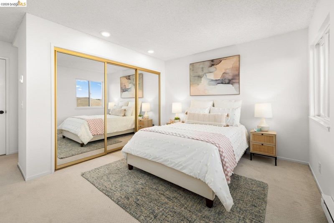
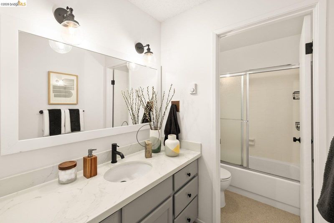
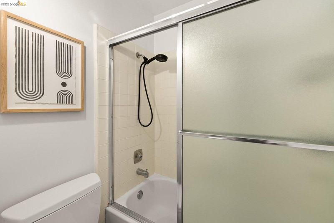
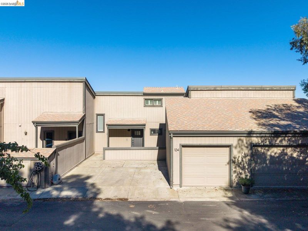
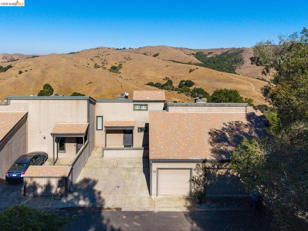
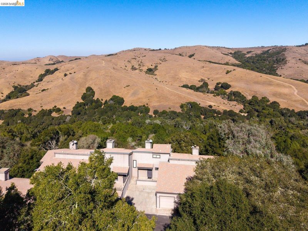
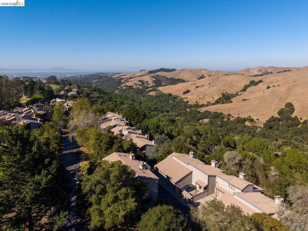
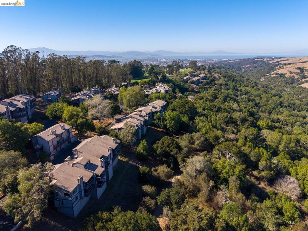
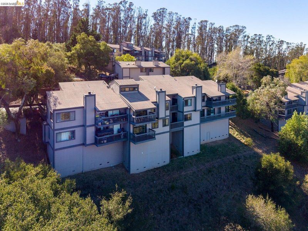
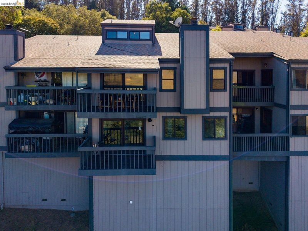
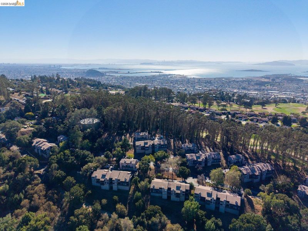
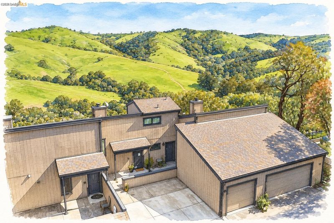
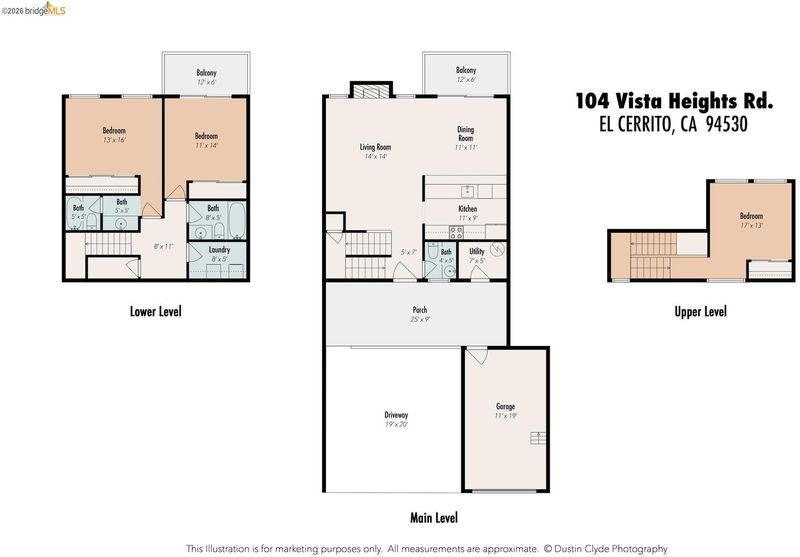
Spectacular 3 bedroom, 2.5 bath townhome with unobstructed sweeping views of Wildcat Canyon stretching all the way to the Bay. Blending charm, thoughtful upgrades, and a peaceful setting, the open living, dining, and kitchen areas feature vaulted ceilings, windows framing the views, and a fireplace with a warm wood surround. Shiplap feature walls and natural wood accents add character, while two balconies invite outdoor relaxation. The kitchen offers newer stainless steel appliances, granite countertops, and a breakfast bar with casual seating. The lower level includes the primary suite, a second bedroom and bathroom, and full-size laundry. Upstairs, a private third bedroom offers flexibility as an office or den. Contemporary updates include refreshed bathrooms, paint, lighting, plumbing fixtures, and hardware, complemented by hardwood floors, newer carpet, and dual-pane windows and sliding doors. Two private parking spaces plus a one-car garage with loft storage. Tucked into a quiet, private location adjacent to trails and Berkeley Country Club, this home offers convenient access to El Cerrito, Richmond, Berkeley, and beyond with nearby Madera Elementary adding to the appeal. Welcome home!

- Current Status
- Active - Coming Soon
- Original Price
- $798,000
- List Price
- $798,000
- On Market Date
- Oct 18, 2026
- Property Type
- Townhouse
- D/N/S
- Mira Vista C.C.
- Zip Code
- 94530
- MLS ID
- 41151606
- APN
- 5731410162
- Year Built
- 1979
- Stories in Building
- 3
- Possession
- Close Of Escrow
- Data Source
- MAXEBRDI
- Origin MLS System
- Bridge AOR
Madera Elementary School
Public K-6 Elementary
Students: 474 Distance: 0.4mi
Montessori Family School
Private K-8 Montessori, Elementary, Nonprofit
Students: 125 Distance: 0.8mi
Tehiyah Day School
Private K-8 Elementary, Religious, Core Knowledge
Students: 210 Distance: 0.9mi
Mira Vista Elementary School
Public K-8 Elementary
Students: 566 Distance: 1.0mi
Arlington Christian School
Private K-12 Religious, Coed
Students: 22 Distance: 1.0mi
Summit Public School K2
Charter 7-12
Students: 533 Distance: 1.0mi
- Bed
- 3
- Bath
- 2.5 (2/1)
- Parking
- 1
- Detached, Parking Spaces, Garage Door Opener
- SQ FT
- 1,520
- SQ FT Source
- Public Records
- Lot SQ FT
- 1,568.0
- Lot Acres
- 0.04 Acres
- Pool Info
- In Ground, Community
- Kitchen
- Electric Range, Microwave, Refrigerator, Dryer, Washer, Breakfast Bar, Stone Counters, Electric Range/Cooktop, Updated Kitchen
- Cooling
- None
- Disclosures
- Disclosure Package Avail
- Entry Level
- 1
- Exterior Details
- Storage
- Flooring
- Hardwood, Carpet
- Foundation
- Fire Place
- Electric, Living Room
- Heating
- Baseboard, Individual Rm Controls
- Laundry
- In Unit
- Upper Level
- 1 Bedroom
- Main Level
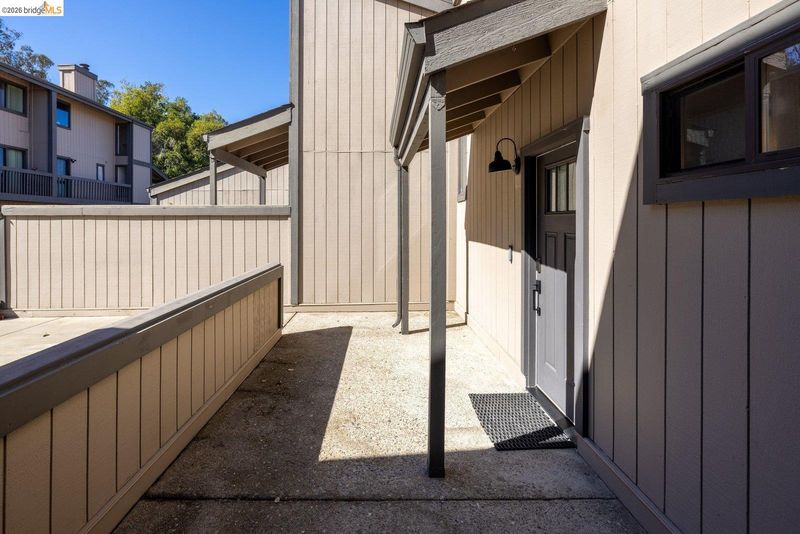
- 0.5 Bath, No Steps to Entry
- Views
- Bay, Forest, Hills, Trees/Woods
- Possession
- Close Of Escrow
- Basement
- Crawl Space
- Architectural Style
- Contemporary
- Non-Master Bathroom Includes
- Updated Baths
- Construction Status
- Existing
- Additional Miscellaneous Features
- Storage
- Location
- Sloped Down
- Pets
- Yes
- Roof
- Rolled/Hot Mop
- Water and Sewer
- Public
- Fee
- $629
MLS and other Information regarding properties for sale as shown in Theo have been obtained from various sources such as sellers, public records, agents and other third parties. This information may relate to the condition of the property, permitted or unpermitted uses, zoning, square footage, lot size/acreage or other matters affecting value or desirability. Unless otherwise indicated in writing, neither brokers, agents nor Theo have verified, or will verify, such information. If any such information is important to buyer in determining whether to buy, the price to pay or intended use of the property, buyer is urged to conduct their own investigation with qualified professionals, satisfy themselves with respect to that information, and to rely solely on the results of that investigation.
School data provided by GreatSchools. School service boundaries are intended to be used as reference only. To verify enrollment eligibility for a property, contact the school directly.